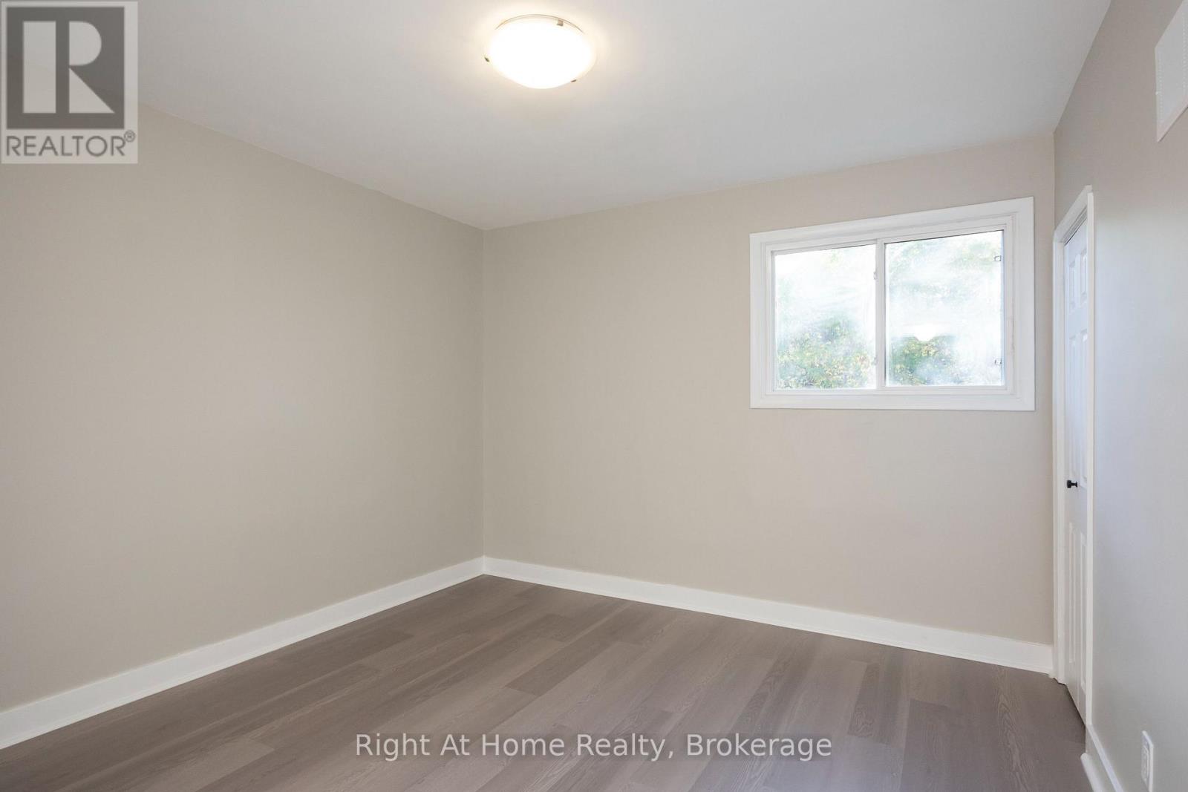
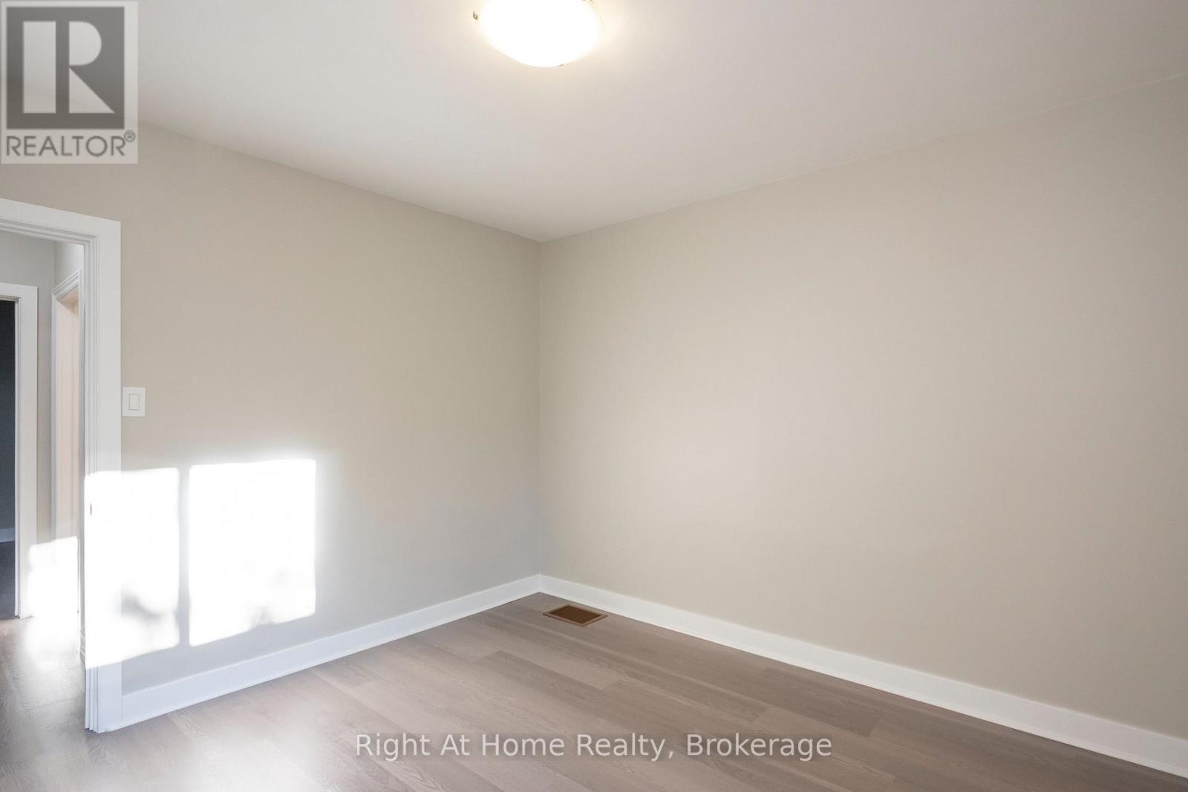
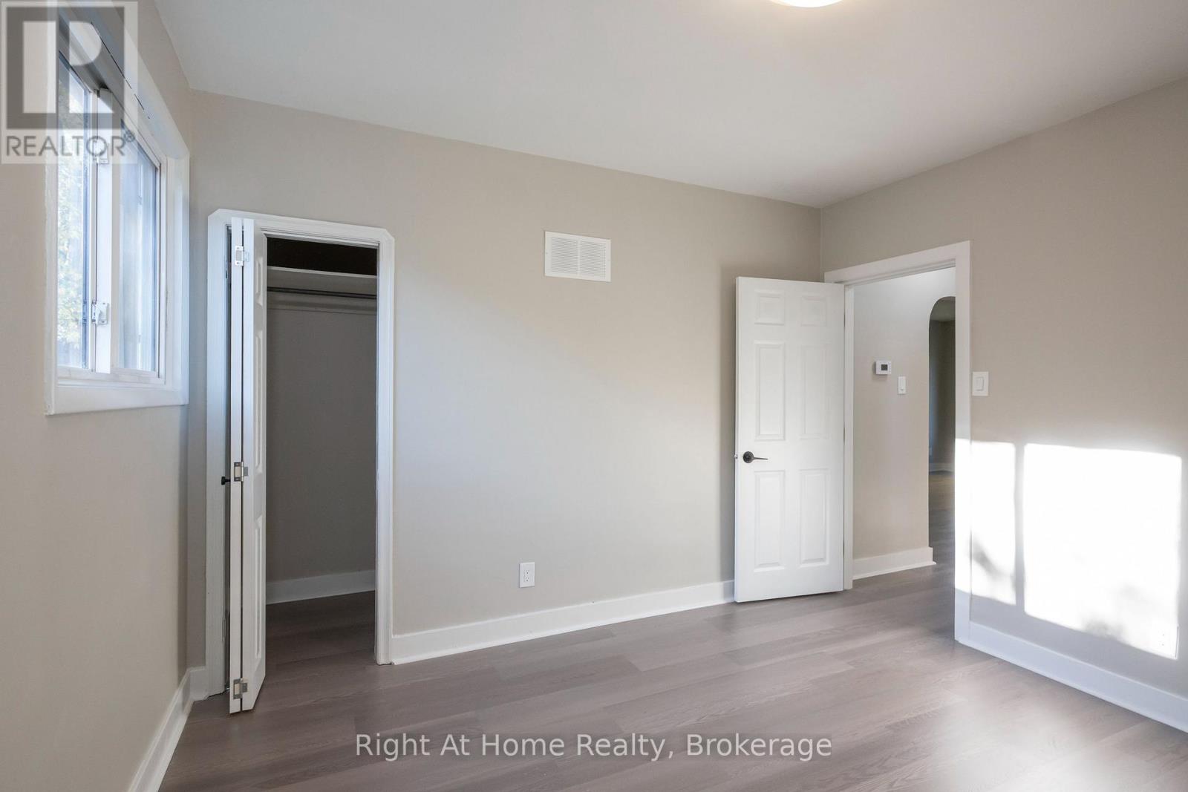
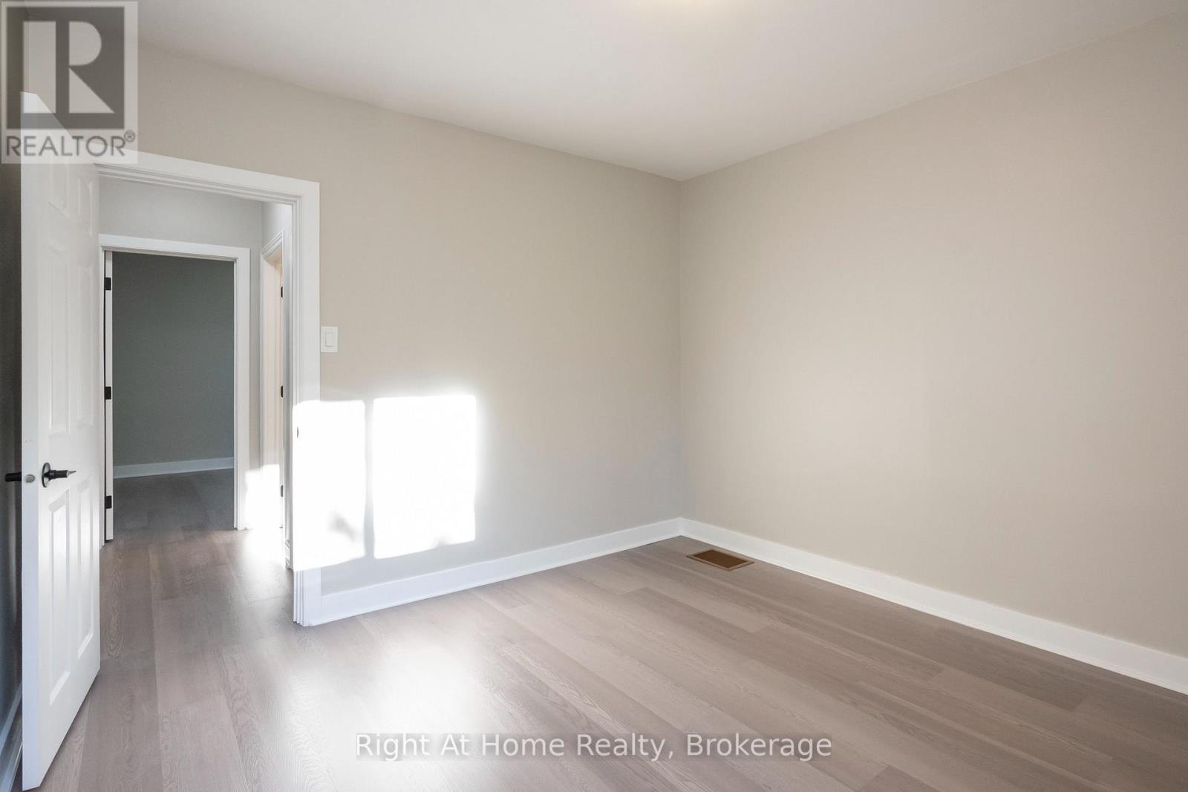
2 Bedroom
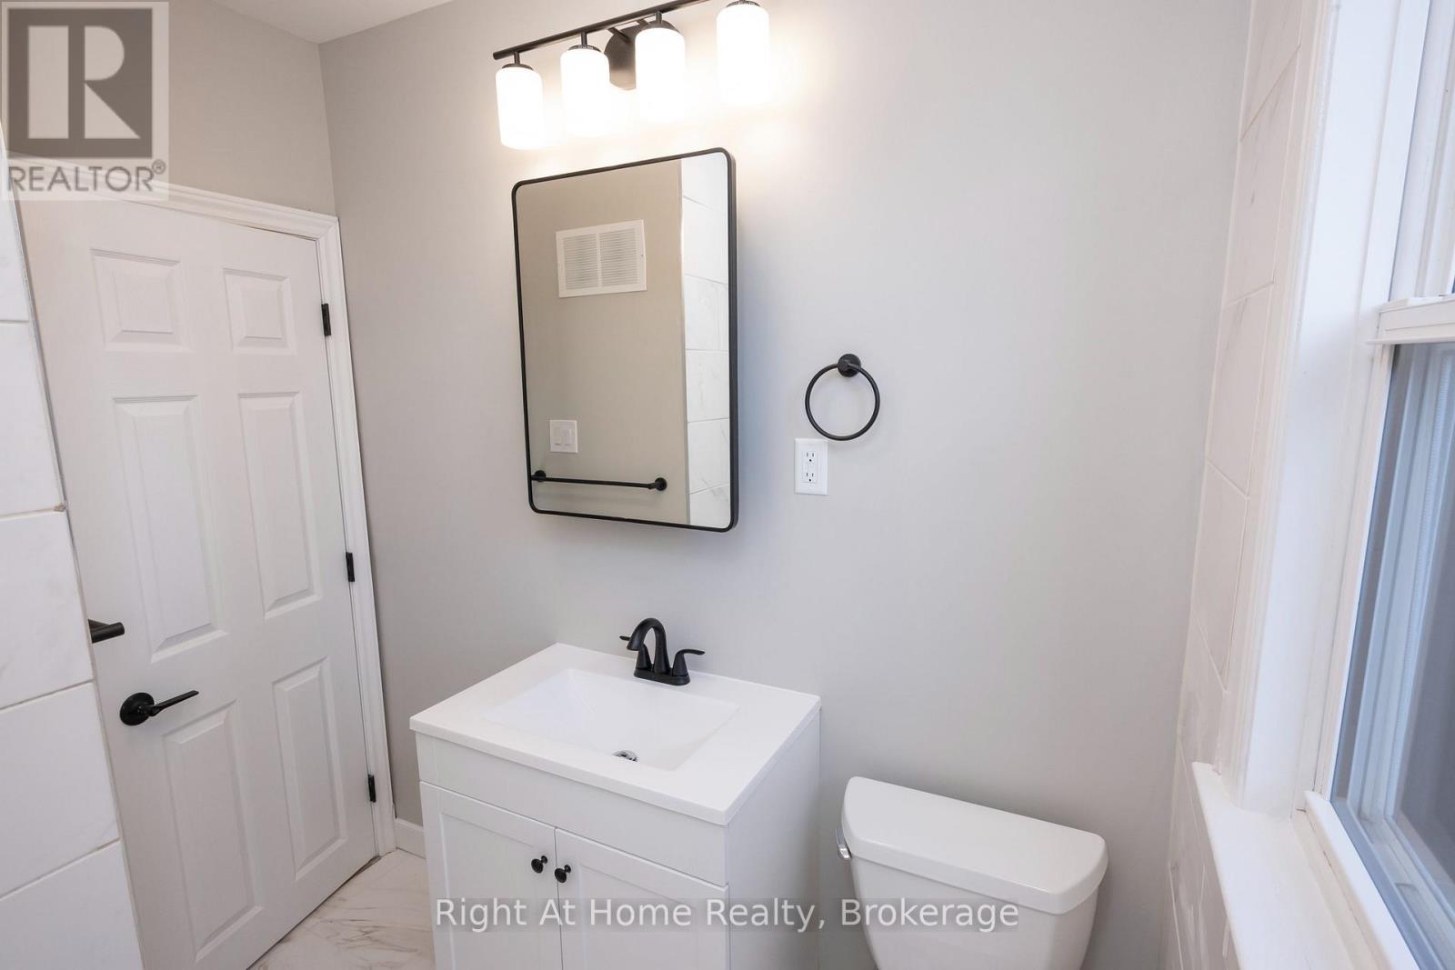
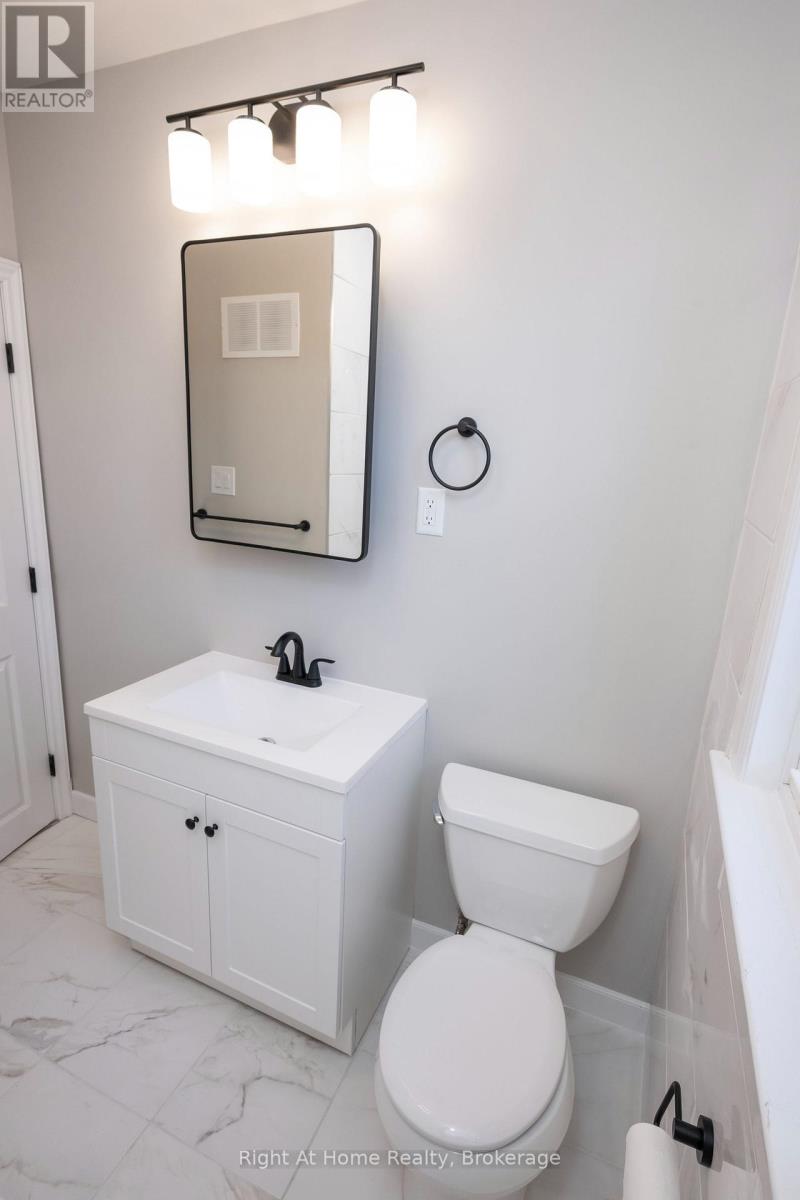
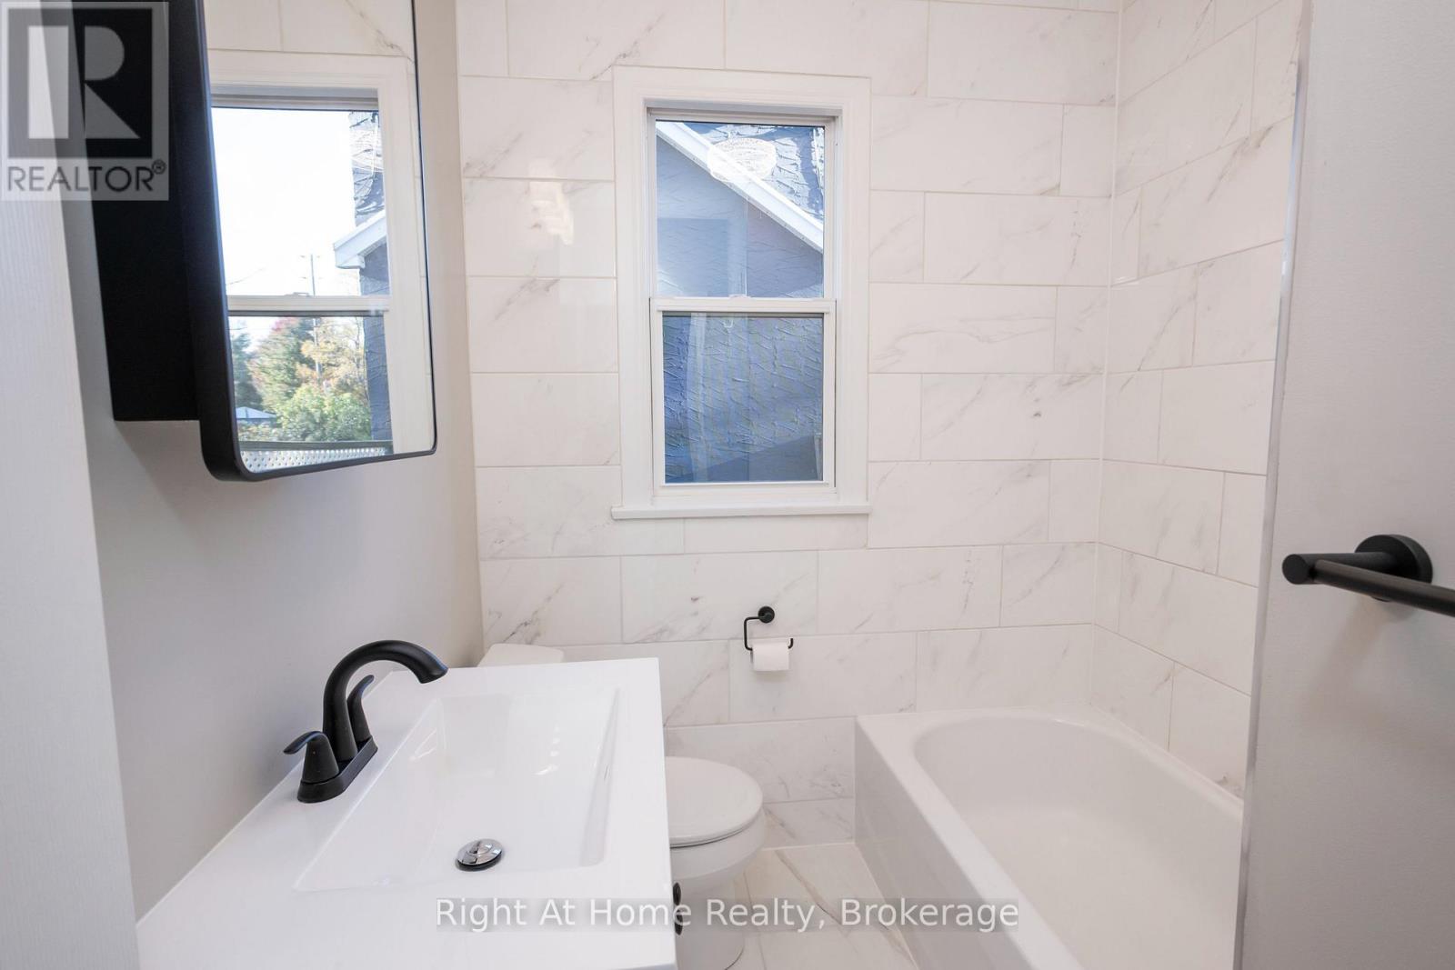
1 Bathroom
700 - 1,100 sqft
Bungalow
None
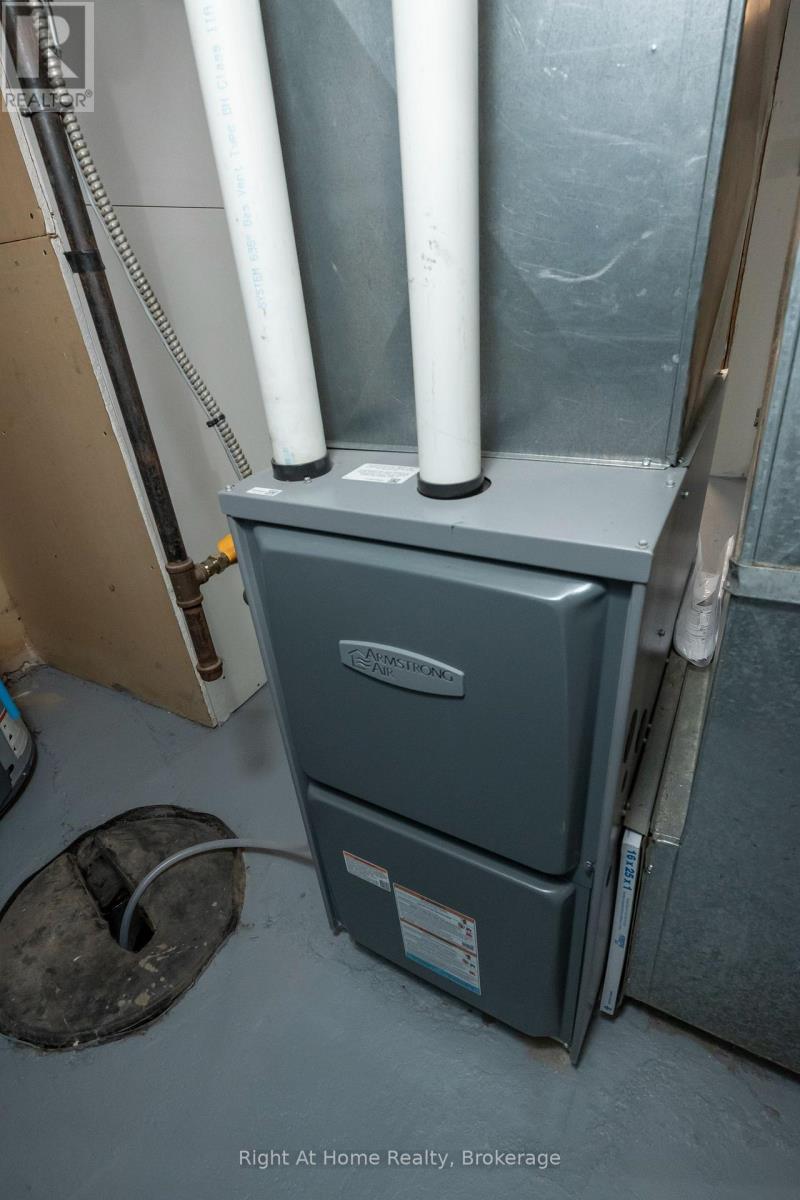
Forced Air
$329,900
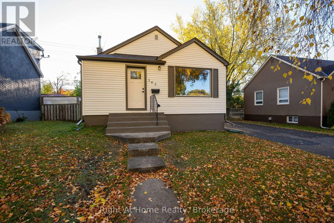
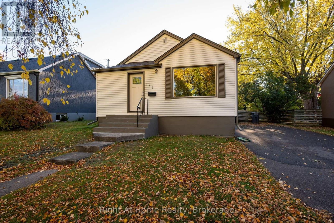
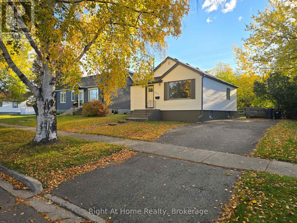
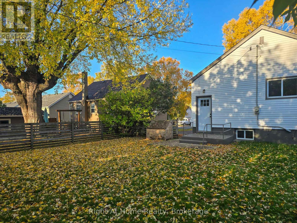
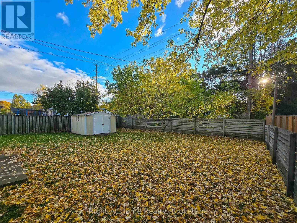
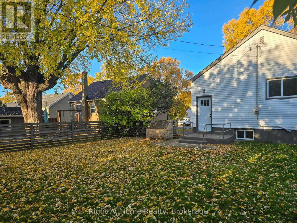
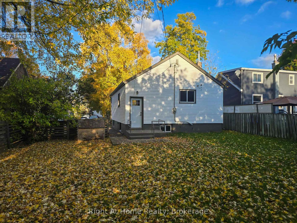
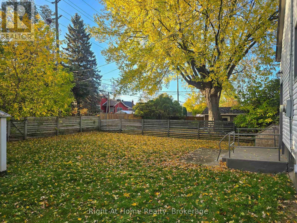
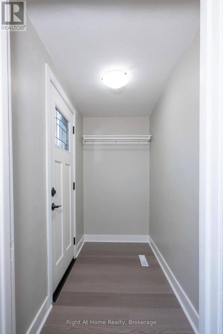
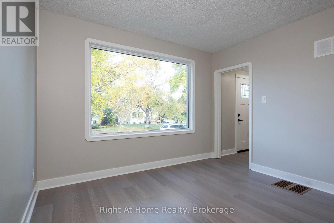
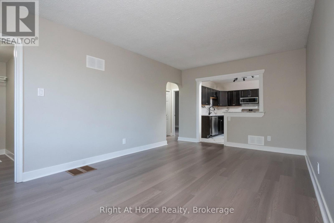
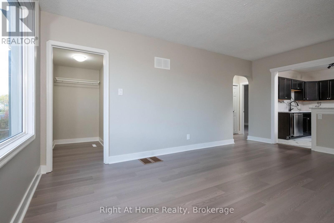
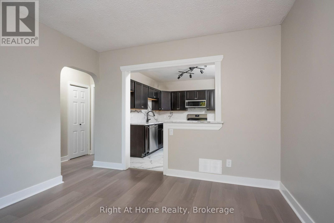
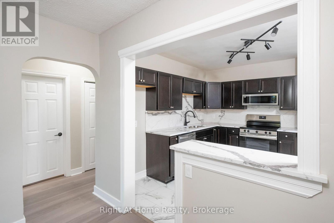
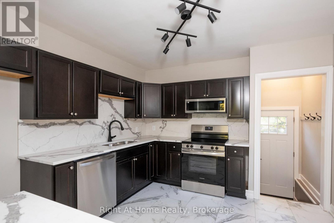
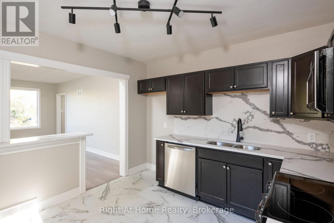
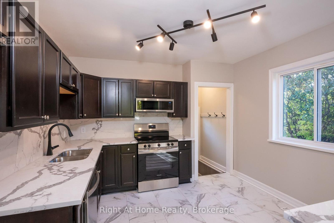
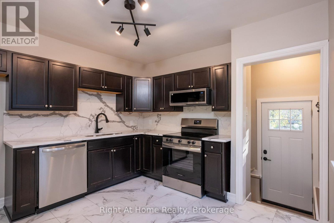
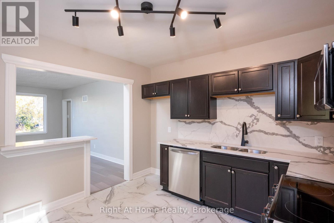
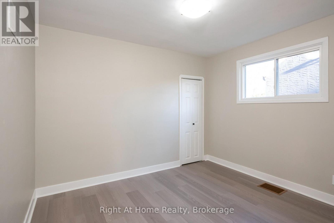
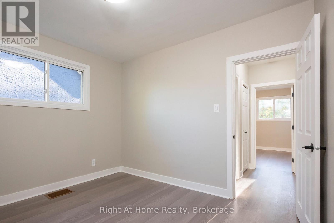
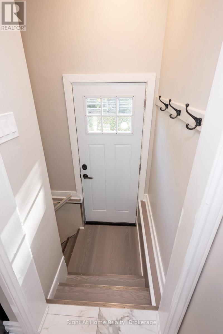
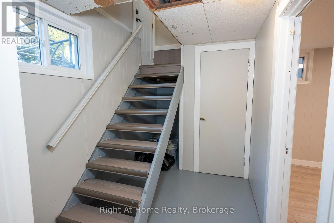
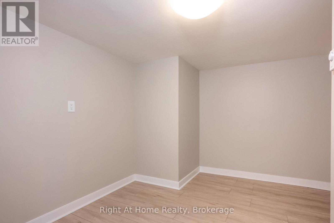
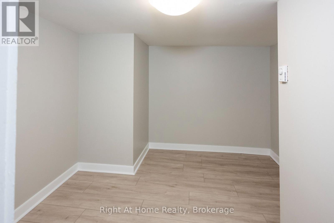
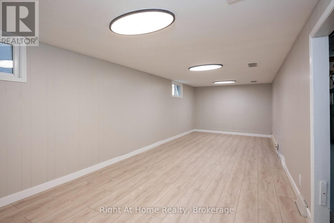
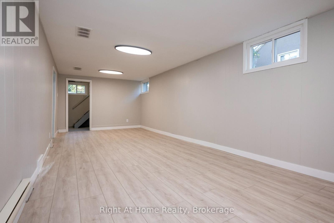
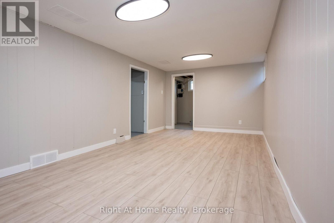
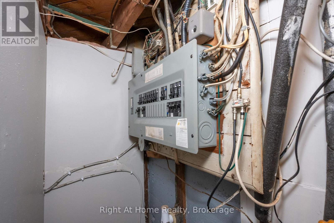
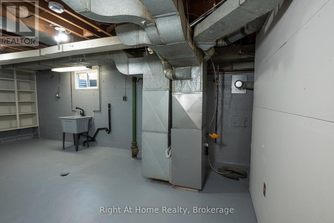
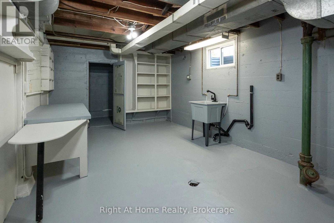
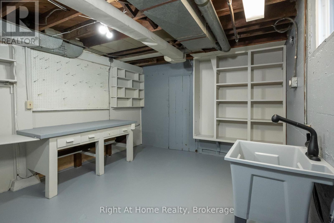
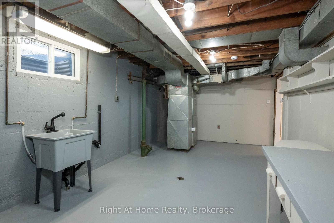
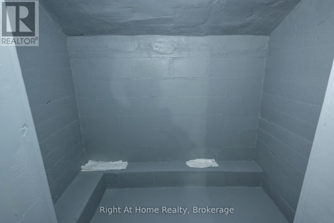
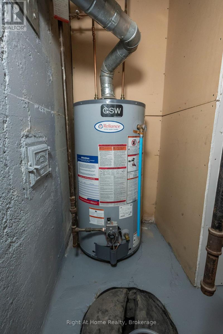
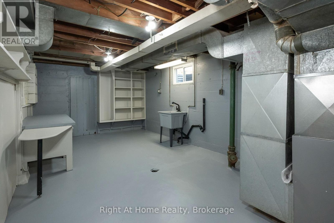
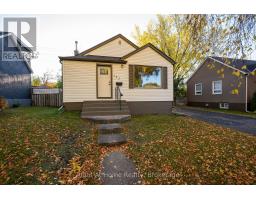
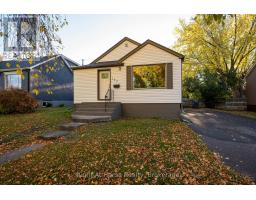
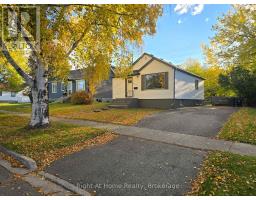
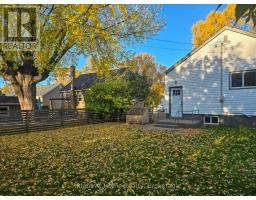
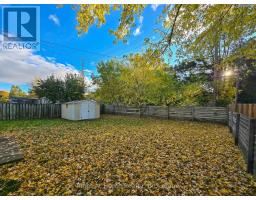
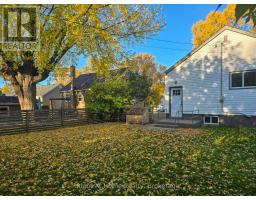
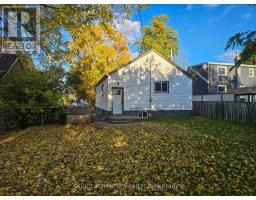
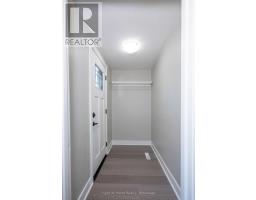
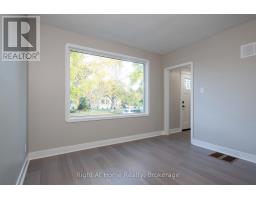
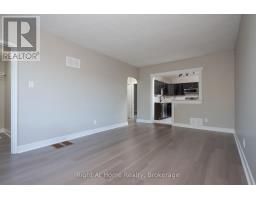
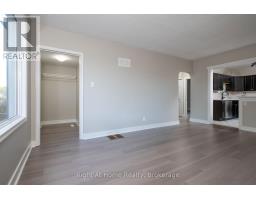
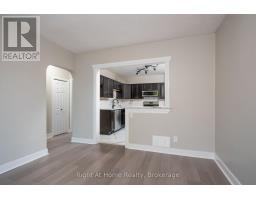
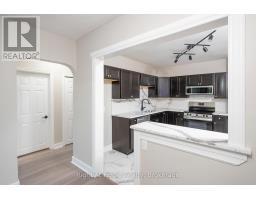
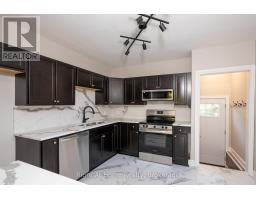
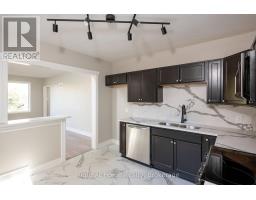
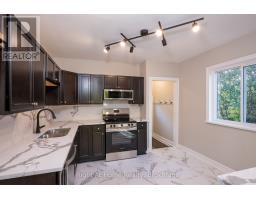
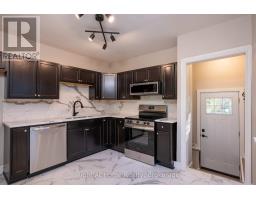
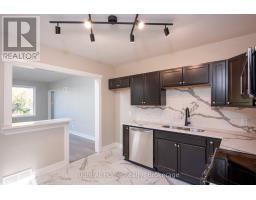
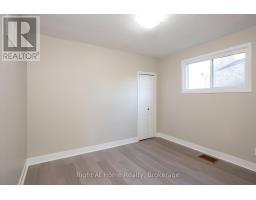
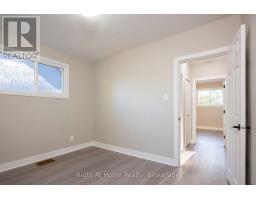
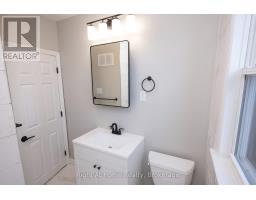
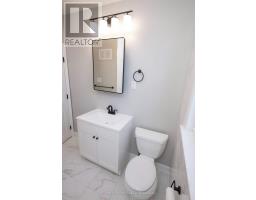
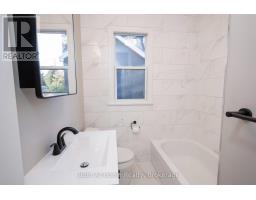
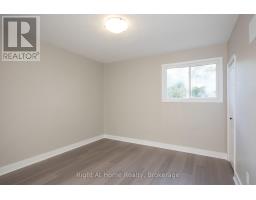
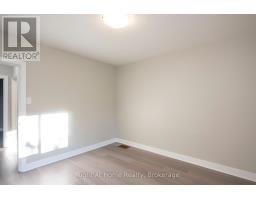
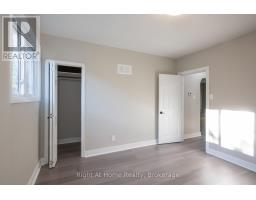
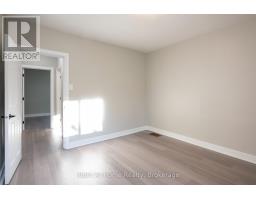
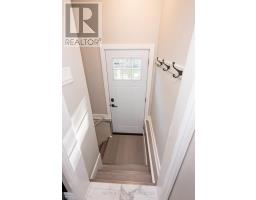
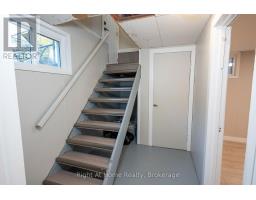
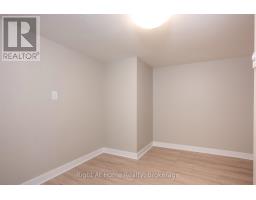
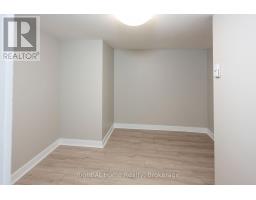
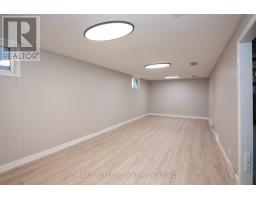
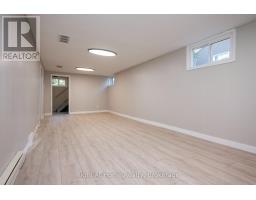
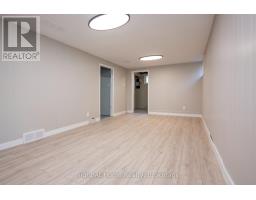
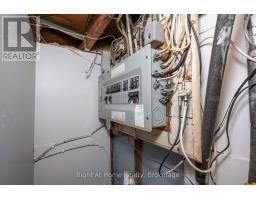
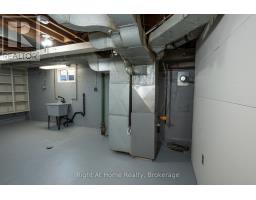
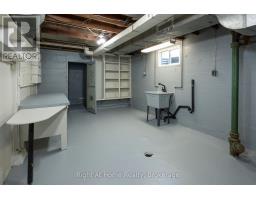
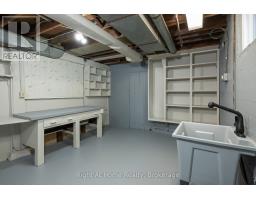
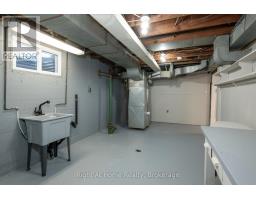
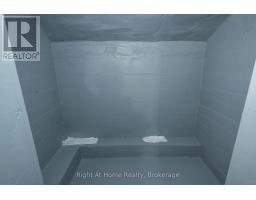
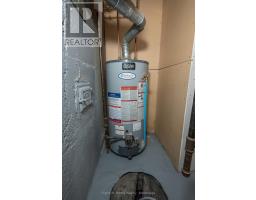
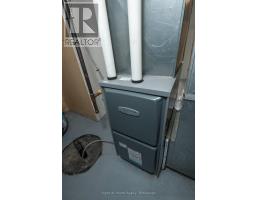
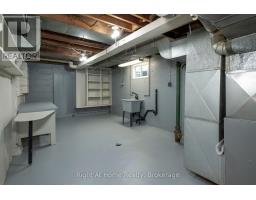
Charming Mariday Park Starter Home! Welcome to this adorable and newly renovated 2-bedroom, 1-bathroom home located in one of Thunder Bay's most desirable, family-friendly neighborhoods. Featuring a bright, open-concept kitchen and living room area, this space is designed for easy everyday living and effortless entertaining.Downstairs, you'll find a finished rec room-perfect for a home theatre, gym, or play area-along with a generous storage room and utility room to keep everything organized. Don't miss your chance to break into Mariday Park with this move-in-ready gem! (id:47351)
Property Details
|
MLS® Number
|
X13880294 |
|
Property Type
|
Single Family |
|
Community Name
|
Mariday Heights |
|
Features
|
Carpet Free |
|
Parking Space Total
|
2 |
|
Structure
|
Shed |
Building
|
Bathroom Total
|
1 |
|
Bedrooms Above Ground
|
2 |
|
Bedrooms Total
|
2 |
|
Age
|
51 To 99 Years |
|
Appliances
|
Dishwasher, Microwave, Stove |
|
Architectural Style
|
Bungalow |
|
Basement Development
|
Partially Finished |
|
Basement Type
|
N/a (partially Finished) |
|
Construction Style Attachment
|
Detached |
|
Cooling Type
|
None |
|
Exterior Finish
|
Vinyl Siding |
|
Foundation Type
|
Poured Concrete |
|
Heating Fuel
|
Natural Gas |
|
Heating Type
|
Forced Air |
|
Stories Total
|
1 |
|
Size Interior
|
700 - 1,100 Sqft |
|
Type
|
House |
|
Utility Water
|
Municipal Water |
Parking
Land
|
Acreage
|
No |
|
Fence Type
|
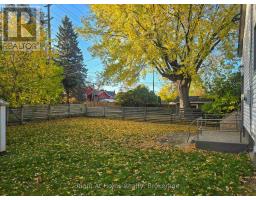
Fenced Yard |
|
Sewer
|
Sanitary Sewer |
|
Size Depth
|
105 Ft ,6 In |
|
Size Frontage
|
50 Ft |
|
Size Irregular
|
50 X 105.5 Ft |
|
Size Total Text
|
50 X 105.5 Ft|under 1/2 Acre |
Rooms
| Level |
Type |
Length |
Width |
Dimensions |
|
Basement |
Recreational, Games Room |
7.75 m |
3.25 m |
7.75 m x 3.25 m |
|
Basement |
Other |
3.2 m |
3.05 m |
3.2 m x 3.05 m |
|
Basement |
Utility Room |
6.71 m |
3.43 m |
6.71 m x 3.43 m |
|
Basement |
Cold Room |
2.06 m |
1.37 m |
2.06 m x 1.37 m |
|
Main Level |
Kitchen |
3.48 m |
3.4 m |
3.48 m x 3.4 m |
|
Main Level |
Living Room |
5.44 m |
3.51 m |
5.44 m x 3.51 m |
|
Main Level |
Primary Bedroom |
3.53 m |
3.48 m |
3.53 m x 3.48 m |
|
Main Level |
Bedroom 2 |
3.45 m |
3.05 m |
3.45 m x 3.05 m |
|
Main Level |
Bathroom |
2.21 m |
1.86 m |
2.21 m x 1.86 m |
https://www.realtor.ca/real-estate/30385087/163-mckibbin-street-thunder-bay-mariday-heights-mariday-heights