162 Lapointe Street Sudbury, Ontario P3P 1K7
$425,000
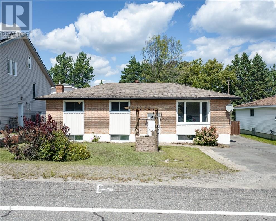
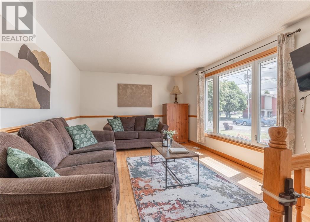
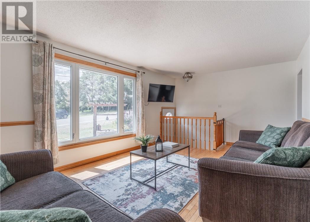
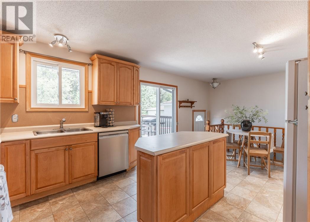
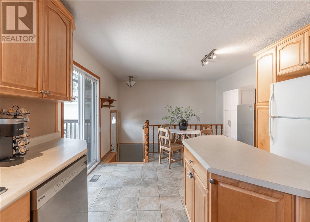
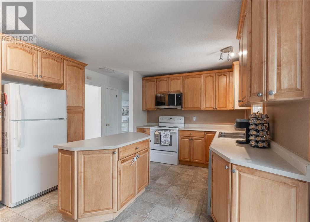
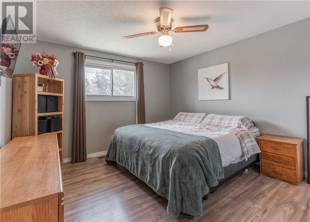
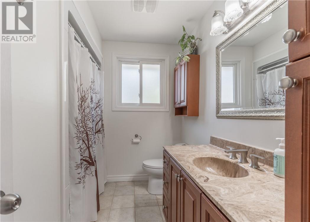
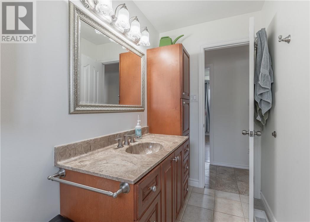
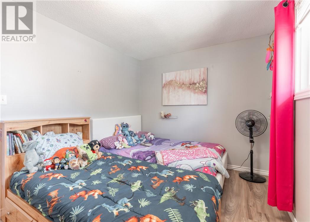
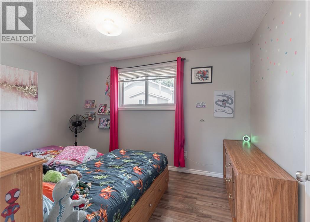
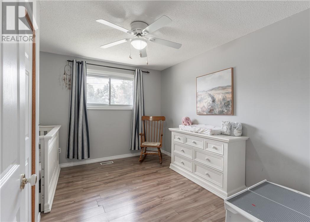
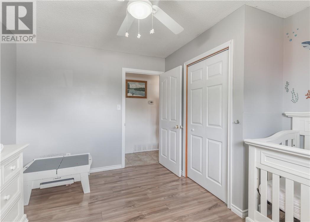
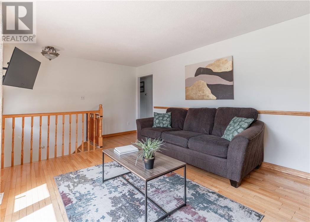
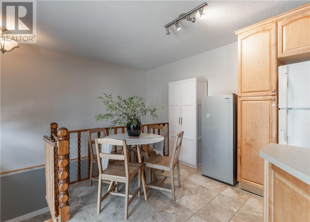
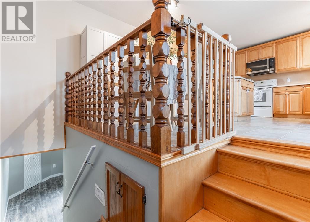

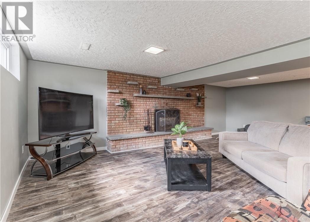
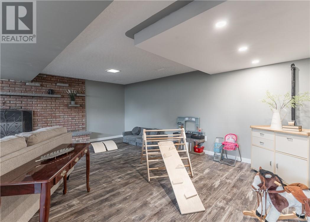
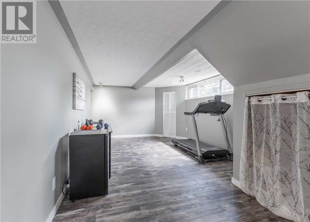
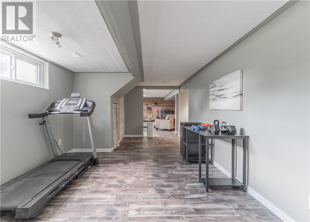
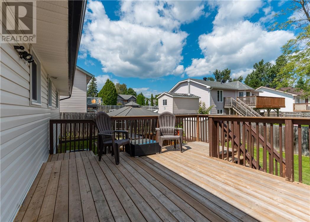
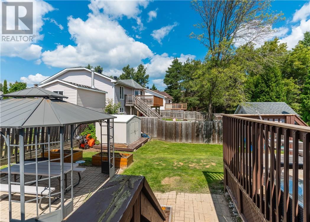
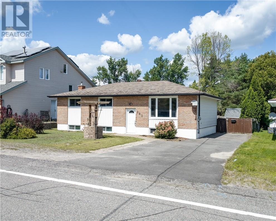
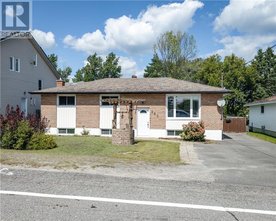
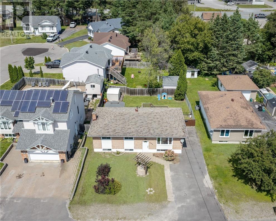
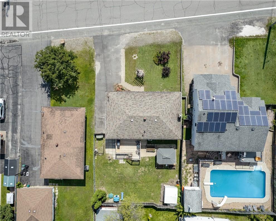
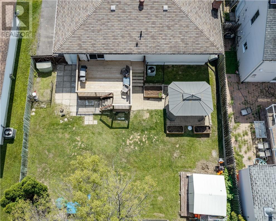
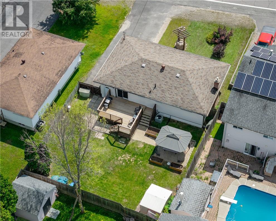
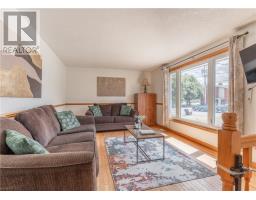
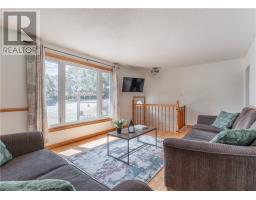
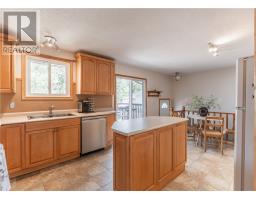
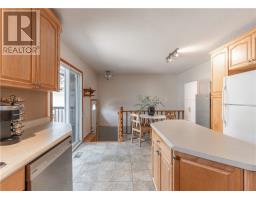
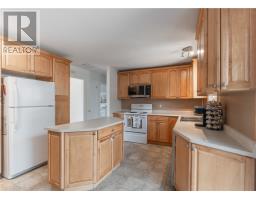
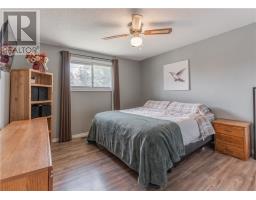
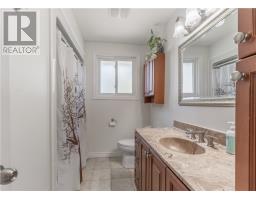
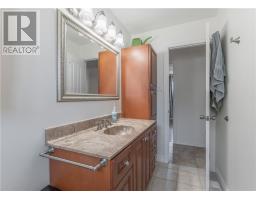
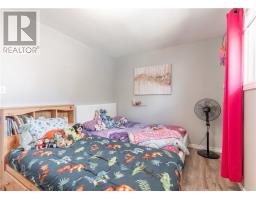
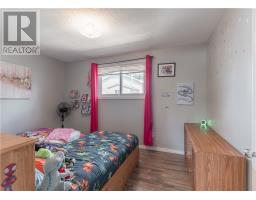
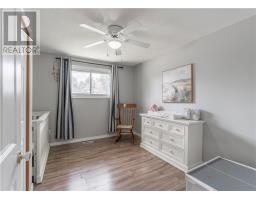
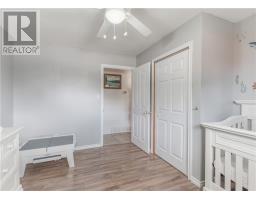
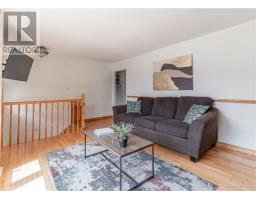
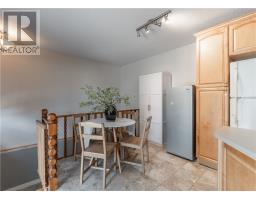
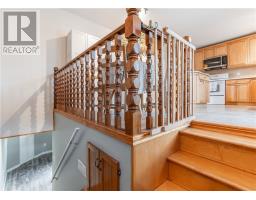
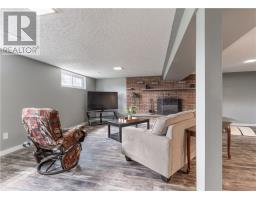
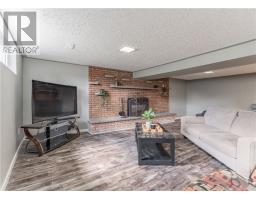
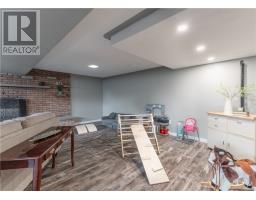
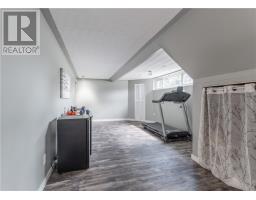
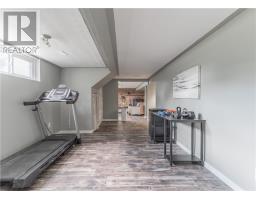
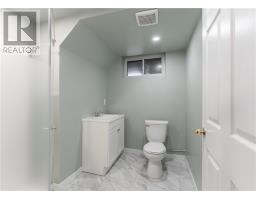
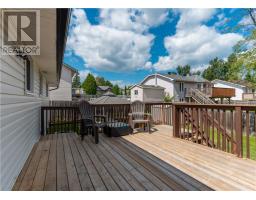
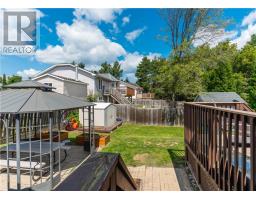
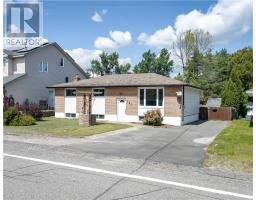
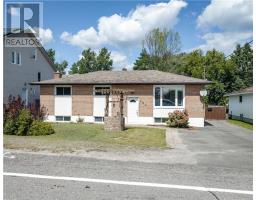
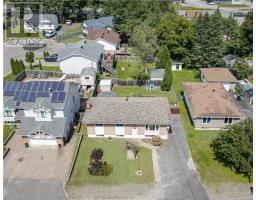
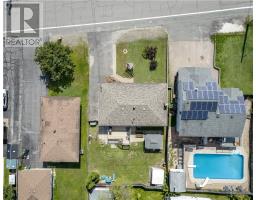
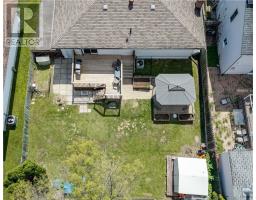
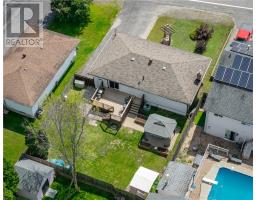
Welcome to 162 Lapointe, a fantastic family home located in Hanmer. Offering 3 bedrooms on the main level and 2 full bathrooms, this well-maintained property provides the space and functionality growing families are looking for. The bright and inviting layout features a spacious kitchen with direct access to the backyard deck, making it easy to enjoy summer barbecues and outdoor entertaining. Step outside to a fully fenced yard where children and pets can play safely, complete with a gazebo that creates the perfect spot to relax and unwind. Downstairs, you'll find a bright and welcoming rec room centered around a cozy natural gas fireplace. With plenty of space for family movie nights, a play area, home office, or entertaining guests, this versatile living space is sure to become a favourite gathering spot. Situated in a family-friendly neighbourhood close to schools, parks, and local amenities, this home offers both comfort and convenience. Whether you're looking for your first family home or a place with room to grow, 162 Lapointe is ready to welcome its next owners. Don't miss your opportunity to make this Hanmer home your own. (id:47351)
Property Details
| MLS® Number | 2129934 |
| Property Type | Single Family |
| Road Type | Paved Road |
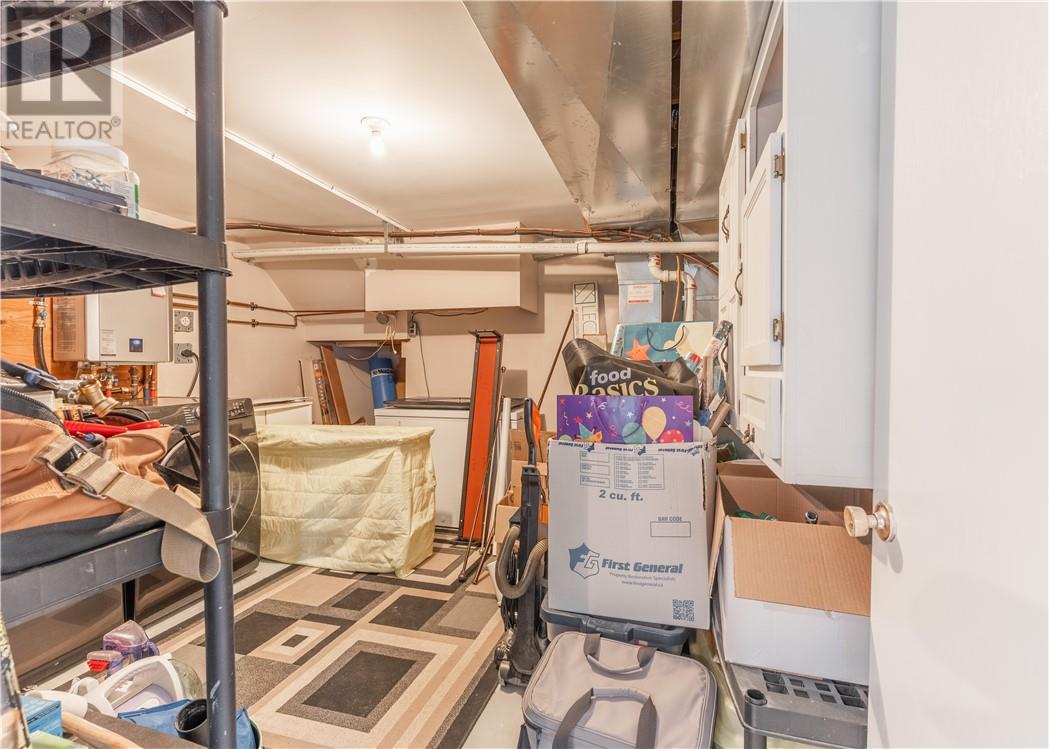
| Storage Type | Storage Shed |
Building
| Bathroom Total | 2 |
| Bedrooms Total | 3 |
| Architectural Style | Bungalow |
| Basement Type | Full |
| Cooling Type | Central Air Conditioning |
| Exterior Finish | Brick, Vinyl Siding |
| Fireplace Fuel | Gas |
| Fireplace Present | Yes |
| Fireplace Total | 1 |
| Fireplace Type | Insert |
| Foundation Type | Block, Concrete |
| Heating Type | High-efficiency Furnace |
| Roof Material | Asphalt Shingle |
| Roof Style | Unknown |
| Stories Total | 1 |
| Type | House |
| Utility Water | Municipal Water |
Land
| Acreage | Yes |
| Fence Type | Fenced Yard |
| Sewer | Municipal Sewage System |
| Size Frontage | 66 Ft |
| Size Irregular | 115 |
| Size Total | 115.0000|7,251 - 10,889 Sqft |
| Size Total Text | 115.0000|7,251 - 10,889 Sqft |
| Zoning Description | R1-5 |
Rooms
| Level | Type | Length | Width | Dimensions |
|---|---|---|---|---|
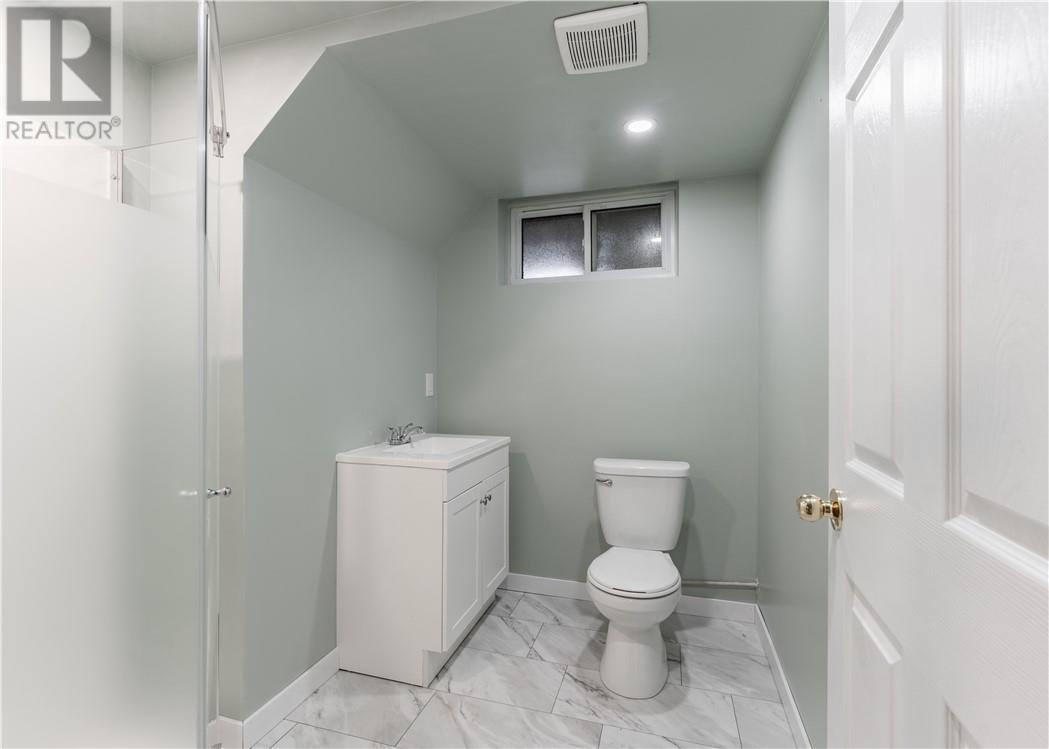
| Basement | Bathroom | 5.4 x 7.8 | ||
| Basement | Recreational, Games Room | 42.2 x 24 | ||
| Main Level | Living Room | 19.4 x 12 | ||
| Main Level | Kitchen | 12.6 x 22 | ||
| Main Level | Bathroom | 9.1 x 4.7 | ||
| Main Level | Bedroom | 11.11 x 11.1 | ||
| Main Level | Bedroom | 9.1 x 13 | ||
| Main Level | Primary Bedroom | 12 x 12 |
https://www.realtor.ca/real-estate/30182569/162-lapointe-street-sudbury

The trademarks REALTOR®, REALTORS®, and the REALTOR® logo are controlled by The Canadian Real Estate Association (CREA) and identify real estate professionals who are members of CREA. The trademarks MLS®, Multiple Listing Service® and the associated logos are owned by The Canadian Real Estate Association (CREA) and identify the quality of services provided by real estate professionals who are members of CREA. The trademark DDF® is owned by The Canadian Real Estate Association (CREA) and identifies CREA's Data Distribution Facility (DDF®)
August 22 2026 10:15:33
Sudbury Real Estate Board