162 John Street Toronto, Ontario M9N 1J8
$4,150 Monthly
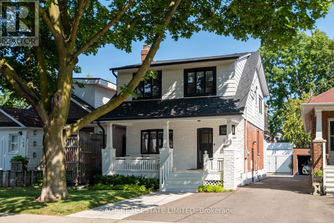
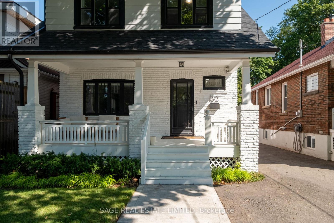
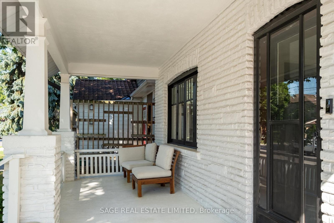
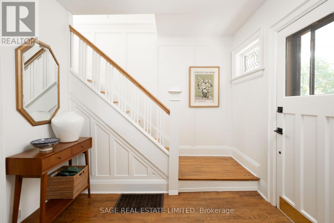
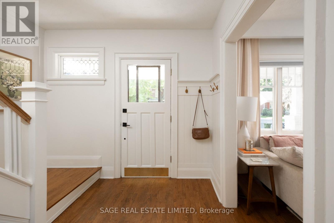
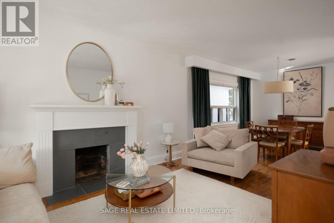
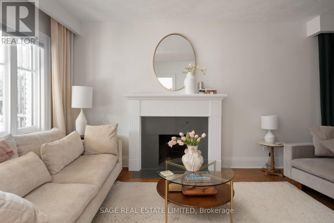
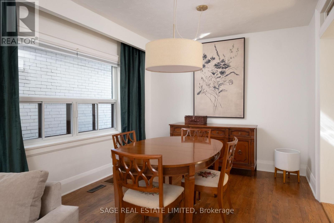
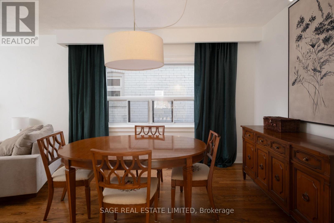
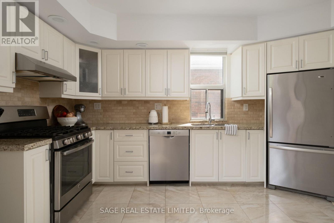
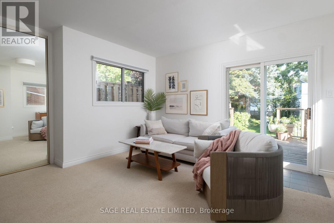
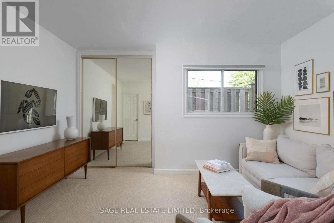
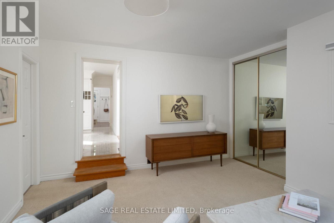
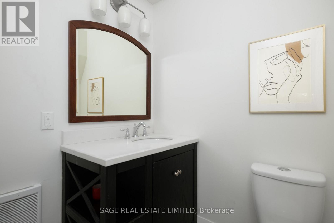
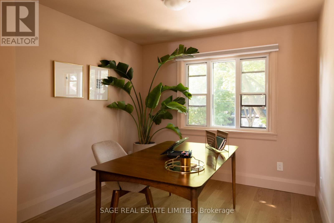
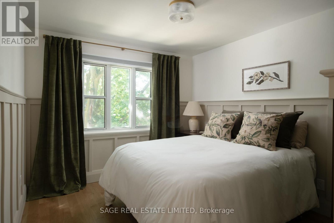
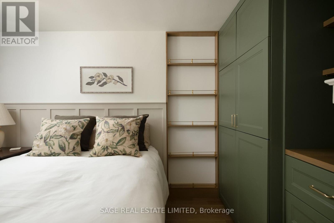
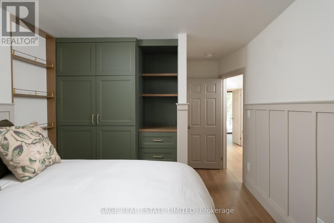
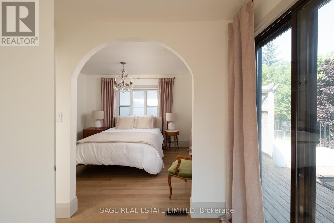
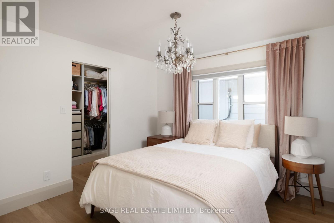
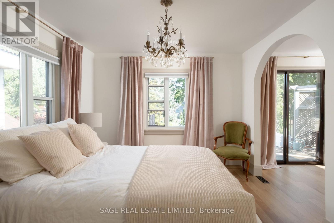
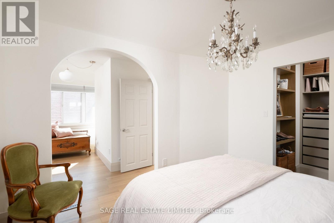
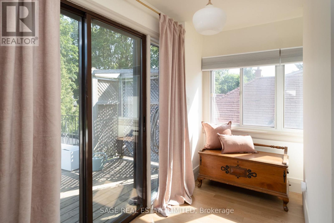
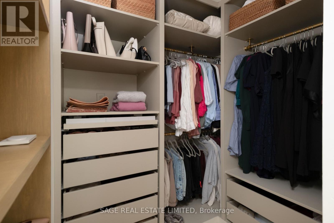
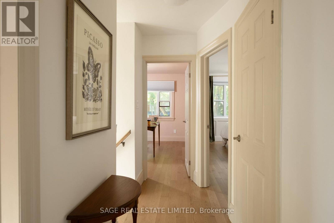
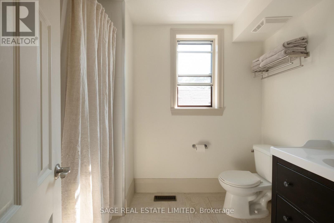
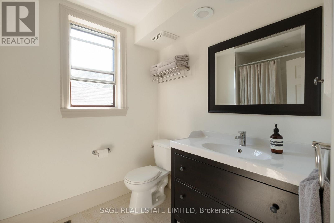
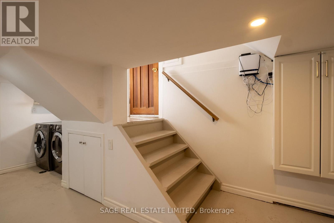
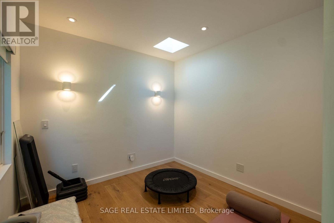
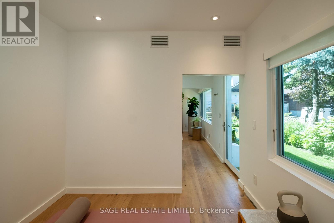
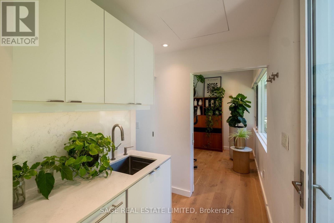
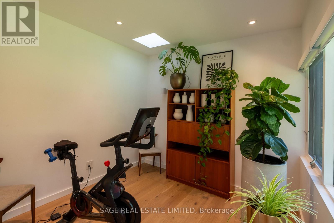
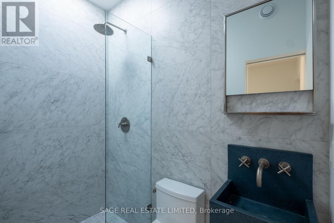
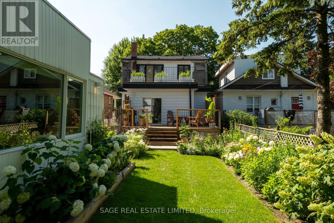
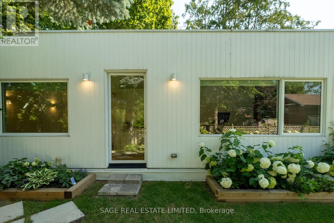
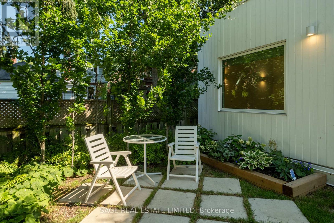
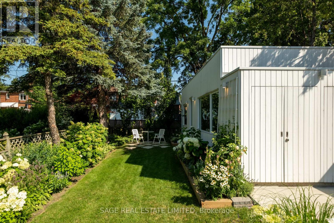
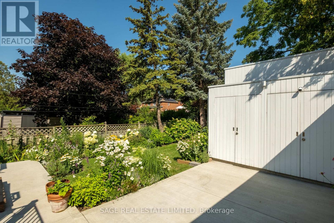
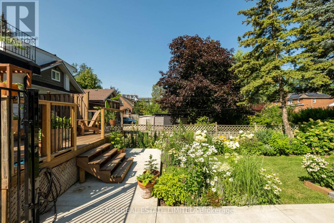
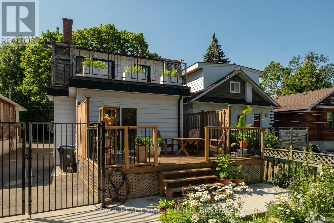
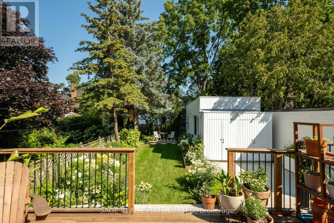
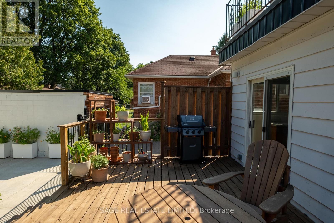
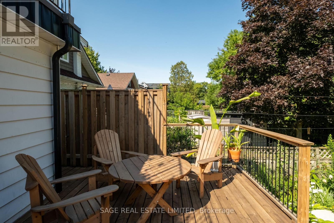
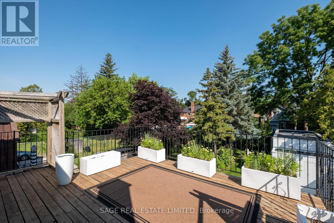
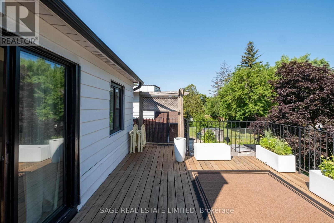
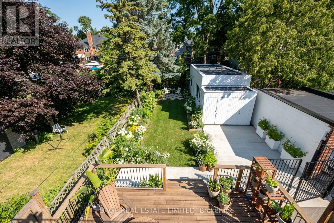
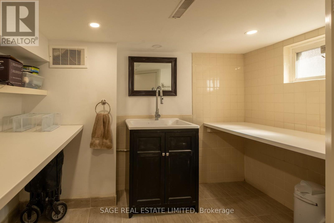
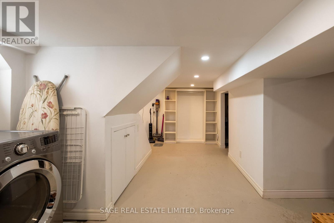
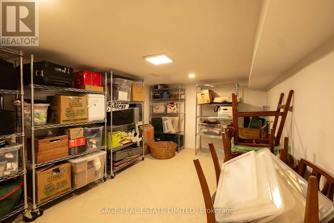
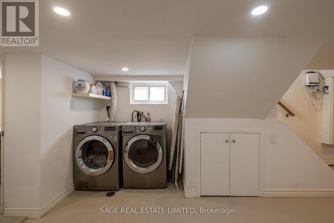
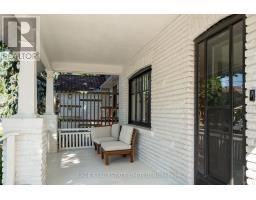
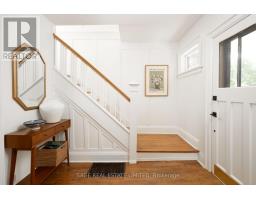
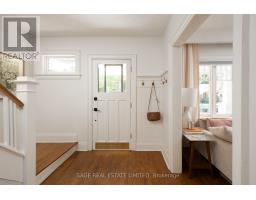
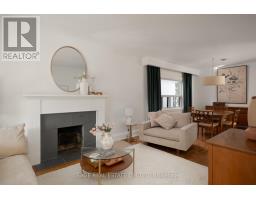
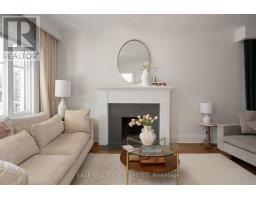
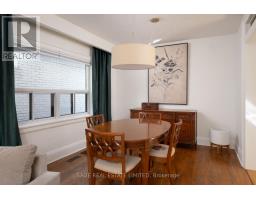
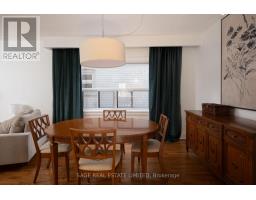
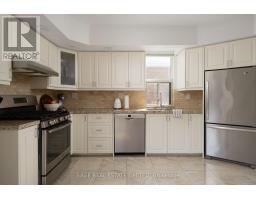
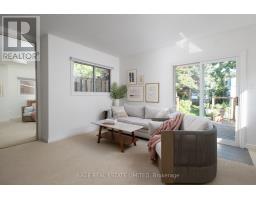
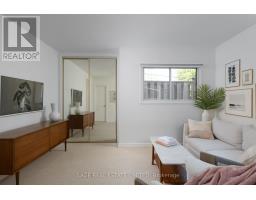
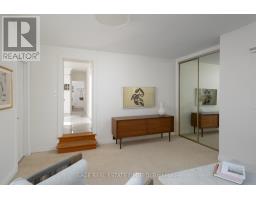
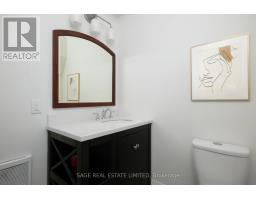
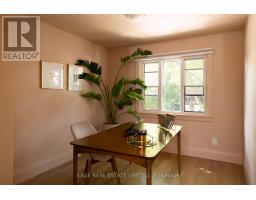
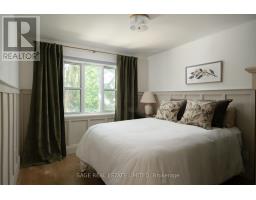
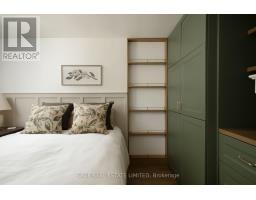
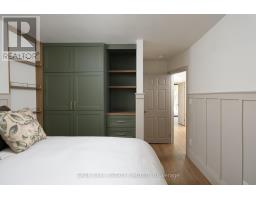
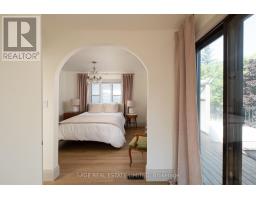
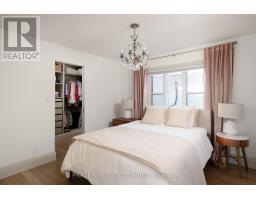
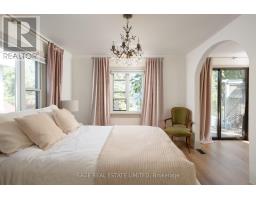
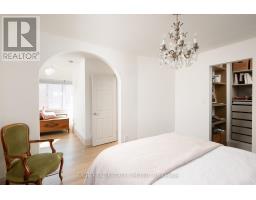
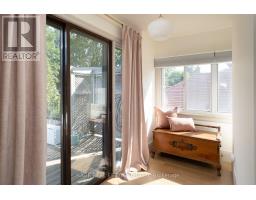
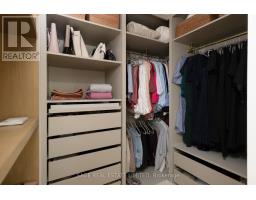
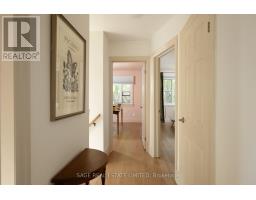
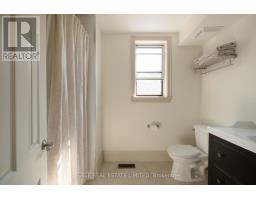
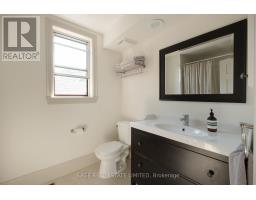
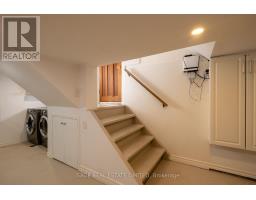
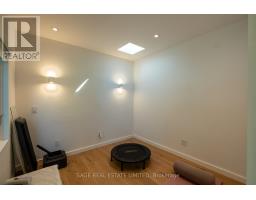
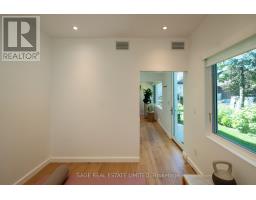
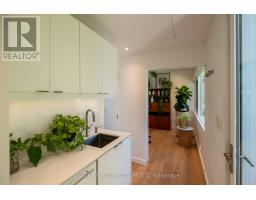
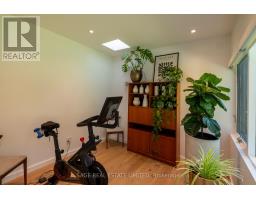
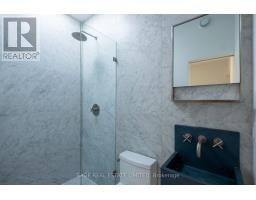
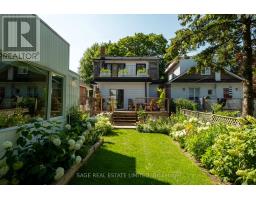
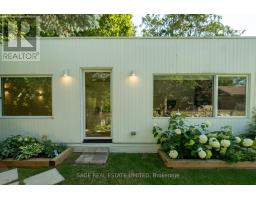
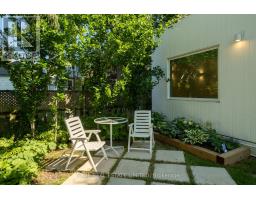
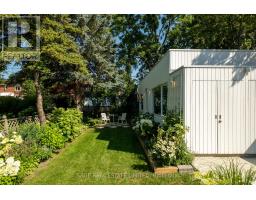
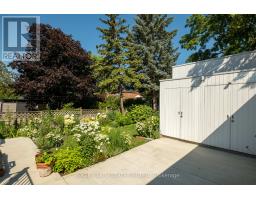
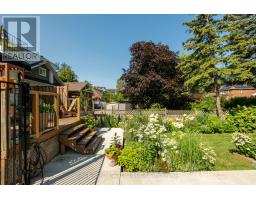
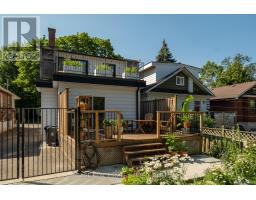
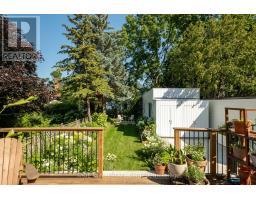
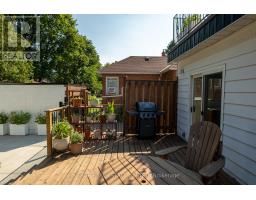
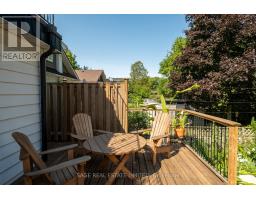
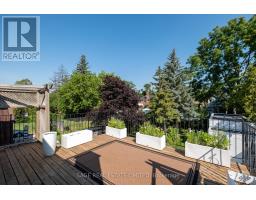
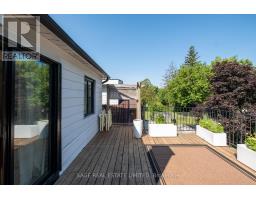
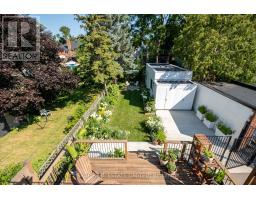
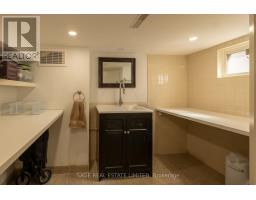
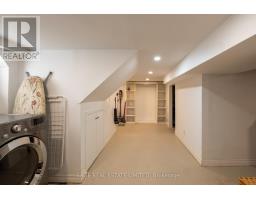
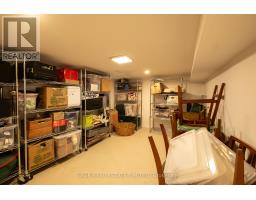
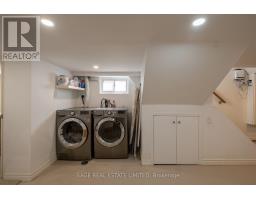
One of a kind - A true hidden gem set in the historic tree-lined Weston Village. Classic 3-bedroom Toronto-style detached house with 2 washrooms and plenty of space to enjoy. Rear family room offers complete flexibility in use of the main floor + your own ensuite washroom. The basement is a perfect playroom for children or space for storage. Enjoy your morning coffee in your professionally landscaped garden from your garden deck, rooftop deck or your own GARDEN SUITE. The Garden Suite is a detached dwelling in the rear of the garden and is professionally built using only the finest natural materials. Could function as a guest suite, home office or a space for art or crafts. Convenient parking for 2 cars with front pad + rear gated parking. A real opportunity to rent a family home that's been lovingly maintained from top to bottom. Available immediately. (id:47351)
Property Details
| MLS® Number | W13644618 |
| Property Type | Single Family |
| Community Name | Weston |
| Parking Space Total | 1 |
Building
| Bathroom Total | 4 |
| Bedrooms Above Ground | 3 |
| Bedrooms Below Ground | 3 |
| Bedrooms Total | 6 |
| Appliances | All, Window Coverings |
| Basement Development | Unfinished |
| Basement Type | N/a (unfinished) |
| Construction Style Attachment | Detached |
| Cooling Type | Central Air Conditioning |
| Exterior Finish | Vinyl Siding, Brick |
| Foundation Type | Stone |
| Half Bath Total | 2 |
| Heating Fuel | Natural Gas |
| Heating Type | Forced Air |
| Stories Total | 2 |
| Size Interior | 1,500 - 2,000 Sqft |
| Type | House |
| Utility Water | Municipal Water |
Parking
| No Garage |
Land
| Acreage | No |
| Sewer | Sanitary Sewer |
| Size Depth | 129 Ft |
| Size Frontage | 30 Ft |
| Size Irregular | 30 X 129 Ft |
| Size Total Text | 30 X 129 Ft |
https://www.realtor.ca/real-estate/30121953/162-john-street-toronto-weston-weston

The trademarks REALTOR®, REALTORS®, and the REALTOR® logo are controlled by The Canadian Real Estate Association (CREA) and identify real estate professionals who are members of CREA. The trademarks MLS®, Multiple Listing Service® and the associated logos are owned by The Canadian Real Estate Association (CREA) and identify the quality of services provided by real estate professionals who are members of CREA. The trademark DDF® is owned by The Canadian Real Estate Association (CREA) and identifies CREA's Data Distribution Facility (DDF®)
August 06 2026 03:36:35
Toronto Regional Real Estate Board