2 Bedroom
2 Bathroom
Bungalow
Central Air Conditioning
Heat Pump, Forced Air
$275,000
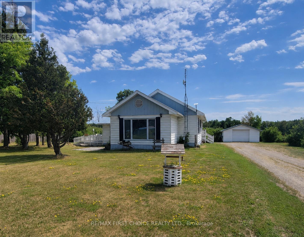
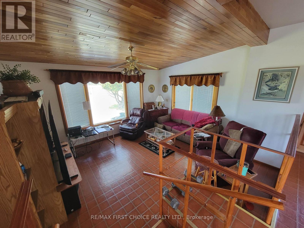
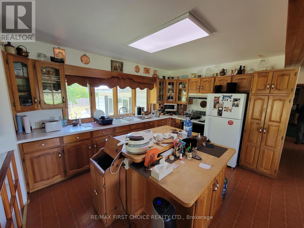
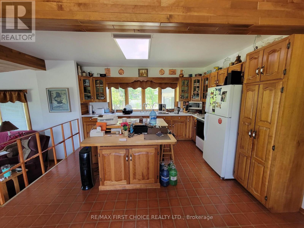
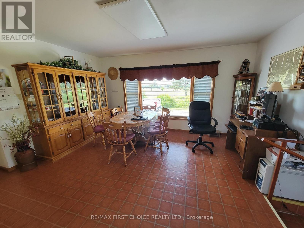
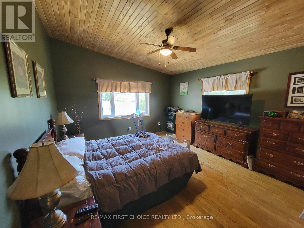
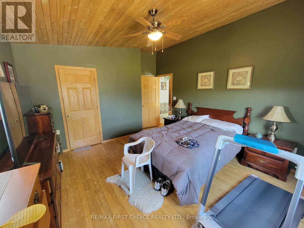
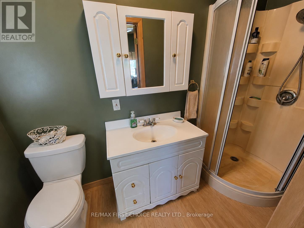
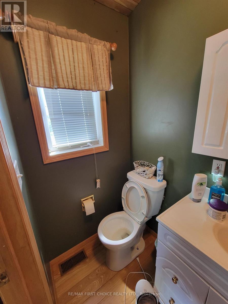
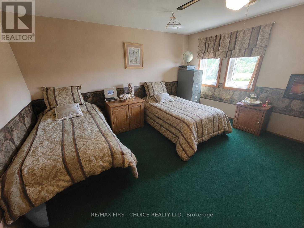
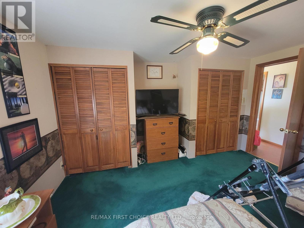
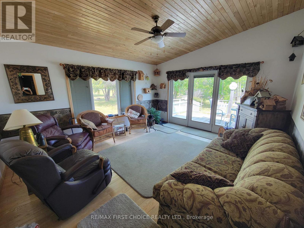
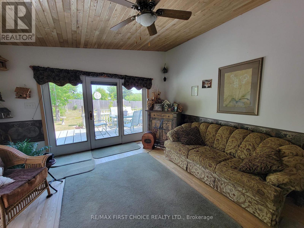
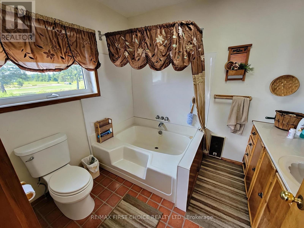
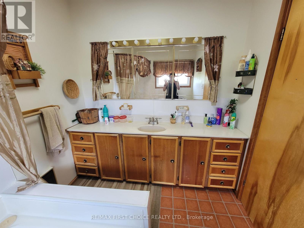
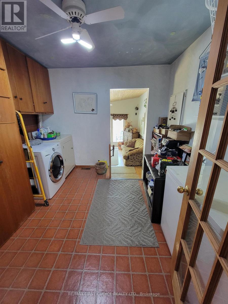
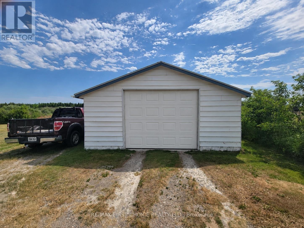
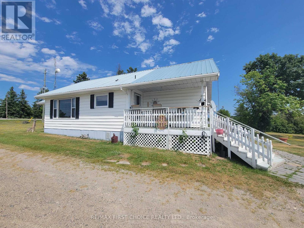
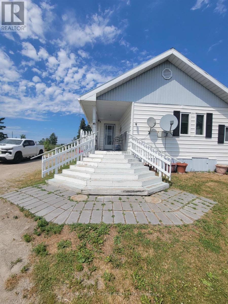
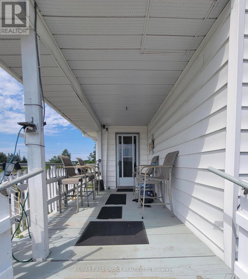
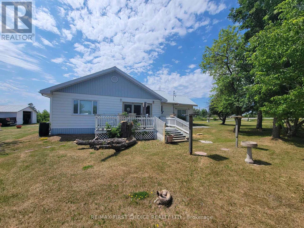
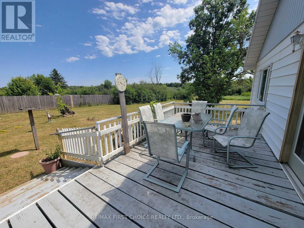
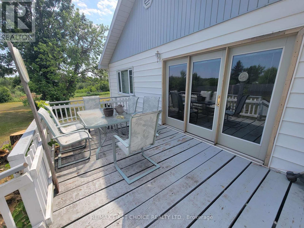
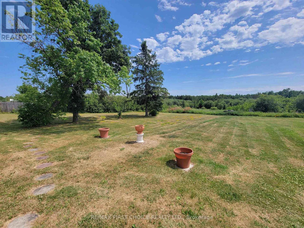
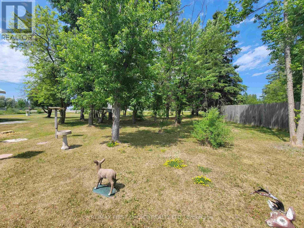
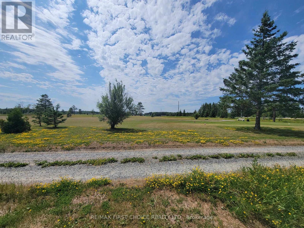
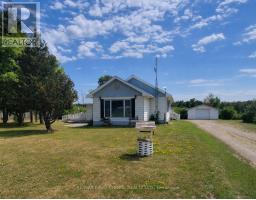
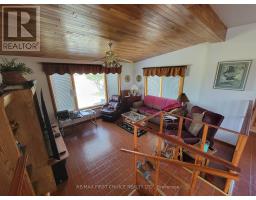
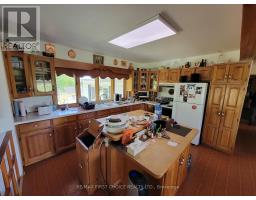
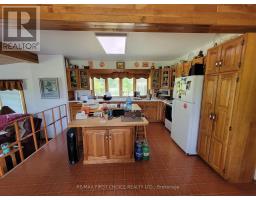
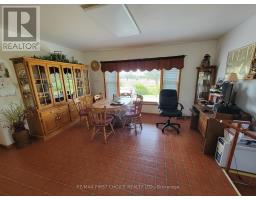
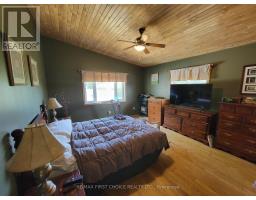
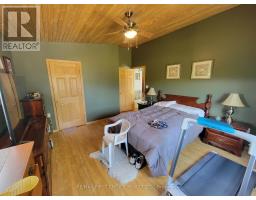
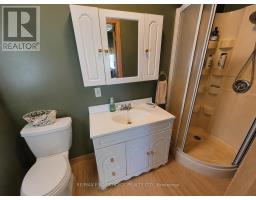
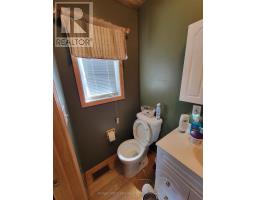
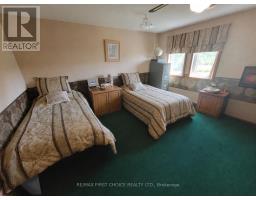
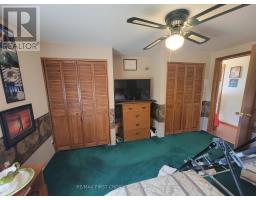
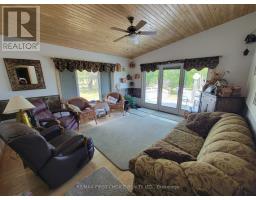
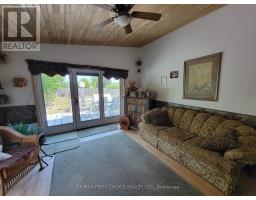
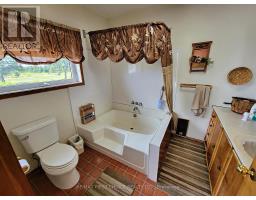
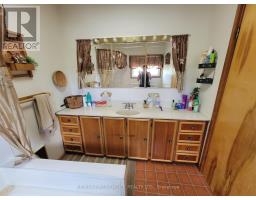
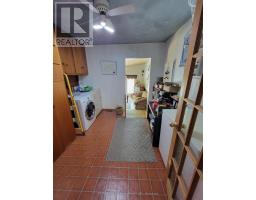
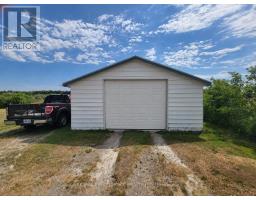
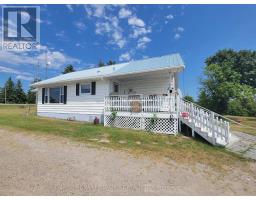
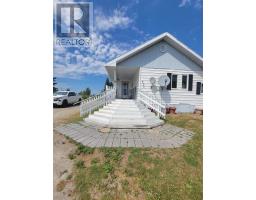
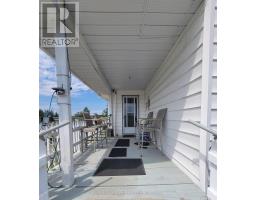
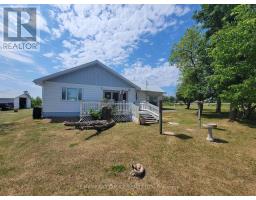
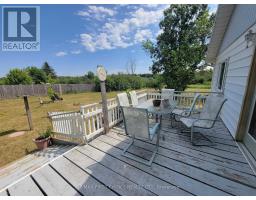
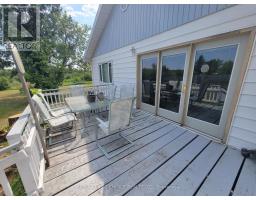
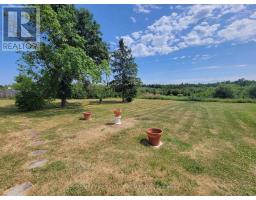
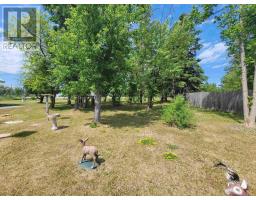
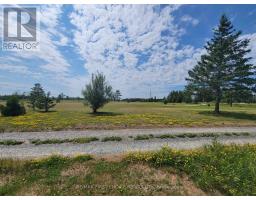
Enjoy peaceful rural living just 10 minutes from Fort Frances in this well-maintained 2-bedroom, 2-bathroom home offering the convenience of one-level living. The bright, open-concept layout is filled with natural light and showcases beautiful wood ceiling finishes that add warmth and character throughout. The spacious primary bedroom features a private ensuite, while the second bedroom offers double closets for ample storage. Relax year-round in the inviting sunroom with patio doors leading to a private deck surrounded by mature trees—perfect for entertaining or enjoying the peaceful setting. Efficient electric forced-air heating and cooling with a heat pump provides year-round comfort with the convenience of just one utility bill. The detached single-car garage includes a lean-to for additional storage. Ideally located next to the golf course, this property offers the perfect blend of comfort, convenience, and country living. Schedule you viewing today!! (id:47351)
Property Details
|
MLS® Number
|
X13582860 |
|
Property Type
|
Single Family |
|
Community Name
|
TB-406 |
|
Communication Type
|
High Speed Internet |
|
Structure
|
Deck |
Building
|
Bathroom Total
|
2 |
|
Bedrooms Above Ground
|
2 |
|
Bedrooms Total
|
2 |
|
Appliances
|
Water Purifier, Water Softener, Dryer, Stove, Washer, Window Coverings, Refrigerator |
|
Architectural Style
|
Bungalow |
|
Basement Type
|
Crawl Space |
|
Construction Style Attachment
|
Detached |
|
Cooling Type
|
Central Air Conditioning |
|
Exterior Finish
|
Vinyl Siding |
|
Foundation Type
|
Poured Concrete |
|
Heating Fuel
|
Electric |
|
Heating Type
|
Heat Pump, Forced Air |
|
Stories Total
|
1 |
|
Type
|
House |
Parking
Land
|
Access Type
|
Public Road |
|
Acreage
|
No |
|
Sewer
|
Septic System |
|
Size Depth
|
286 Ft ,8 In |
|
Size Frontage
|
140 Ft ,6 In |
|
Size Irregular
|
140.55 X 286.74 Ft |
|
Size Total Text
|
140.55 X 286.74 Ft|1/2 - 1.99 Acres |
Rooms
| Level |
Type |
Length |
Width |
Dimensions |
|
Main Level |
Laundry Room |
3.04 m |
3.08 m |
3.04 m x 3.08 m |
|
Main Level |
Bathroom |
|
|
Measurements not available |
|
Main Level |
Sunroom |
4.17 m |
4.48 m |
4.17 m x 4.48 m |
|
Main Level |
Other |
|
|
Measurements not available |
|
Main Level |
Living Room |
3.96 m |
4.26 m |
3.96 m x 4.26 m |
|
Main Level |
Primary Bedroom |
3.96 m |
3.99 m |
3.96 m x 3.99 m |
|
Main Level |
Kitchen |
2.74 m |
3.96 m |
2.74 m x 3.96 m |
|
Main Level |
Dining Room |
4.87 m |
5.48 m |
4.87 m x 5.48 m |
|
Main Level |
Bedroom 2 |
4.17 m |
4.32 m |
4.17 m x 4.32 m |
Utilities
|
Electricity Connected
|
Connected |
|
Telephone
|
Nearby |
https://www.realtor.ca/real-estate/30054386/1611-hwy-1171-alberton-tb-406-tb-406