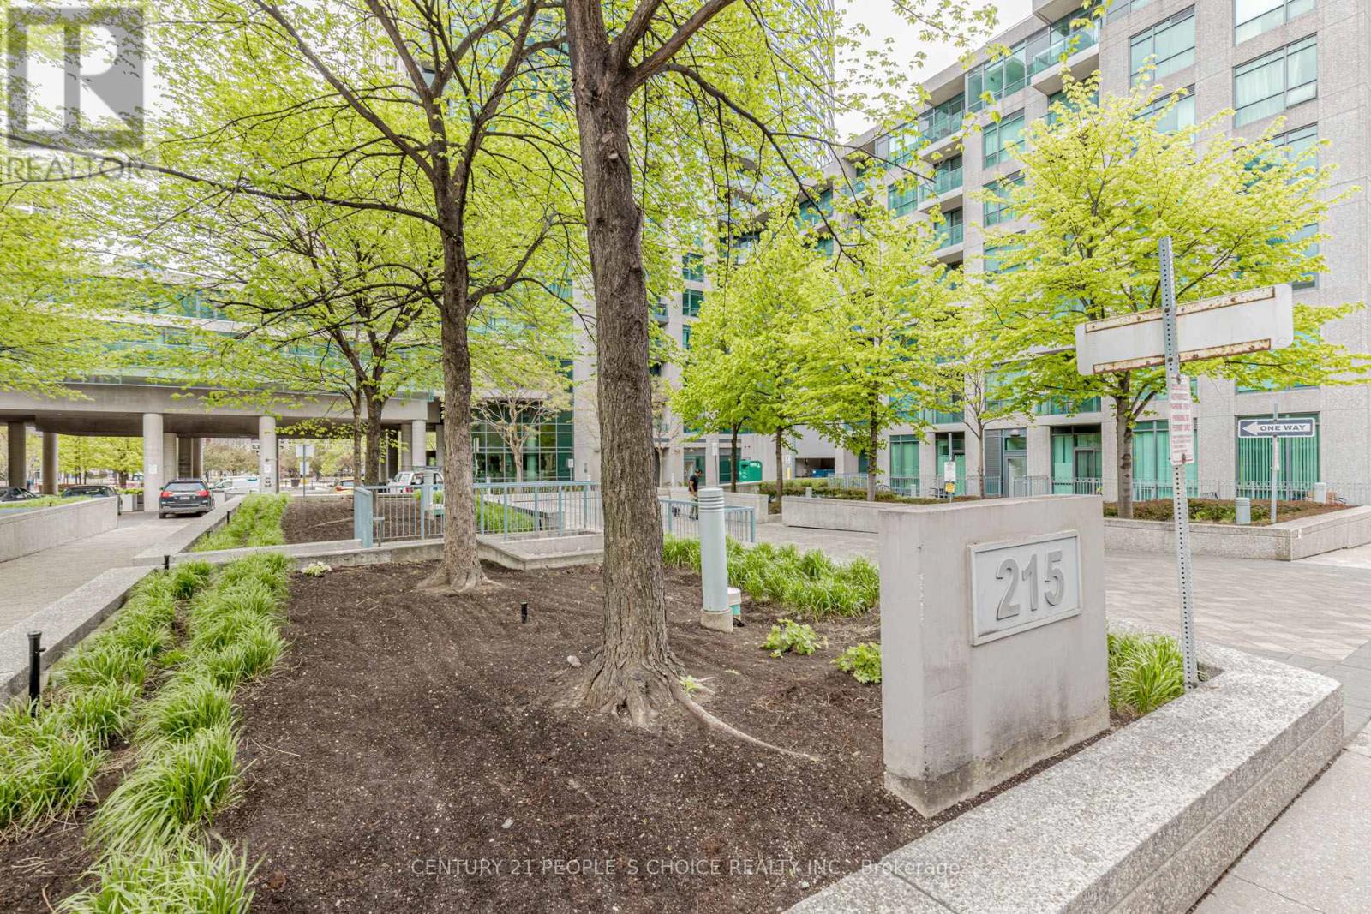
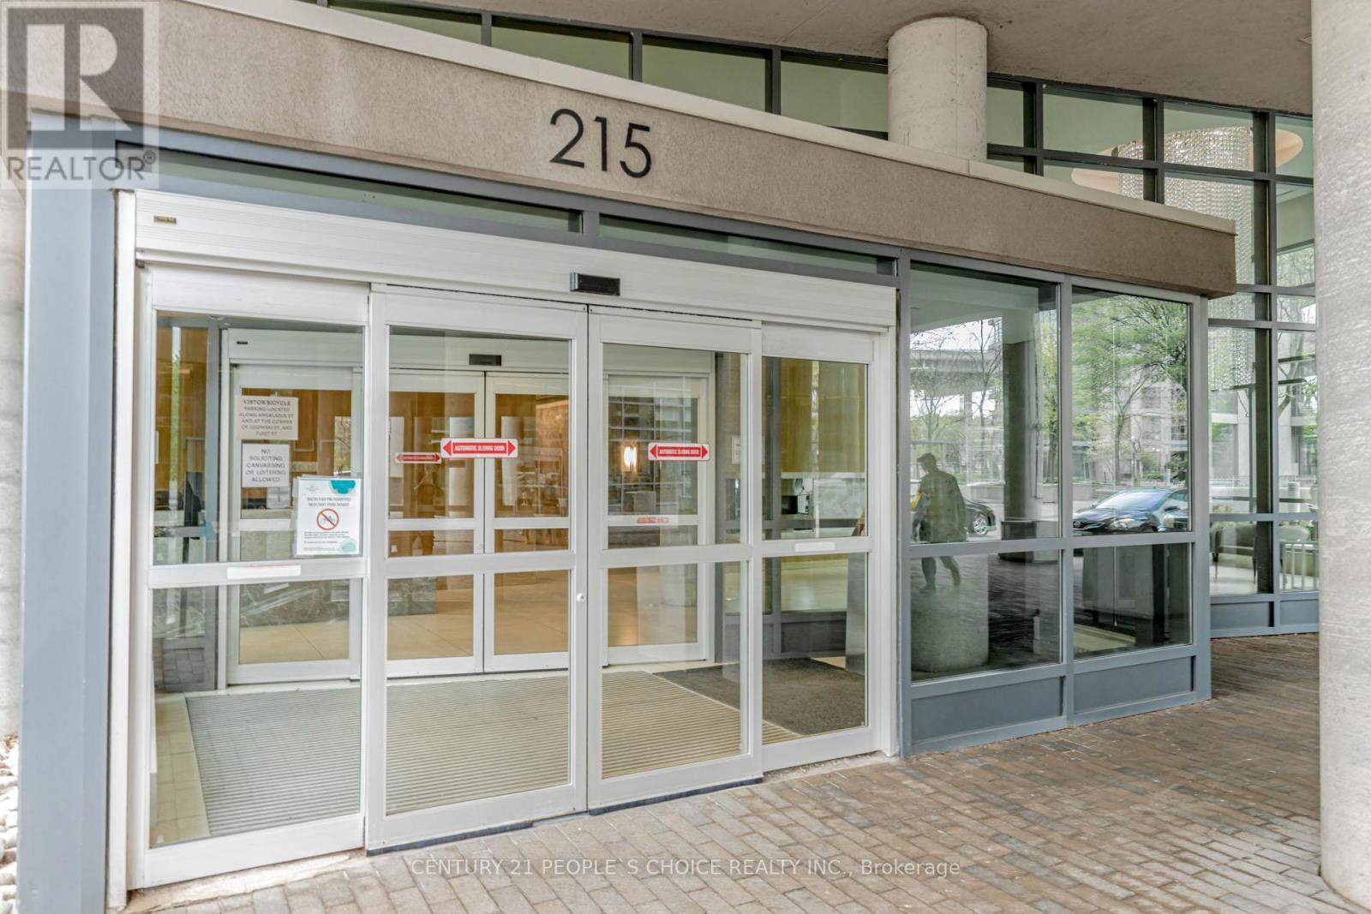
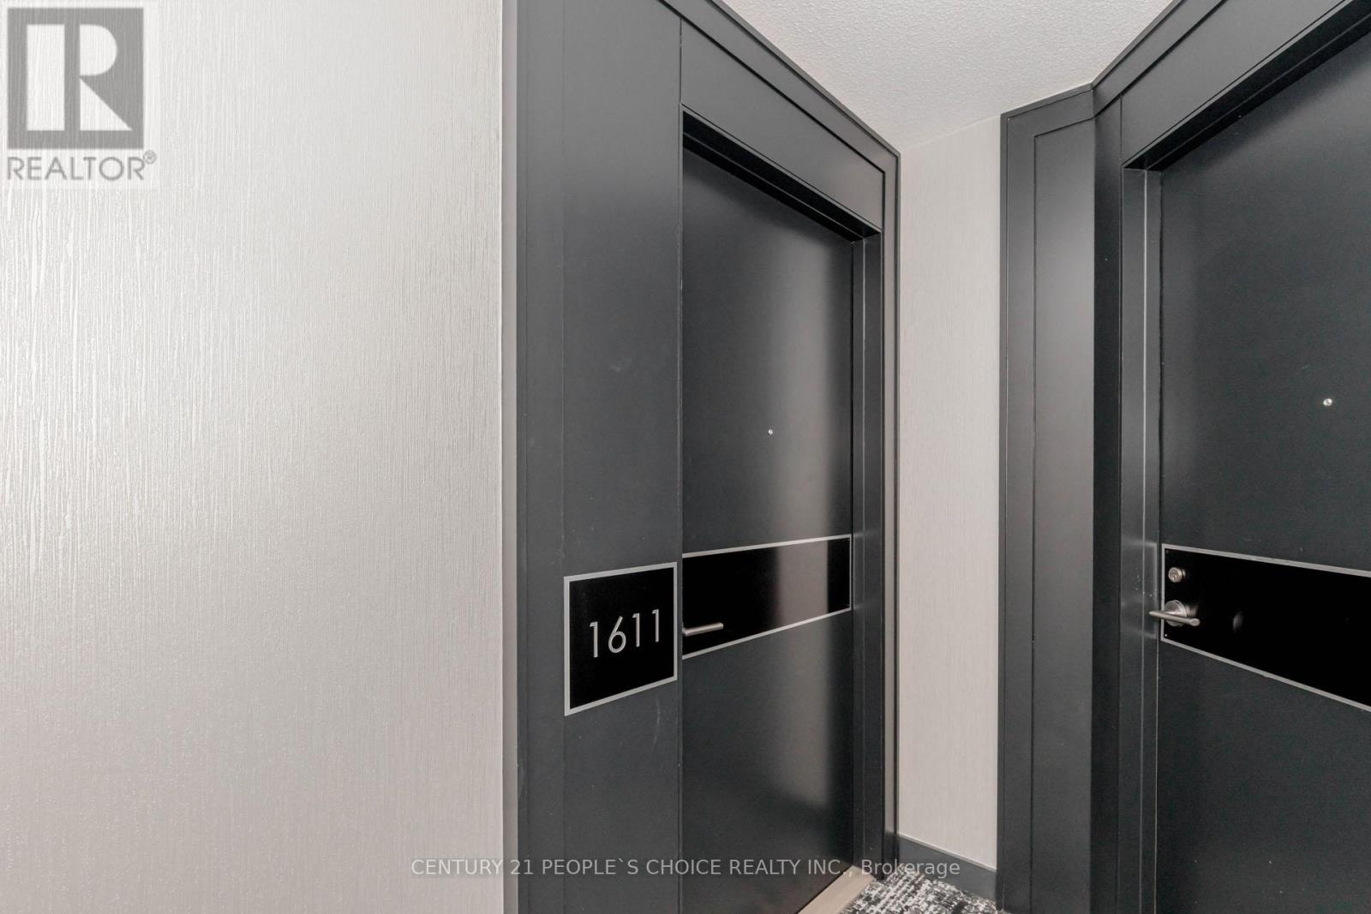
1611 - 215 Fort York Boulevard Toronto, Ontario M5V 4A2
$2,700 Monthly
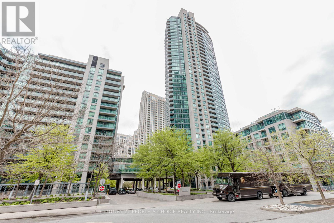
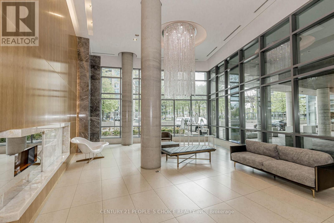
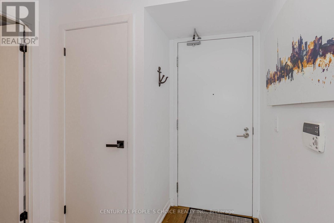
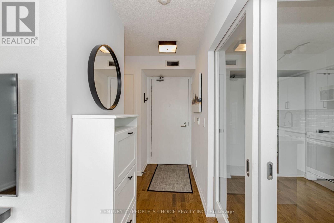
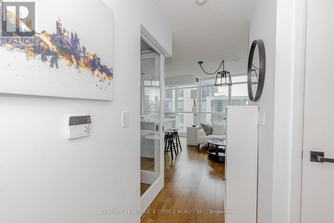
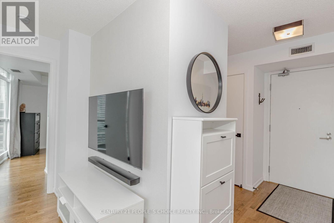
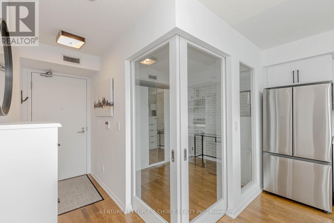
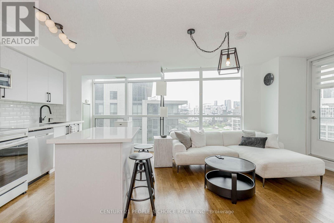
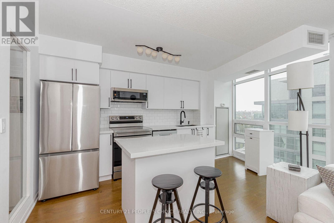
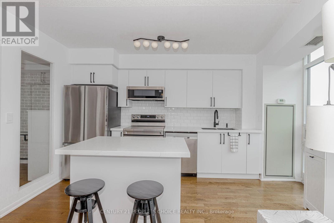
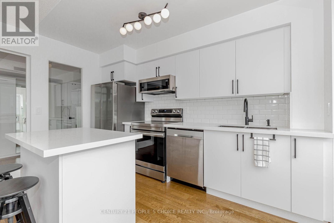
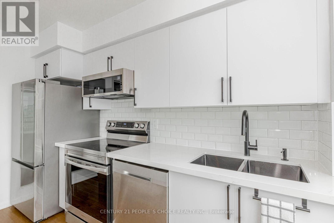
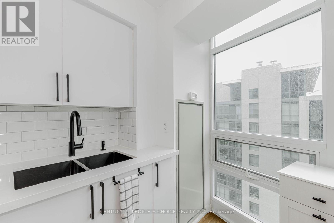
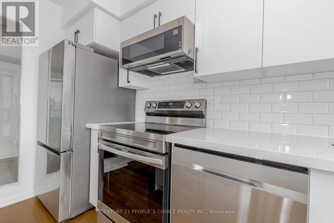
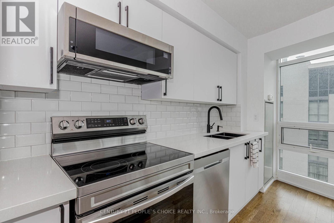
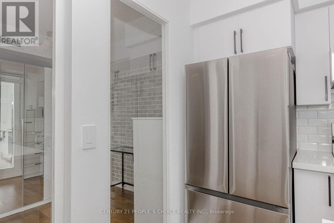
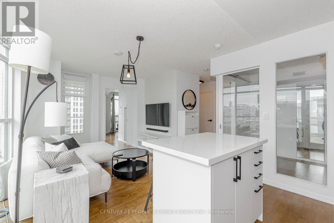
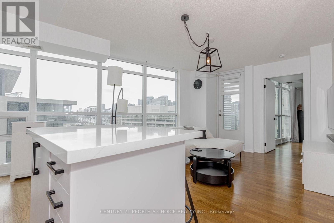
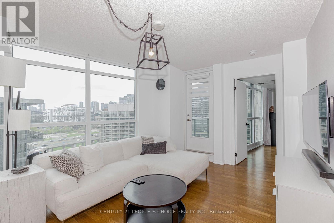
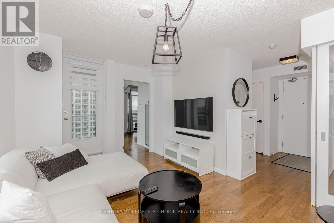

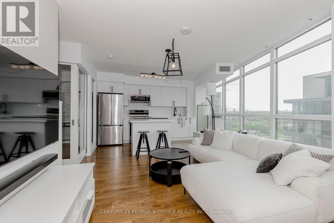
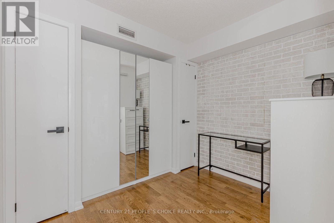
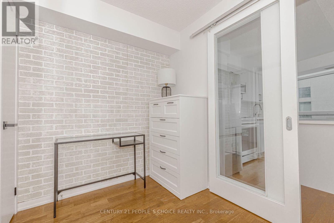
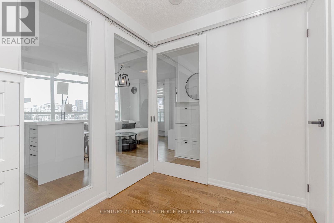
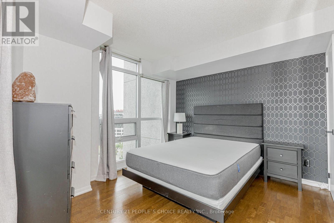
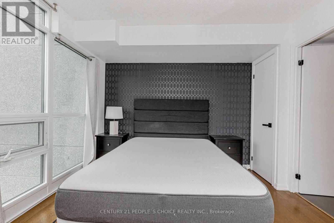
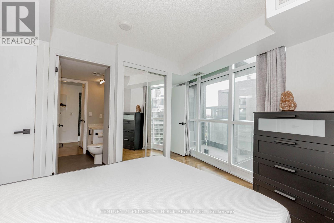
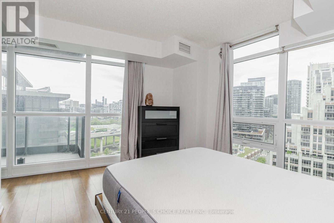
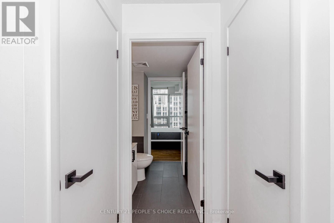
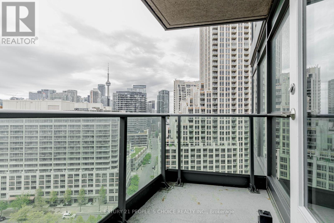
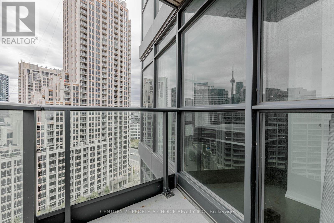
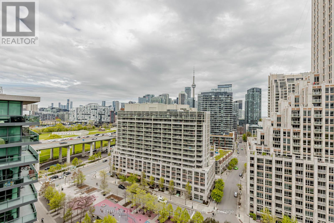
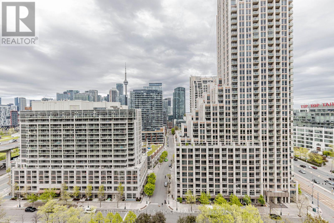
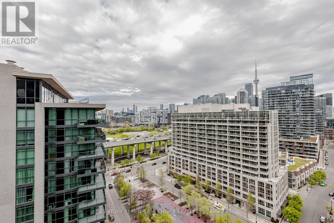
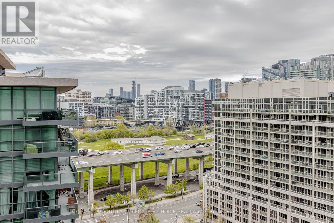
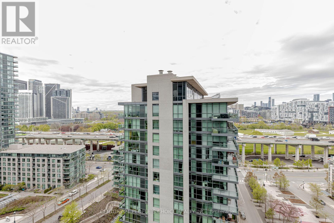
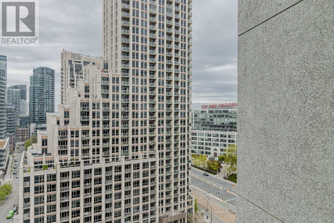
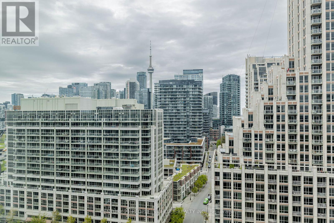
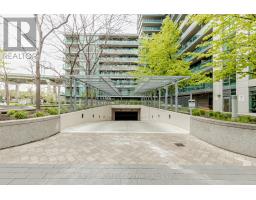
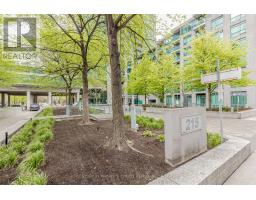
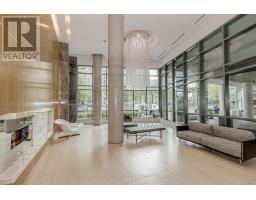
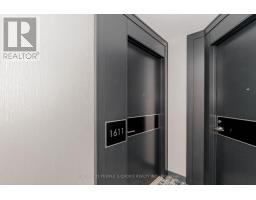
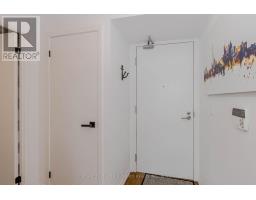
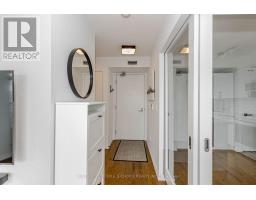
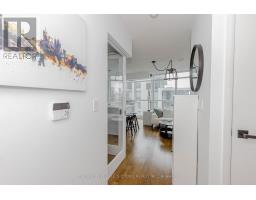
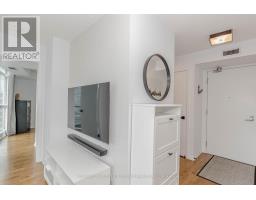
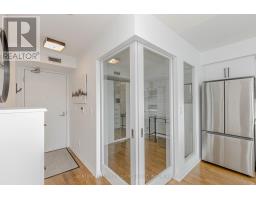
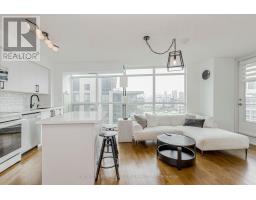
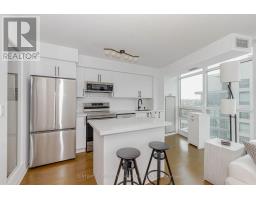
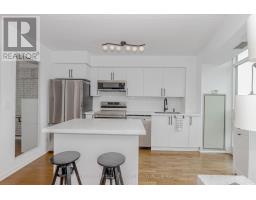
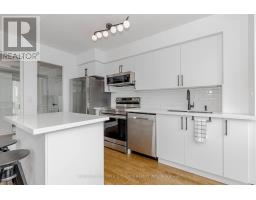
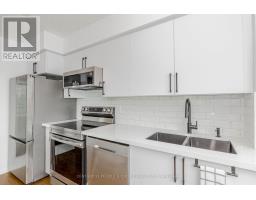
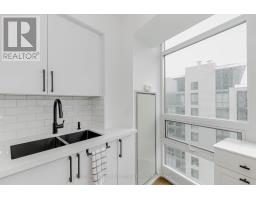
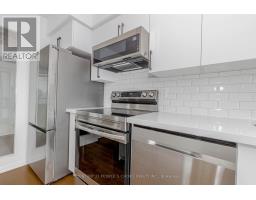
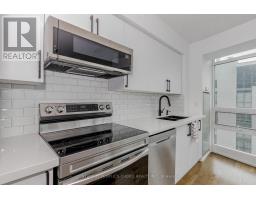
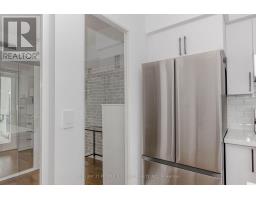
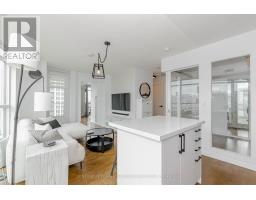
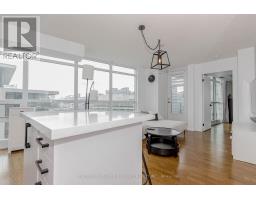
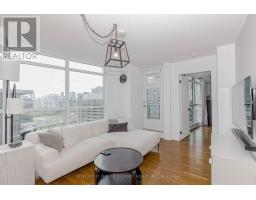
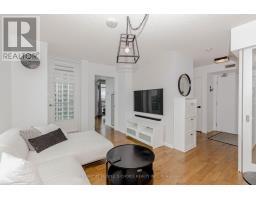
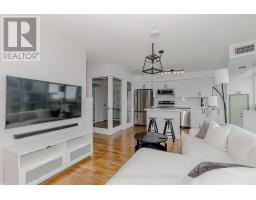
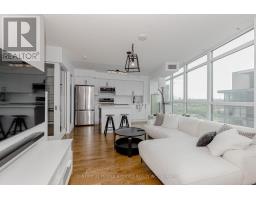
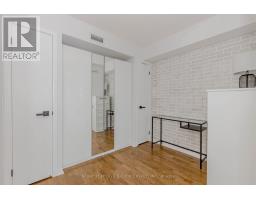
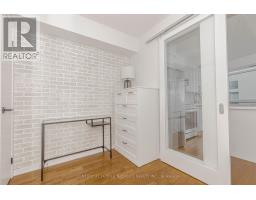
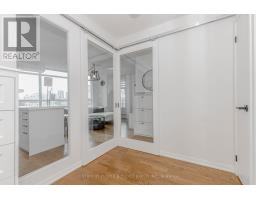
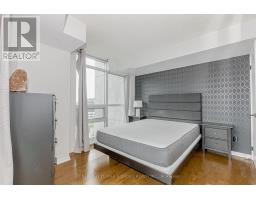
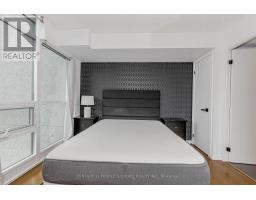
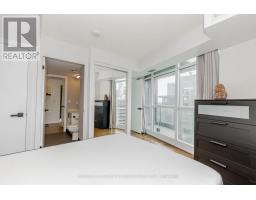
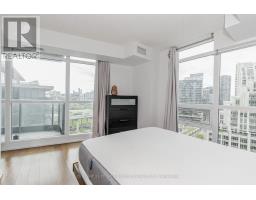
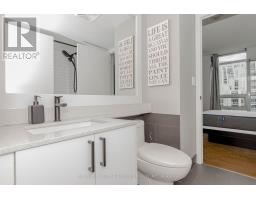
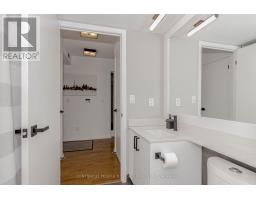
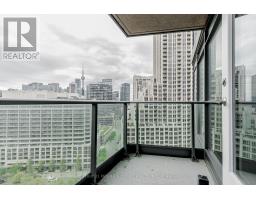
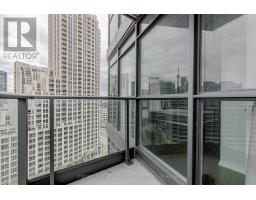
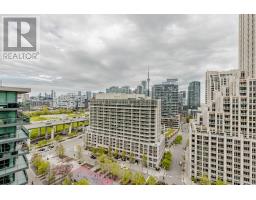
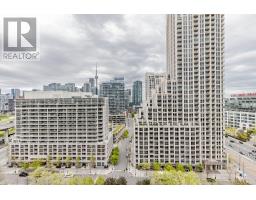
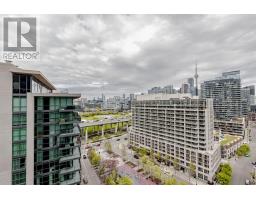
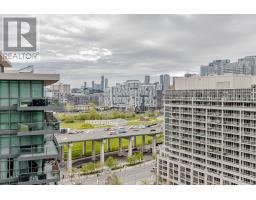
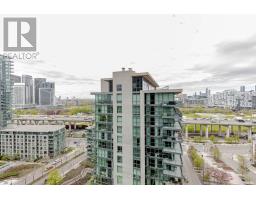
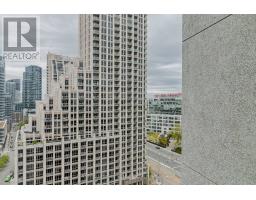
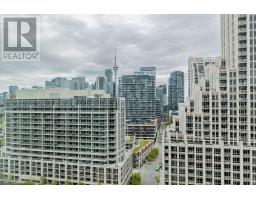
Welcome to Neptune Condos in Waterpark City an exceptional opportunityawaits in this captivating 2-bedroom condo. Situated in a prime location, this residence offers not just a home, but a lifestyle of luxury andconvenience. Step inside to discover luminous interiors filled with natural light, thanks to expansive floor-to-ceiling windows that framestunning northeast city vistas, including the majestic CN Tower. The thoughtfully designed layout seamlessly integrates a spacious entrancefoyer leading into an airy open-concept living and dining area, perfect for entertaining or simply relaxing in style. The kitchen is a standoutfeature, boasting new stainless steel appliances and modern finishes that elevate the space. With two inviting bedrooms, each featuring dualclosets, there's plenty of room for both comfort and storage. Beyond the walls of this exceptional condo, you'll find yourself immersed in thevibrant pulse of city life. The amenities like a pool, gym, and sauna, Neptune Condos offers the ultimate urban lifestyle. Explore nearbyattractions such as the lakefront and Bentway Skate Park, with downtown and premier shopping (id:47351)
Property Details
| MLS® Number | C13652798 |
| Property Type | Single Family |
| Community Name | Niagara |
| Amenities Near By | Marina, Public Transit |
| Community Features | Pets Allowed With Restrictions |
| Equipment Type | Water Heater |
| Features | Balcony |
| Parking Space Total | 1 |
| Pool Type | Indoor Pool |
| Rental Equipment Type | Water Heater |
Building
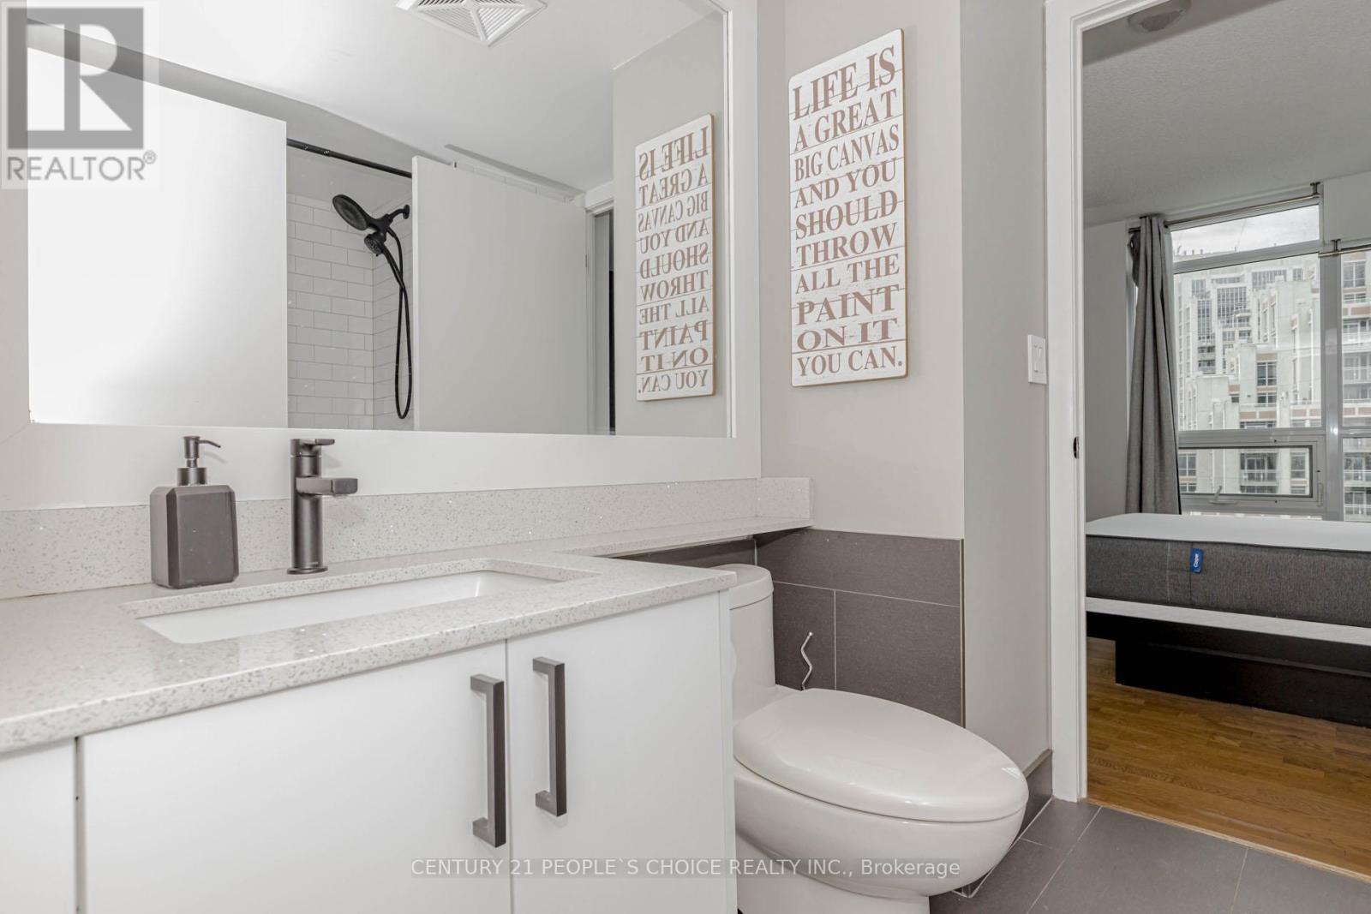
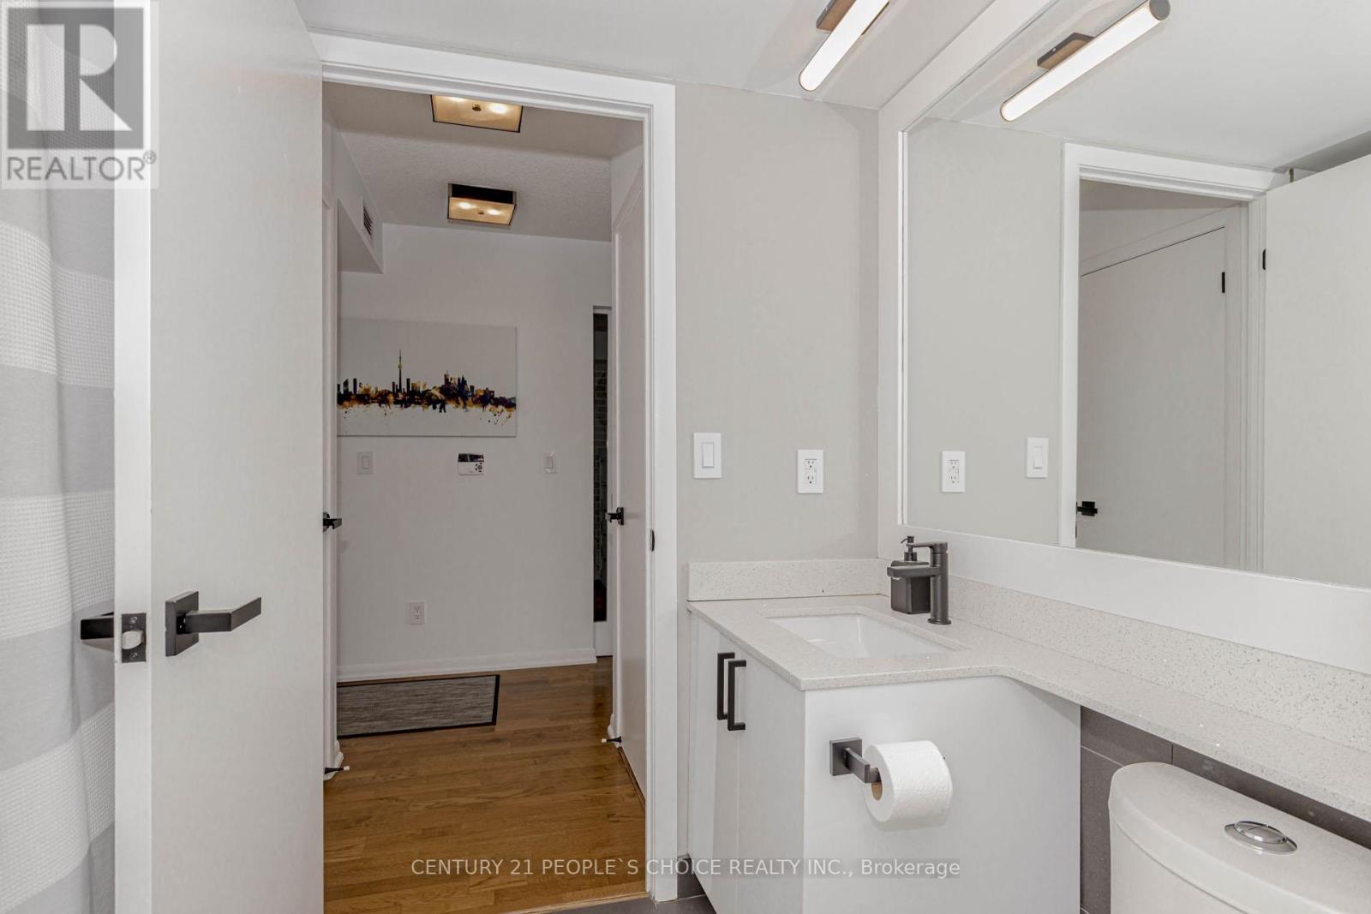
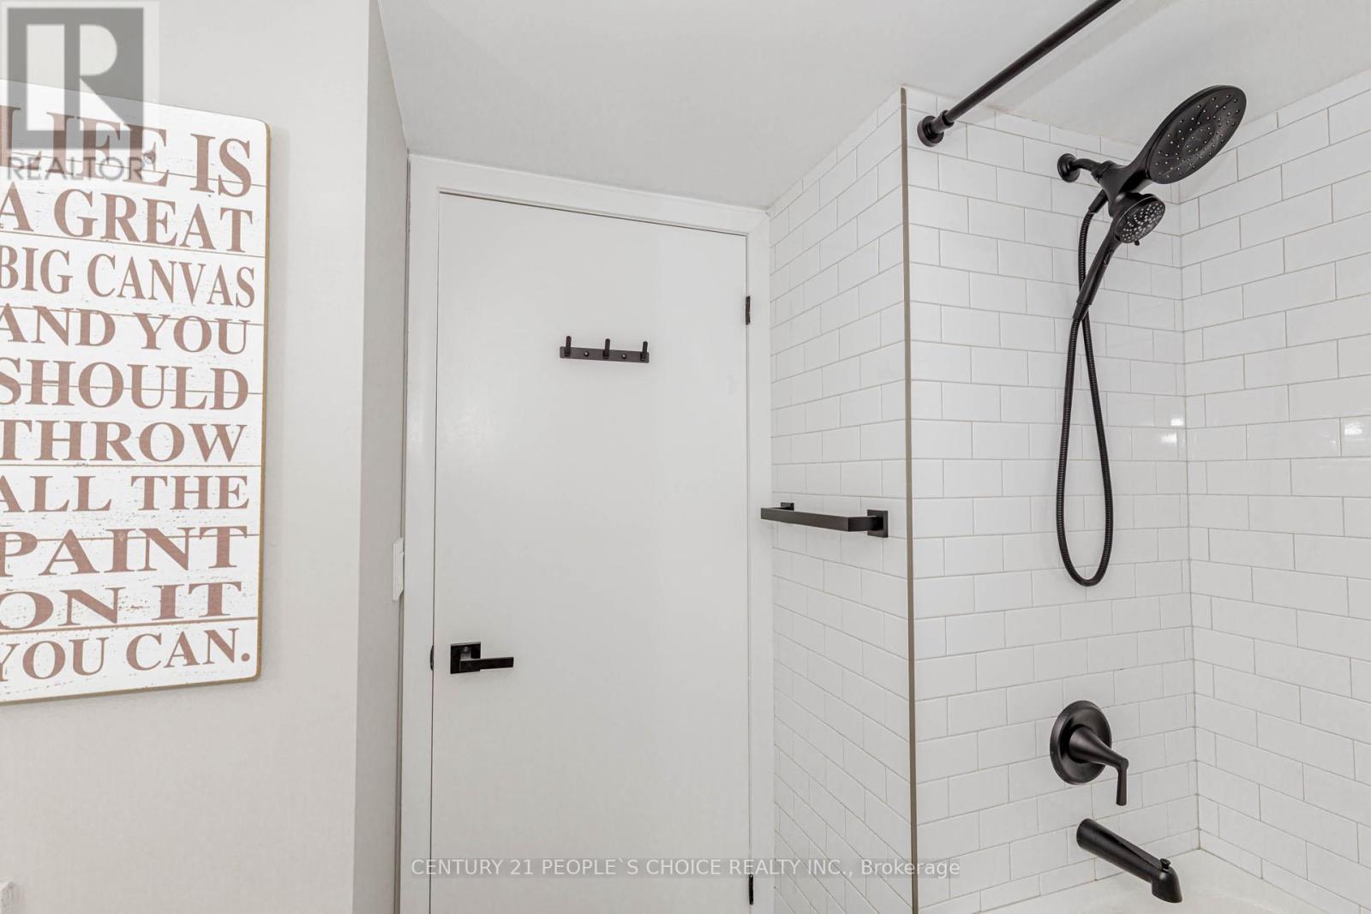
| Bathroom Total | 1 |
| Bedrooms Above Ground | 2 |
| Bedrooms Total | 2 |
| Age | 11 To 15 Years |
| Amenities | Exercise Centre, Sauna, Visitor Parking |
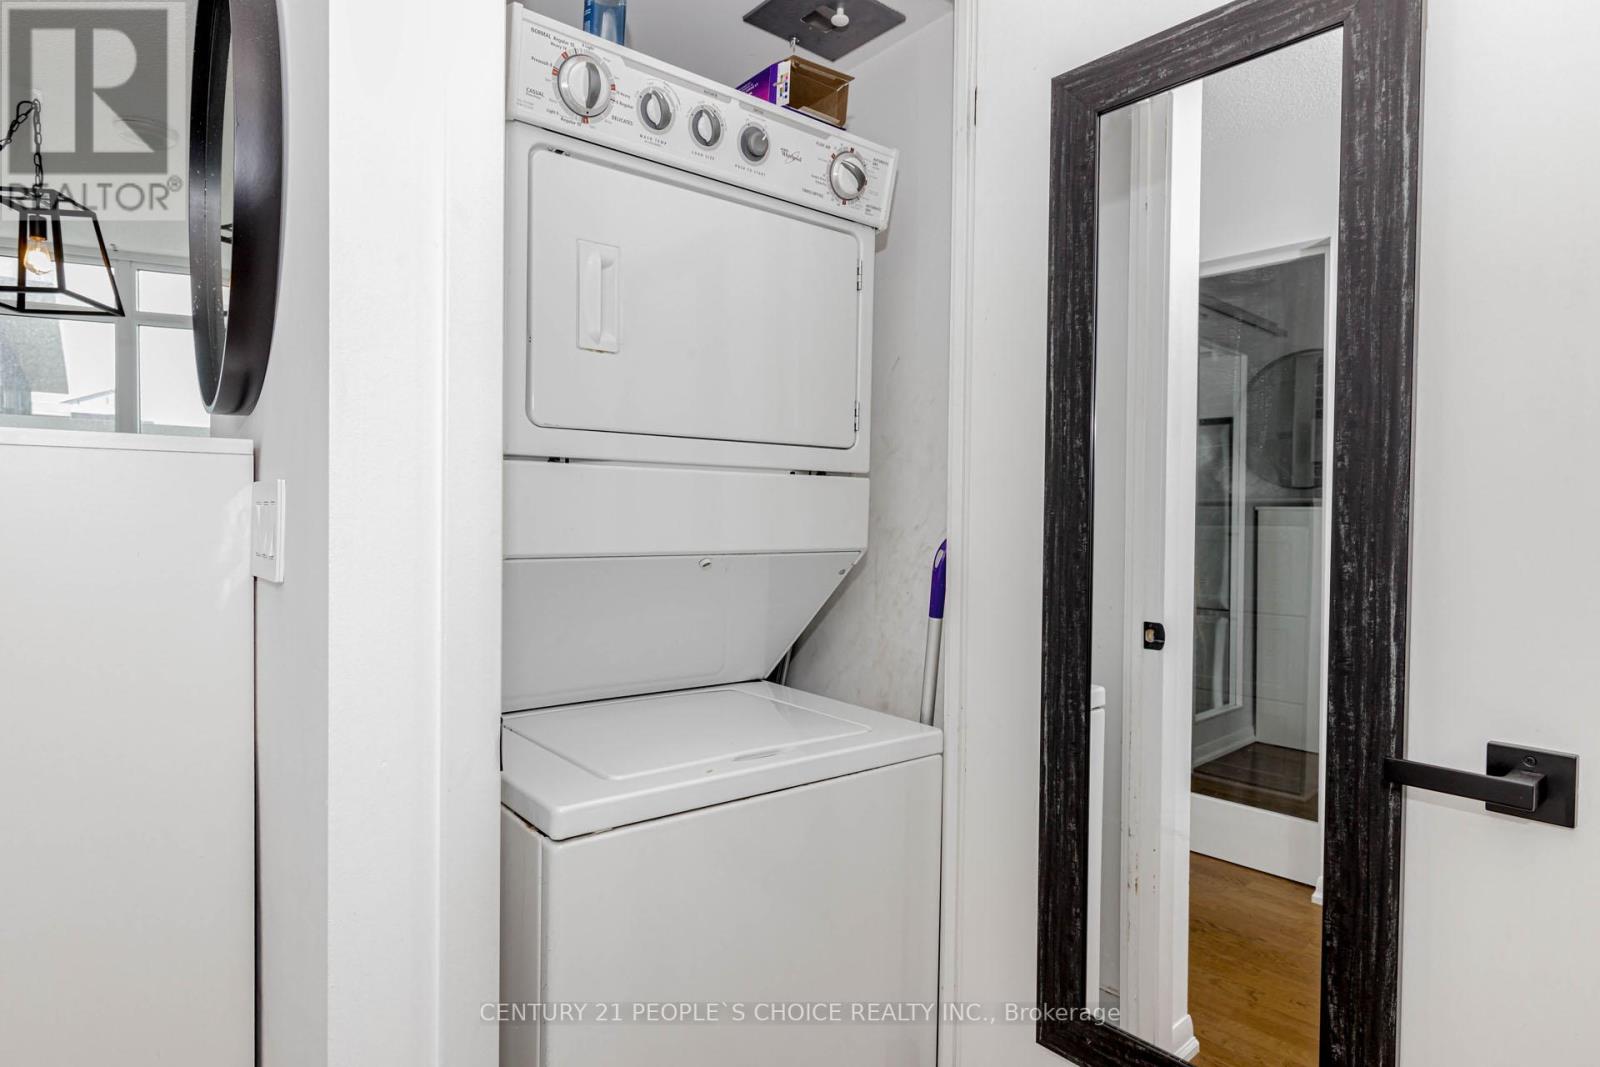
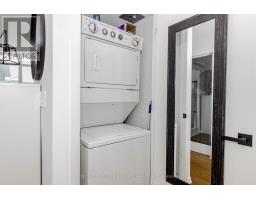
| Appliances | Dishwasher, Dryer, Stove, Washer, Refrigerator |
| Basement Type | None |
| Cooling Type | Central Air Conditioning |
| Exterior Finish | Concrete |
| Flooring Type | Hardwood |
| Heating Fuel | Natural Gas |
| Heating Type | Forced Air |
| Size Interior | 600 - 699 Sqft |
| Type | Apartment |
Parking
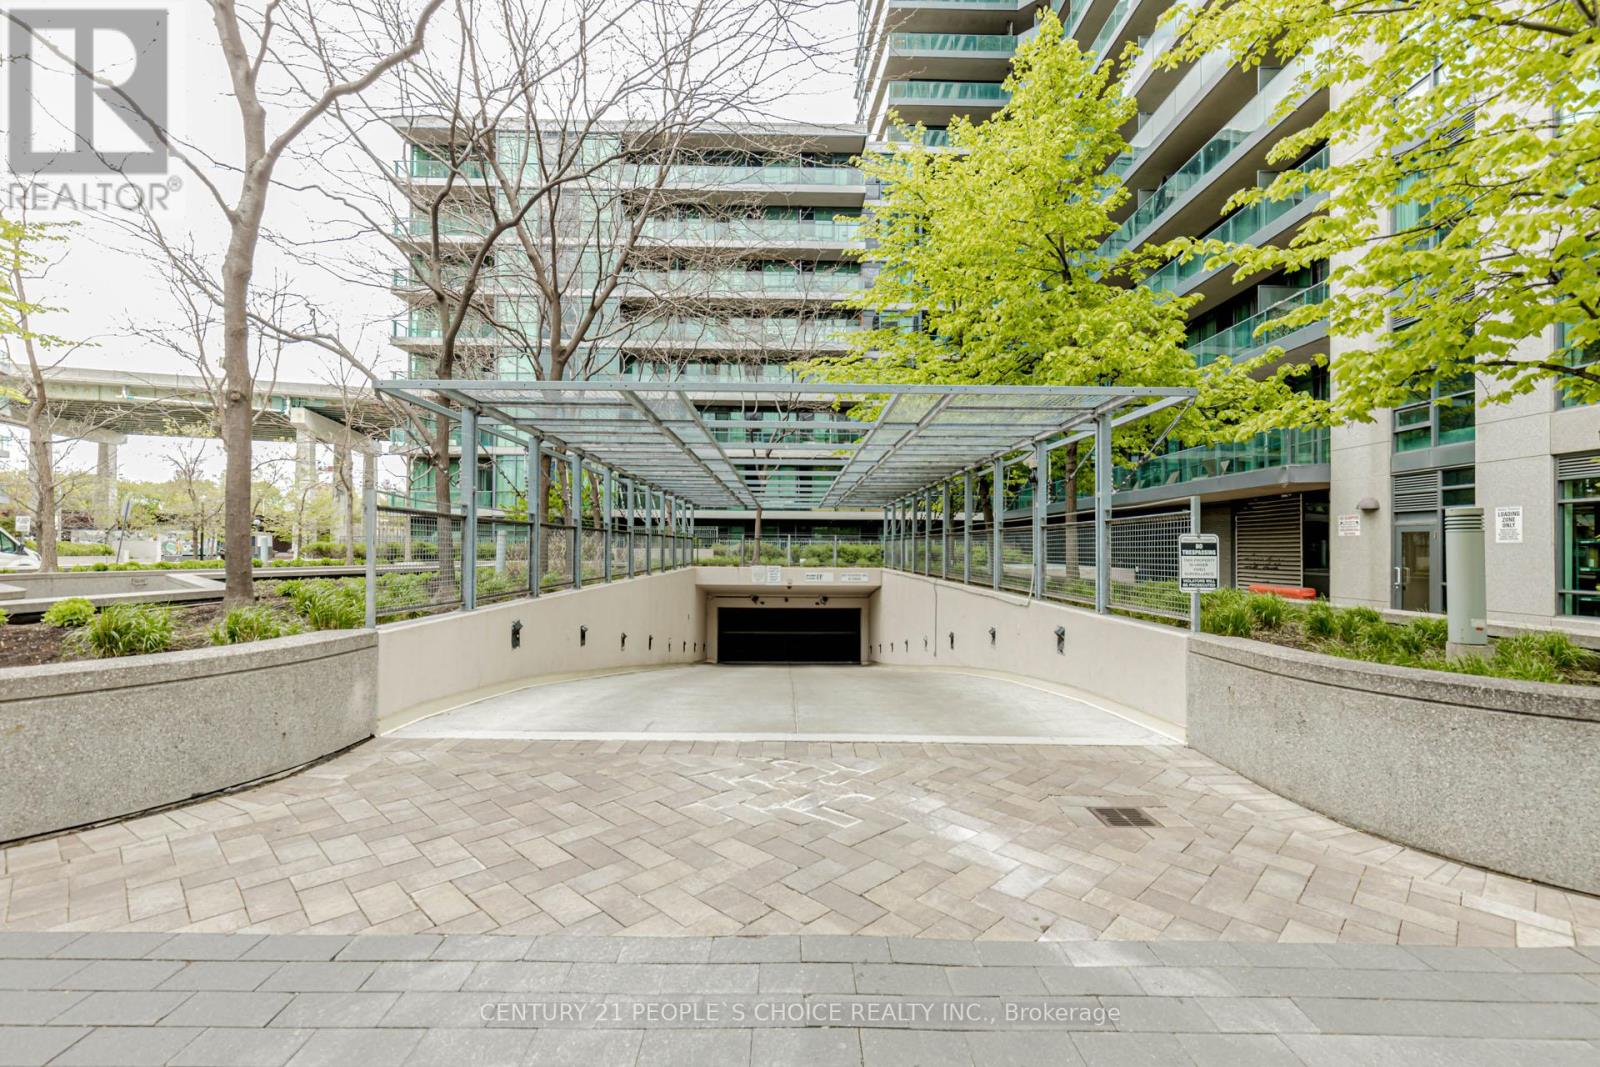
| Underground | |
| Garage |
Land
| Acreage | No |
| Land Amenities | Marina, Public Transit |
Rooms
| Level | Type | Length | Width | Dimensions |
|---|---|---|---|---|
| Flat | Living Room | 6.05 m | 3.76 m | 6.05 m x 3.76 m |
| Flat | Dining Room | 6.05 m | 3.76 m | 6.05 m x 3.76 m |
| Flat | Kitchen | 6.05 m | 3.76 m | 6.05 m x 3.76 m |
| Flat | Primary Bedroom | 3.66 m | 3.05 m | 3.66 m x 3.05 m |
| Flat | Bedroom 2 | 2.74 m | 2.7 m | 2.74 m x 2.7 m |
https://www.realtor.ca/real-estate/30130863/1611-215-fort-york-boulevard-toronto-niagara-niagara

The trademarks REALTOR®, REALTORS®, and the REALTOR® logo are controlled by The Canadian Real Estate Association (CREA) and identify real estate professionals who are members of CREA. The trademarks MLS®, Multiple Listing Service® and the associated logos are owned by The Canadian Real Estate Association (CREA) and identify the quality of services provided by real estate professionals who are members of CREA. The trademark DDF® is owned by The Canadian Real Estate Association (CREA) and identifies CREA's Data Distribution Facility (DDF®)
August 07 2026 10:29:19
Toronto Regional Real Estate Board