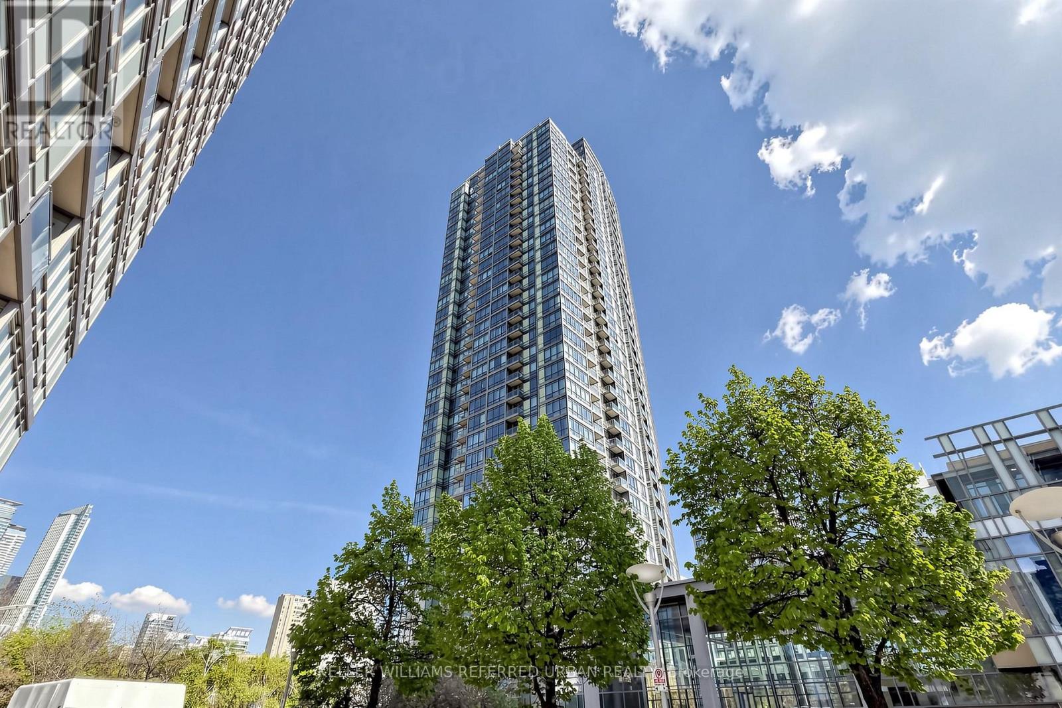
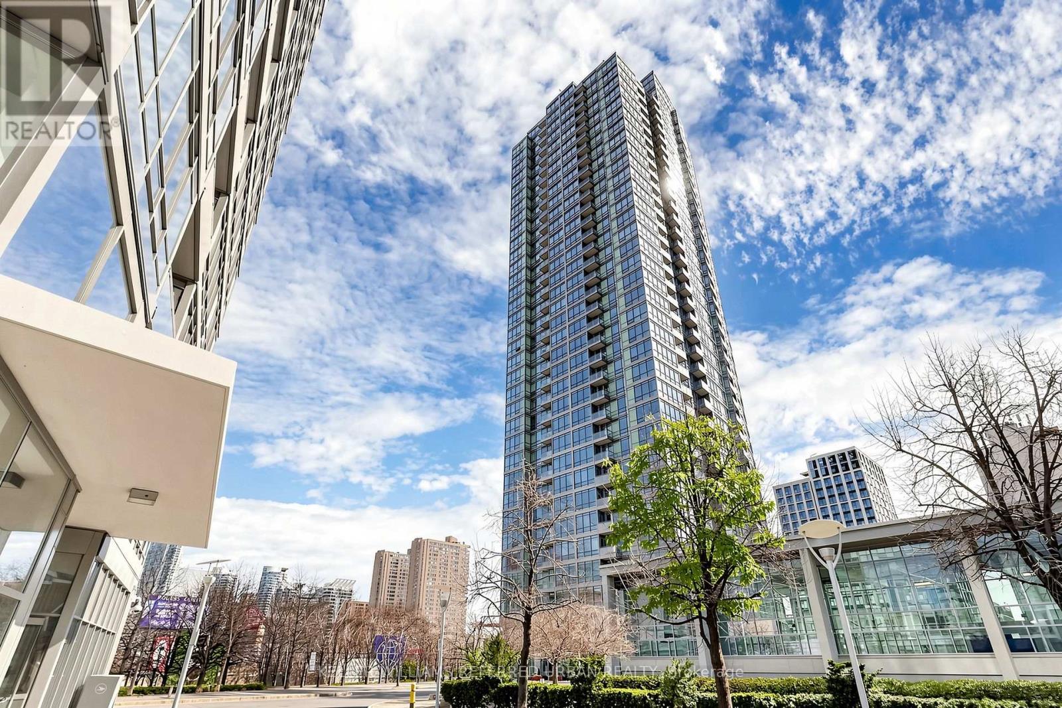
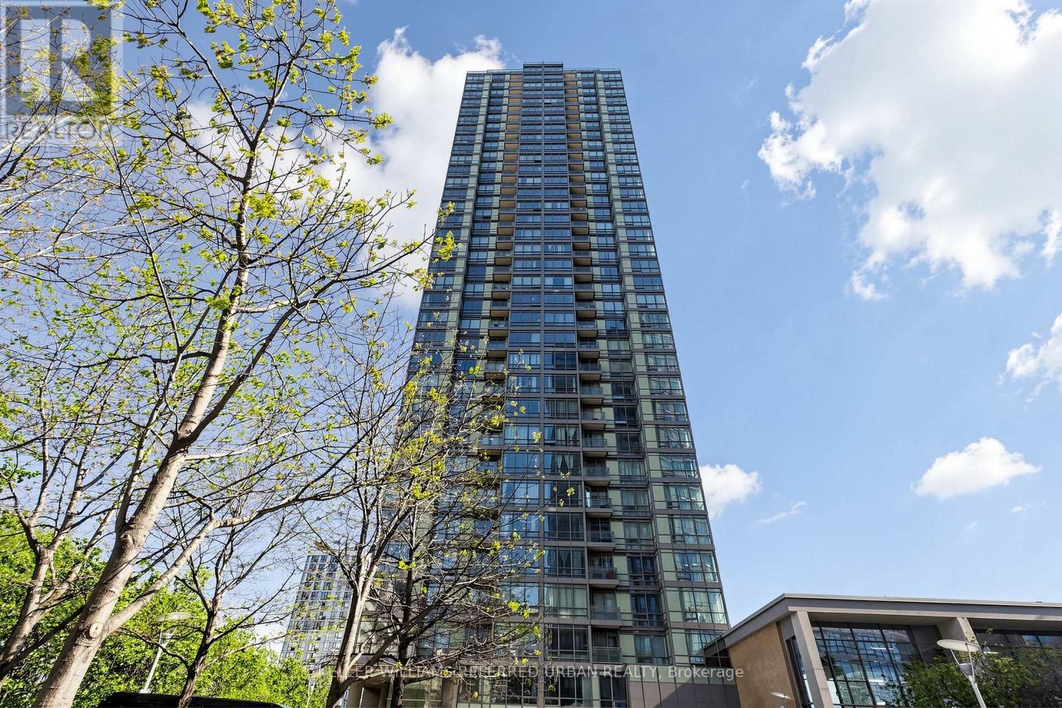
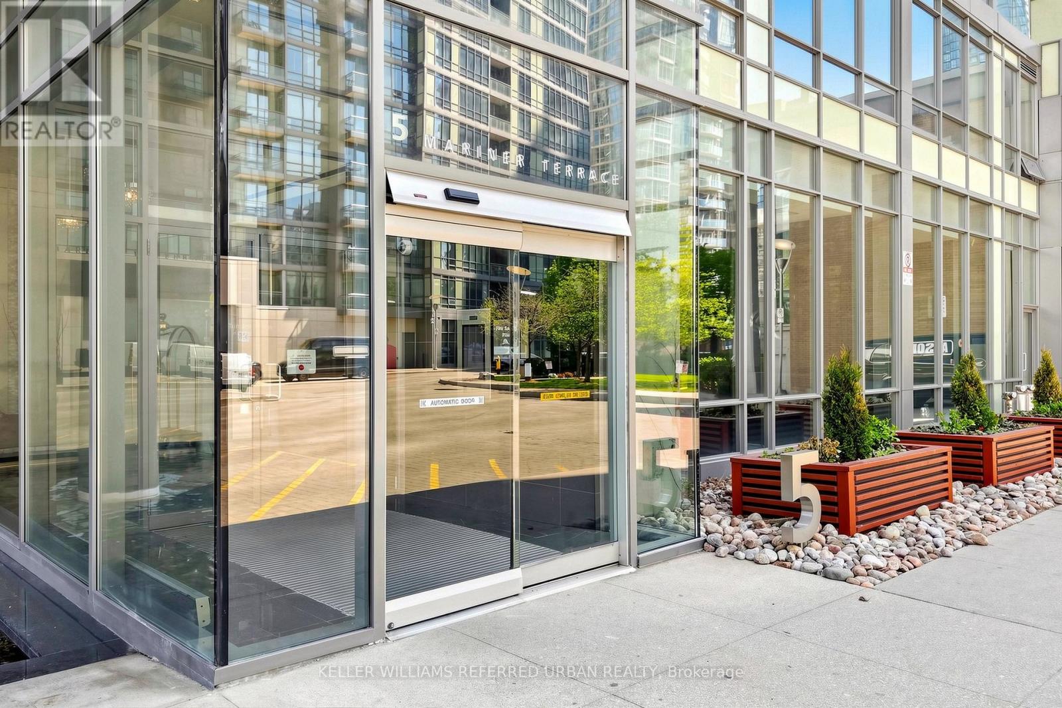
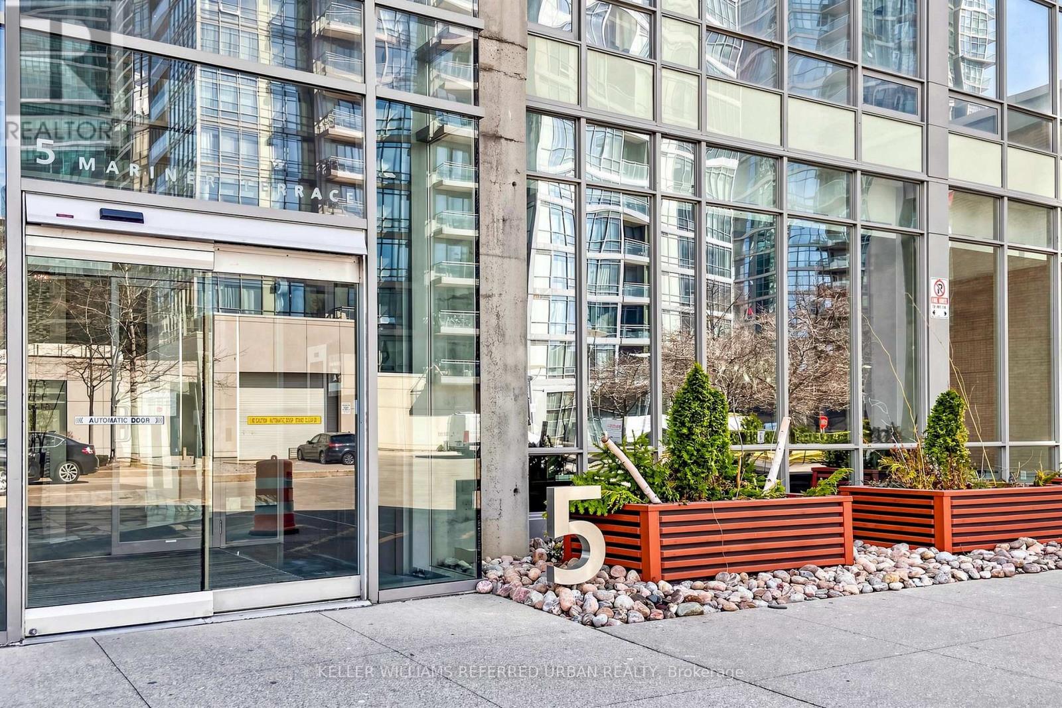
1610 - 5 Mariner Terrace Toronto, Ontario M5V 3V6
$609,000Maintenance, Heat, Electricity, Water, Common Area Maintenance, Insurance, Parking
$691.35 Monthly
Maintenance, Heat, Electricity, Water, Common Area Maintenance, Insurance, Parking
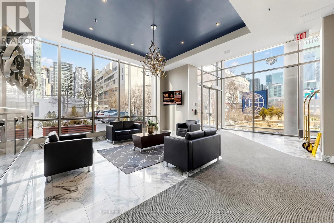
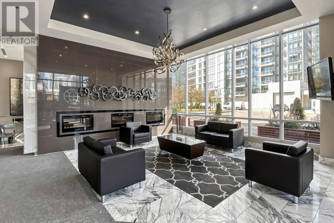
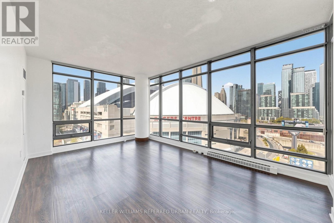
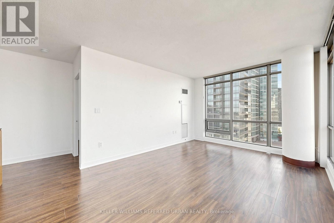
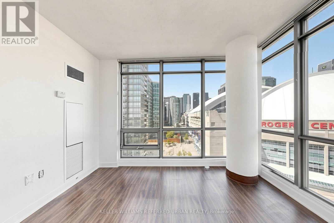
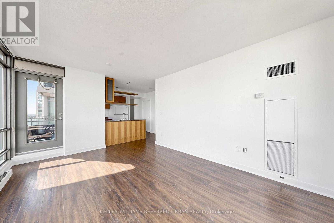
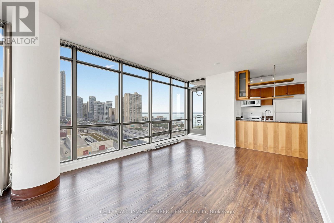
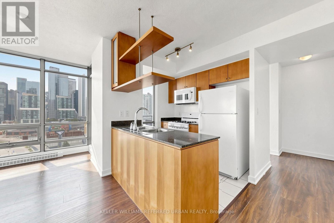
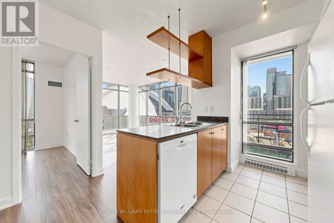
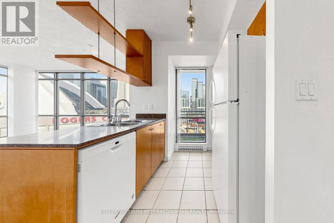
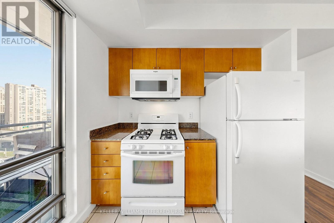
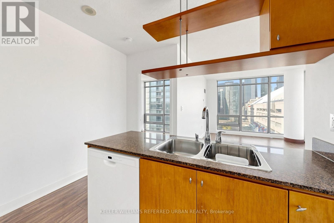
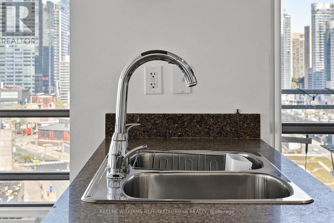
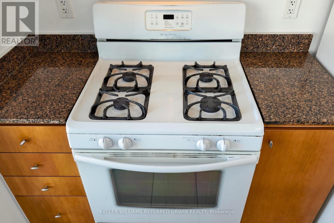
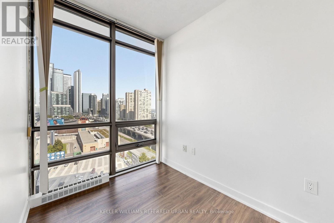
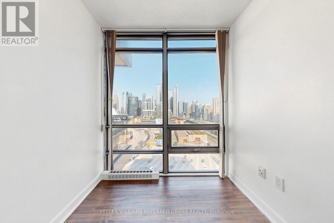
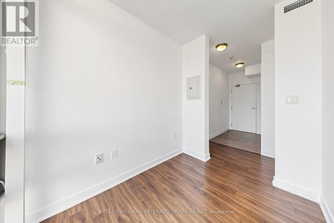
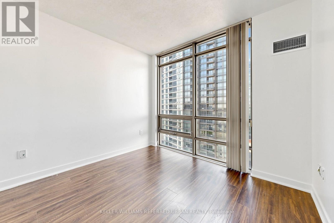
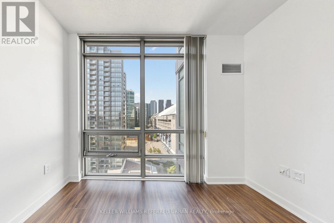
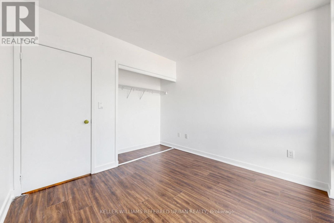
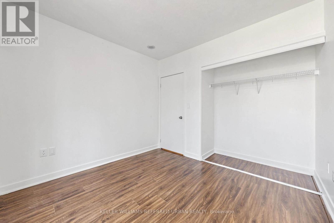
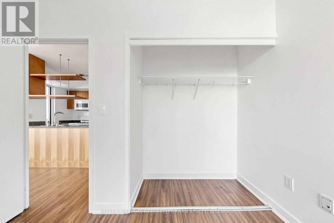
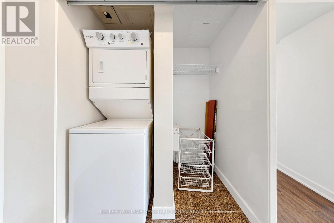
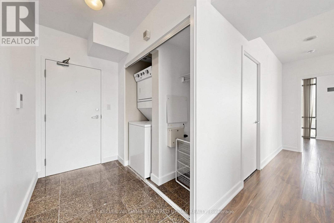
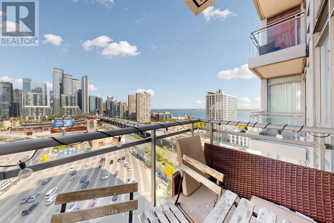
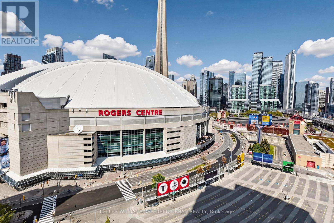
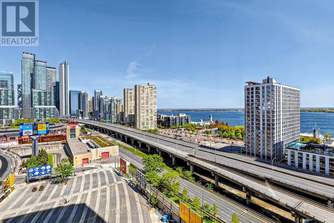
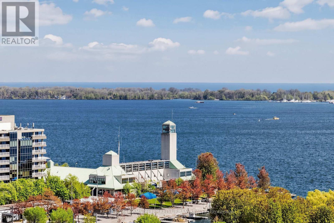
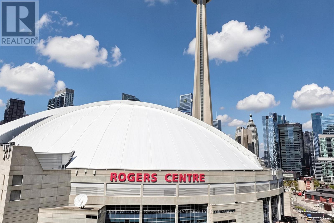
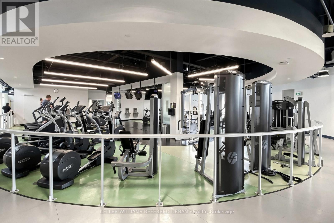
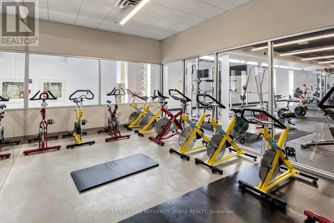
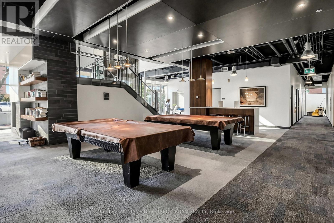
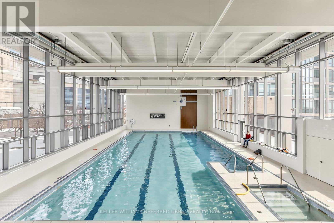
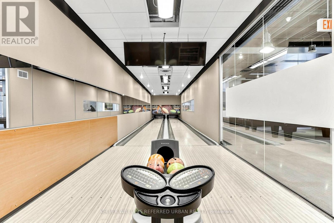
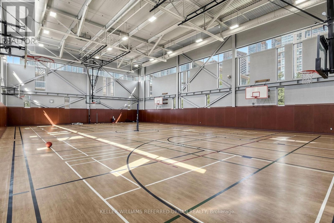
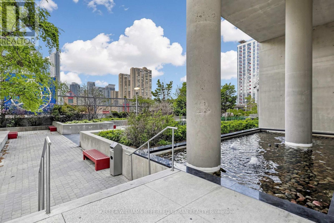
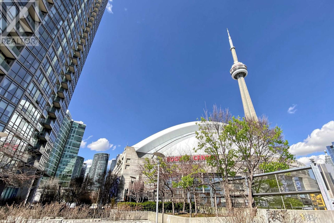
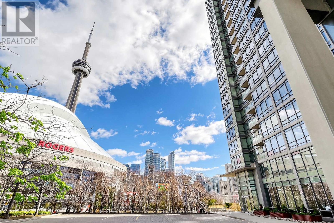
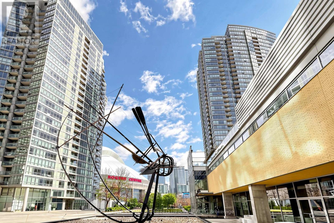
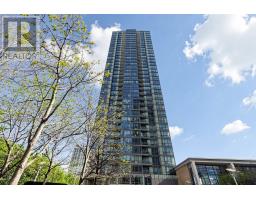
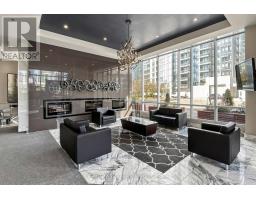
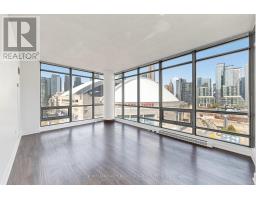
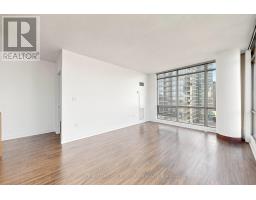
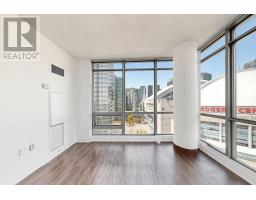
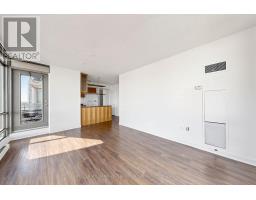
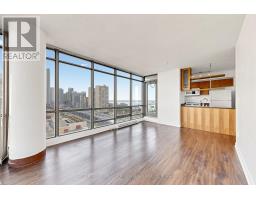
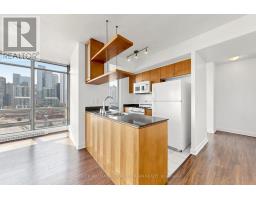
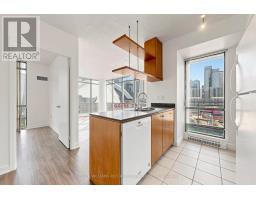
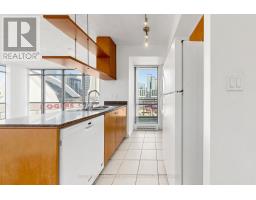
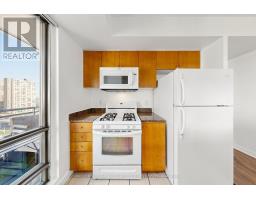
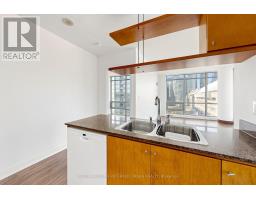
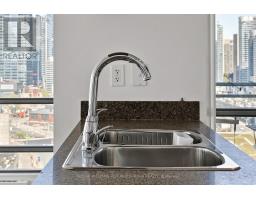
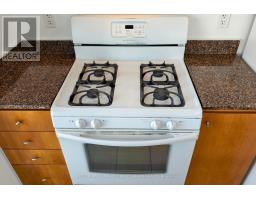
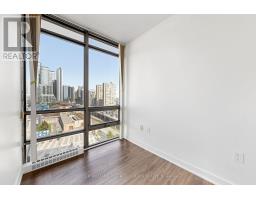
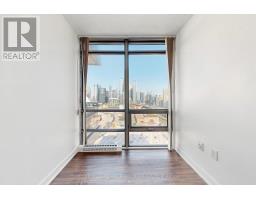
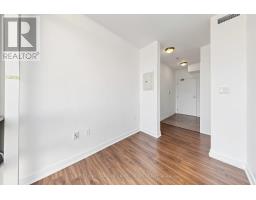
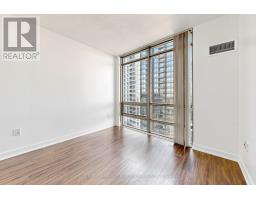
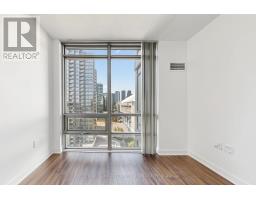
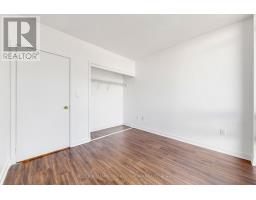
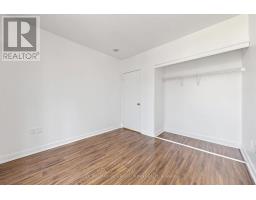
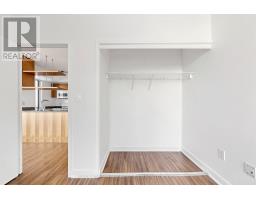
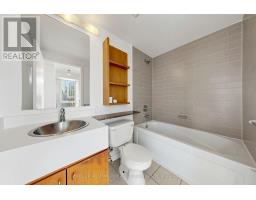
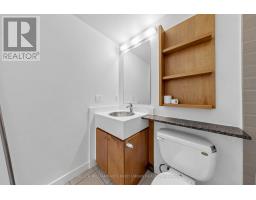
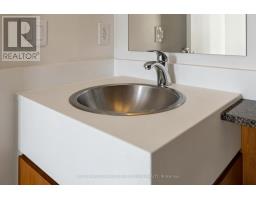
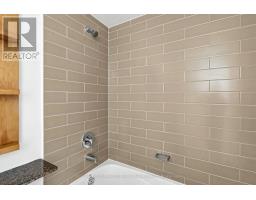
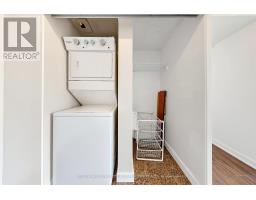
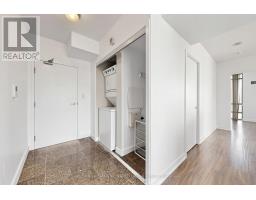
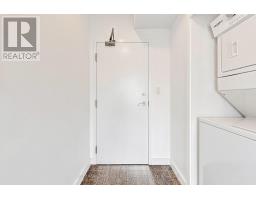
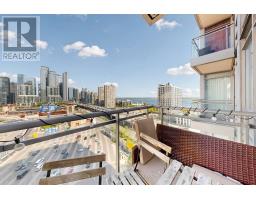
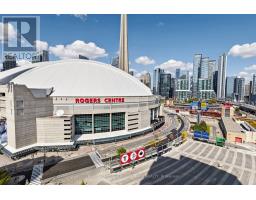
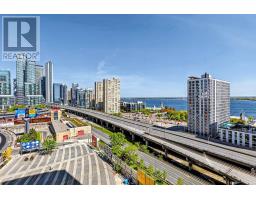
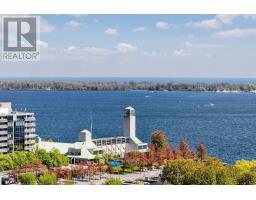
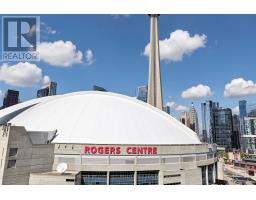
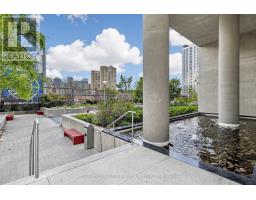
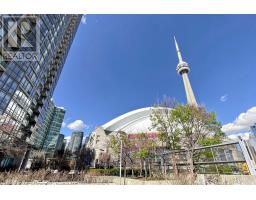
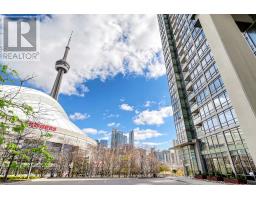
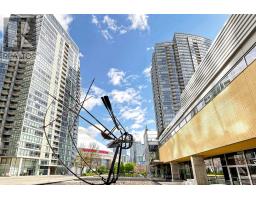
$691.35 MonthlyGorgeous view of Rogers Centre, CN Tower, lake and city views, very bright w/floor to ceiling windows, 685 sq. ft. unit with 1 plus den (can be used for 2nd bedroom), open balcony, 1 owned parking spot included. Unit has been freshly painted, gas stove, fridge, dishwasher, washer and dryer included, wood floors throughout, great location. minutes to Rogers Centre, Ripley's Aquarium, Union Station and other major amenities. (id:47351)
Property Details
| MLS® Number | C13174464 |
| Property Type | Single Family |
| Community Name | Waterfront Communities C1 |
| Community Features | Pets Allowed With Restrictions |
| Features | Balcony |
| Parking Space Total | 1 |
Building
| Bathroom Total | 1 |
| Bedrooms Above Ground | 1 |
| Bedrooms Below Ground | 1 |
| Bedrooms Total | 2 |
| Appliances | Dishwasher, Dryer, Microwave, Gas Stove(s), Washer, Refrigerator |
| Basement Type | None |
| Cooling Type | Central Air Conditioning |
| Exterior Finish | Concrete |
| Flooring Type | Hardwood |
| Heating Fuel | Natural Gas |
| Heating Type | Forced Air |
| Size Interior | 600 - 699 Sqft |
| Type | Apartment |
Parking
| Underground | |
| Garage | |
| Inside Entry |
Land
| Acreage | No |
Rooms
| Level | Type | Length | Width | Dimensions |
|---|---|---|---|---|
| Main Level | Primary Bedroom | 3.6 m | 3.1 m | 3.6 m x 3.1 m |
| Main Level | Den | 2.49 m | 2.01 m | 2.49 m x 2.01 m |
| Main Level | Kitchen | 2.49 m | 2.36 m | 2.49 m x 2.36 m |
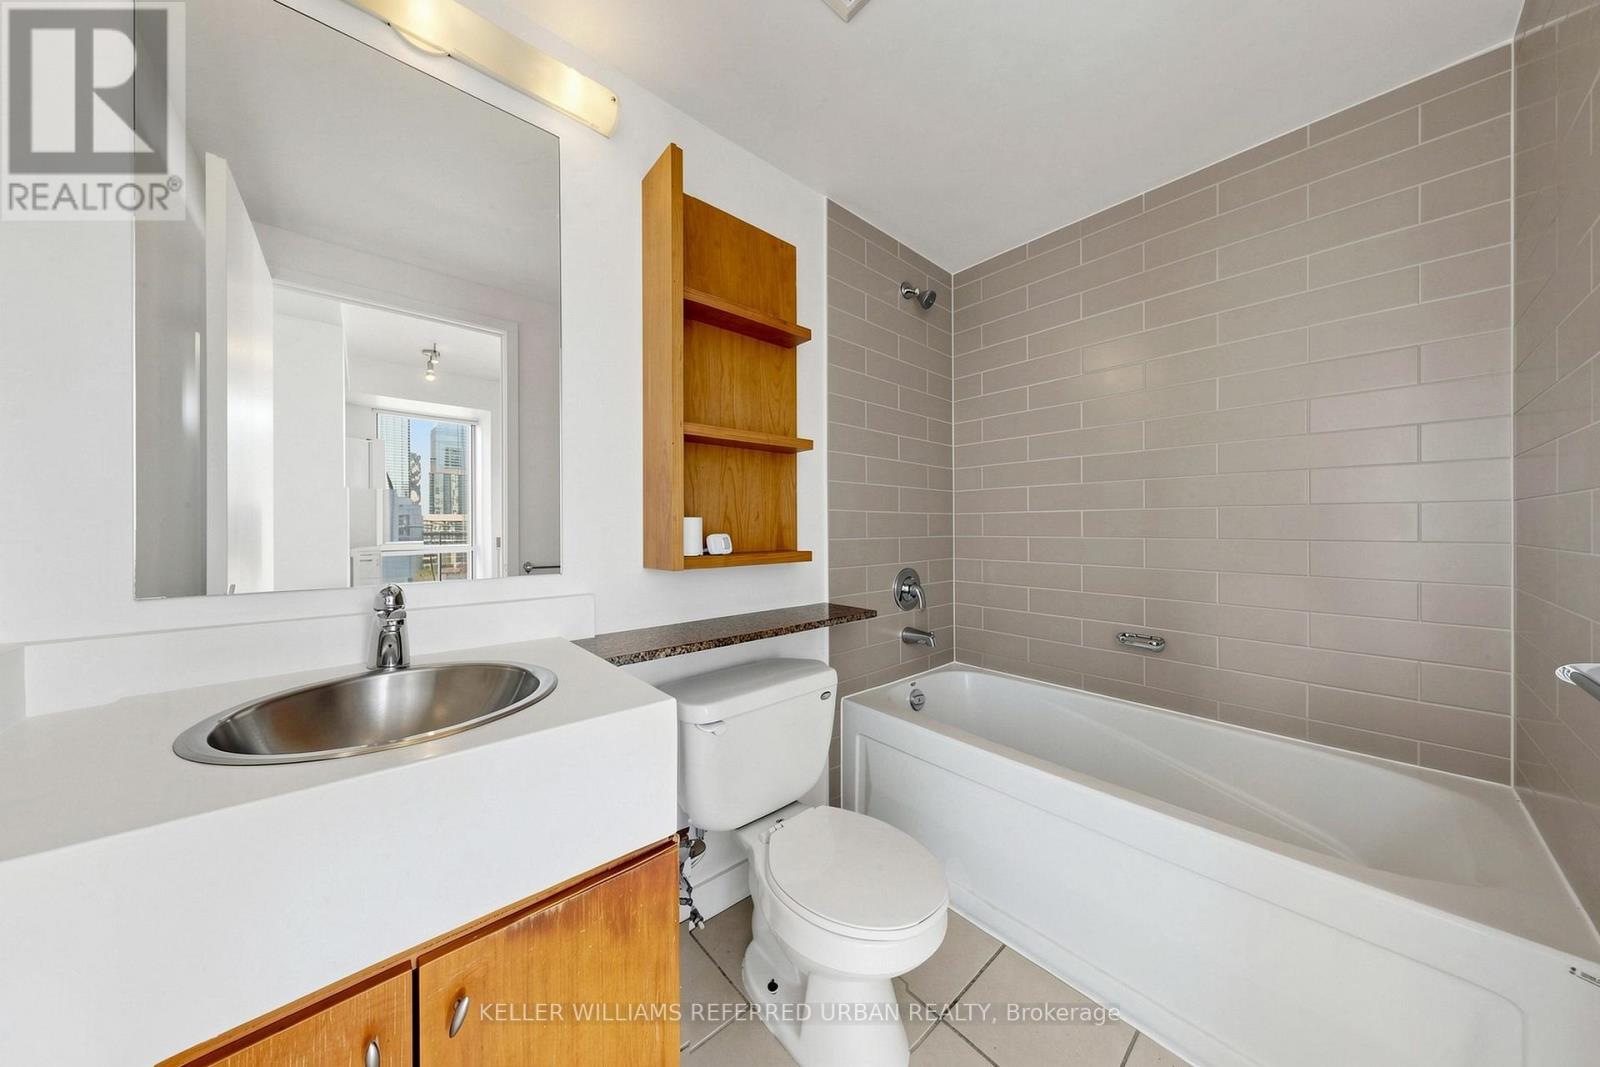
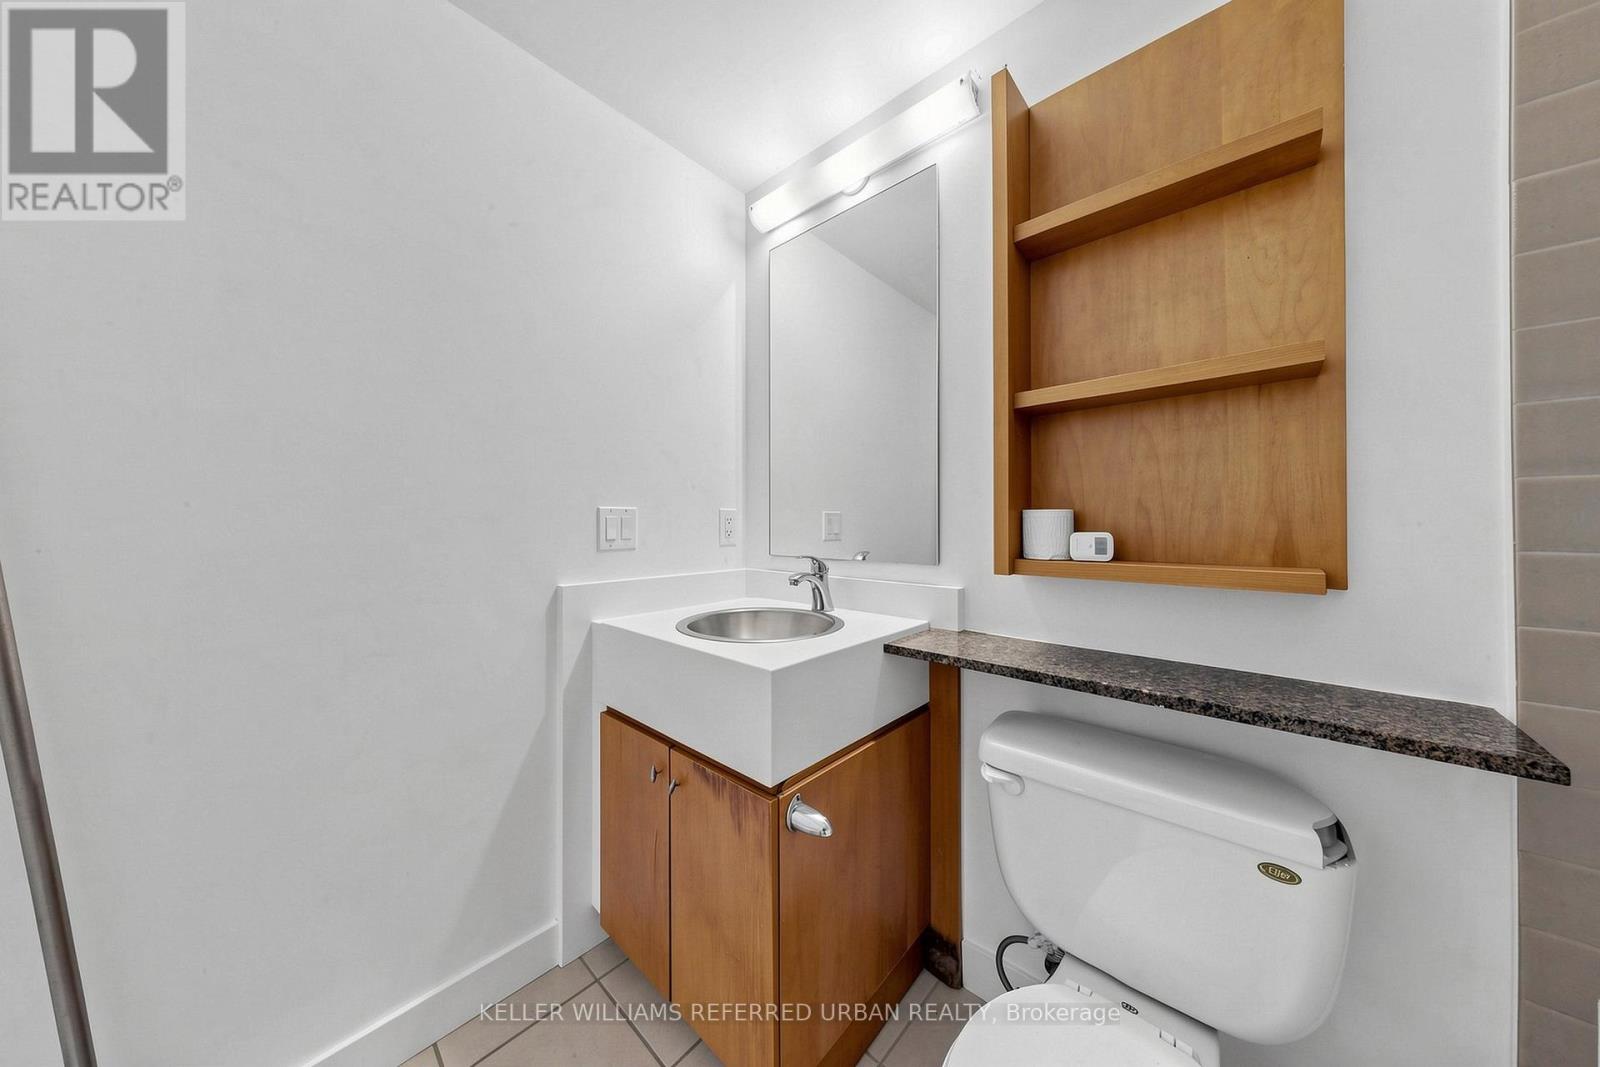
| Main Level | Bathroom | 2.36 m | 1.45 m | 2.36 m x 1.45 m |

The trademarks REALTOR®, REALTORS®, and the REALTOR® logo are controlled by The Canadian Real Estate Association (CREA) and identify real estate professionals who are members of CREA. The trademarks MLS®, Multiple Listing Service® and the associated logos are owned by The Canadian Real Estate Association (CREA) and identify the quality of services provided by real estate professionals who are members of CREA. The trademark DDF® is owned by The Canadian Real Estate Association (CREA) and identifies CREA's Data Distribution Facility (DDF®)
May 26 2026 03:41:41
Toronto Regional Real Estate Board