161 Wellington Street East Chatham, Ontario N7M 3P2
$229,000
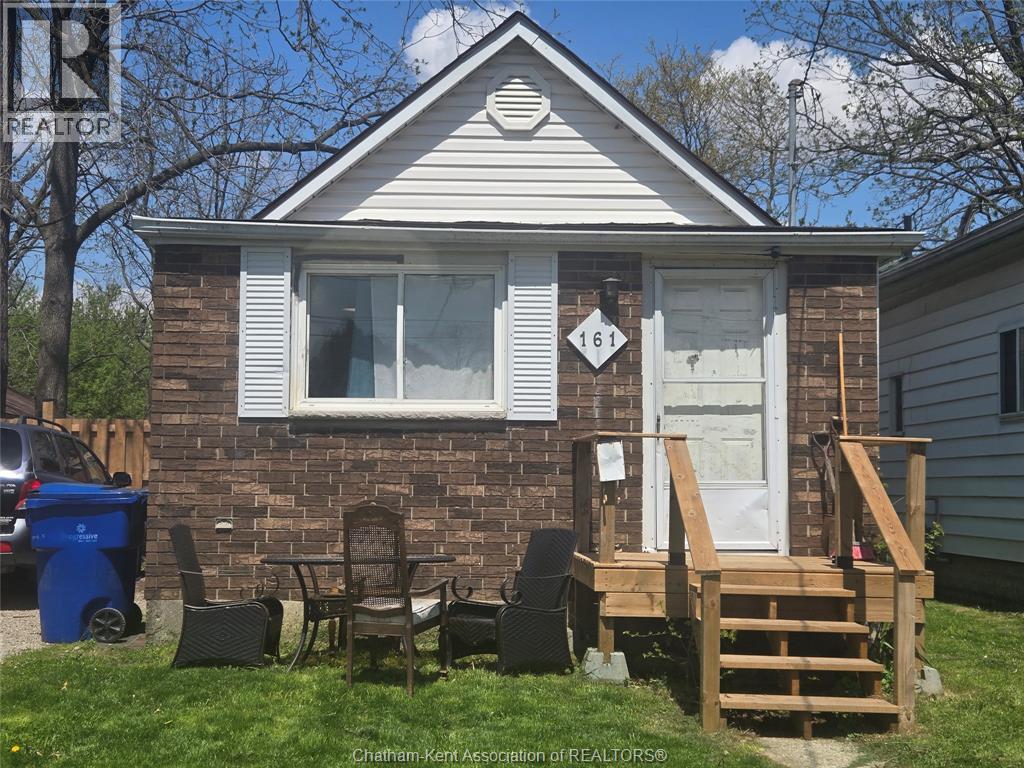
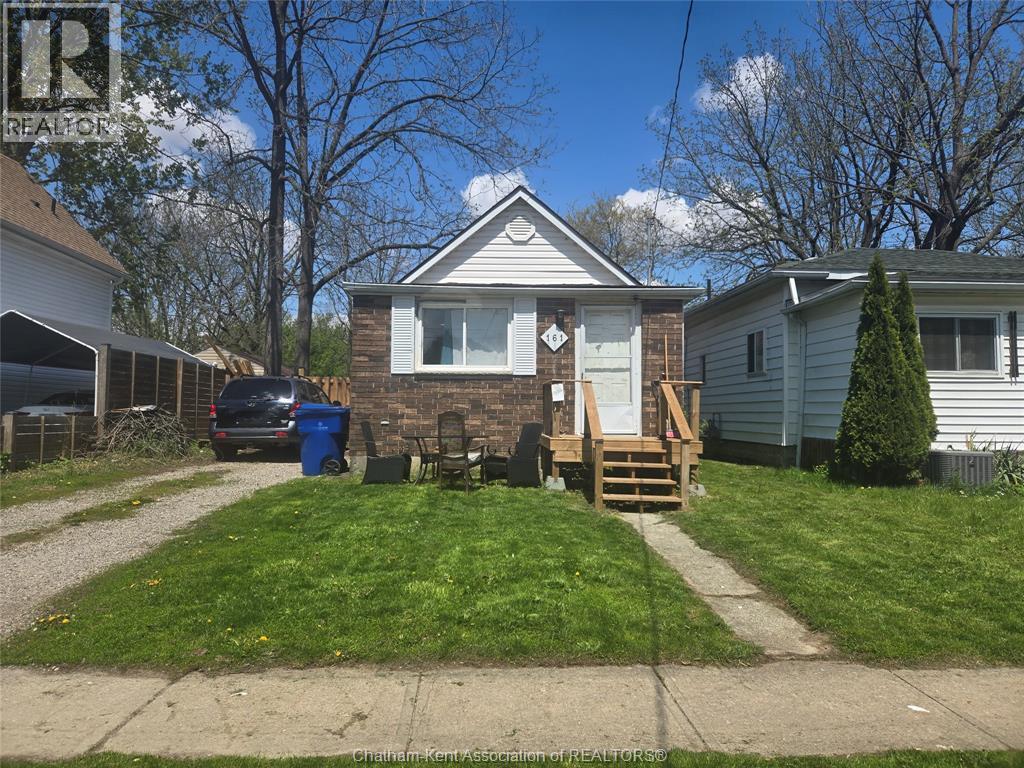
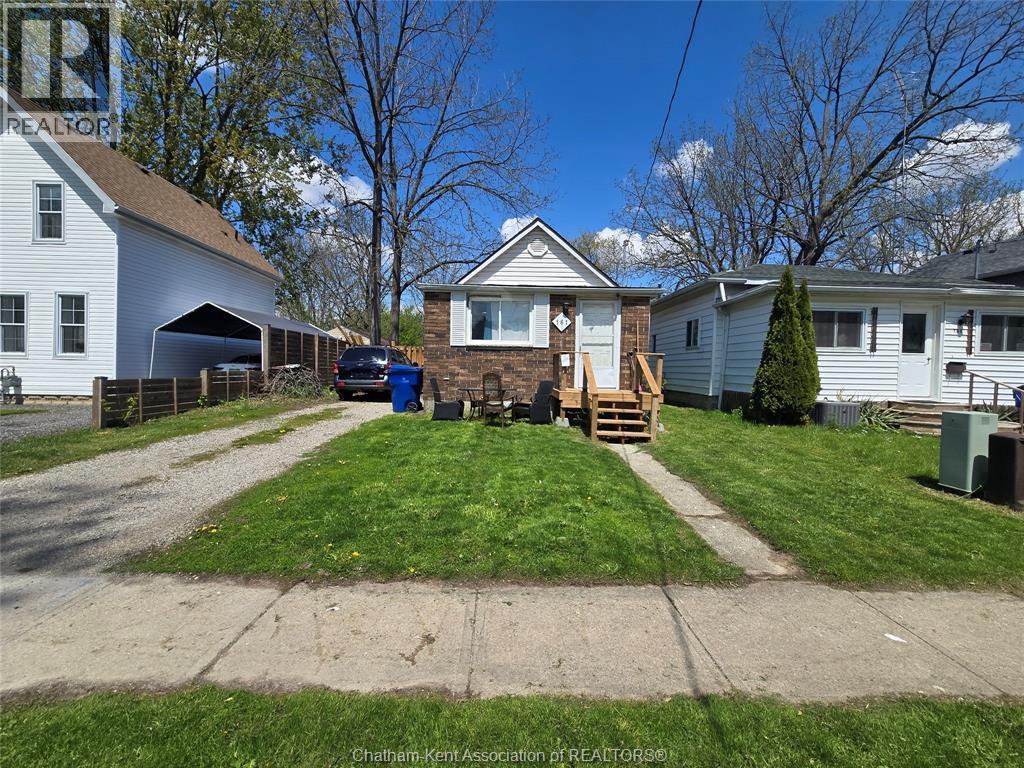
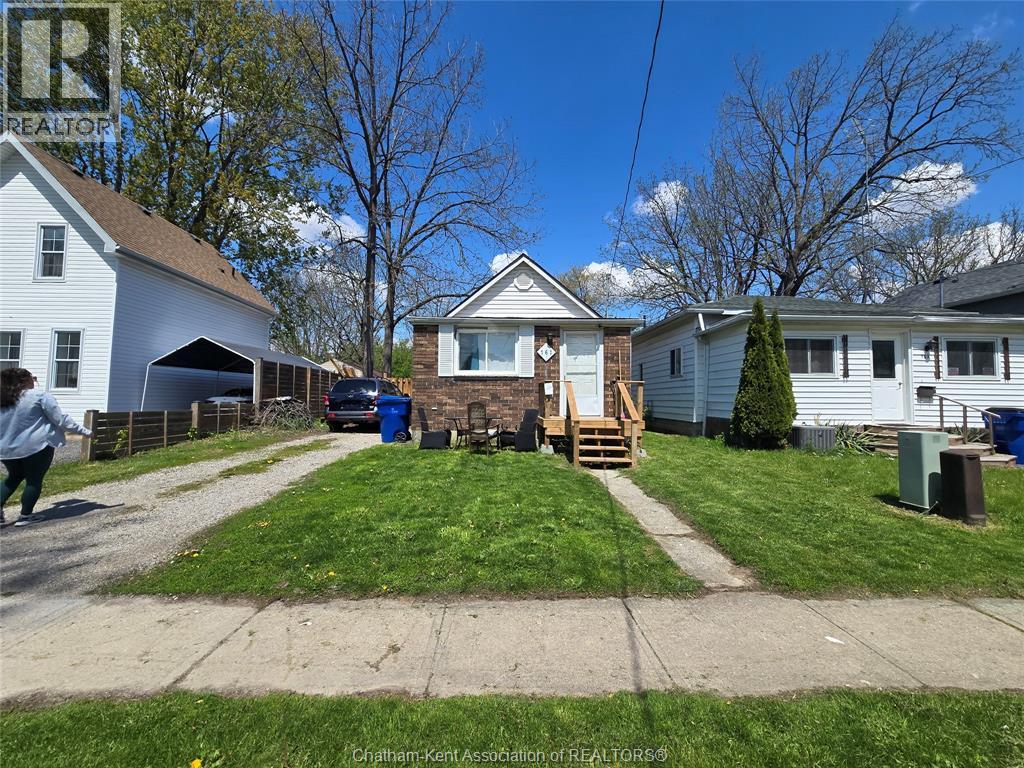
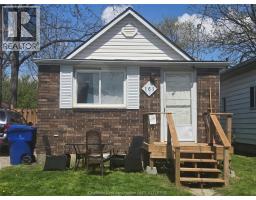
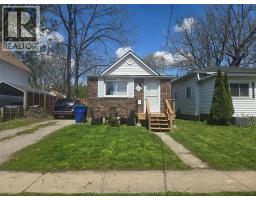
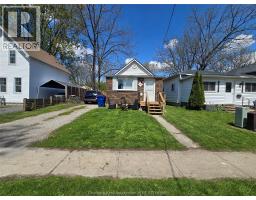
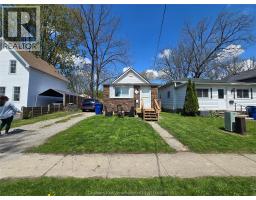
Cozy 3 bedroom bungalow with fenced in backyard. Showings requests require 48 hours advance to respect tenant notice. This property is being sold in **AS IS** condition. Current rent approximately $1800/month. (id:47351)
Property Details
| MLS® Number | 26010355 |
| Property Type | Single Family |
| Features | Gravel Driveway |
Building
| Bathroom Total | 1 |
| Bedrooms Above Ground | 3 |
| Bedrooms Total | 3 |
| Architectural Style | Bungalow |
| Constructed Date | 1924 |
| Construction Style Attachment | Detached |
| Exterior Finish | Brick |
| Flooring Type | Laminate, Cushion/lino/vinyl |
| Foundation Type | Concrete |
| Heating Fuel | Natural Gas |
| Heating Type | Forced Air, Furnace |
| Stories Total | 1 |
| Type | House |
Land
| Acreage | No |
| Size Irregular | 30.48 X 100.37 / 0.07 Ac |
| Size Total Text | 30.48 X 100.37 / 0.07 Ac|under 1/4 Acre |
| Zoning Description | Rl3 |
Rooms
| Level | Type | Length | Width | Dimensions |
|---|---|---|---|---|
| Main Level | 4pc Bathroom | 5 ft ,2 in | 4 ft | 5 ft ,2 in x 4 ft |
| Main Level | Utility Room | 5 ft ,9 in | 5 ft ,2 in | 5 ft ,9 in x 5 ft ,2 in |
| Main Level | Bedroom | 10 ft ,8 in | 9 ft ,9 in | 10 ft ,8 in x 9 ft ,9 in |
| Main Level | Bedroom | 9 ft ,5 in | 6 ft ,6 in | 9 ft ,5 in x 6 ft ,6 in |
| Main Level | Bedroom | 9 ft ,6 in | 8 ft ,9 in | 9 ft ,6 in x 8 ft ,9 in |
| Main Level | Kitchen | 19 ft ,9 in | 5 ft ,9 in | 19 ft ,9 in x 5 ft ,9 in |
| Main Level | Living Room | 15 ft | 10 ft | 15 ft x 10 ft |
https://www.realtor.ca/real-estate/29775385/161-wellington-street-east-chatham

The trademarks REALTOR®, REALTORS®, and the REALTOR® logo are controlled by The Canadian Real Estate Association (CREA) and identify real estate professionals who are members of CREA. The trademarks MLS®, Multiple Listing Service® and the associated logos are owned by The Canadian Real Estate Association (CREA) and identify the quality of services provided by real estate professionals who are members of CREA. The trademark DDF® is owned by The Canadian Real Estate Association (CREA) and identifies CREA's Data Distribution Facility (DDF®)
May 21 2026 09:23:29
Chatham Kent Association of REALTORS®