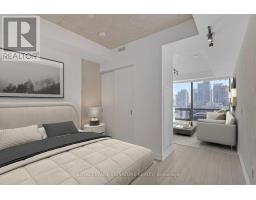
1 Bedroom
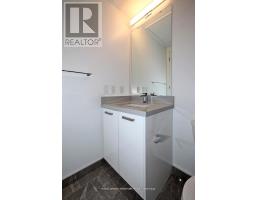
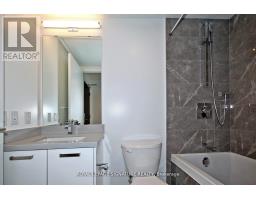
1 Bathroom
0 - 499 sqft
Central Air Conditioning
Forced Air
$2,150 Monthly
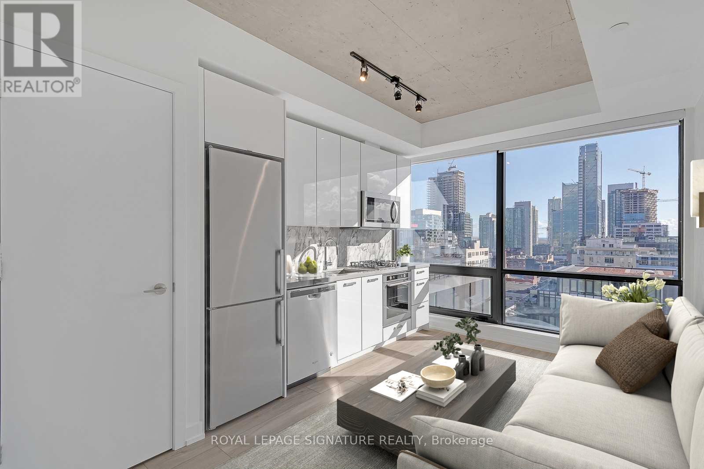
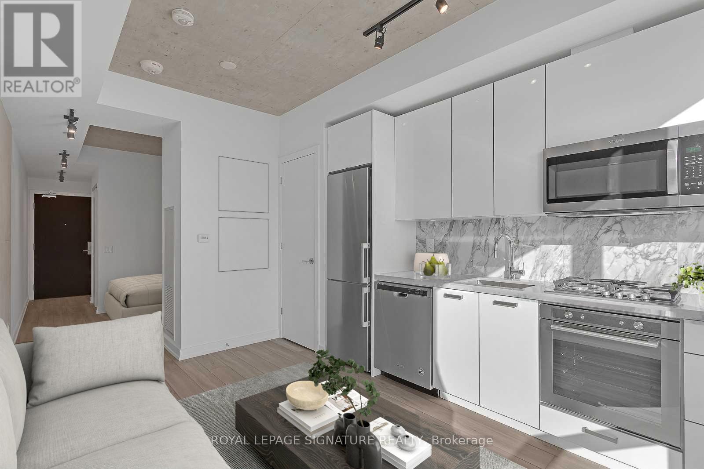
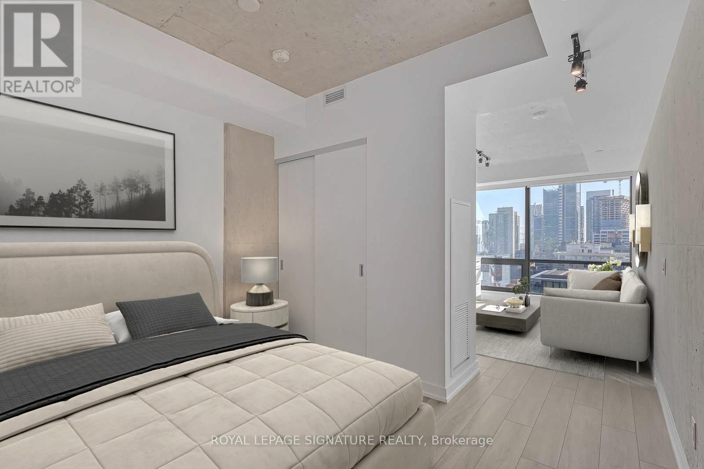
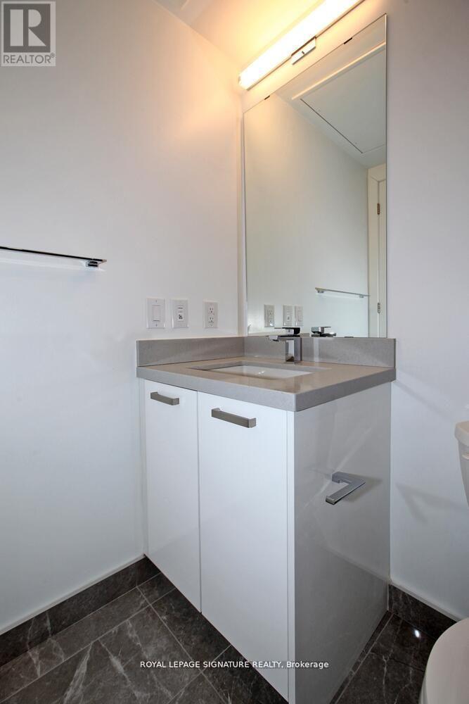
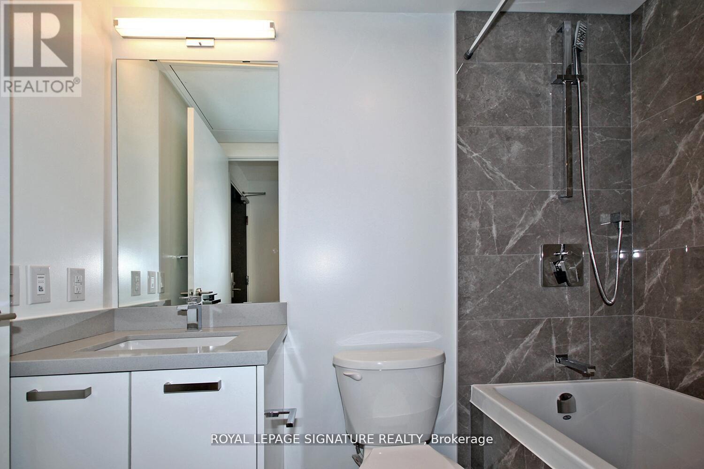
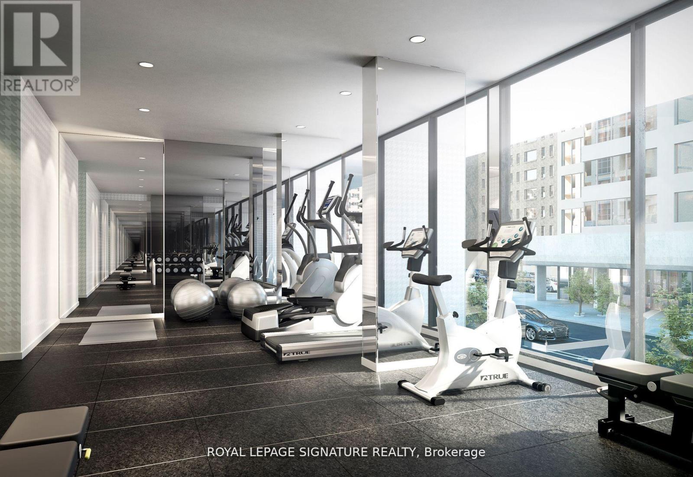
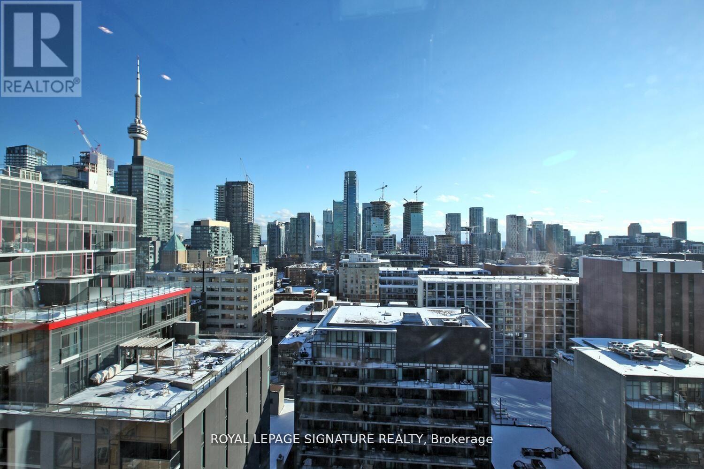
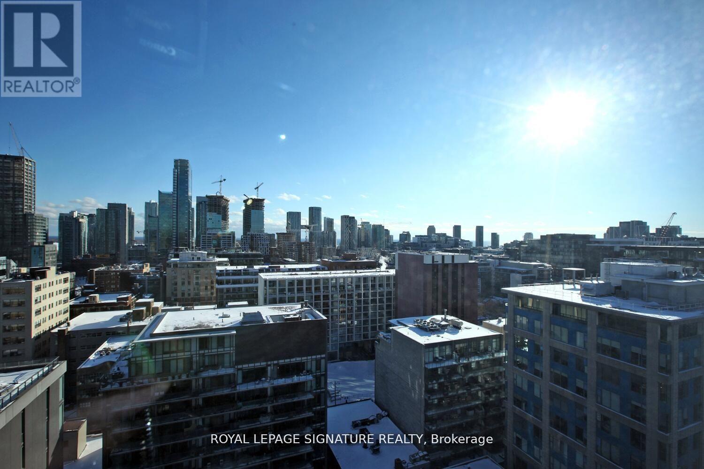
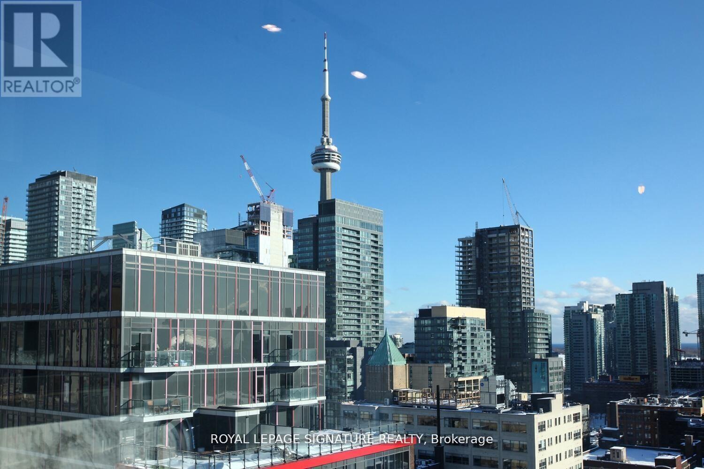
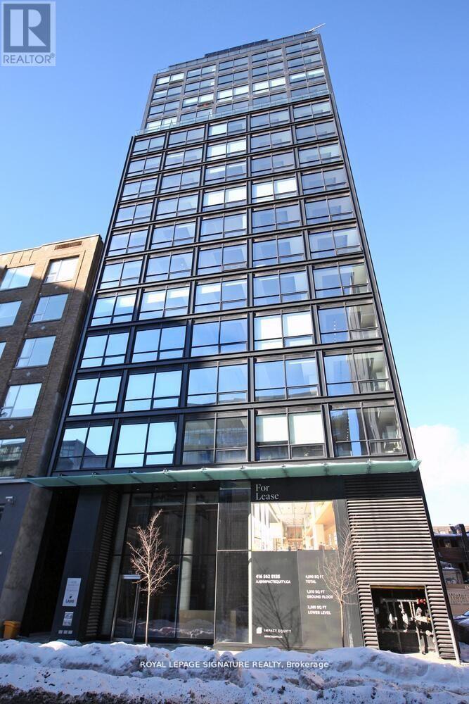
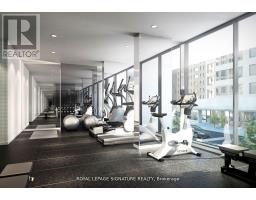
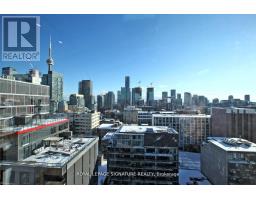
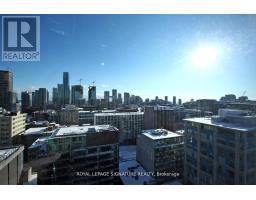
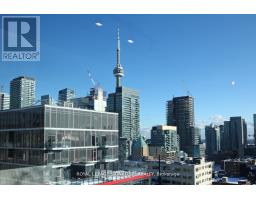
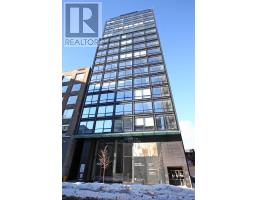
Location! Location! Location! Welcome to the luxury Woodsworth building - a beautifully designed junior 1-bedroom suite in the heart of downtown Toronto. This thoughtfully upgraded unit features smooth concrete ceilings, wood flooring throughout, custom blinds, ensuite laundry, quartz countertops, gas cooking, and ultra-modern kitchen and bathroom finishes. Soaring 9-ft ceilings and an efficient layout make the space feel bright and open.Enjoy premium amenities including a fitness centre, party/meeting room, outdoor patio lounges, and security system. TTC at your doorstep and just steps to U of T, UHN hospitals, Queen West shops, restaurants, the Financial District, and Entertainment District. (id:47351)
Property Details
|
MLS® Number
|
C13156668 |
|
Property Type
|
Single Family |
|
Community Name
|
Waterfront Communities C1 |
|
Amenities Near By
|
Hospital, Park, Public Transit, Schools |
|
Community Features
|
Pets Allowed With Restrictions |
|
Equipment Type
|
Heat Pump |
|
Rental Equipment Type
|
Heat Pump |
Building
|
Bathroom Total
|
1 |
|
Bedrooms Above Ground
|
1 |
|
Bedrooms Total
|
1 |
|
Age
|
0 To 5 Years |
|
Amenities
|
Exercise Centre, Party Room |
|
Appliances
|
Cooktop, Dishwasher, Dryer, Microwave, Oven, Washer, Refrigerator |
|
Basement Type
|
None |
|
Cooling Type
|
Central Air Conditioning |
|
Exterior Finish
|
Brick, Concrete |
|
Flooring Type
|
Hardwood |
|
Heating Fuel
|
Natural Gas |
|
Heating Type
|
Forced Air |
|
Size Interior
|
0 - 499 Sqft |
|
Type
|
Apartment |
Parking
Land
|
Acreage
|
No |
|
Land Amenities
|
Hospital, Park, Public Transit, Schools |
Rooms
| Level |
Type |
Length |
Width |
Dimensions |
|
Flat |
Living Room |
3.06 m |
4.29 m |
3.06 m x 4.29 m |
|
Flat |
Dining Room |
3.06 m |
4.29 m |
3.06 m x 4.29 m |
|
Flat |
Kitchen |
3.06 m |
4.29 m |
3.06 m x 4.29 m |
|
Flat |
Bedroom |
2.44 m |
2.46 m |
2.44 m x 2.46 m |
https://www.realtor.ca/real-estate/29785431/1605-458-richmond-street-w-toronto-waterfront-communities-waterfront-communities-c1