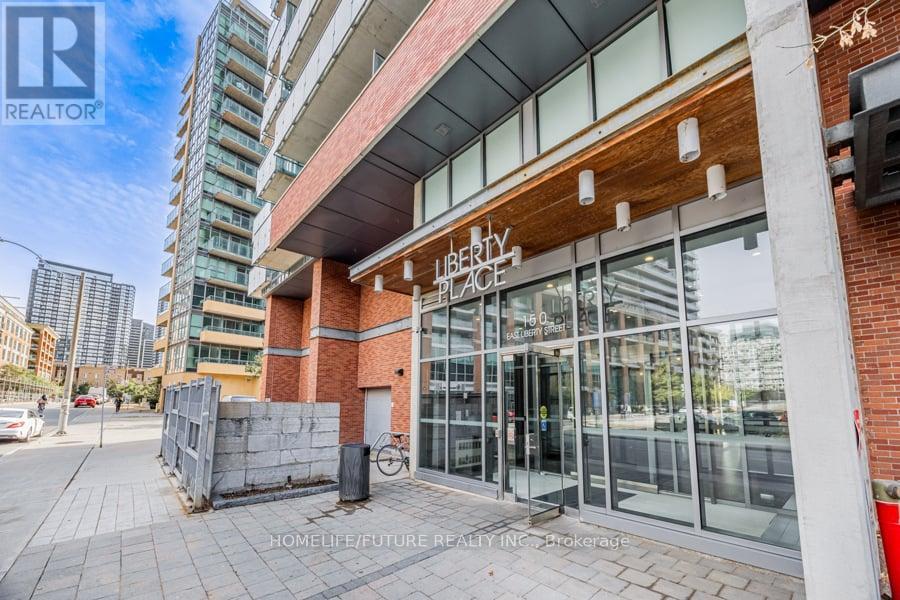
1605 - 150 East Liberty Street Toronto, Ontario M6K 3R5
$2,550 Monthly
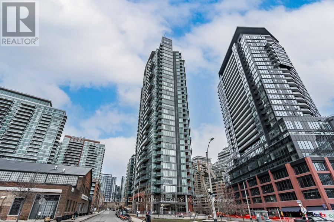

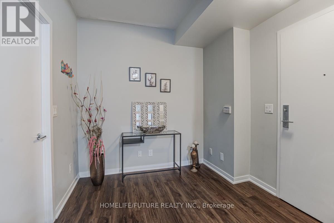
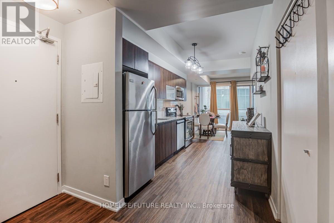
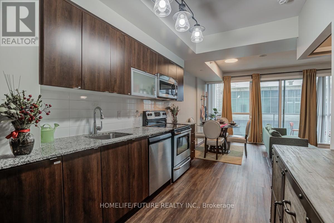
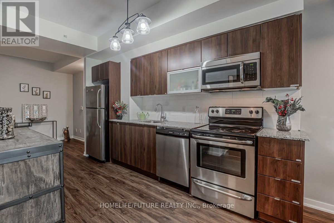
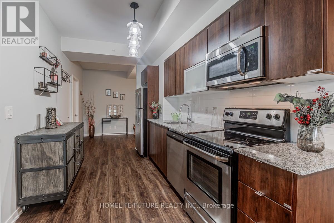
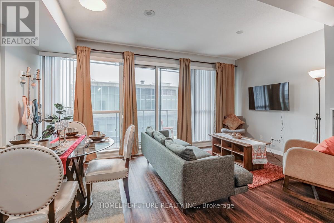
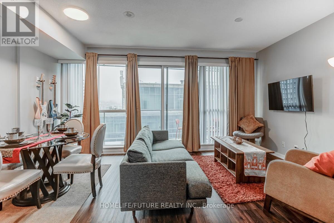
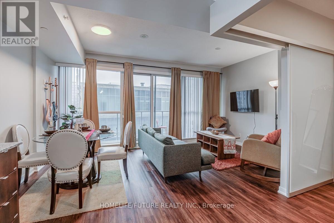
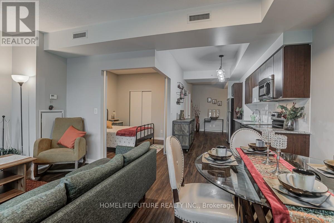
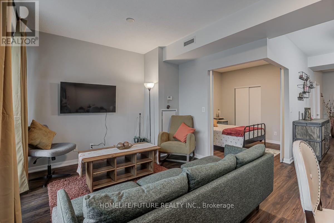
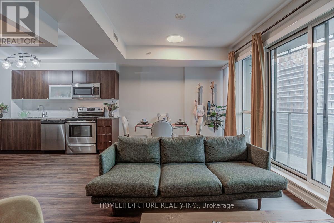
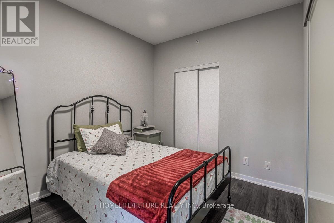
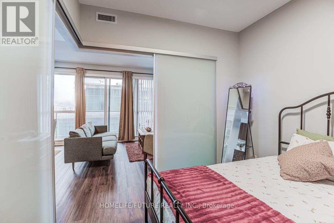
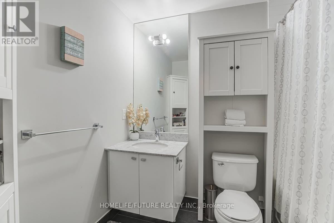
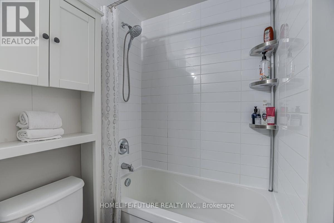
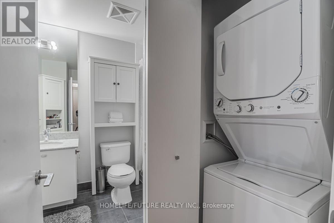
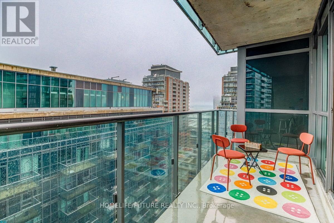
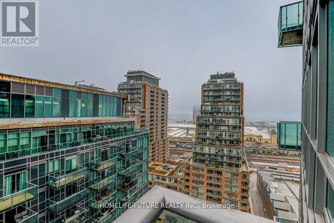
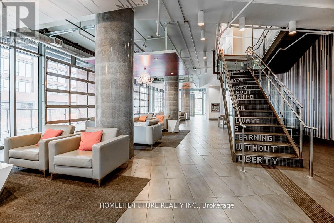
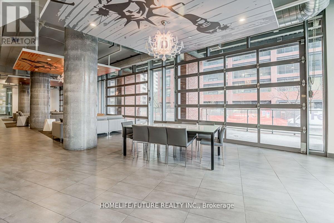
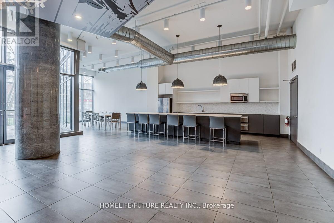
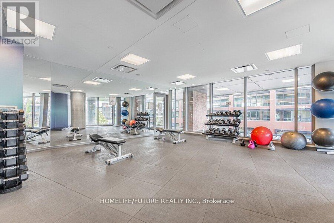
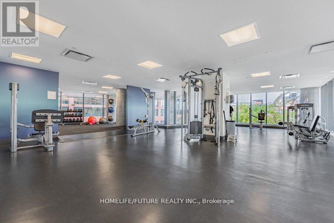
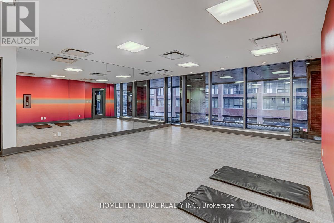
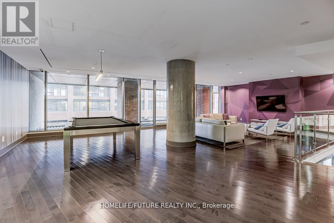
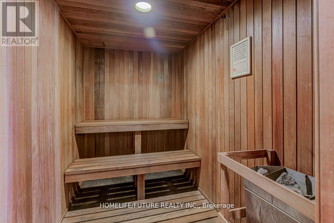
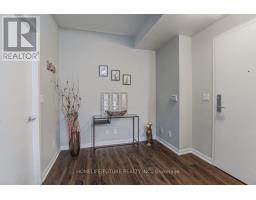
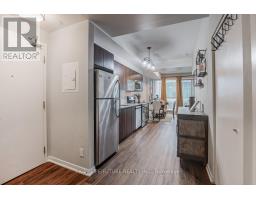
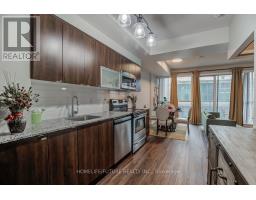
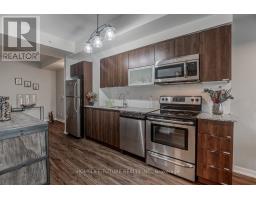
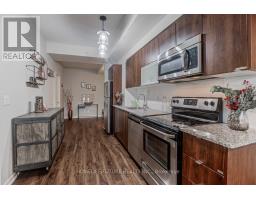
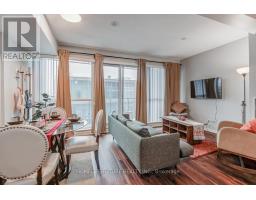
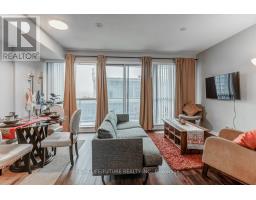
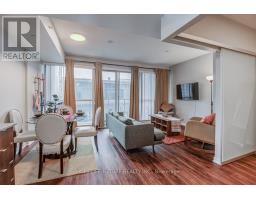
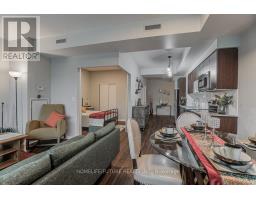
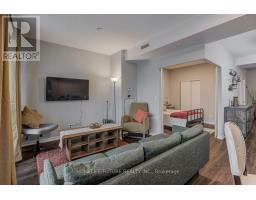
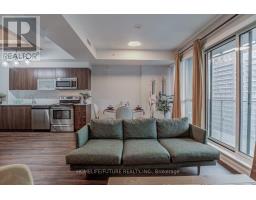
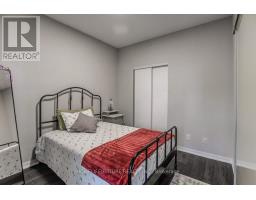
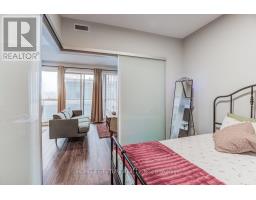
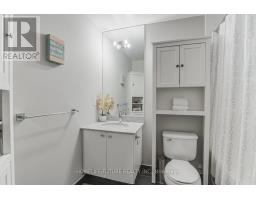
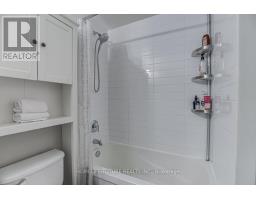
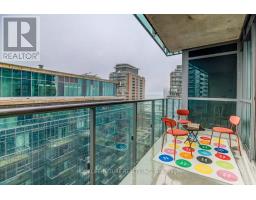
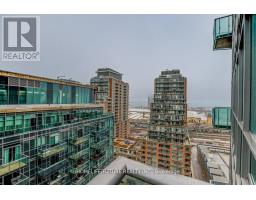
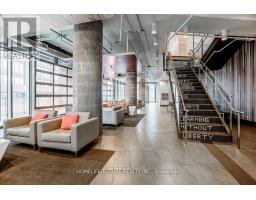
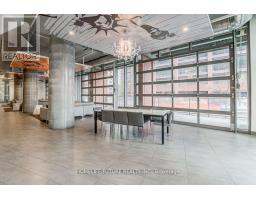
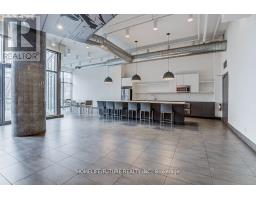
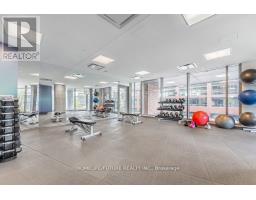
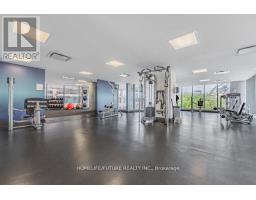
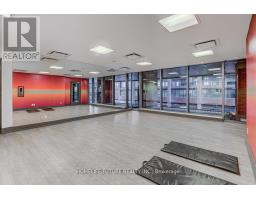
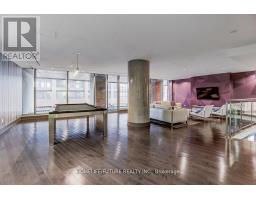
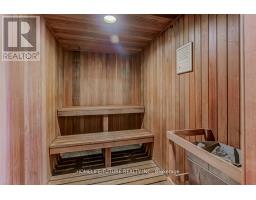
Move-In-Ready! Wonderful Lake View Located In The Heart Of Downtown Toronto & The VibrantLiberty Village, Desirable In Liberty Place A Luxurious Corner Suite For Rent. Suitable ForProfessionals & Working From Home Offers A Open Concept Kitchen W/Granite Counter Top & BackSplash, 9Ft Ceiling, Floor To Ceiling Windows, Stainless Steel Appliances, Brand New ModernWaterproof Laminate Flooring, Full Washroom, Modern Led Lighting, Large Balcony, The AmenitiesIncludes 24 Hrs Concierge, Gym, Yoga Studio, Sauna, Internet Lounge, Party & Games Rm, GuestSuite, Visitors Parking. Easy Access To Restaurants, Cafe, Bars, Shops, Metro, Streetcar &Highways & Many More!Offer anytime with 24 hour irrivocable and Tenant To Pay Hydro, Content/Liability Insurance & Refundable $300 Key Deposit.Walk Score: 95, Transit Score: 92 and Bike Score: 88. (id:47351)
Property Details
| MLS® Number | C13654434 |
| Property Type | Single Family |
| Community Name | Niagara |
| Amenities Near By | Hospital, Public Transit, Schools |
| Community Features | Pets Allowed With Restrictions |
| Features | Flat Site, Elevator, Balcony, Carpet Free, Guest Suite |
| Parking Space Total | 1 |
| View Type | View, City View, Lake View, View Of Water |
| Water Front Type | Waterfront |
Building
| Bathroom Total | 1 |
| Bedrooms Above Ground | 5 |
| Bedrooms Total | 5 |
| Age | 6 To 10 Years |
| Amenities | Security/concierge, Exercise Centre, Party Room, Storage - Locker |
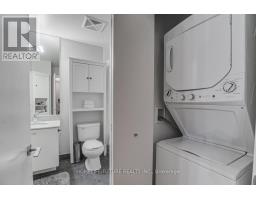
| Appliances | Dishwasher, Dryer, Microwave, Range, Stove, Washer, Refrigerator |
| Basement Type | None |
| Cooling Type | Central Air Conditioning |
| Exterior Finish | Concrete |
| Fire Protection | Alarm System, Security System, Smoke Detectors, Monitored Alarm |
| Flooring Type | Vinyl, Marble |
| Foundation Type | Poured Concrete |
| Heating Fuel | Electric |
| Heating Type | Coil Fan, Forced Air |
| Size Interior | 600 - 699 Sqft |
| Type | Apartment |
Parking
| Underground | |
| Garage |
Land
| Acreage | No |
| Land Amenities | Hospital, Public Transit, Schools |
Rooms
| Level | Type | Length | Width | Dimensions |
|---|---|---|---|---|
| Flat | Primary Bedroom | 2.99 m | 2.77 m | 2.99 m x 2.77 m |
| Flat | Den | 2.74 m | 1.52 m | 2.74 m x 1.52 m |
| Flat | Laundry Room | 2.44 m | 2.13 m | 2.44 m x 2.13 m |
| Main Level | Dining Room | 3.85 m | 3.35 m | 3.85 m x 3.35 m |
| Main Level | Kitchen | 3.98 m | 2.43 m | 3.98 m x 2.43 m |
https://www.realtor.ca/real-estate/30132732/1605-150-east-liberty-street-toronto-niagara-niagara

The trademarks REALTOR®, REALTORS®, and the REALTOR® logo are controlled by The Canadian Real Estate Association (CREA) and identify real estate professionals who are members of CREA. The trademarks MLS®, Multiple Listing Service® and the associated logos are owned by The Canadian Real Estate Association (CREA) and identify the quality of services provided by real estate professionals who are members of CREA. The trademark DDF® is owned by The Canadian Real Estate Association (CREA) and identifies CREA's Data Distribution Facility (DDF®)
August 08 2026 06:59:42
Toronto Regional Real Estate Board