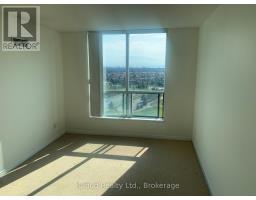
2 Bedroom
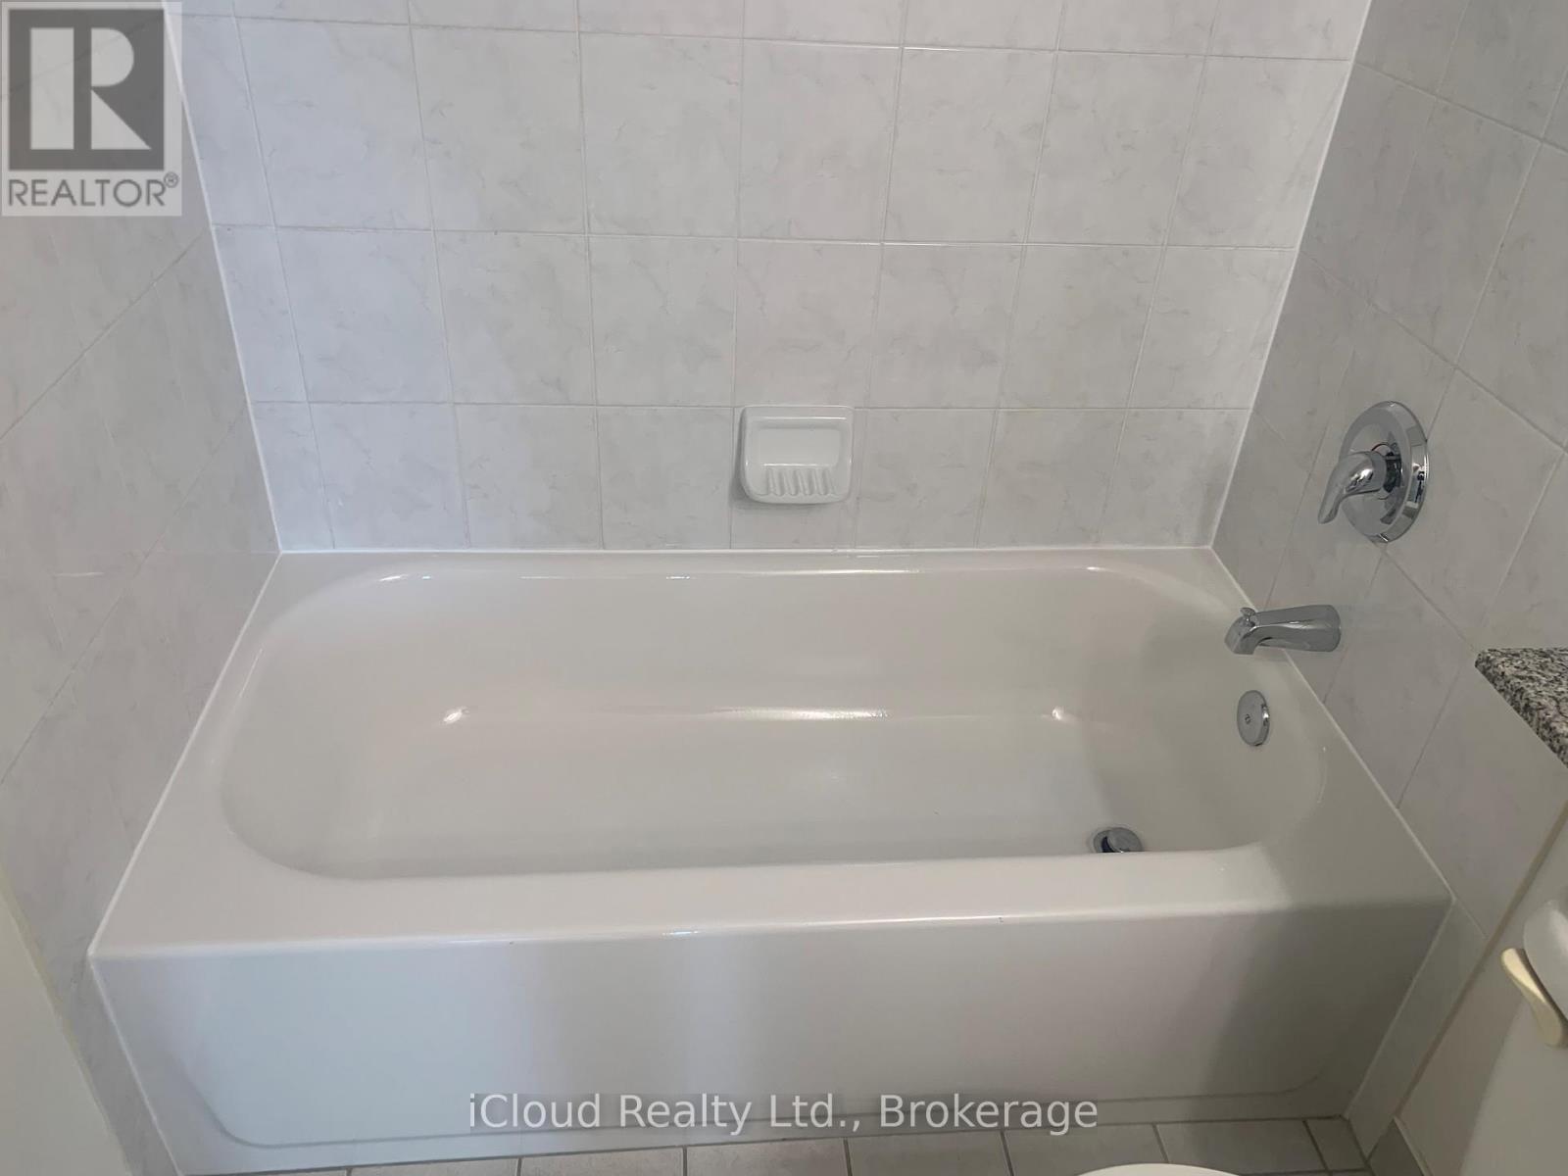
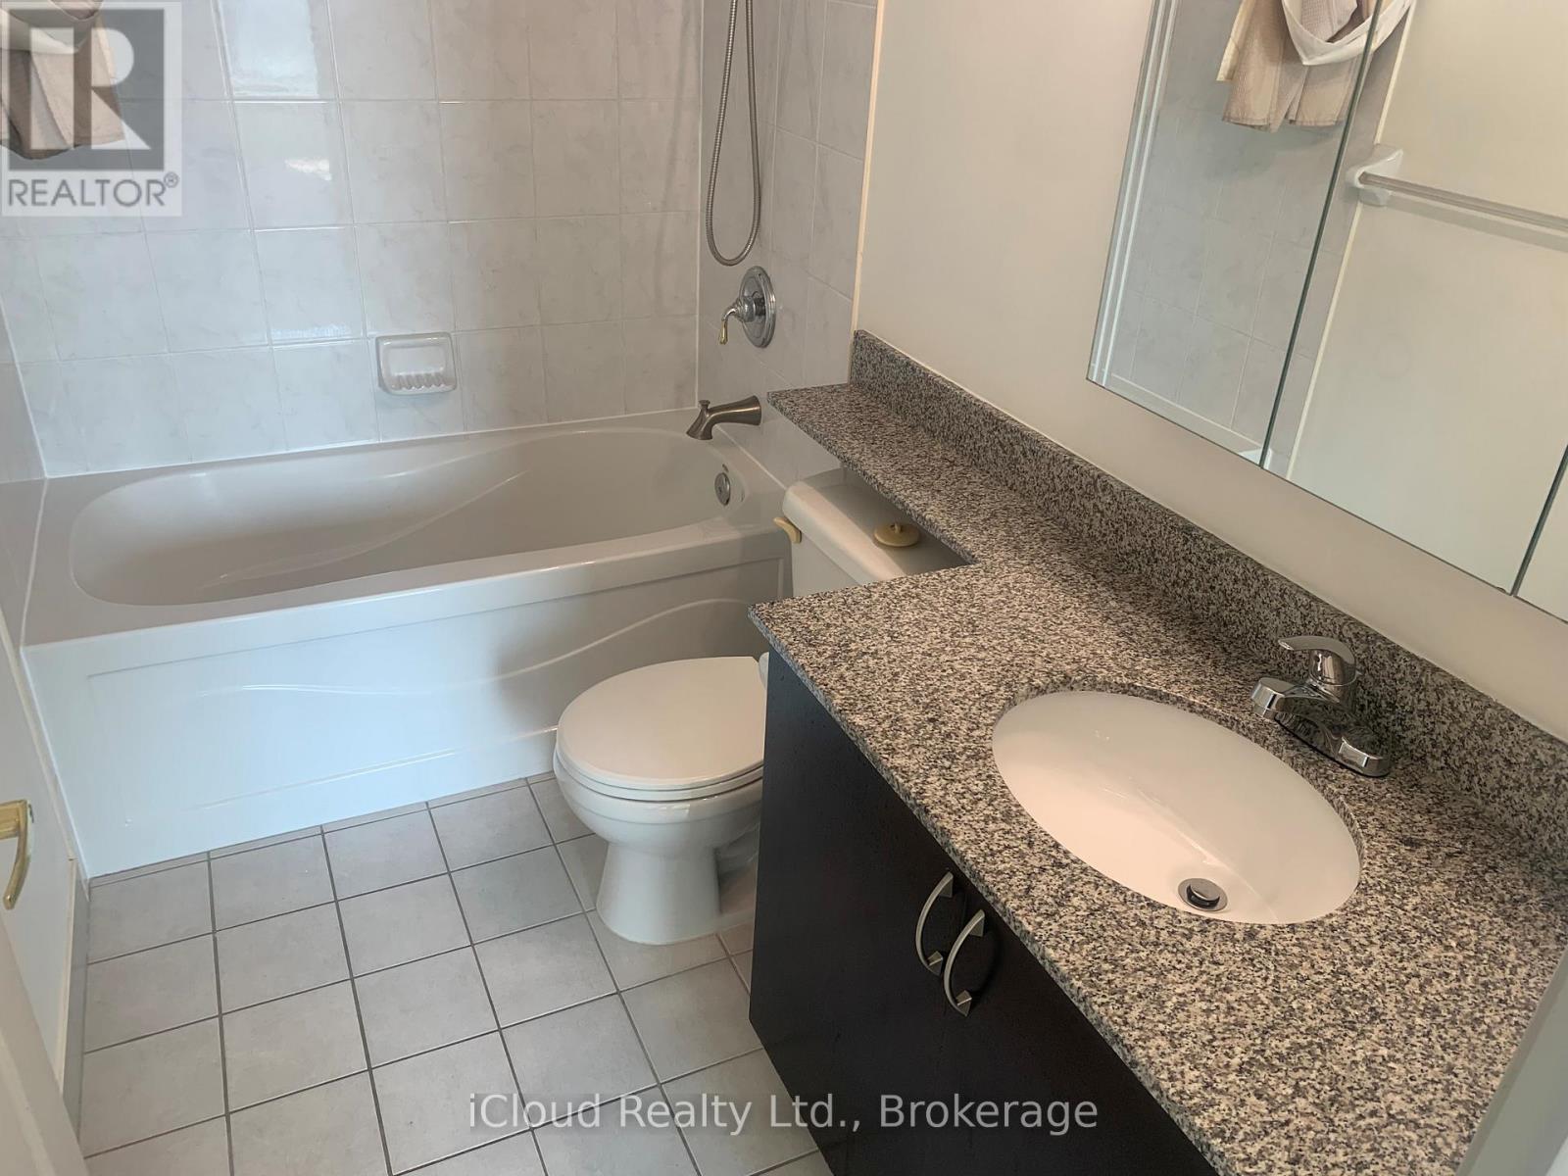
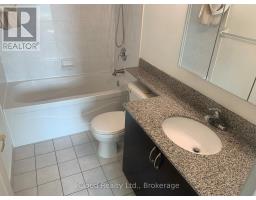
2 Bathroom
900 - 999 sqft
Central Air Conditioning
Forced Air
$2,900 Monthly
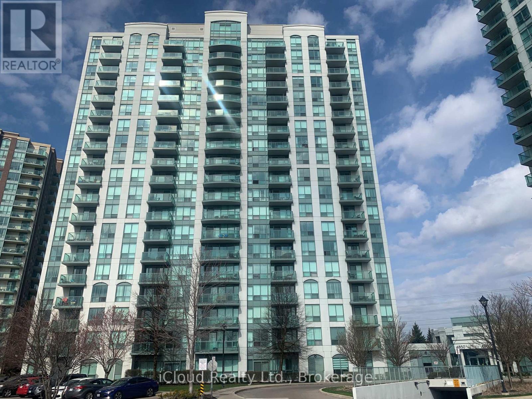
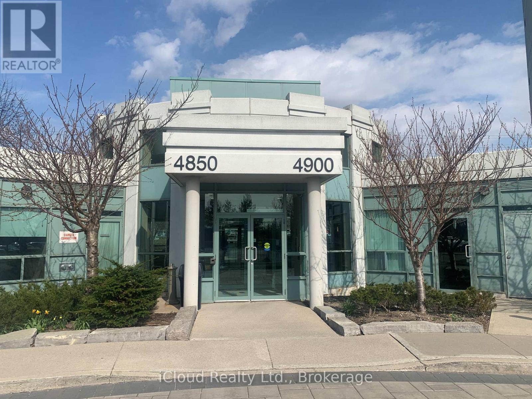
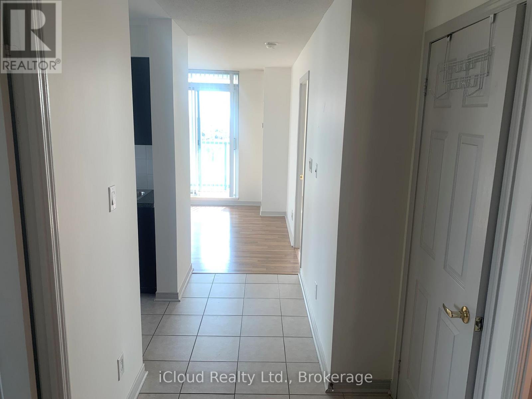
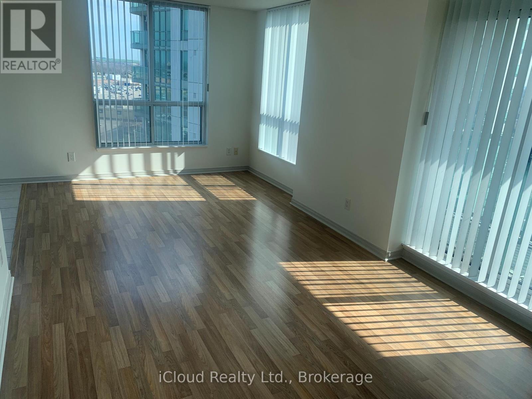
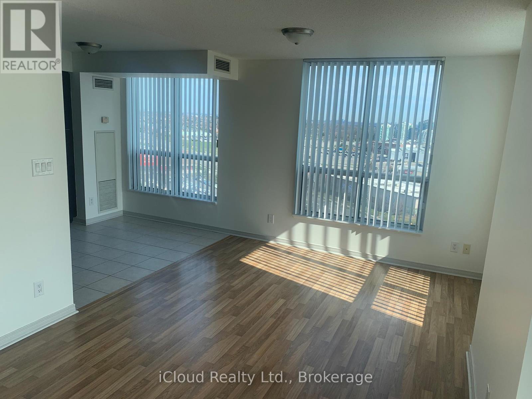
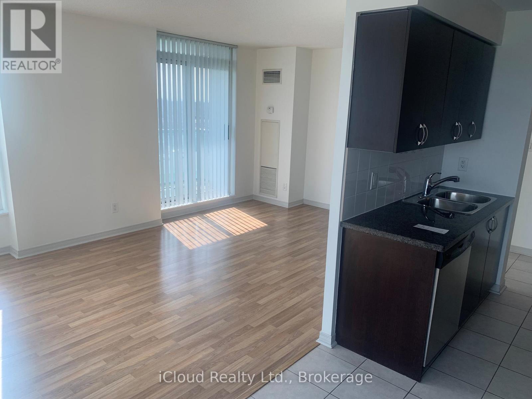
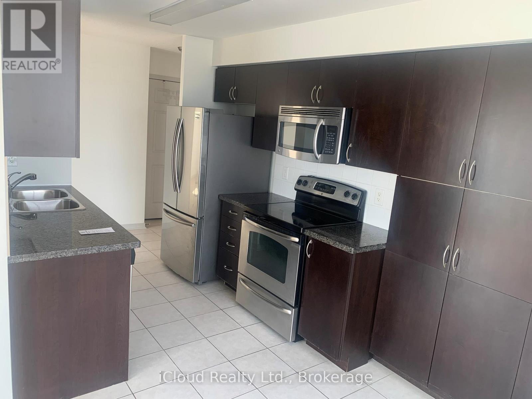
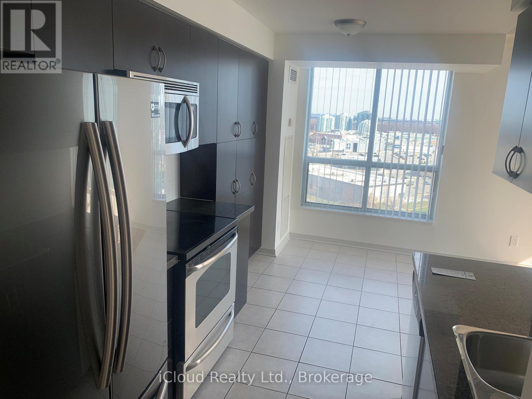
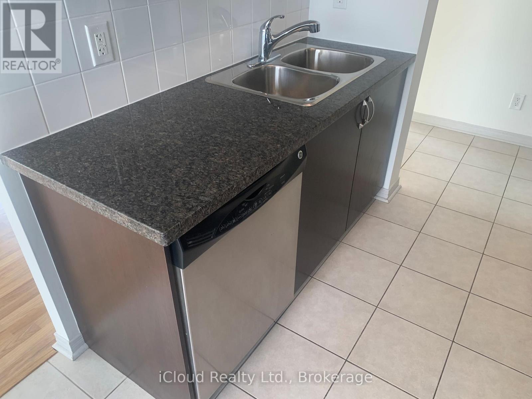
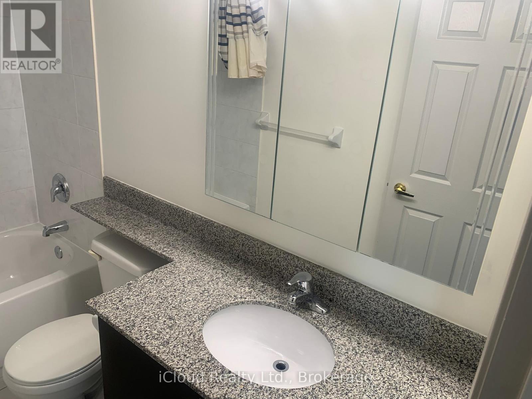
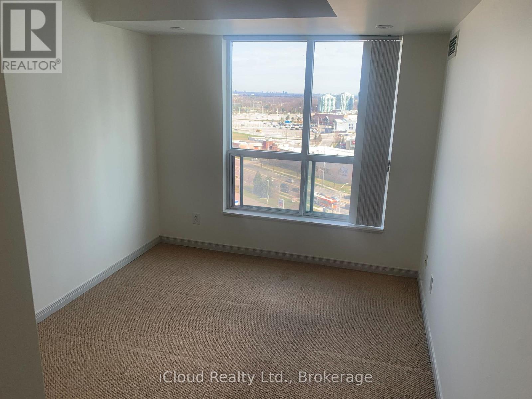
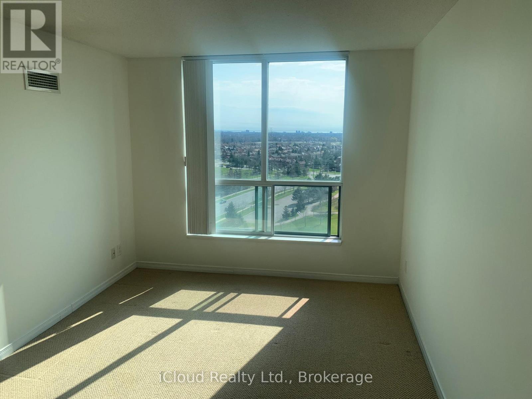
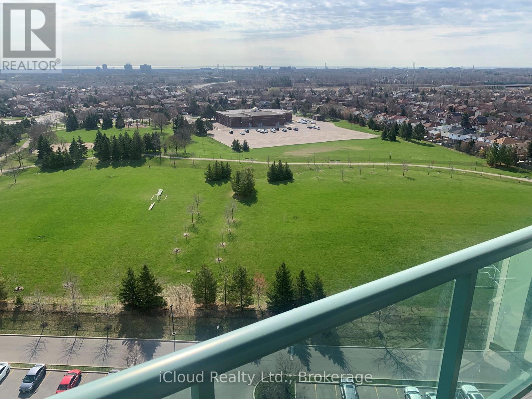
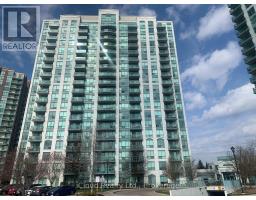
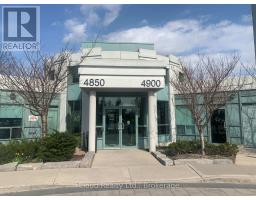
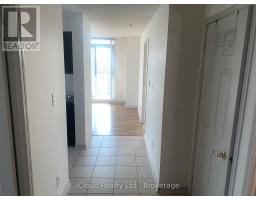
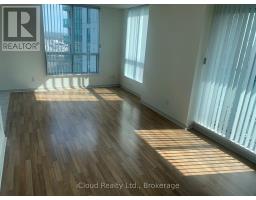
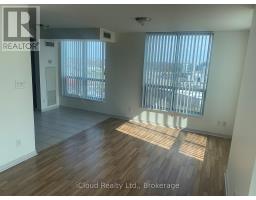
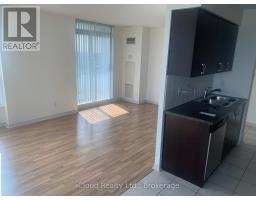
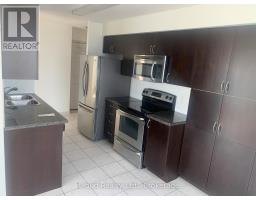
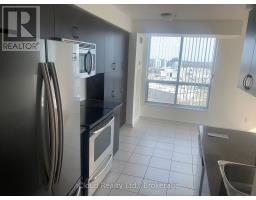
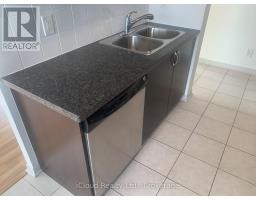
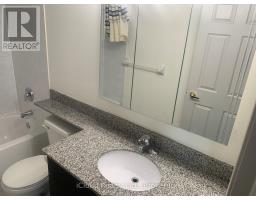
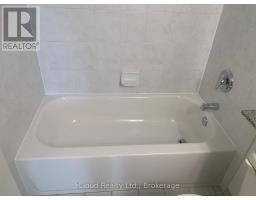
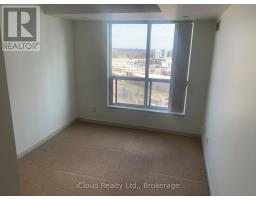
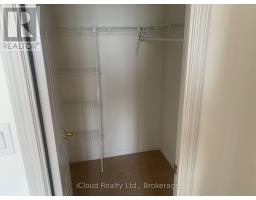
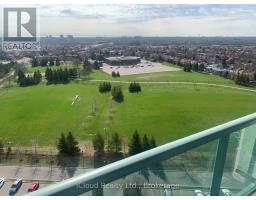
Bright & Spacious Corner Unit, Southeast View, Open Concept Layout With 2 Bedrooms + 2 Full Bathrooms, One Underground Parking, S/S Appliances, Granite Countertops and Plenty of Cabinet Storage. Fantastic Building Amenities & 24Hr Security. (id:47351)
Property Details
|
MLS® Number
|
W13163528 |
|
Property Type
|
Single Family |
|
Community Name
|
Central Erin Mills |
|
Community Features
|
Pets Not Allowed |
|
Features
|
Balcony, In Suite Laundry |
|
Parking Space Total
|
1 |
Building
|
Bathroom Total
|
2 |
|
Bedrooms Above Ground
|
2 |
|
Bedrooms Total
|
2 |
|
Appliances
|
All, Dishwasher, Dryer, Microwave, Stove, Washer, Window Coverings, Refrigerator |
|
Basement Type
|
None |
|
Cooling Type
|
Central Air Conditioning |
|
Exterior Finish
|
Concrete |
|
Flooring Type
|
Laminate, Ceramic, Carpeted |
|
Heating Fuel
|
Natural Gas |
|
Heating Type
|
Forced Air |
|
Size Interior
|
900 - 999 Sqft |
|
Type
|
Apartment |
Parking
Land
Rooms
| Level |
Type |
Length |
Width |
Dimensions |
|
Flat |
Living Room |
5.94 m |
3.25 m |
5.94 m x 3.25 m |
|
Flat |
Dining Room |
2.44 m |
2.13 m |
2.44 m x 2.13 m |
|
Flat |
Kitchen |
2.44 m |
2.39 m |
2.44 m x 2.39 m |
|
Flat |
Primary Bedroom |
4.47 m |
3.05 m |
4.47 m x 3.05 m |
|
Flat |
Bathroom |
2.59 m |
1.5 m |
2.59 m x 1.5 m |
|
Flat |
Bathroom |
2.37 m |
1.5 m |
2.37 m x 1.5 m |
|
Flat |
Foyer |
2.74 m |
1.6 m |
2.74 m x 1.6 m |
https://www.realtor.ca/real-estate/29792971/1604-4850-glen-erin-drive-mississauga-central-erin-mills-central-erin-mills