160 Mckinley Crossroad Cross Prince Edward County, Ontario K0K 2T0
$1,049,000
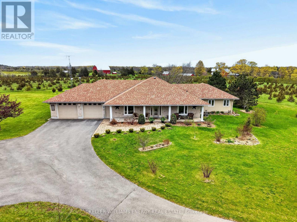
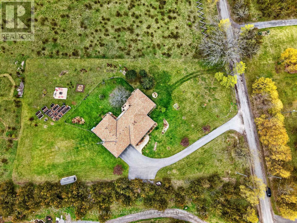
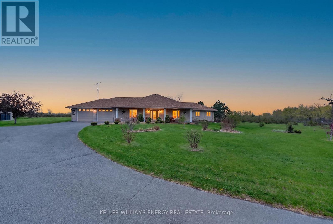
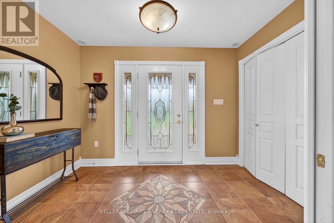
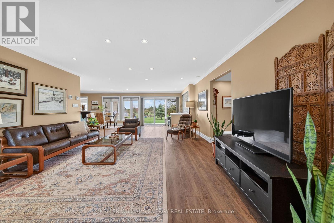
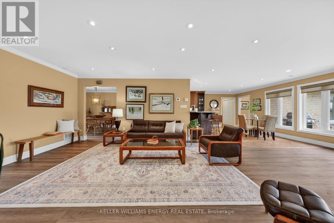
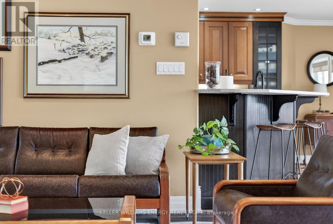
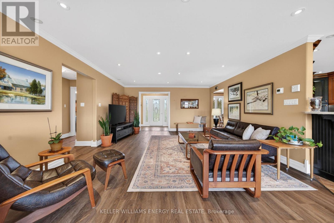
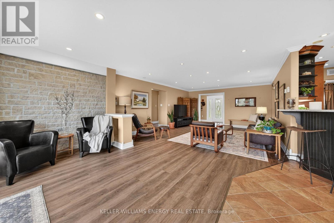
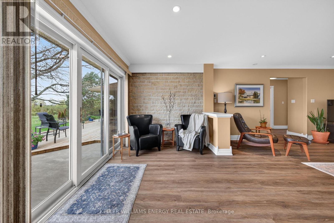
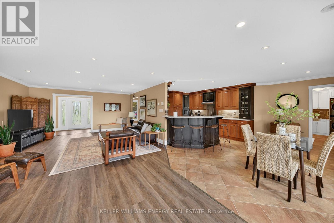
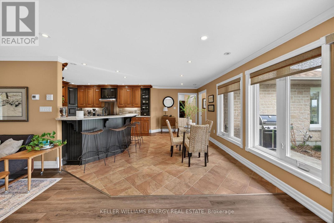
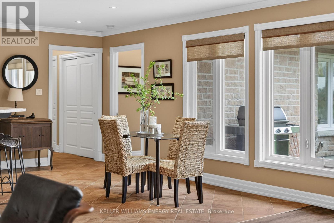
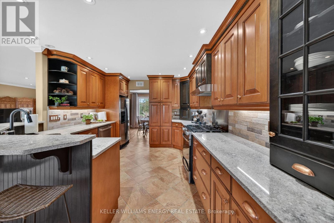
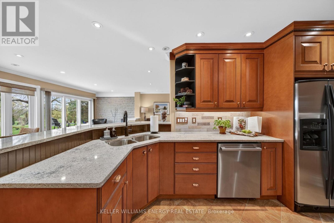
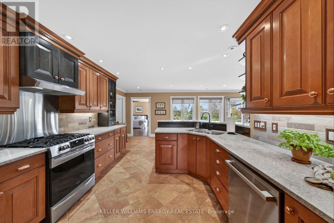
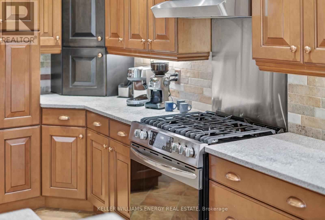
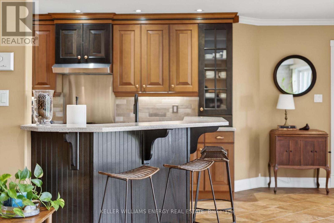
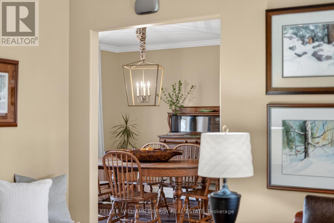
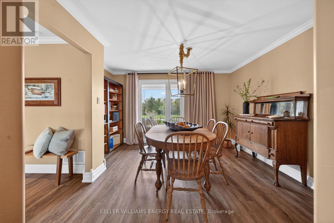
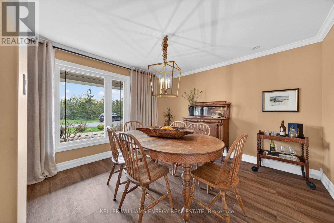
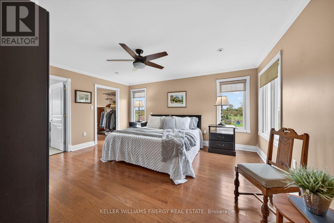
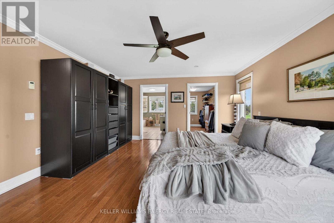
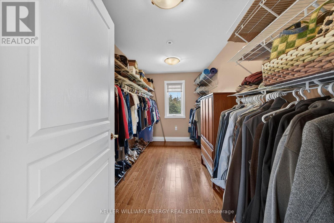
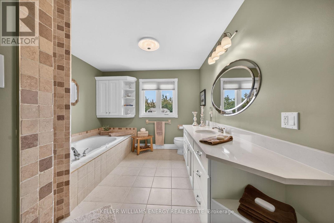
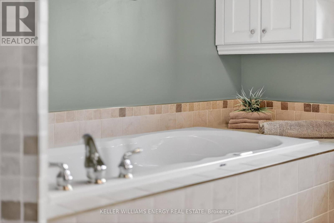
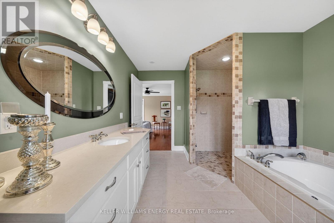
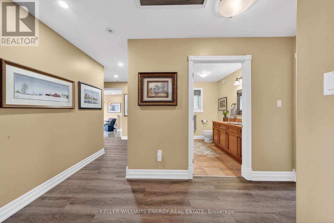
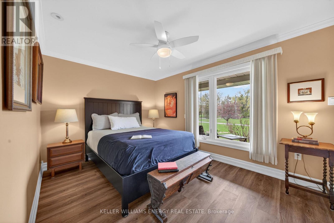
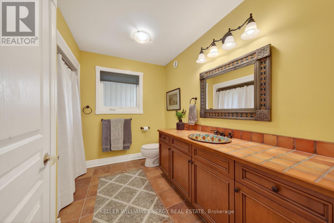
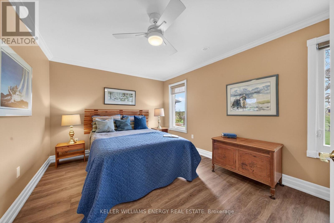
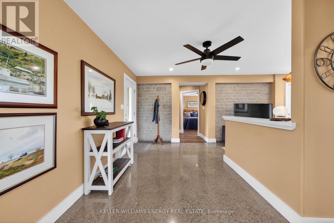
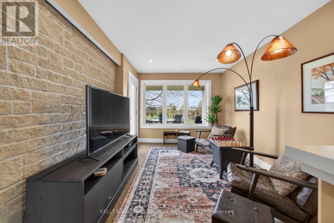
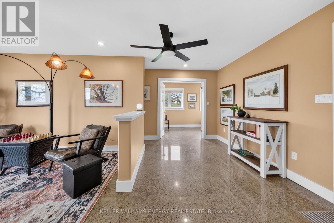
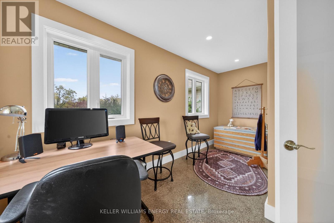
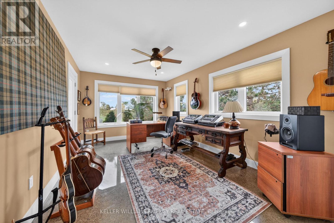
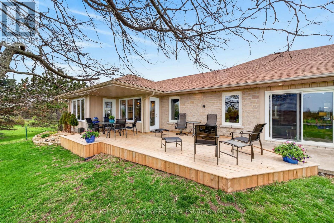
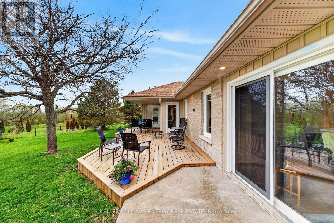
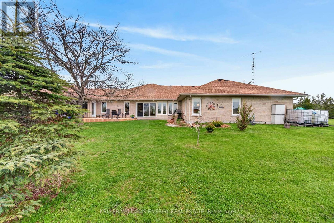
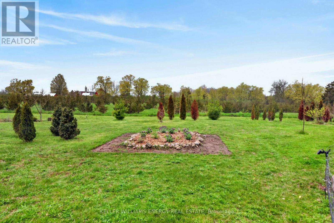
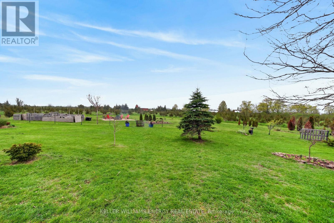
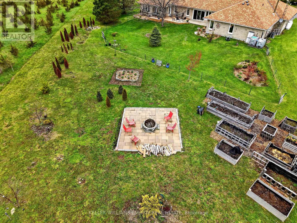
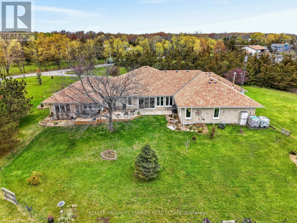
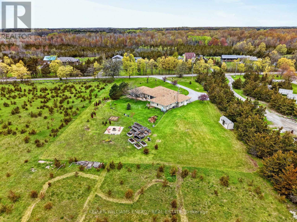
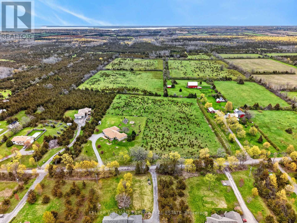
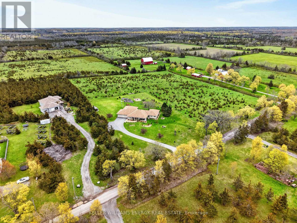
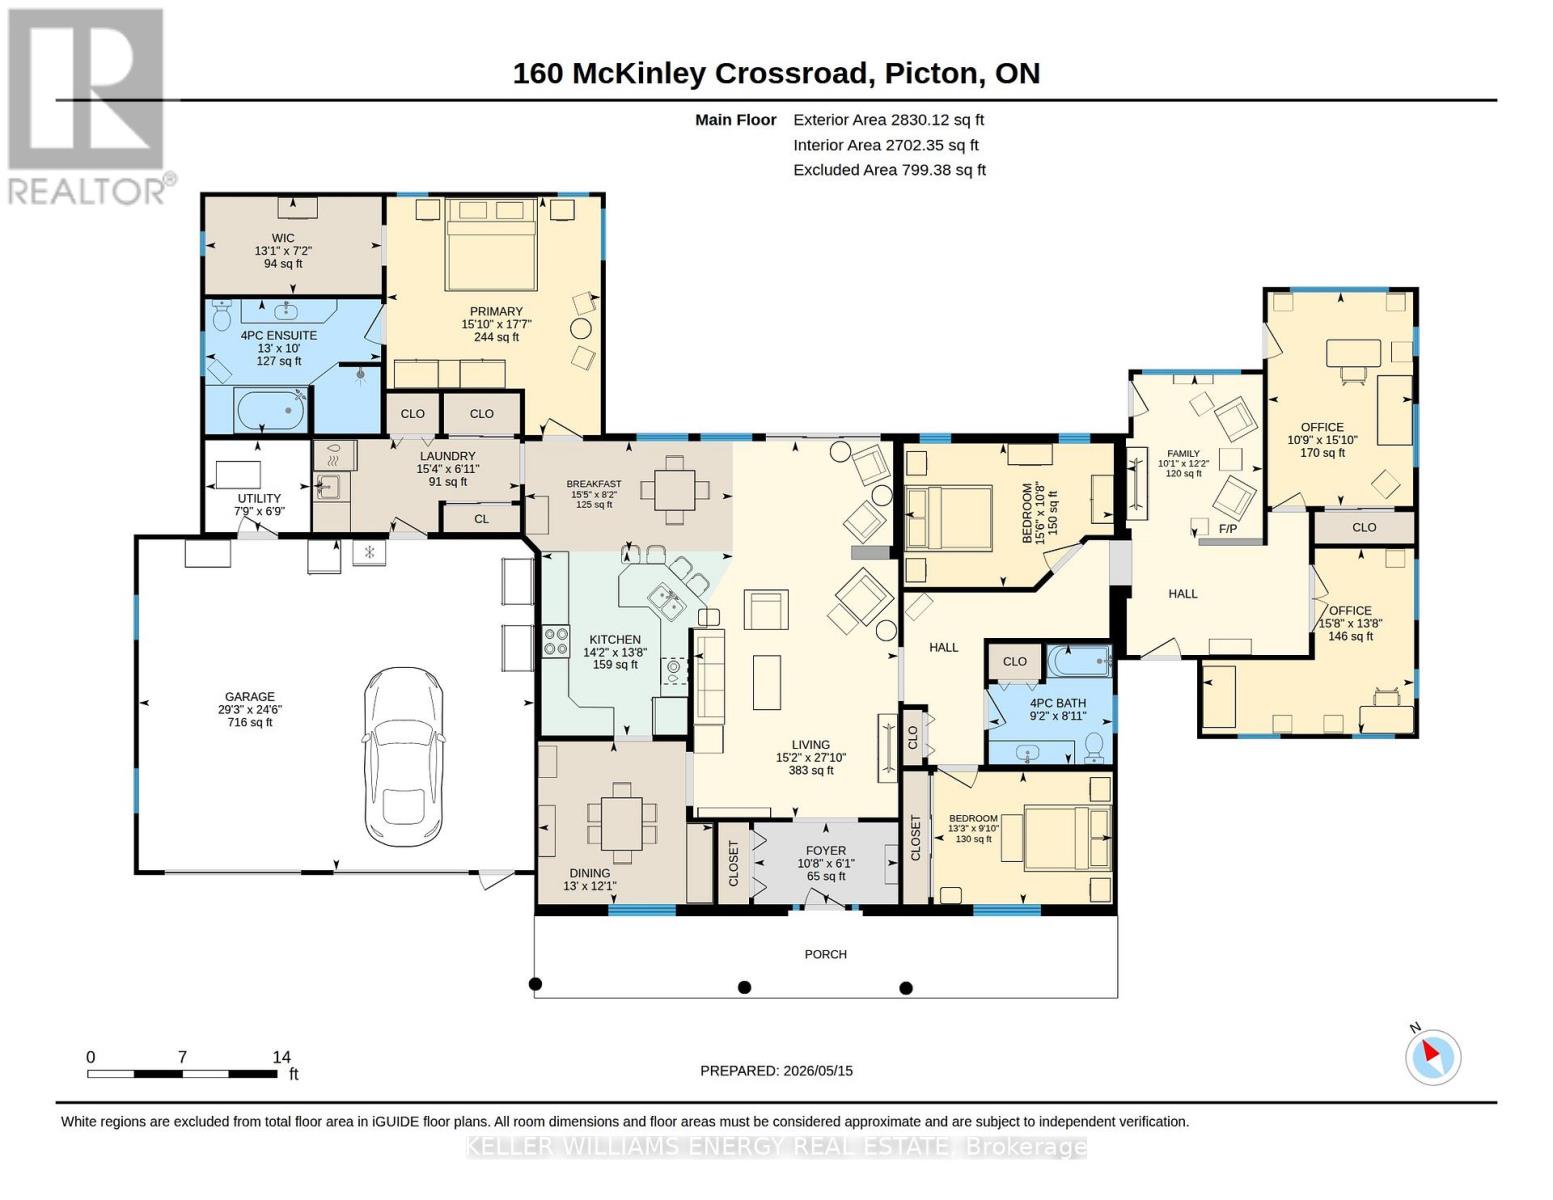
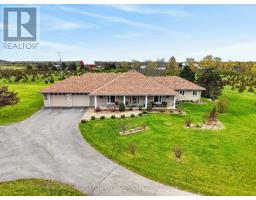
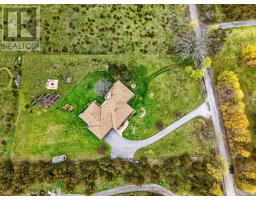
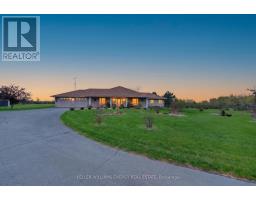
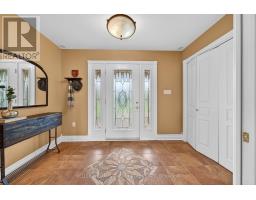
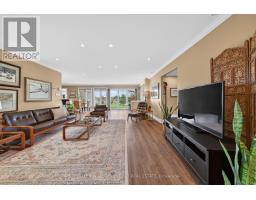
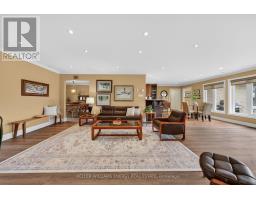
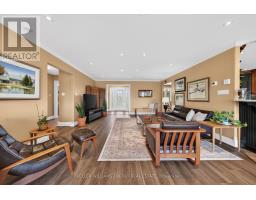
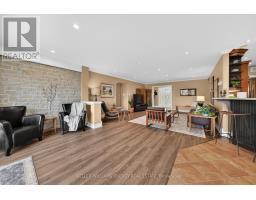
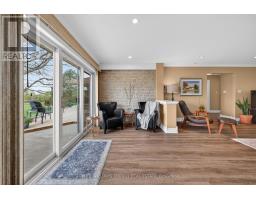
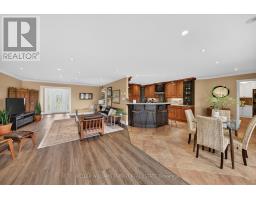
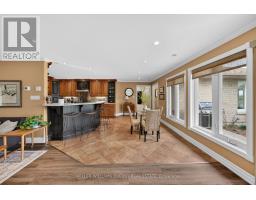
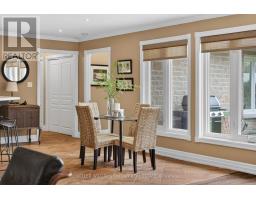
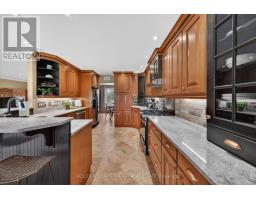
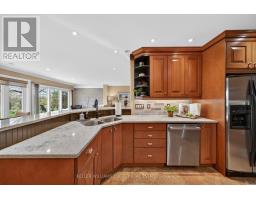
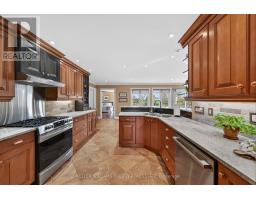
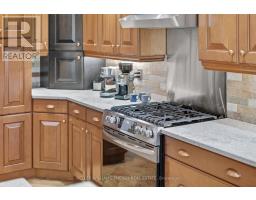
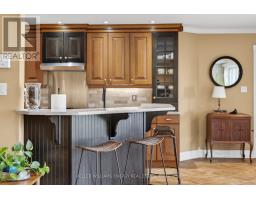
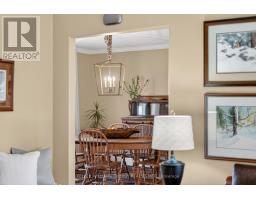
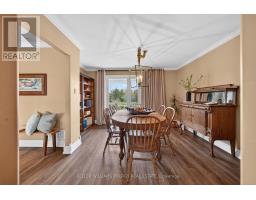
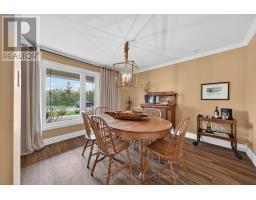
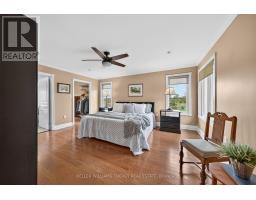
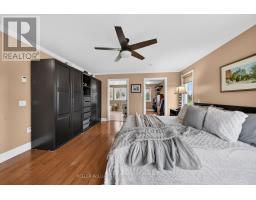
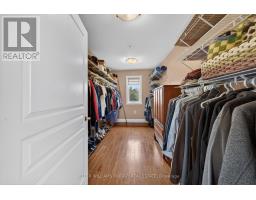
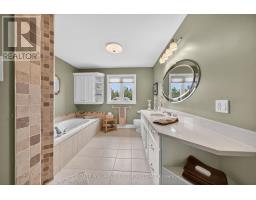
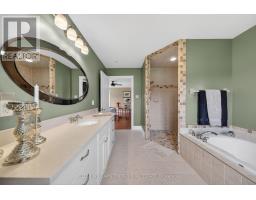
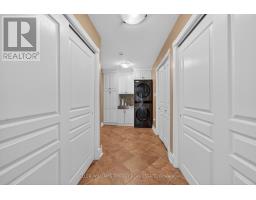
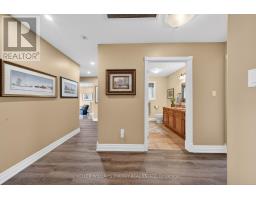
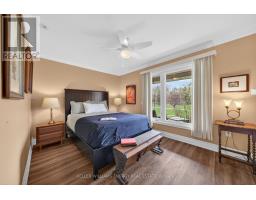
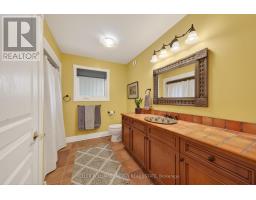
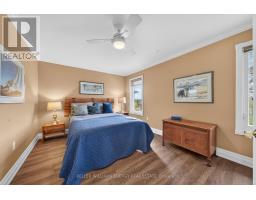
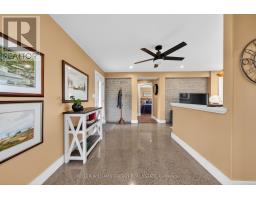
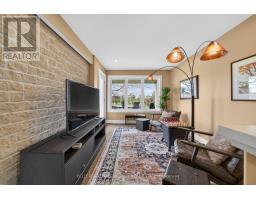
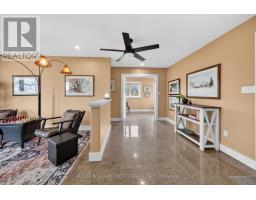
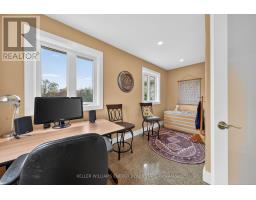
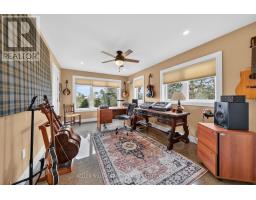
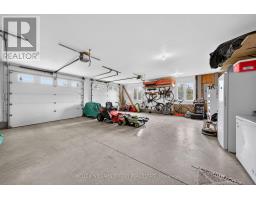
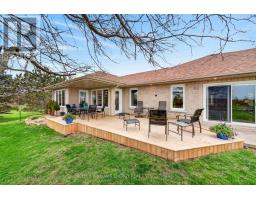
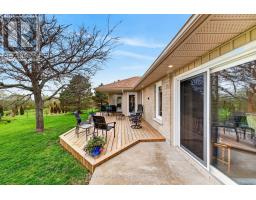
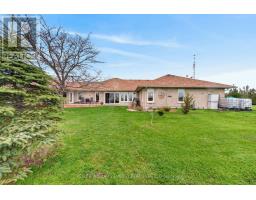
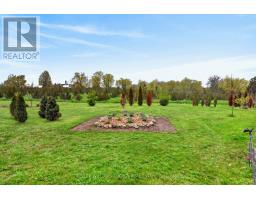
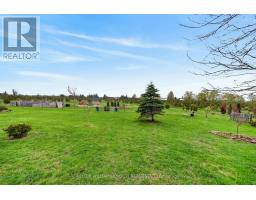
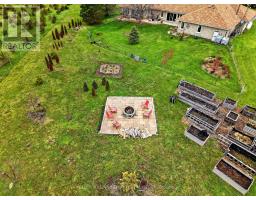
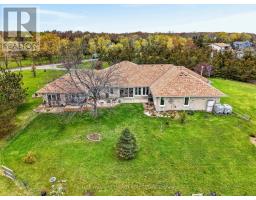
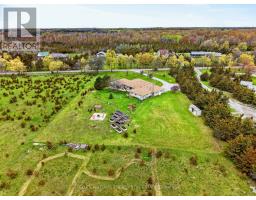
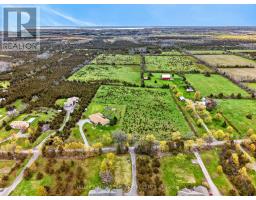
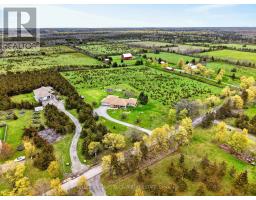
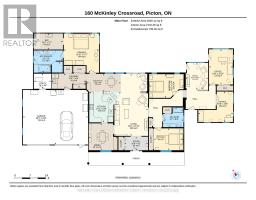
Set on just under three acres along a quiet tree-lined road, this ranch bungalow offers the kind of easy living that's hard to find - peaceful, spacious, and only 10 minutes from Picton. Designed with comfort in mind, the home features slab-on-grade construction with in-floor heating throughout and a layout that flows naturally from space to space. The kitchen sits at the heart of the home, connecting the dining room, main living areas and creating a welcoming place to gather with family and friends. The west wing is dedicated to the primary retreat, complete with a spacious bedroom, large 4-piece ensuite, and a deep walk-in closet. On the East side of the home, two additional bedrooms and another full bathroom offer privacy and flexibility for family or guests. A recently completed addition brings even more warmth and versatility to the home, adding a second living room, office, and a bright studio that could easily become another bedroom, guest suite, or creative retreat. Outside, raised garden beds, mature trees, and nearly three acres of property create a setting that feels private, grounded, and connected to the outdoors. This is the kind of home that invites you to slow down and stretch out. So come for a visit, stay for a while, and you too Can Call The County Home. (id:47351)
Open House
This property has open houses!
11:00 am
Ends at:1:00 pm
Property Details
| MLS® Number | X13137290 |
| Property Type | Single Family |
| Community Name | North Marysburg Ward |
| Community Features | School Bus |
| Equipment Type | Propane Tank |
| Features | Irregular Lot Size |
| Parking Space Total | 10 |
| Rental Equipment Type | Propane Tank |
| View Type | View |
Building
| Bathroom Total | 2 |
| Bedrooms Above Ground | 4 |
| Bedrooms Total | 4 |
| Age | 16 To 30 Years |
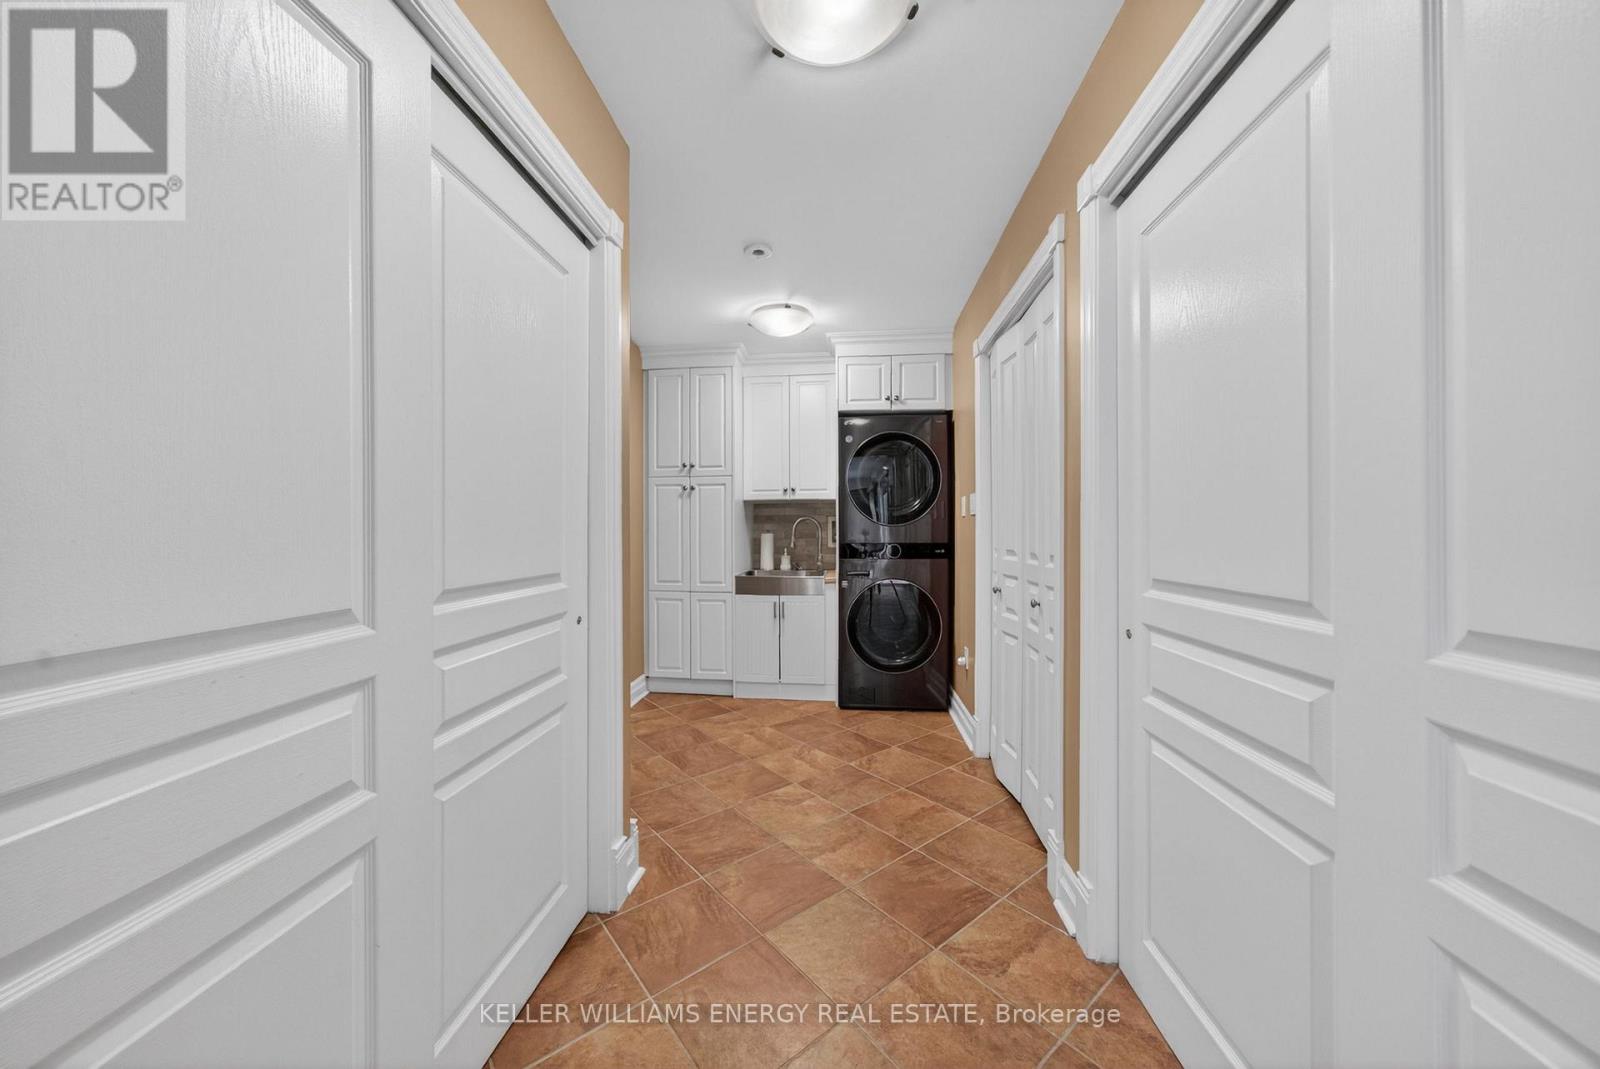
| Appliances | Water Heater, Water Softener, Dishwasher, Dryer, Hood Fan, Range, Washer, Refrigerator |
| Architectural Style | Bungalow |
| Basement Type | None |
| Construction Style Attachment | Detached |
| Cooling Type | Central Air Conditioning |
| Exterior Finish | Brick, Vinyl Siding |
| Flooring Type | Hardwood |
| Foundation Type | Slab |
| Heating Fuel | Propane |
| Heating Type | Radiant Heat |
| Stories Total | 1 |
| Size Interior | 2,500 - 3,000 Sqft |
| Type | House |
| Utility Water | Drilled Well |
Parking
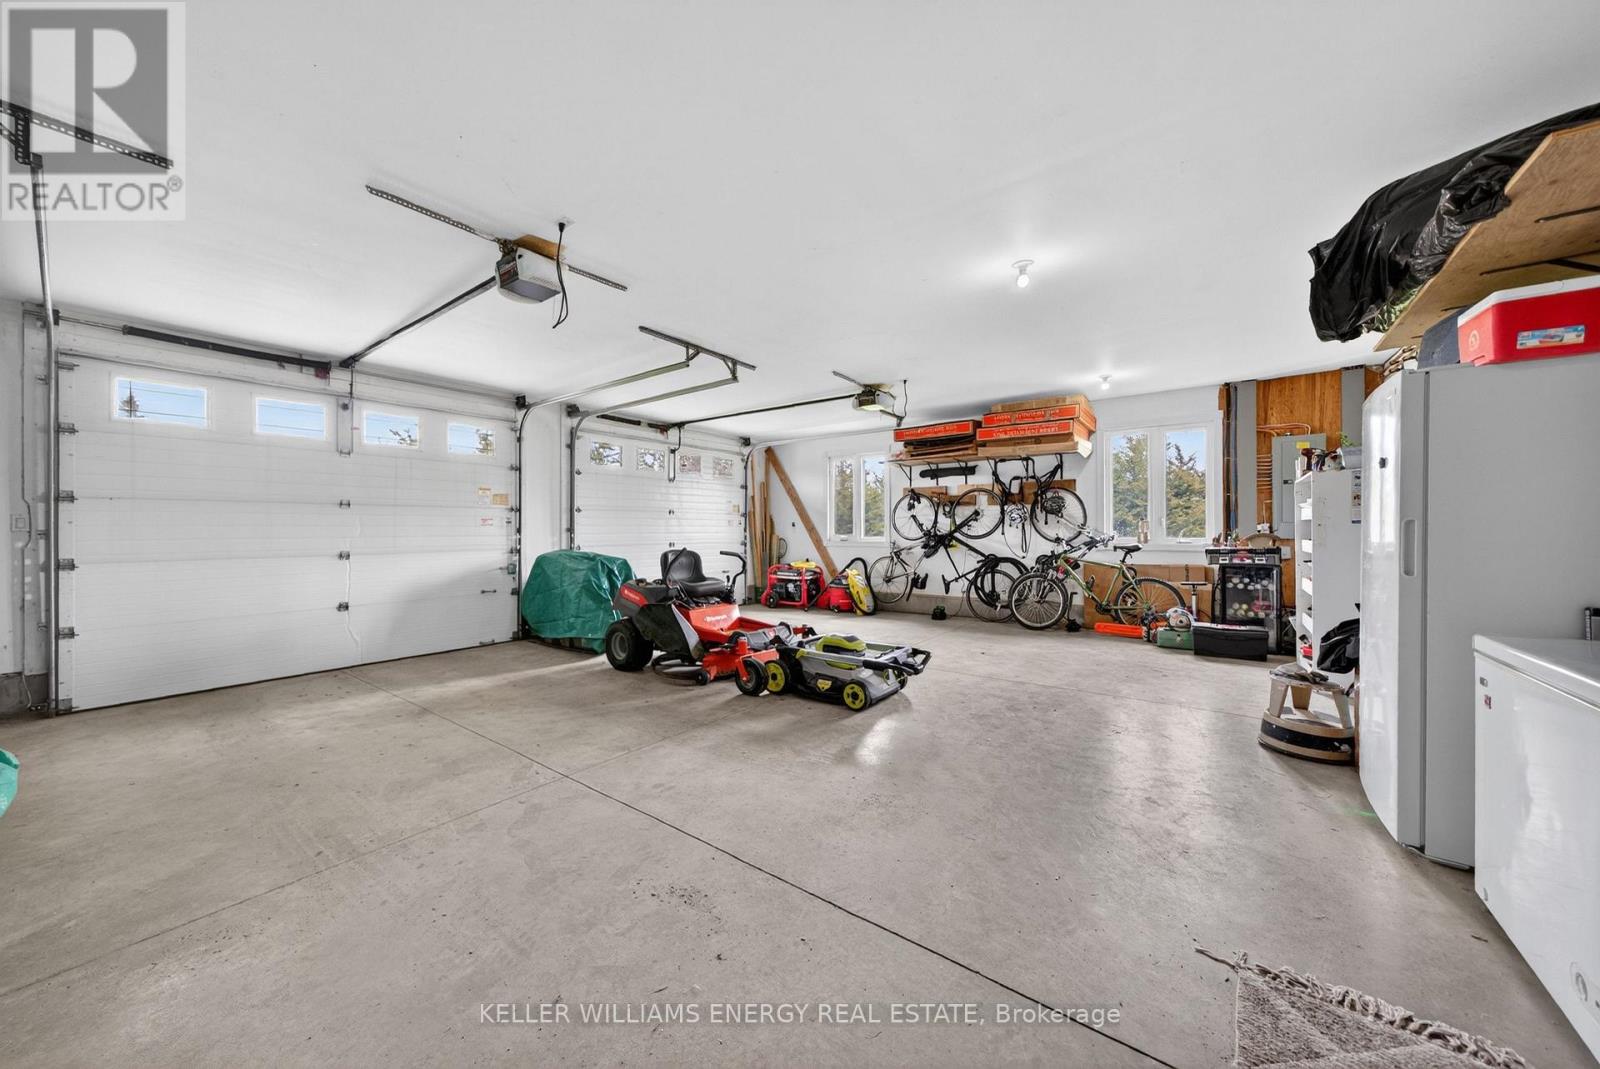
| Attached Garage | |
| Garage |
Land
| Acreage | Yes |
| Fence Type | Fenced Yard |
| Landscape Features | Landscaped |
| Sewer | Septic System |
| Size Depth | 662 Ft ,3 In |
| Size Frontage | 200 Ft |
| Size Irregular | 200 X 662.3 Ft |
| Size Total Text | 200 X 662.3 Ft|2 - 4.99 Acres |
| Zoning Description | Rr |
Rooms
| Level | Type | Length | Width | Dimensions |
|---|---|---|---|---|
| Main Level | Living Room | 4.62 m | 8.49 m | 4.62 m x 8.49 m |
| Main Level | Office | 4.78 m | 4.18 m | 4.78 m x 4.18 m |
| Main Level | Bathroom | 2.79 m | 2.71 m | 2.79 m x 2.71 m |
| Main Level | Dining Room | 3.95 m | 3.68 m | 3.95 m x 3.68 m |
| Main Level | Kitchen | 4.32 m | 4.16 m | 4.32 m x 4.16 m |
| Main Level | Eating Area | 4.69 m | 2.49 m | 4.69 m x 2.49 m |
| Main Level | Primary Bedroom | 4.83 m | 5.37 m | 4.83 m x 5.37 m |
| Main Level | Bathroom | 3.97 m | 3.04 m | 3.97 m x 3.04 m |
| Main Level | Bedroom 2 | 4.74 m | 3.24 m | 4.74 m x 3.24 m |
| Main Level | Bedroom 3 | 4.04 m | 2.99 m | 4.04 m x 2.99 m |
| Main Level | Family Room | 3.09 m | 3.7 m | 3.09 m x 3.7 m |
| Main Level | Bedroom 4 | 3.28 m | 4.83 m | 3.28 m x 4.83 m |

The trademarks REALTOR®, REALTORS®, and the REALTOR® logo are controlled by The Canadian Real Estate Association (CREA) and identify real estate professionals who are members of CREA. The trademarks MLS®, Multiple Listing Service® and the associated logos are owned by The Canadian Real Estate Association (CREA) and identify the quality of services provided by real estate professionals who are members of CREA. The trademark DDF® is owned by The Canadian Real Estate Association (CREA) and identifies CREA's Data Distribution Facility (DDF®)
May 27 2026 02:52:59
Central Lakes Association of REALTORS®