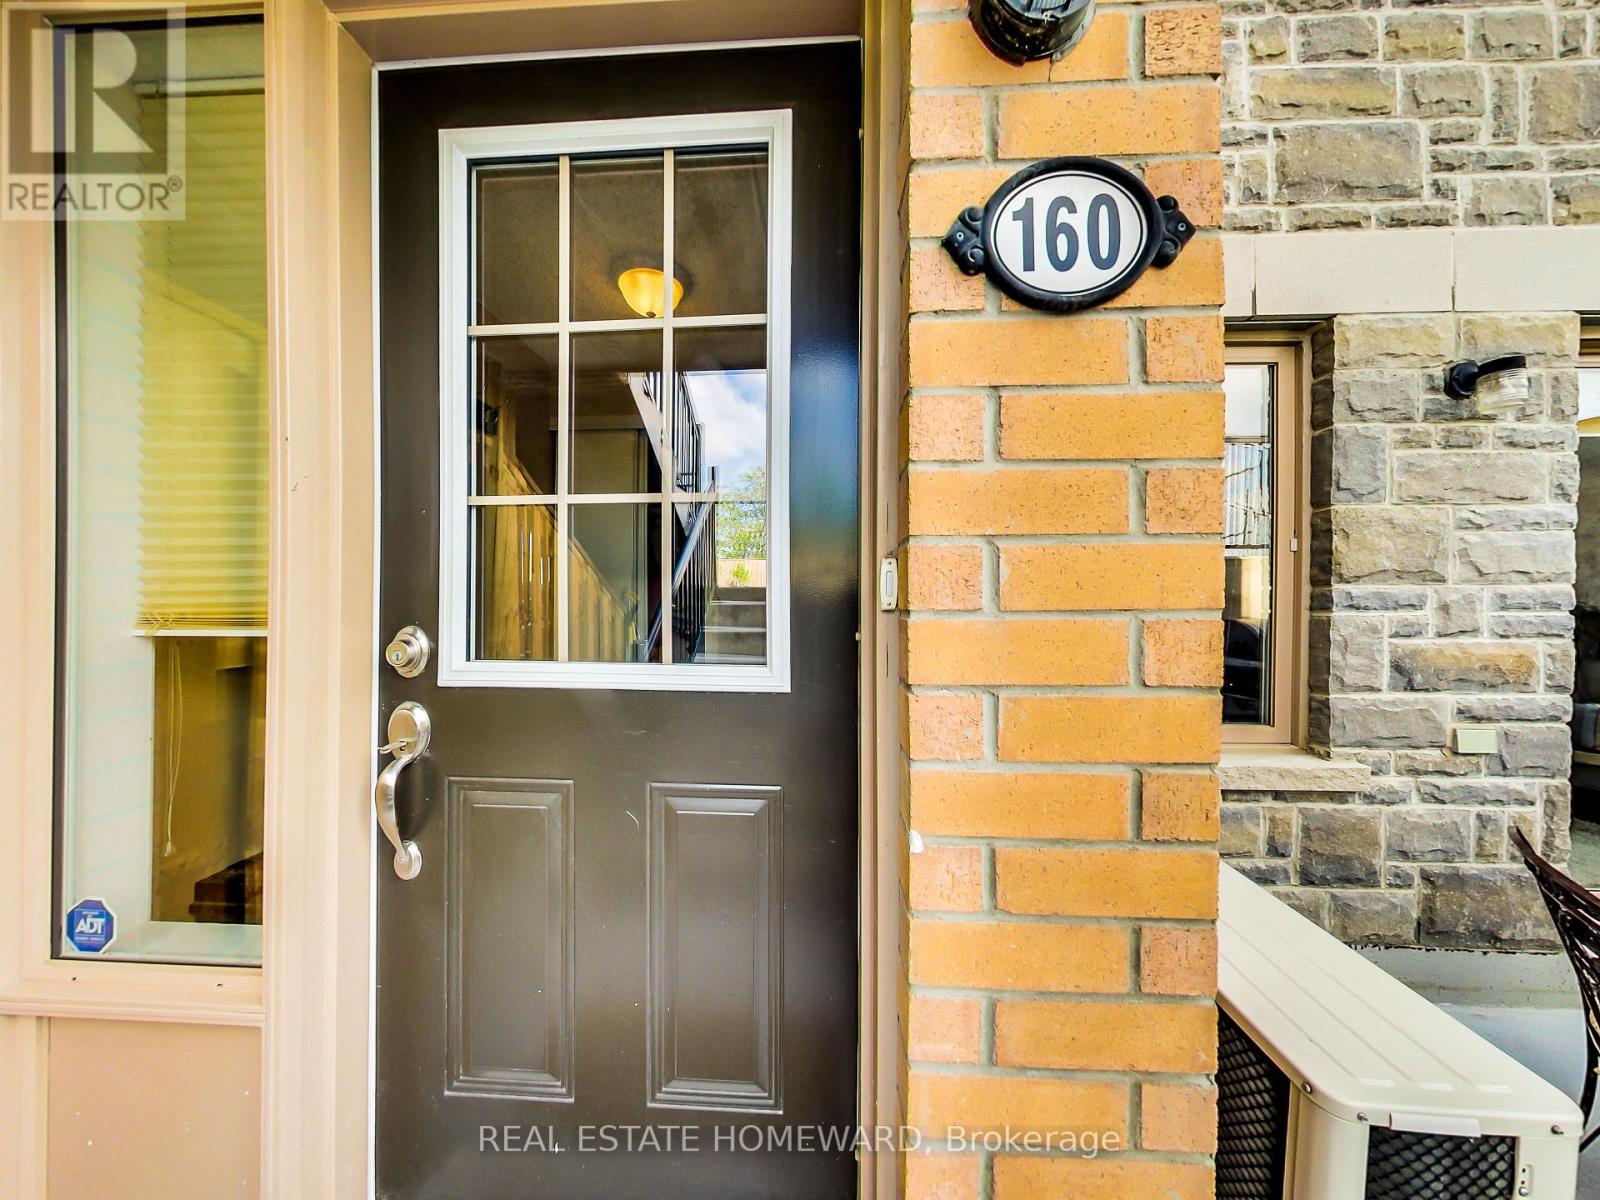
160 - 8 Foundry Avenue Toronto, Ontario M6H 0A5
$2,700 MonthlyMaintenance,
$396.34 Monthly
Maintenance,
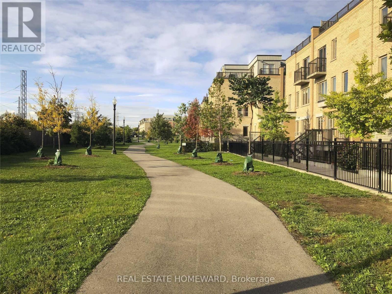
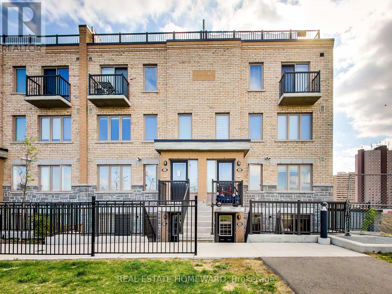
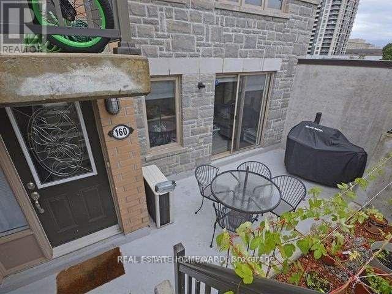
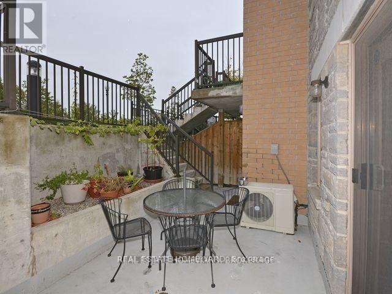
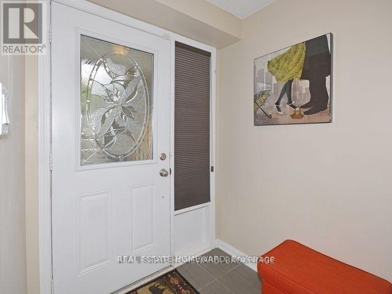
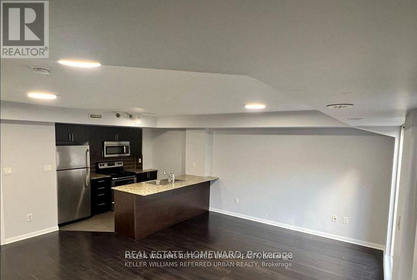
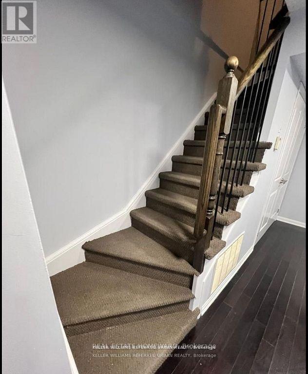
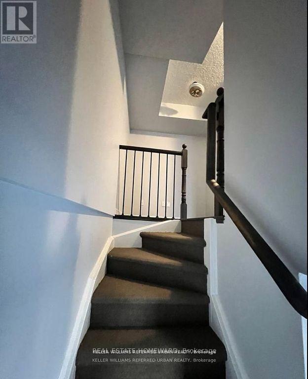
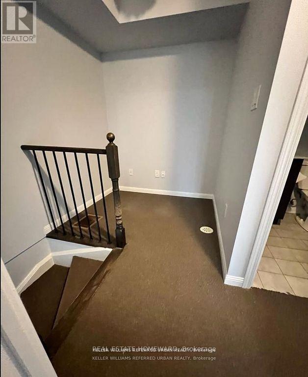
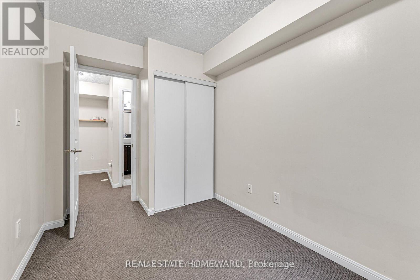
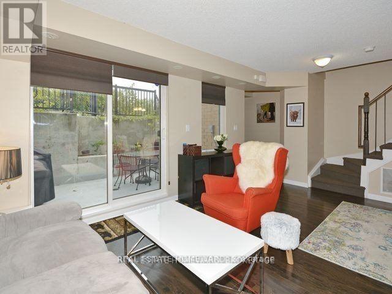
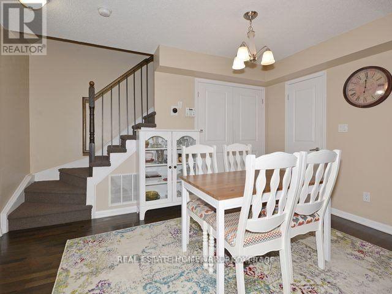
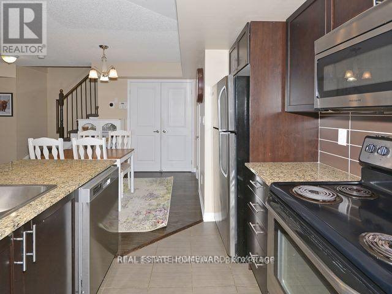
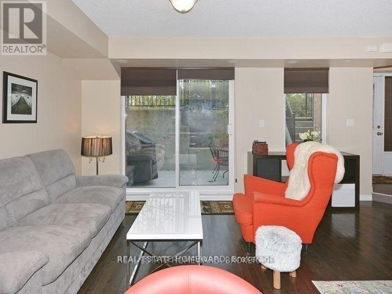
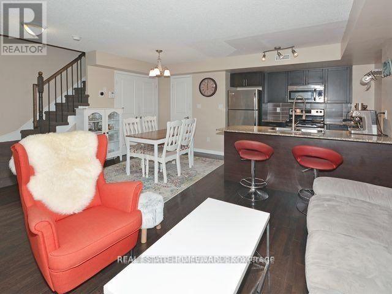
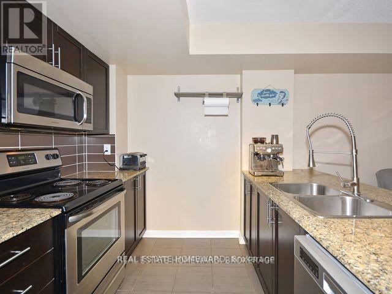
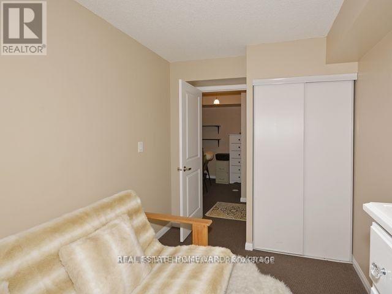
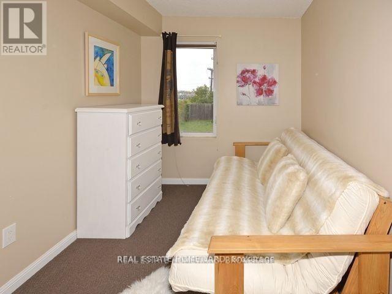
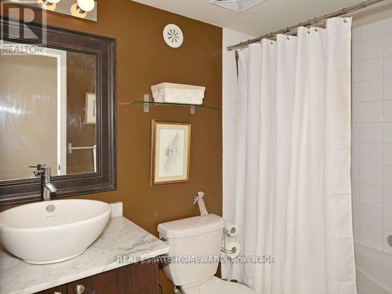
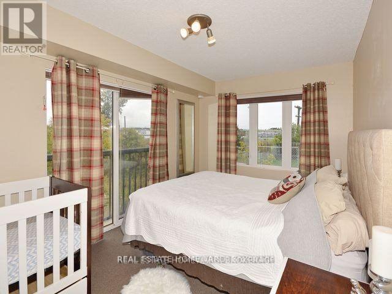
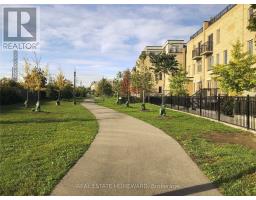
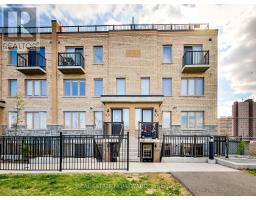
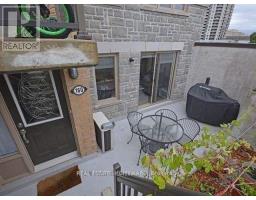
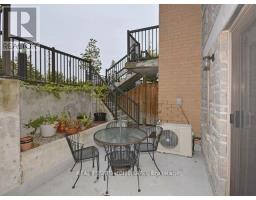
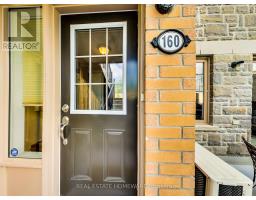
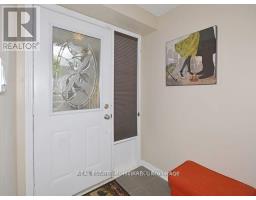
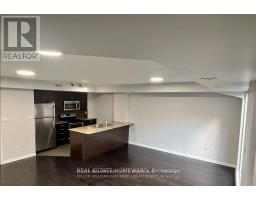
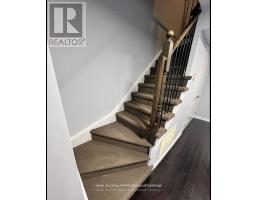
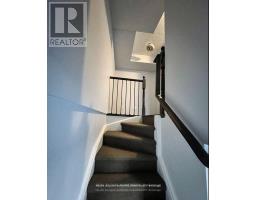
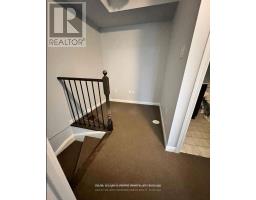
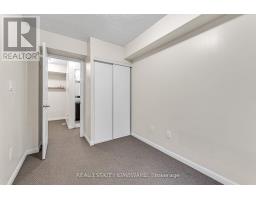
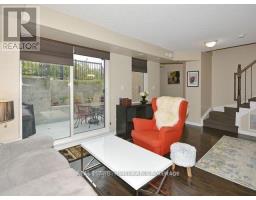
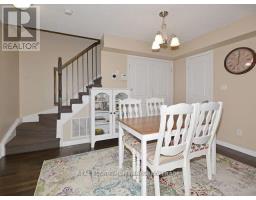
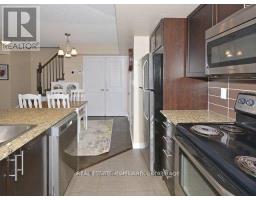
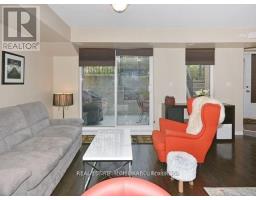
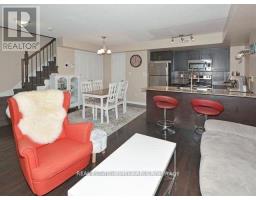
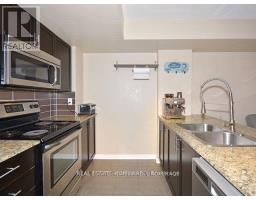
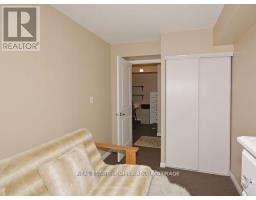
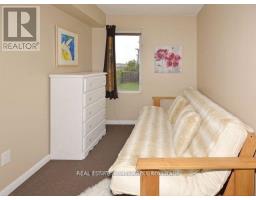
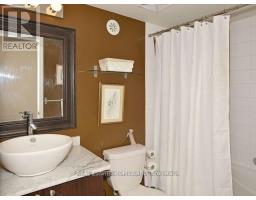
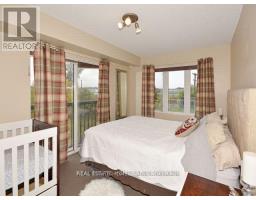
$396.34 MonthlyThe 2-Story Townhouse Boasts Functional Layout, Great Finishes, Open Concept Living Space, Dine-In Area, Ample Kitchen Counter Space,( Granit). Lots Of Storage, And Generous Bedroom Sizes. Steps To Balzac's, Restaurants, Corso Italia, Go, Ttc, Grocery Stores, Earlscourt Park And More! Freshly Painted, carpets cleaned professionally, Large main floor opens to large Terrace. Parking and Locker included in the price. (id:67892)
Property Details
| MLS® Number | W14160466 |
| Property Type | Single Family |
| Community Name | Dovercourt-Wallace Emerson-Junction |
| Community Features | Pets Allowed With Restrictions |
| Parking Space Total | 1 |
Building
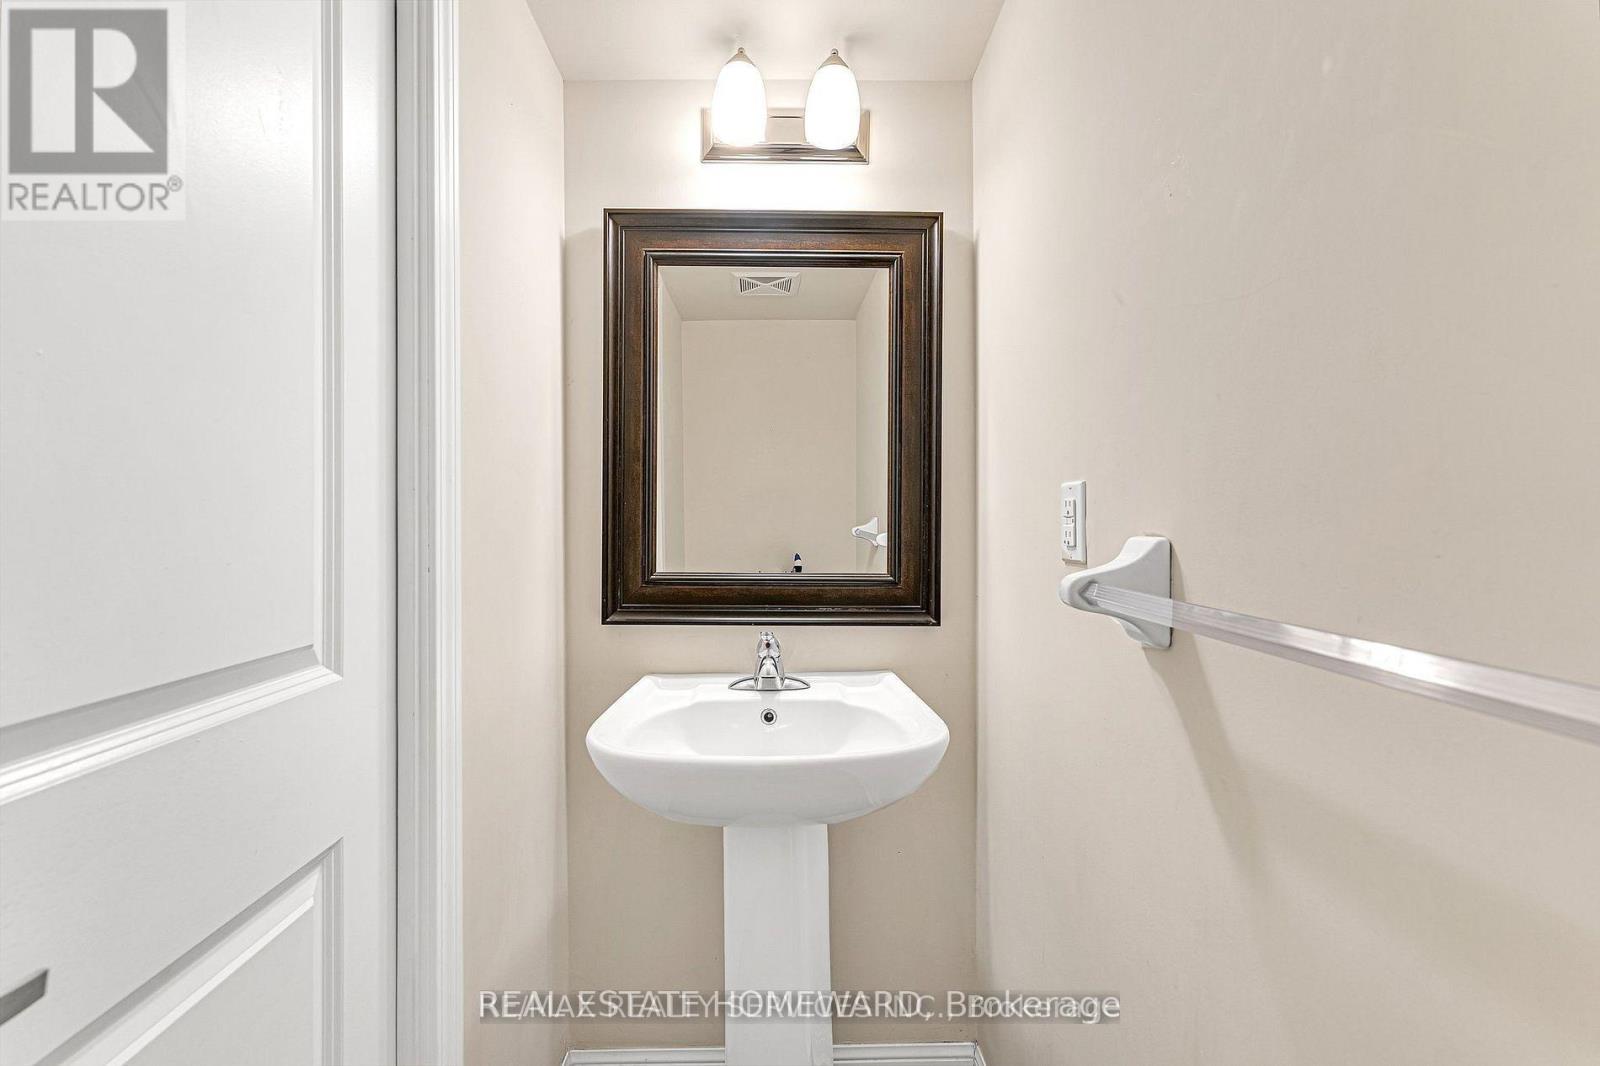
| Bathroom Total | 2 |
| Bedrooms Above Ground | 2 |
| Bedrooms Below Ground | 1 |
| Bedrooms Total | 3 |
| Amenities | Storage - Locker |
| Appliances | Blinds, Dishwasher, Dryer, Microwave, Stove, Washer, Refrigerator |
| Basement Type | None |
| Cooling Type | Central Air Conditioning |
| Exterior Finish | Brick |
| Flooring Type | Laminate, Carpeted |
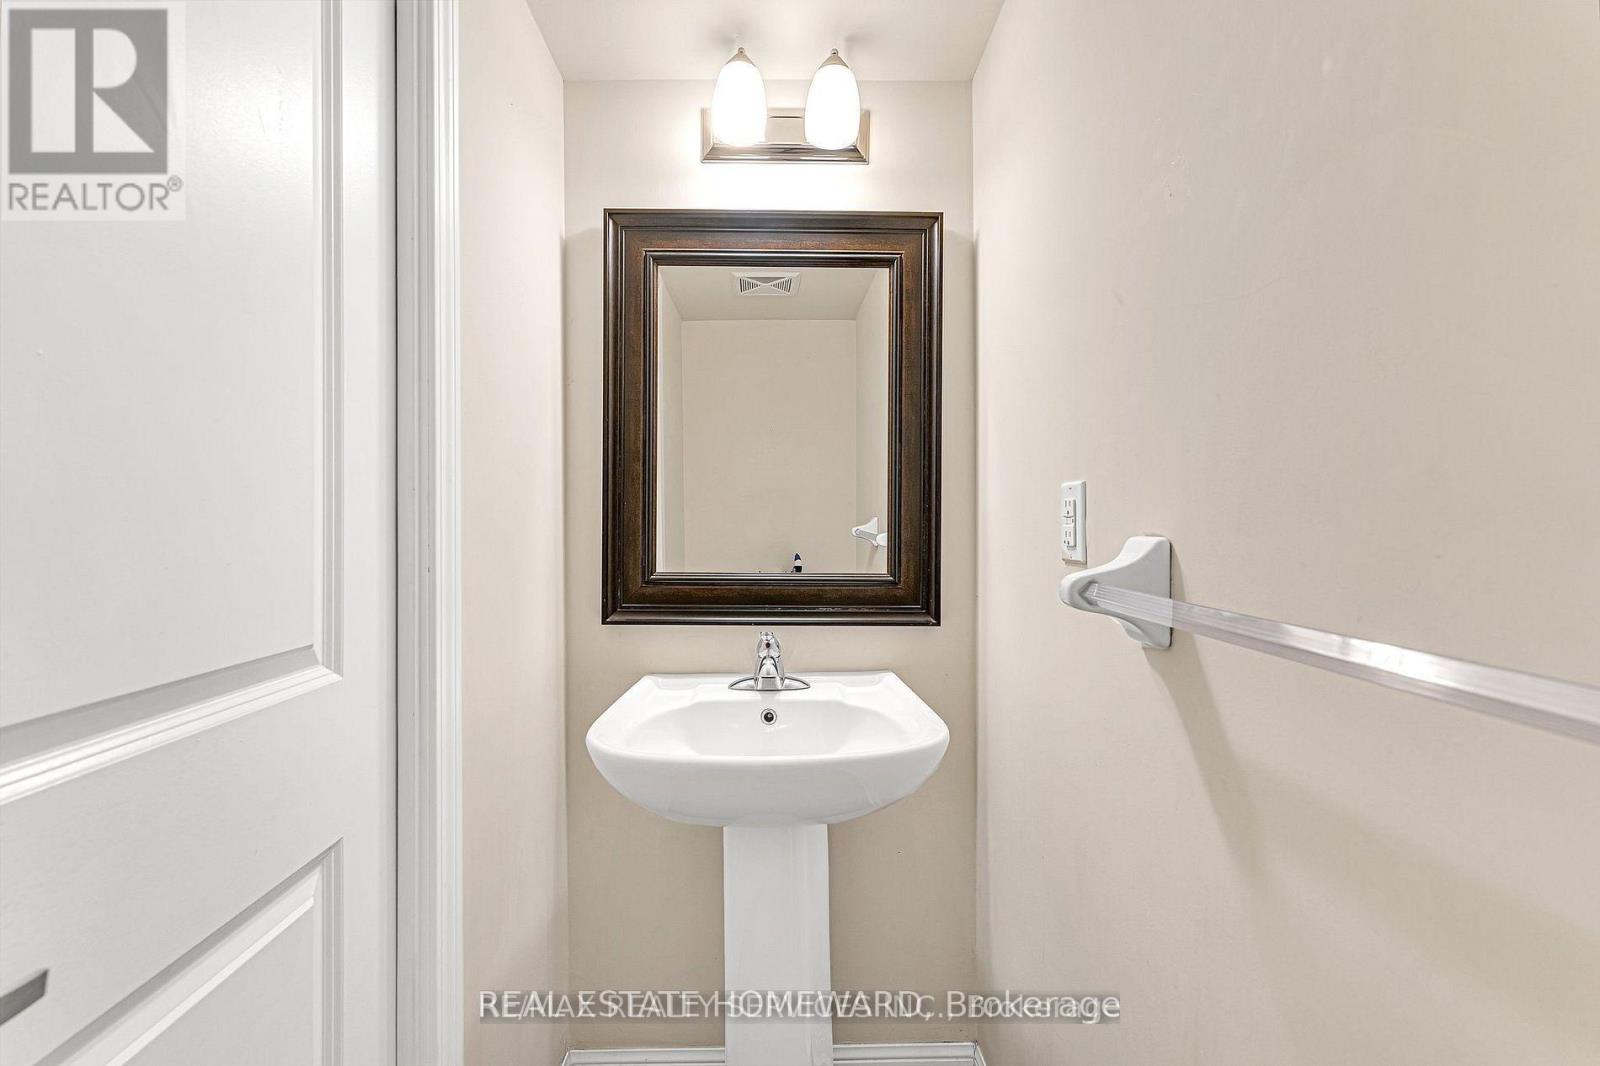
| Half Bath Total | 1 |
| Heating Fuel | Natural Gas |
| Heating Type | Forced Air |
| Stories Total | 2 |
| Size Interior | 900 - 999 Sqft |
| Type | Row / Townhouse |
Parking
| Underground | |
| Garage |
Land
| Acreage | No |
Rooms
| Level | Type | Length | Width | Dimensions |
|---|---|---|---|---|
| Second Level | Primary Bedroom | 4.27 m | 2.74 m | 4.27 m x 2.74 m |
| Second Level | Bedroom 2 | 3.2 m | 2.77 m | 3.2 m x 2.77 m |
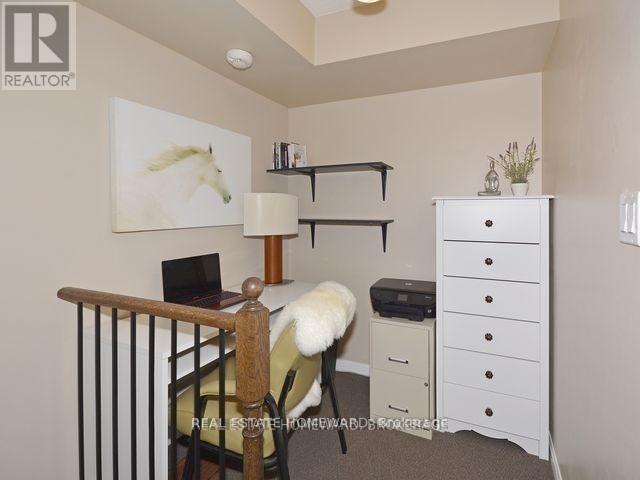
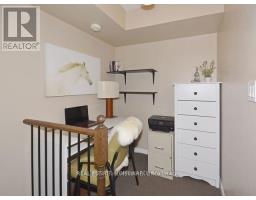
| Second Level | Den | 2.46 m | 1.89 m | 2.46 m x 1.89 m |
| Main Level | Living Room | 5.19 m | 5.12 m | 5.19 m x 5.12 m |
| Main Level | Dining Room | 5.19 m | 5.12 m | 5.19 m x 5.12 m |
| Main Level | Kitchen | 2.75 m | 2.44 m | 2.75 m x 2.44 m |

The trademarks REALTOR®, REALTORS®, and the REALTOR® logo are controlled by The Canadian Real Estate Association (CREA) and identify real estate professionals who are members of CREA. The trademarks MLS®, Multiple Listing Service® and the associated logos are owned by The Canadian Real Estate Association (CREA) and identify the quality of services provided by real estate professionals who are members of CREA. The trademark DDF® is owned by The Canadian Real Estate Association (CREA) and identifies CREA's Data Distribution Facility (DDF®)
November 07 2026 09:04:58
Toronto Regional Real Estate Board