16 Beaverdams Drive Whitby, Ontario L1P 0C4
$1,699,900
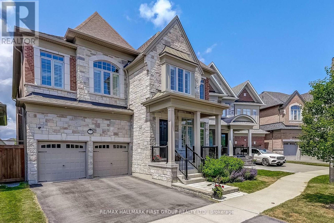
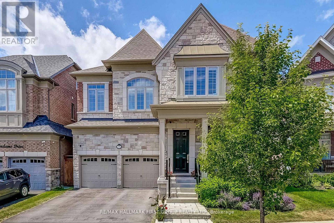
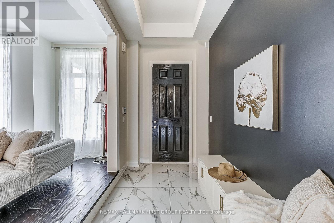
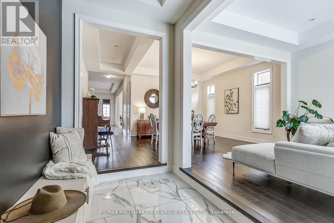
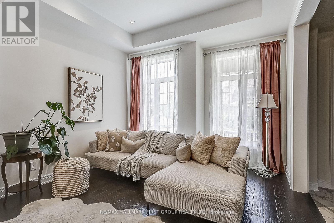
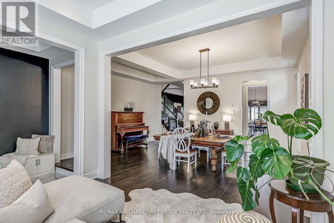
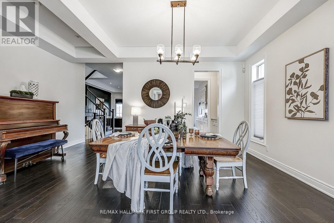
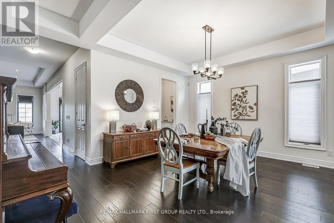
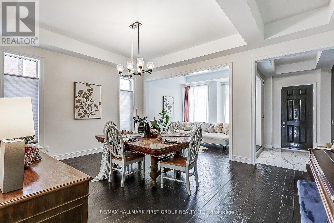
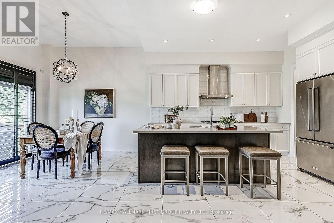
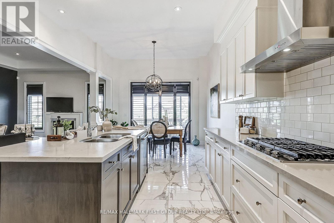
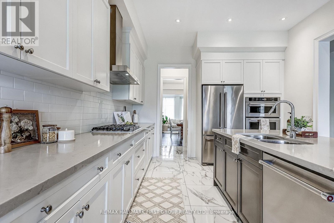
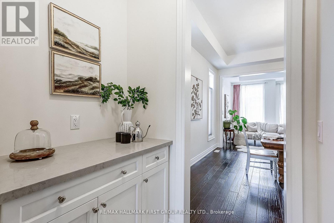
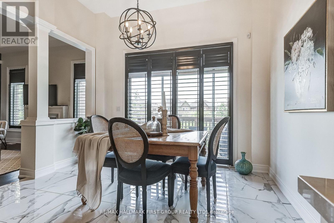
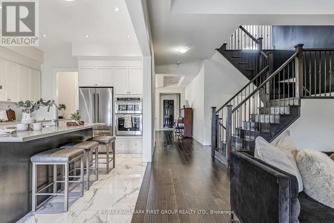
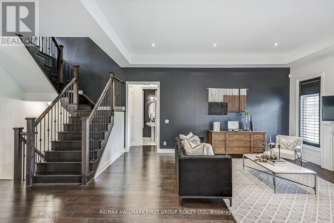
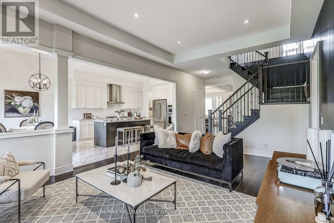
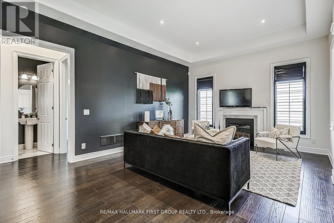
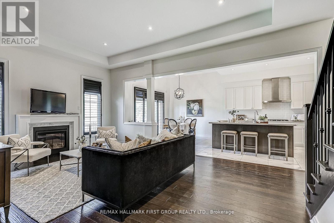
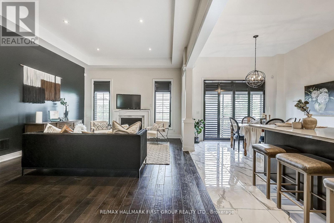
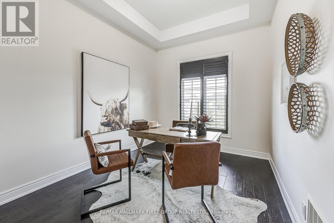
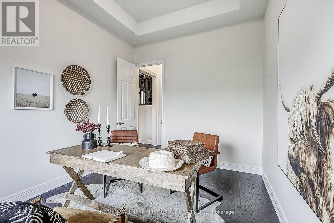
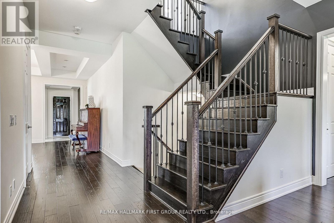
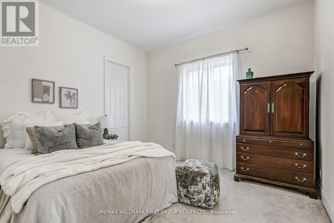
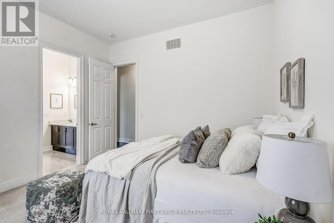
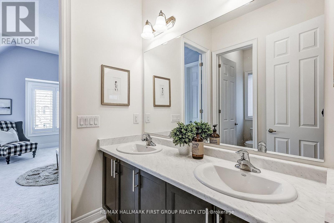
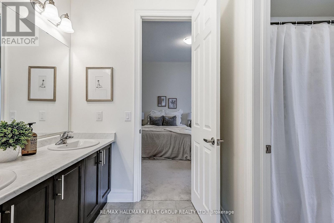
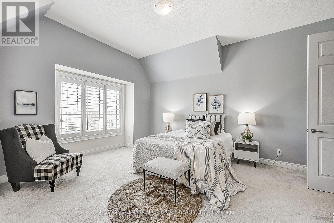
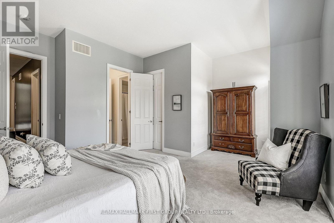
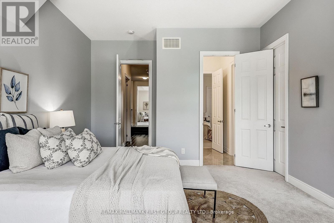
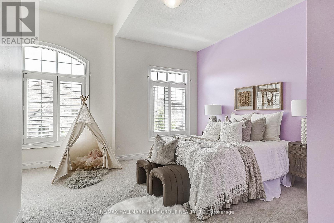
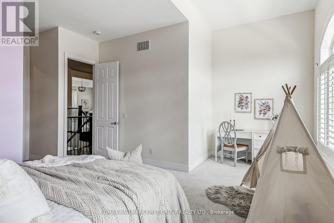
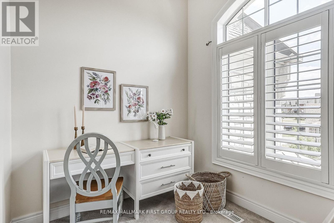
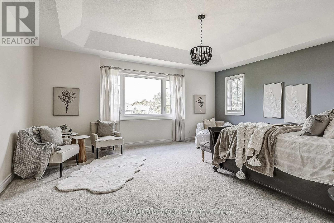
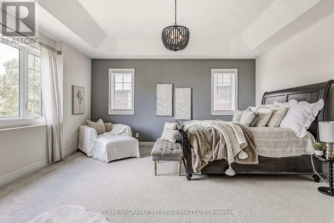
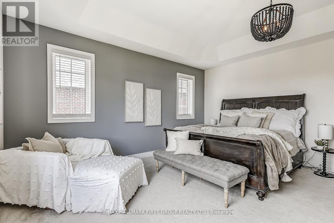
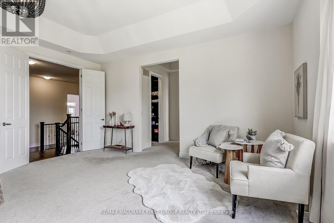
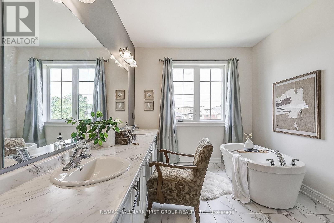
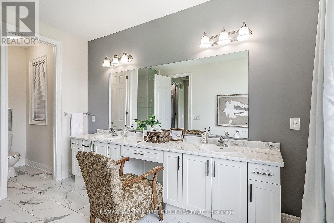
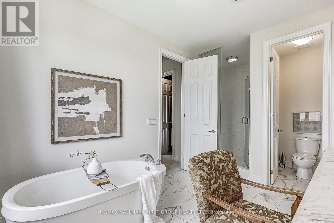
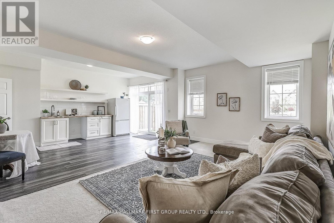
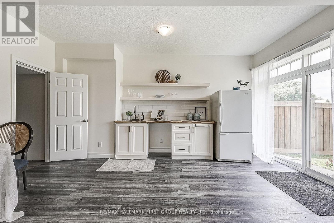
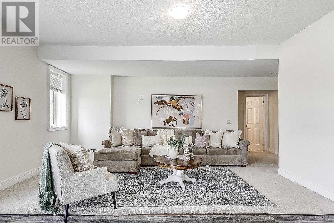
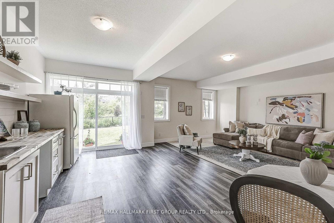
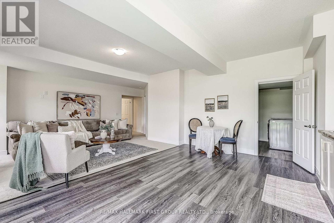
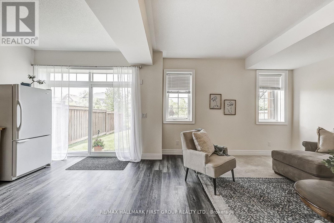
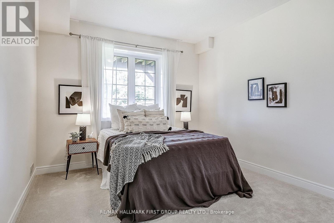
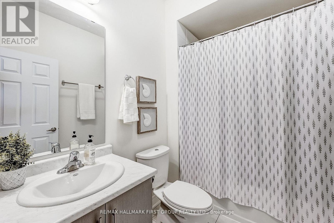
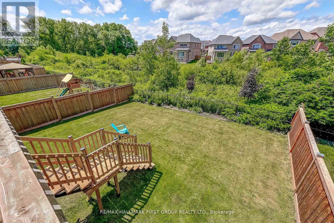
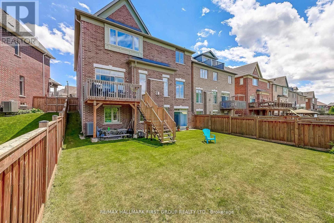
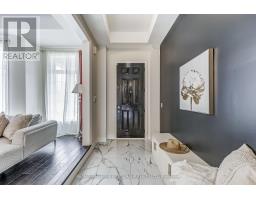
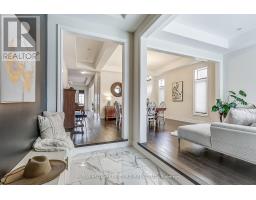
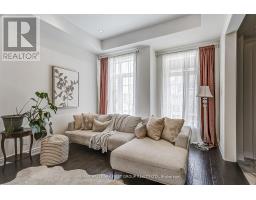
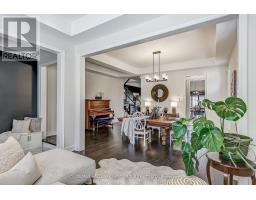
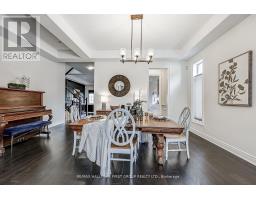
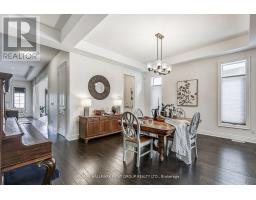
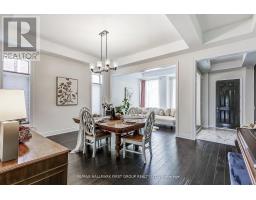
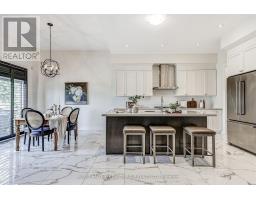
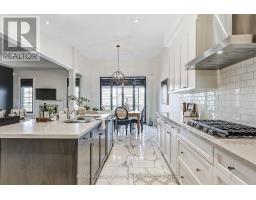
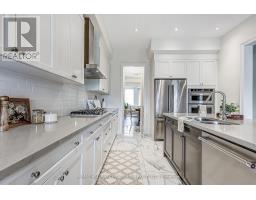
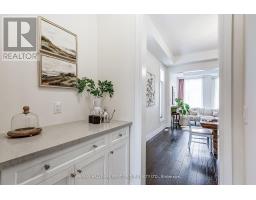
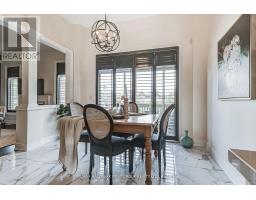
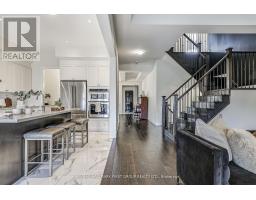
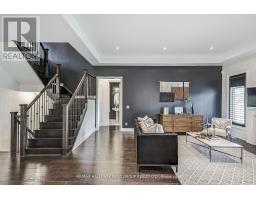
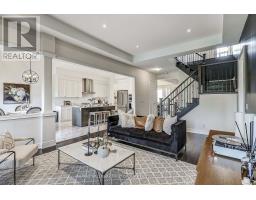
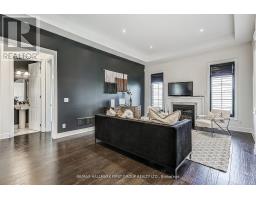
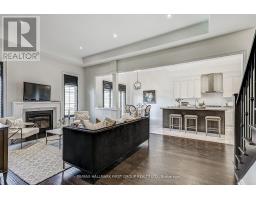
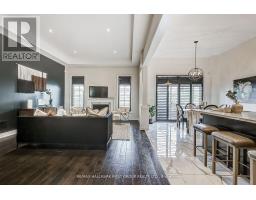
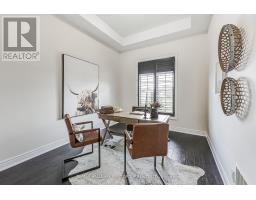
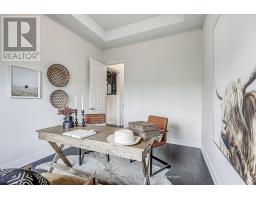
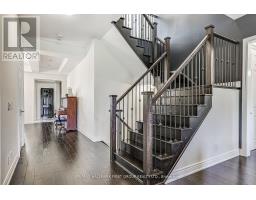
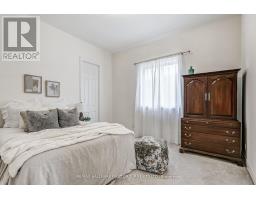
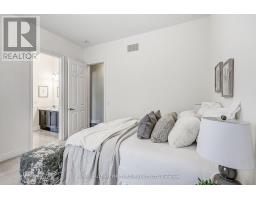
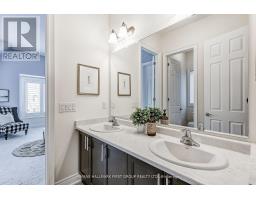
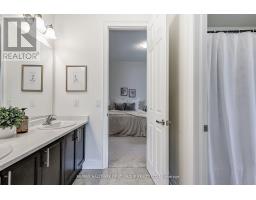
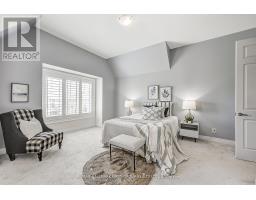
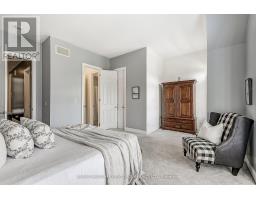

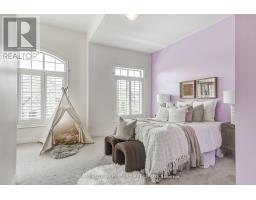
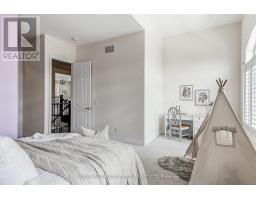
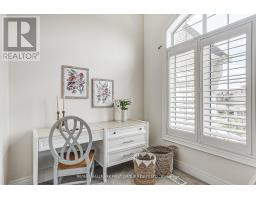
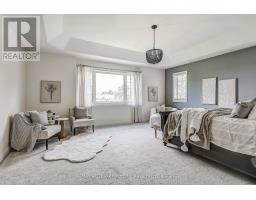
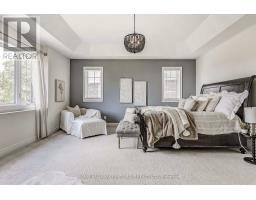
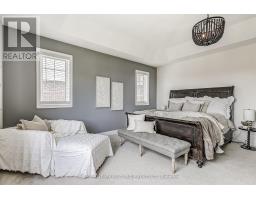
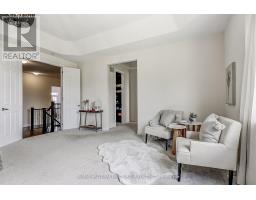
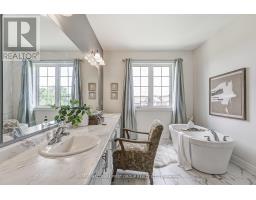
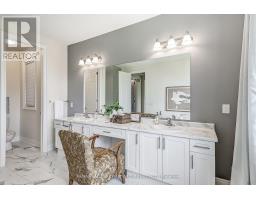
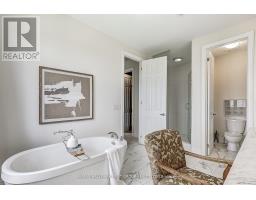
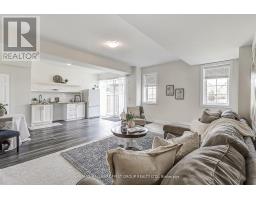
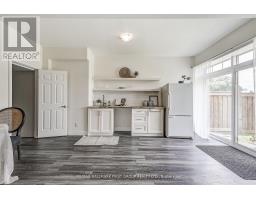
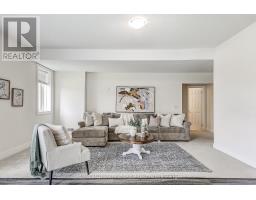
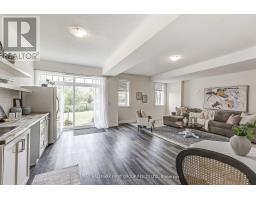
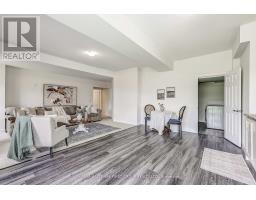
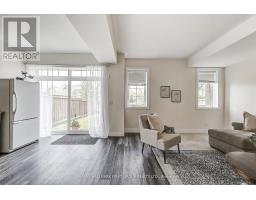
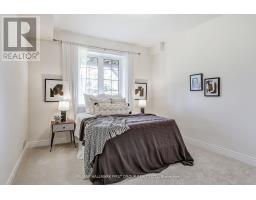
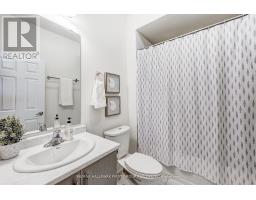
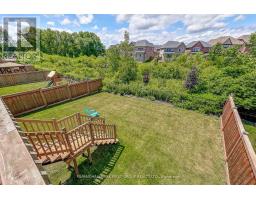
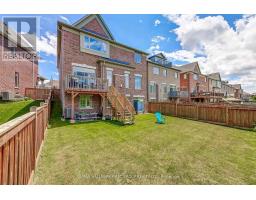
Backing onto protected ravine greenspace in Whitby's sought-after Country Lane community, this exceptional Beechfield model offers more than 4,500 sq. ft. of finished living space designed for luxury, privacy and versatility. The main level features soaring 10' and 11' smooth ceilings, hand-scraped hardwood flooring and oversized windows showcasing beautiful ravine views. The gourmet kitchen is appointed with Caesarstone countertops, built-in appliances, a walk-in pantry and servery, and opens to the breakfast area and spacious great room with gas fireplace. Formal living and dining rooms, along with a private main-floor office, complete the thoughtfully designed level.Upstairs are four generously sized bedrooms, each with ensuite or semi-ensuite access and a walk-in closet. The impressive primary retreat offers two walk-in closets, a tray ceiling and a spa-inspired five-piece ensuite with a freestanding tub and frameless glass shower. A convenient second-floor laundry provides added everyday functionality.The finished walk-out lower level offers outstanding flexibility, including a self-contained one-bedroom suite with its own laundry, bathroom and separate entrance-ideal for multigenerational living, extended family, a nanny suite or potential rental income. The lower level also includes a large recreation area with direct access to the backyard.Located steps from scenic trails and Heber Down Conservation Area, and only minutes from excellent schools, shopping, Whitby GO and Highways 401, 407 and 412. A rare opportunity to enjoy refined ravine living in one of Whitby's most desirable neighbourhoods. (id:47351)
Property Details
| MLS® Number | E13644682 |
| Property Type | Single Family |
| Community Name | Rural Whitby |
| Equipment Type | Water Heater |
| Features | In-law Suite |
| Parking Space Total | 4 |
| Rental Equipment Type | Water Heater |
Building
| Bathroom Total | 5 |
| Bedrooms Above Ground | 4 |
| Bedrooms Below Ground | 1 |
| Bedrooms Total | 5 |
| Amenities | Fireplace(s) |
| Appliances | Dishwasher, Dryer, Microwave, Oven, Range, Washer, Refrigerator |
| Basement Development | Finished |
| Basement Features | Walk Out |
| Basement Type | N/a (finished) |
| Construction Style Attachment | Detached |
| Cooling Type | Central Air Conditioning |
| Exterior Finish | Brick Veneer, Stone |
| Fireplace Present | Yes |
| Flooring Type | Porcelain Tile, Carpeted, Ceramic, Hardwood |
| Foundation Type | Poured Concrete |
| Half Bath Total | 1 |
| Heating Fuel | Natural Gas |
| Heating Type | Forced Air |
| Stories Total | 2 |
| Size Interior | 3,500 - 5,000 Sqft |
| Type | House |
| Utility Water | Municipal Water |
Parking
| Attached Garage | |
| Garage |
Land
| Acreage | No |
| Sewer | Sanitary Sewer |
| Size Depth | 110 Ft ,4 In |
| Size Frontage | 45 Ft ,3 In |
| Size Irregular | 45.3 X 110.4 Ft |
| Size Total Text | 45.3 X 110.4 Ft |
Rooms
| Level | Type | Length | Width | Dimensions |
|---|---|---|---|---|
| Second Level | Bedroom 4 | 5.5372 m | 4.5974 m | 5.5372 m x 4.5974 m |
| Second Level | Laundry Room | 2.5146 m | 2.032 m | 2.5146 m x 2.032 m |
| Second Level | Primary Bedroom | 6.096 m | 5.1562 m | 6.096 m x 5.1562 m |
| Second Level | Bedroom 2 | 5.5626 m | 3.9624 m | 5.5626 m x 3.9624 m |
| Second Level | Bedroom 3 | 3.6576 m | 3.6576 m | 3.6576 m x 3.6576 m |
| Basement | Family Room | 7.0104 m | 5.1816 m | 7.0104 m x 5.1816 m |
| Basement | Bedroom 5 | 4.2672 m | 3.4798 m | 4.2672 m x 3.4798 m |
| Basement | Other | 9.4996 m | 3.556 m | 9.4996 m x 3.556 m |
| Basement | Laundry Room | 2.5908 m | 2.3368 m | 2.5908 m x 2.3368 m |
| Ground Level | Foyer | 3.429 m | 1.854 m | 3.429 m x 1.854 m |
| Ground Level | Living Room | 3.658 m | 3.5306 m | 3.658 m x 3.5306 m |
| Ground Level | Dining Room | 3.5306 m | 3.0988 m | 3.5306 m x 3.0988 m |
| Ground Level | Kitchen | 4.1148 m | 3.7338 m | 4.1148 m x 3.7338 m |
| Ground Level | Eating Area | 3.7338 m | 3.4036 m | 3.7338 m x 3.4036 m |
| Ground Level | Great Room | 5.7912 m | 4.2926 m | 5.7912 m x 4.2926 m |
| Ground Level | Office | 3.9624 m | 3.048 m | 3.9624 m x 3.048 m |
https://www.realtor.ca/real-estate/30122073/16-beaverdams-drive-whitby-rural-whitby

The trademarks REALTOR®, REALTORS®, and the REALTOR® logo are controlled by The Canadian Real Estate Association (CREA) and identify real estate professionals who are members of CREA. The trademarks MLS®, Multiple Listing Service® and the associated logos are owned by The Canadian Real Estate Association (CREA) and identify the quality of services provided by real estate professionals who are members of CREA. The trademark DDF® is owned by The Canadian Real Estate Association (CREA) and identifies CREA's Data Distribution Facility (DDF®)
August 06 2026 04:00:18
Central Lakes Association of REALTORS®