1596 Crimson Crescent Kingston, Ontario K7P 0J3
$2,525 Monthly
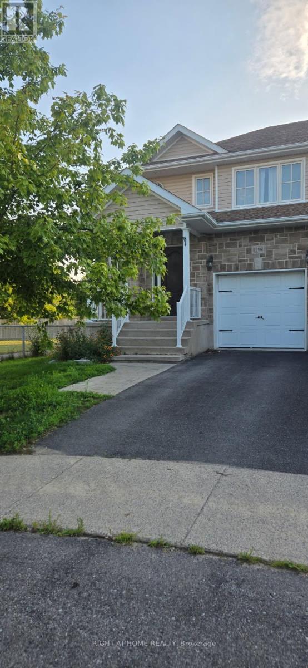
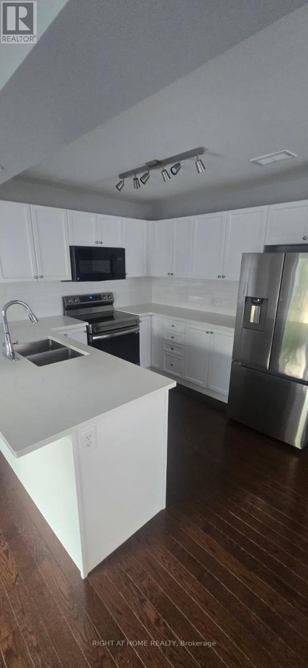
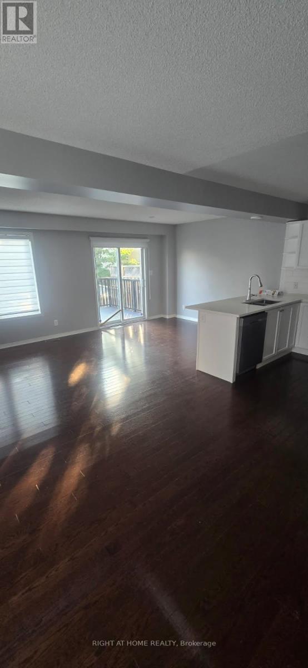
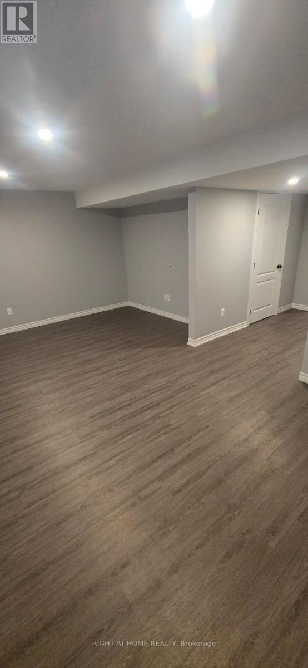
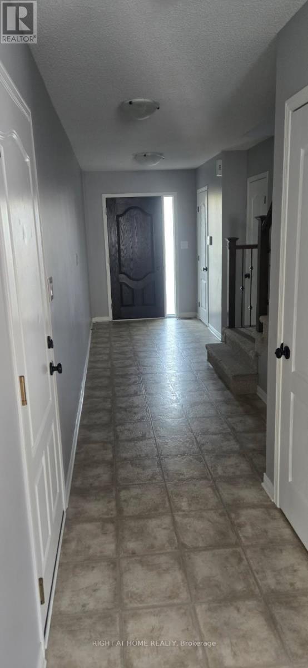
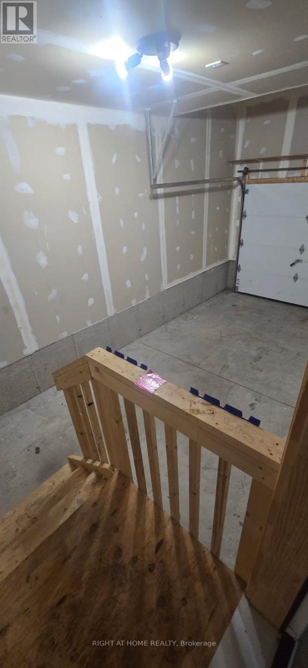
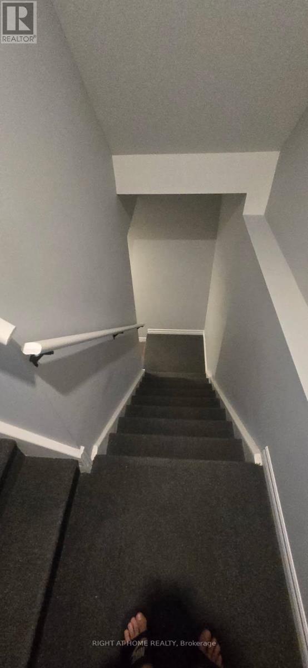
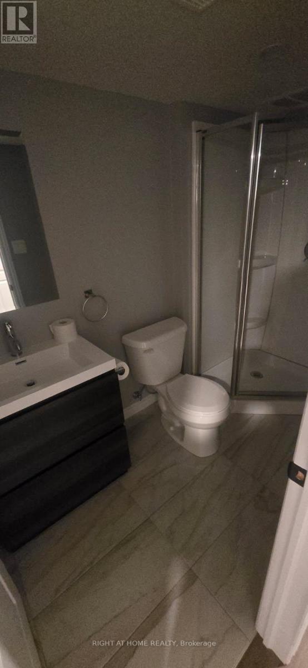
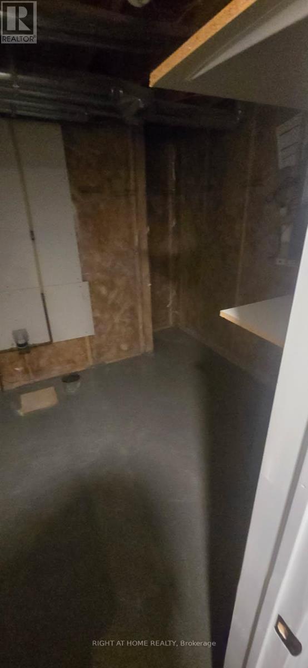
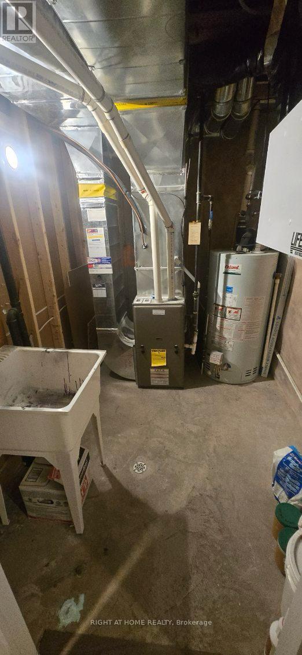
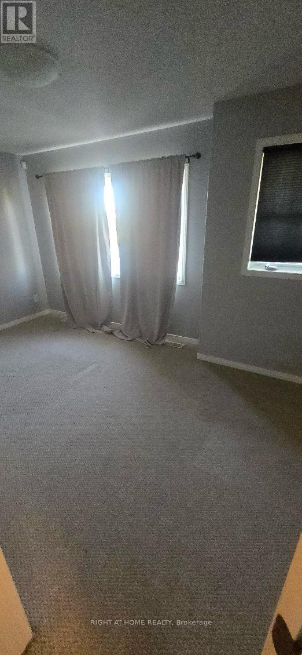
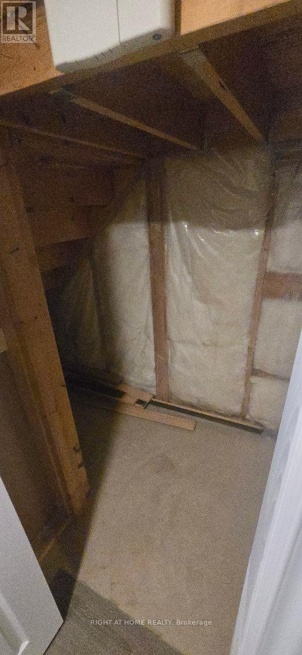
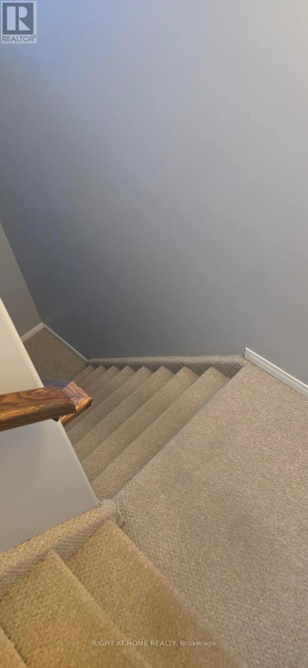
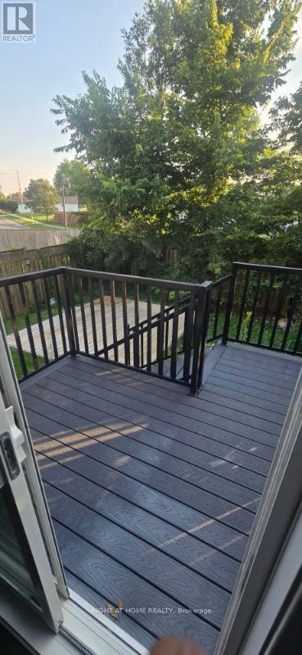
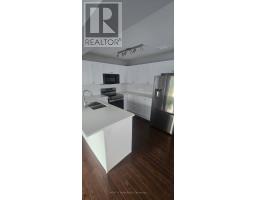
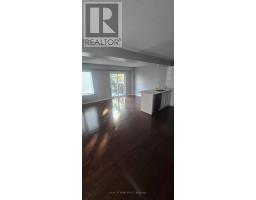
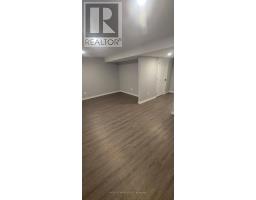
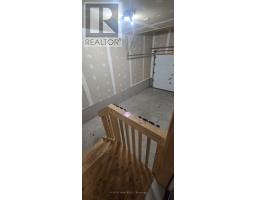
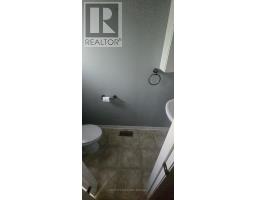
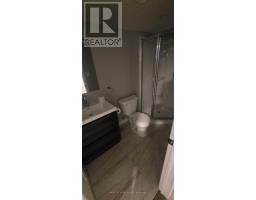
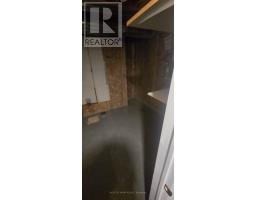
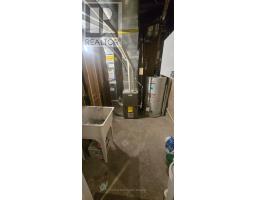
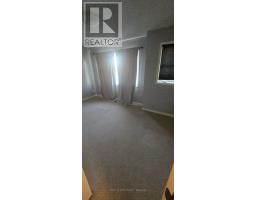
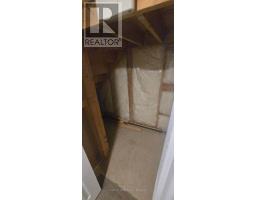
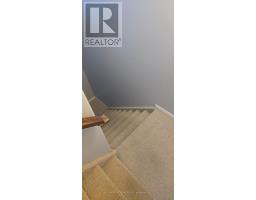
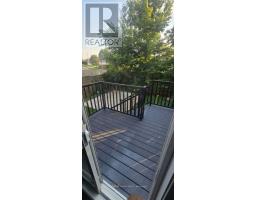
Move in ready semi detached home in a desirable west end location. Updated throughout with a modern kitchen featuring stone countertops and upgraded lighting. Bright open concept main floor with patio doors leading to a fully fenced yard, private deck, and no rear neighbours. Upper level offers a large primary bedroom with walk in closet, two additional bedrooms, full bath, and convenient second floor laundry. Finished basement includes a cozy family room, full bath, and ample storage. Attached garage with inside entry. Close to all amenities (id:47351)
Property Details
| MLS® Number | X13669788 |
| Property Type | Single Family |
| Community Name | 42 - City Northwest |
| Parking Space Total | 2 |
Building
| Bathroom Total | 3 |
| Bedrooms Above Ground | 3 |
| Bedrooms Total | 3 |
| Basement Development | Partially Finished |
| Basement Type | N/a (partially Finished) |
| Construction Style Attachment | Semi-detached |
| Cooling Type | Central Air Conditioning |
| Exterior Finish | Brick, Vinyl Siding |
| Fireplace Present | Yes |
| Foundation Type | Concrete |
| Half Bath Total | 1 |
| Heating Fuel | Natural Gas |
| Heating Type | Forced Air |
| Stories Total | 2 |
| Size Interior | 1,100 - 1,500 Sqft |
| Type | House |
| Utility Water | Municipal Water |
Parking
| Attached Garage | |
| Garage |
Land
| Acreage | No |
| Sewer | Sanitary Sewer |
| Size Frontage | 23 Ft |
| Size Irregular | 23 Ft |
| Size Total Text | 23 Ft |

The trademarks REALTOR®, REALTORS®, and the REALTOR® logo are controlled by The Canadian Real Estate Association (CREA) and identify real estate professionals who are members of CREA. The trademarks MLS®, Multiple Listing Service® and the associated logos are owned by The Canadian Real Estate Association (CREA) and identify the quality of services provided by real estate professionals who are members of CREA. The trademark DDF® is owned by The Canadian Real Estate Association (CREA) and identifies CREA's Data Distribution Facility (DDF®)
August 13 2026 12:32:48
Toronto Regional Real Estate Board