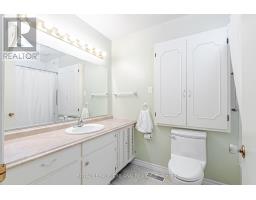
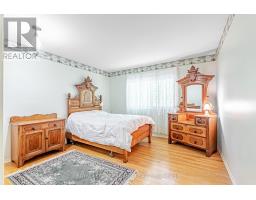
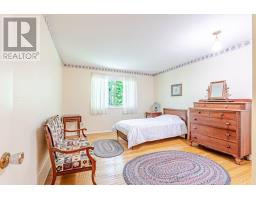
4 Bedroom
3 Bathroom
2,500 - 3,000 sqft
Raised Bungalow
Fireplace
Central Air Conditioning
Forced Air
$1,549,000
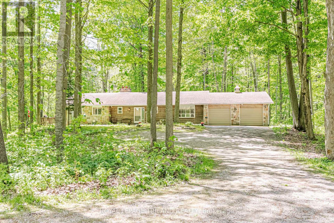
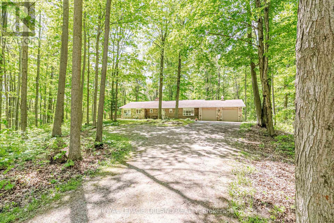
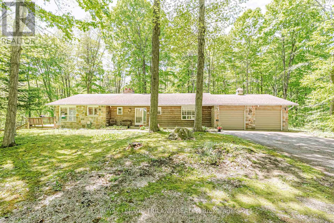
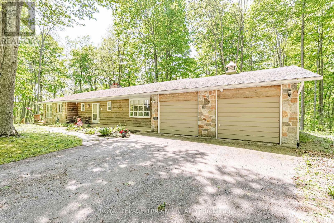
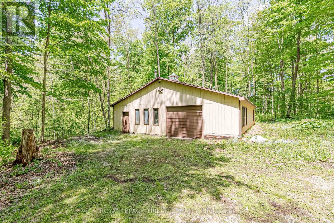
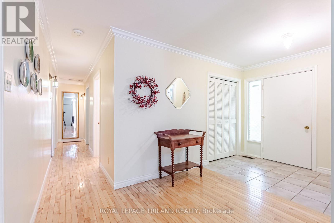
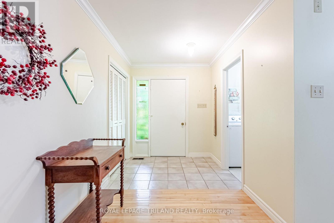
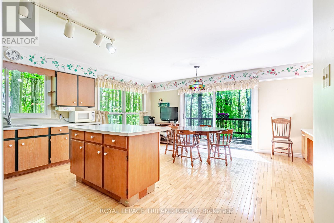
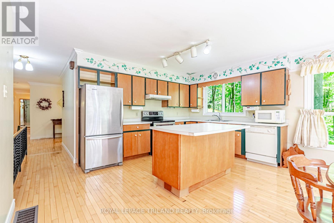
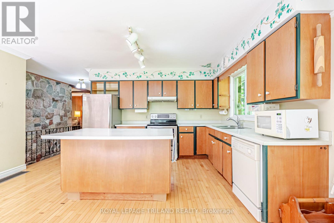
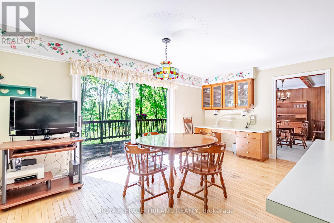
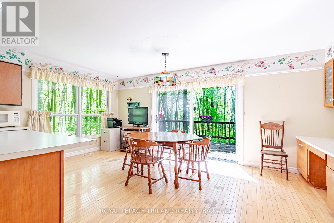
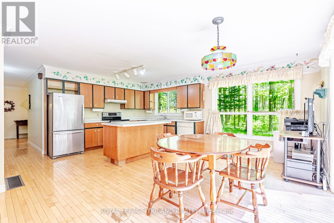
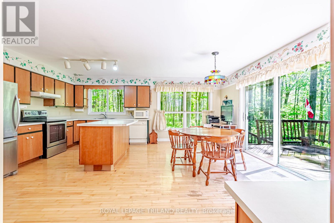
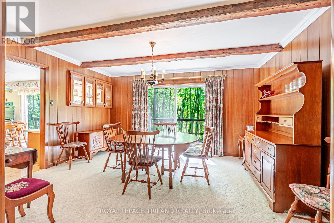
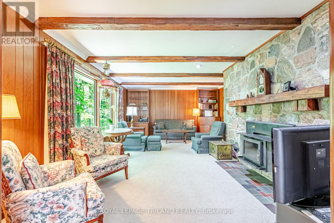
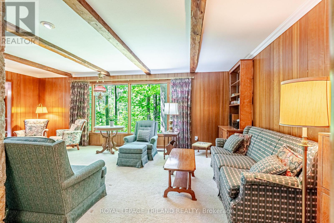
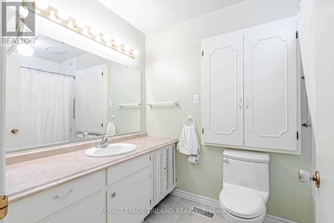
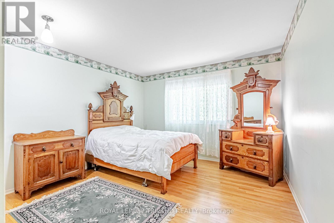
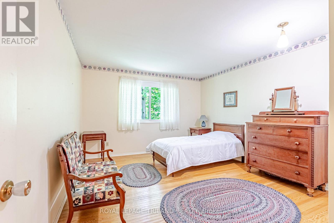
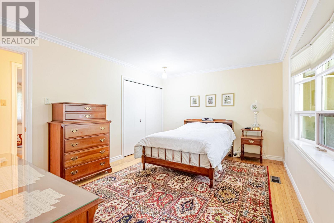
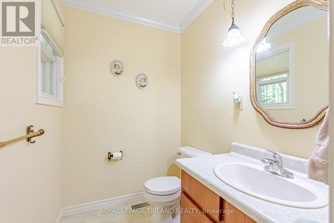
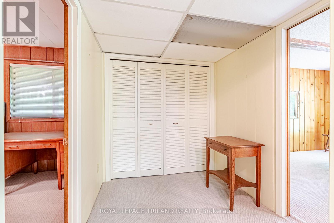
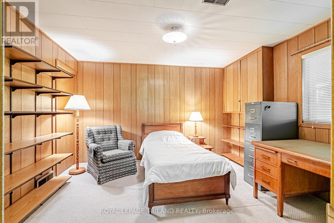
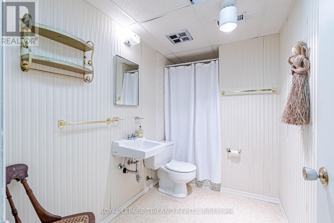
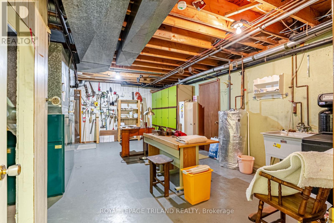
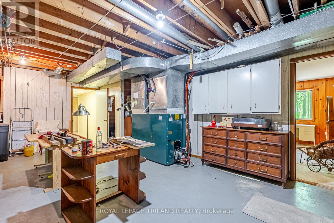
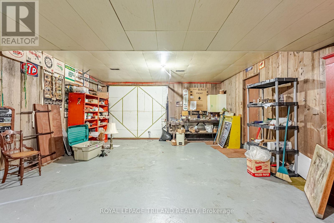
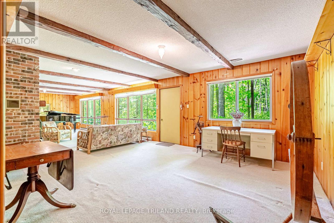
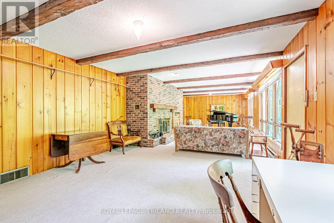
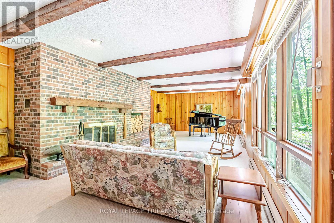
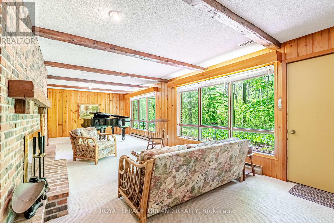
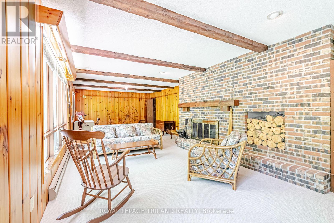
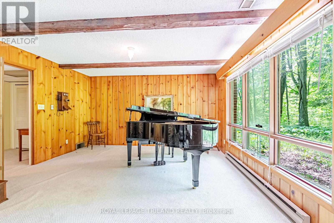
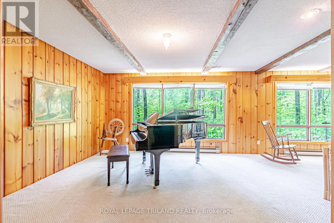
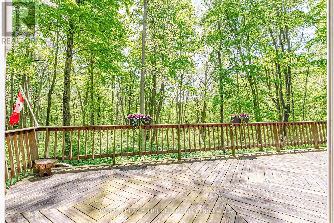
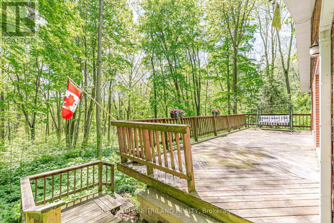
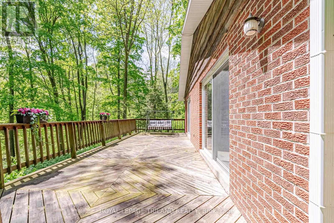
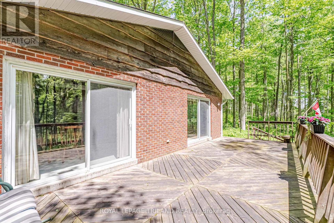
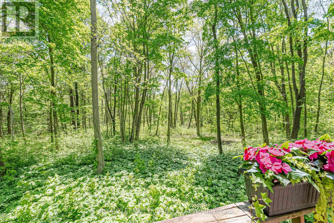
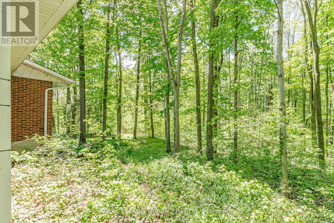
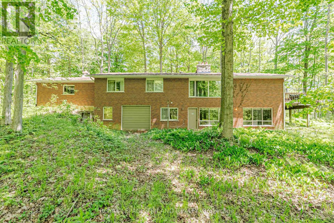
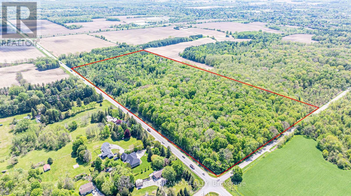
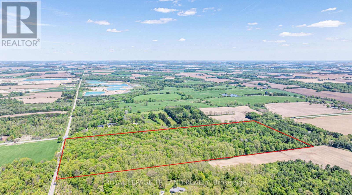
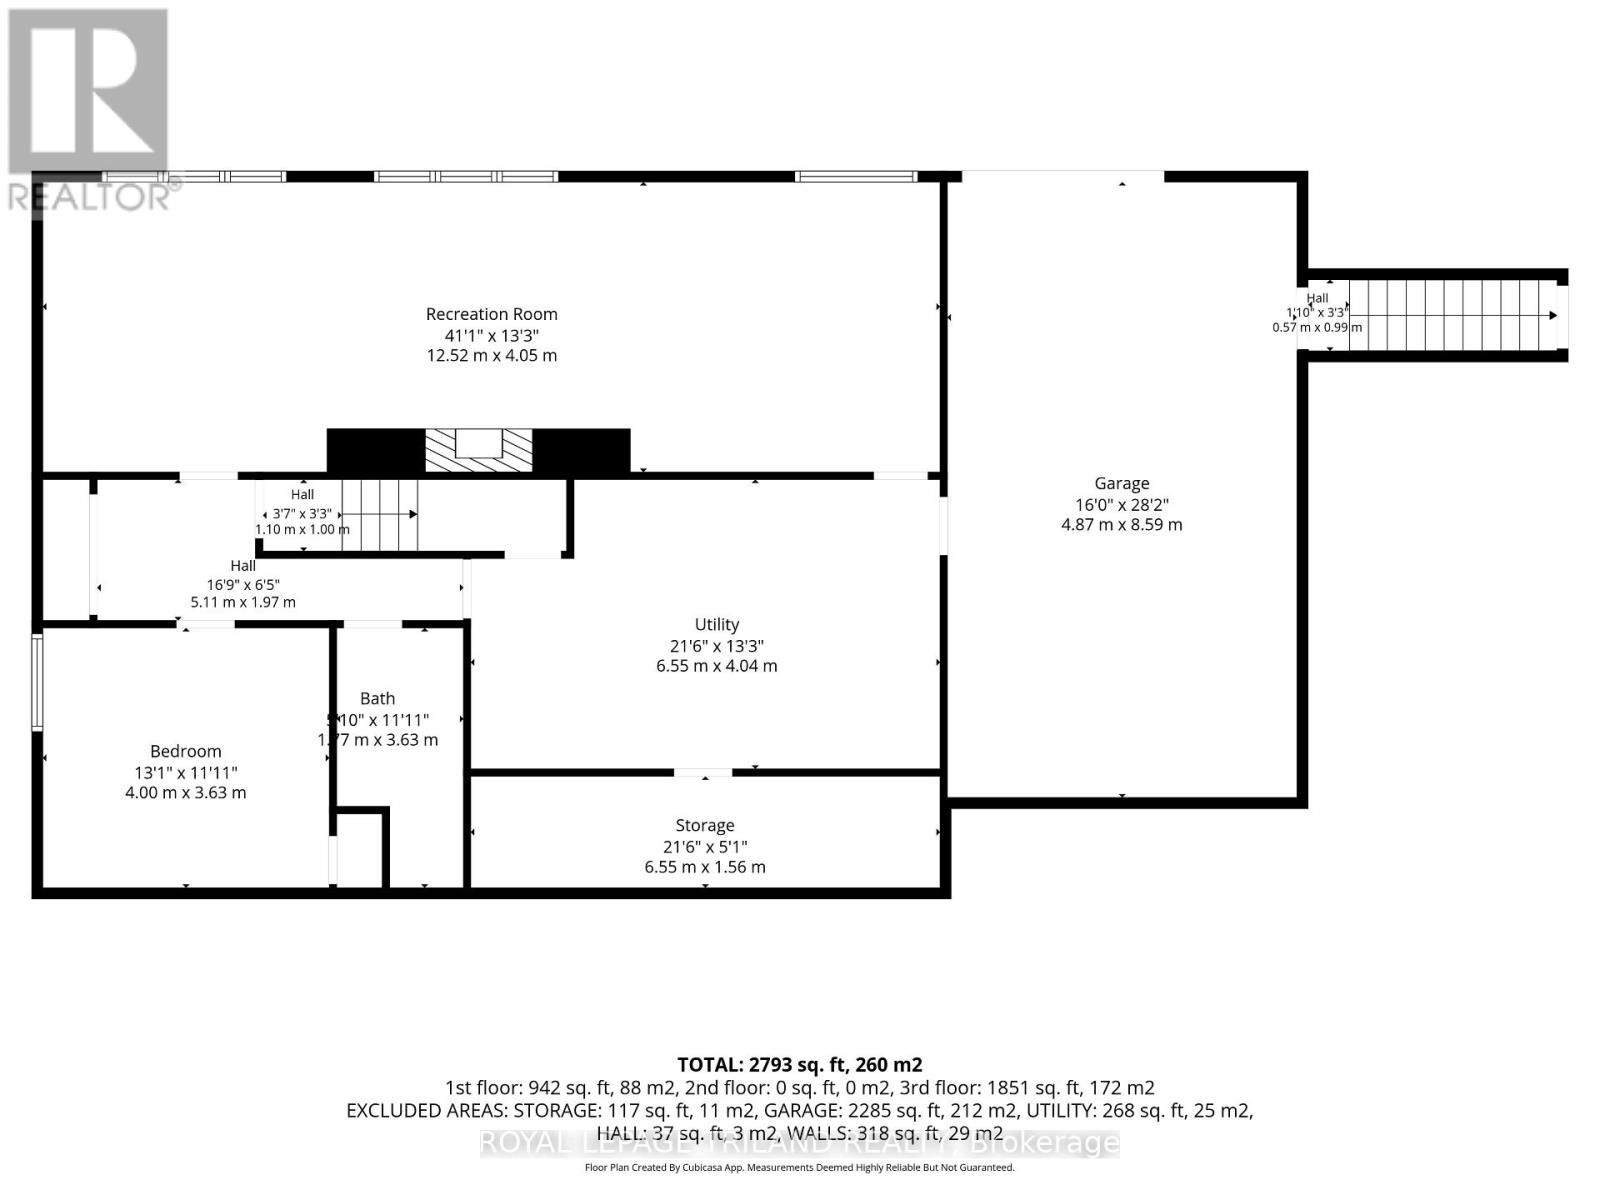
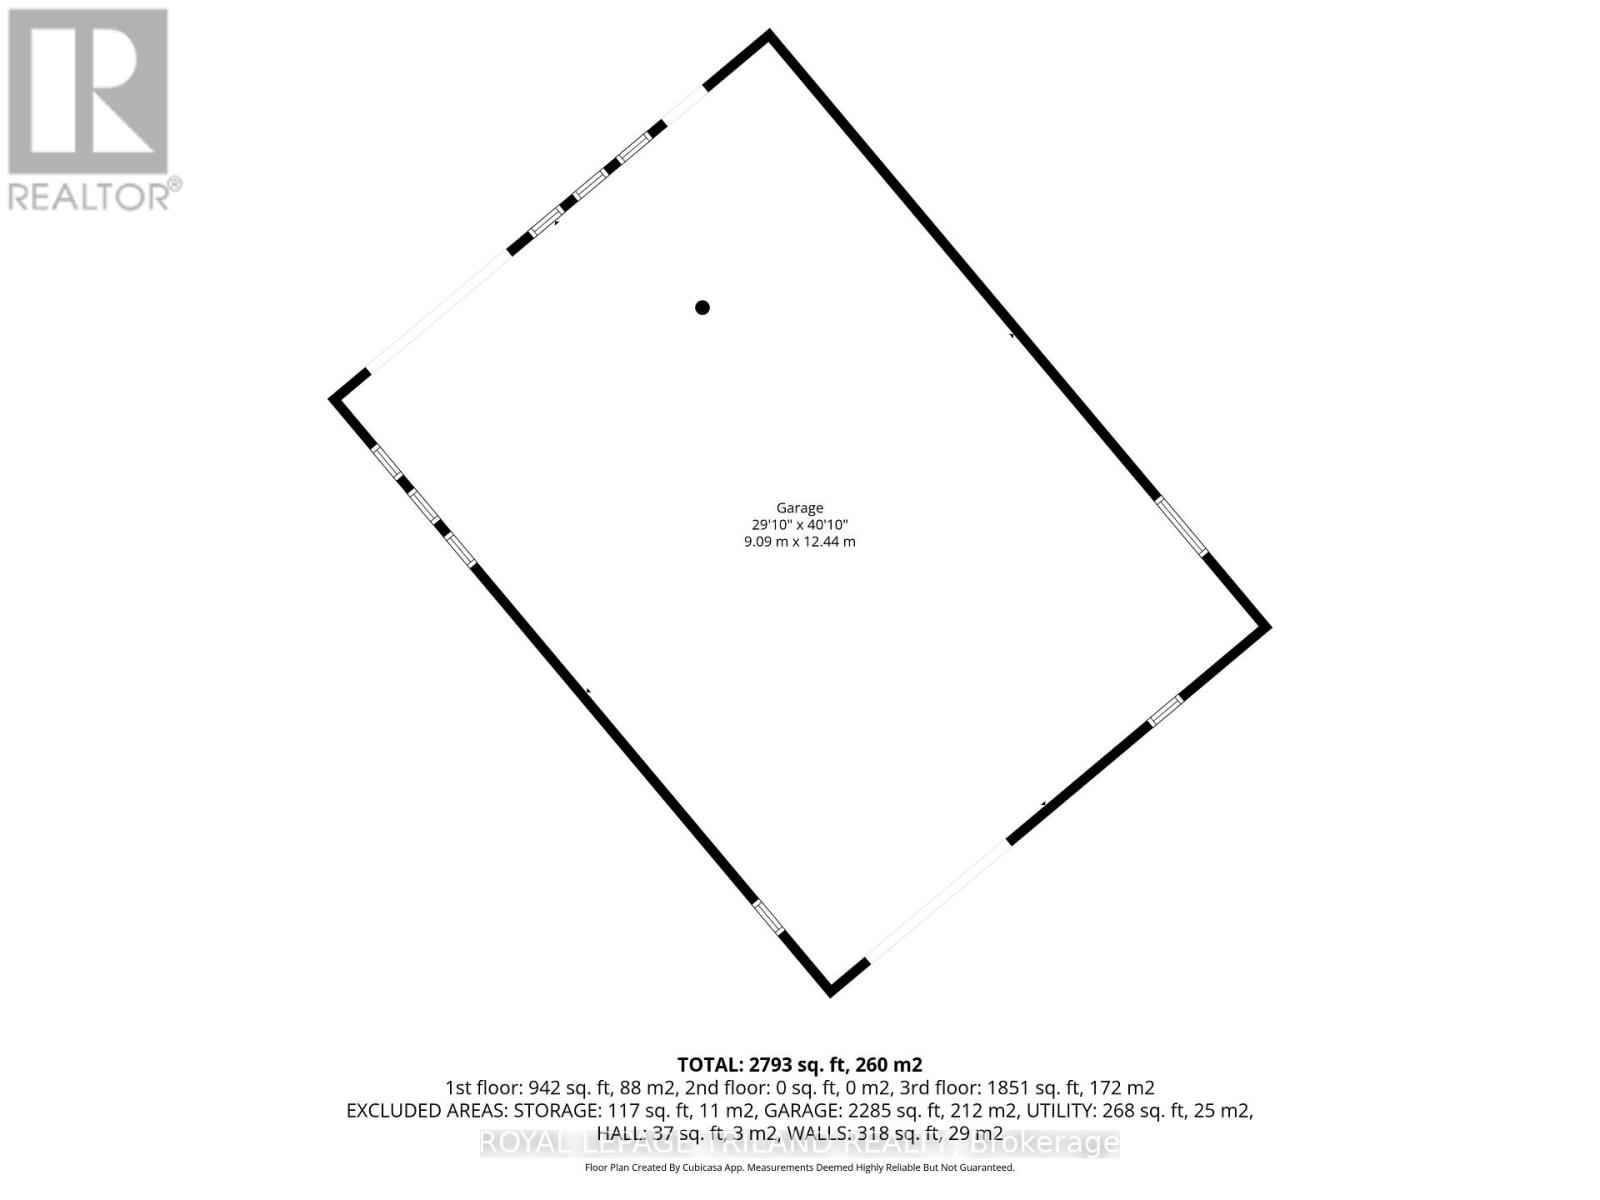
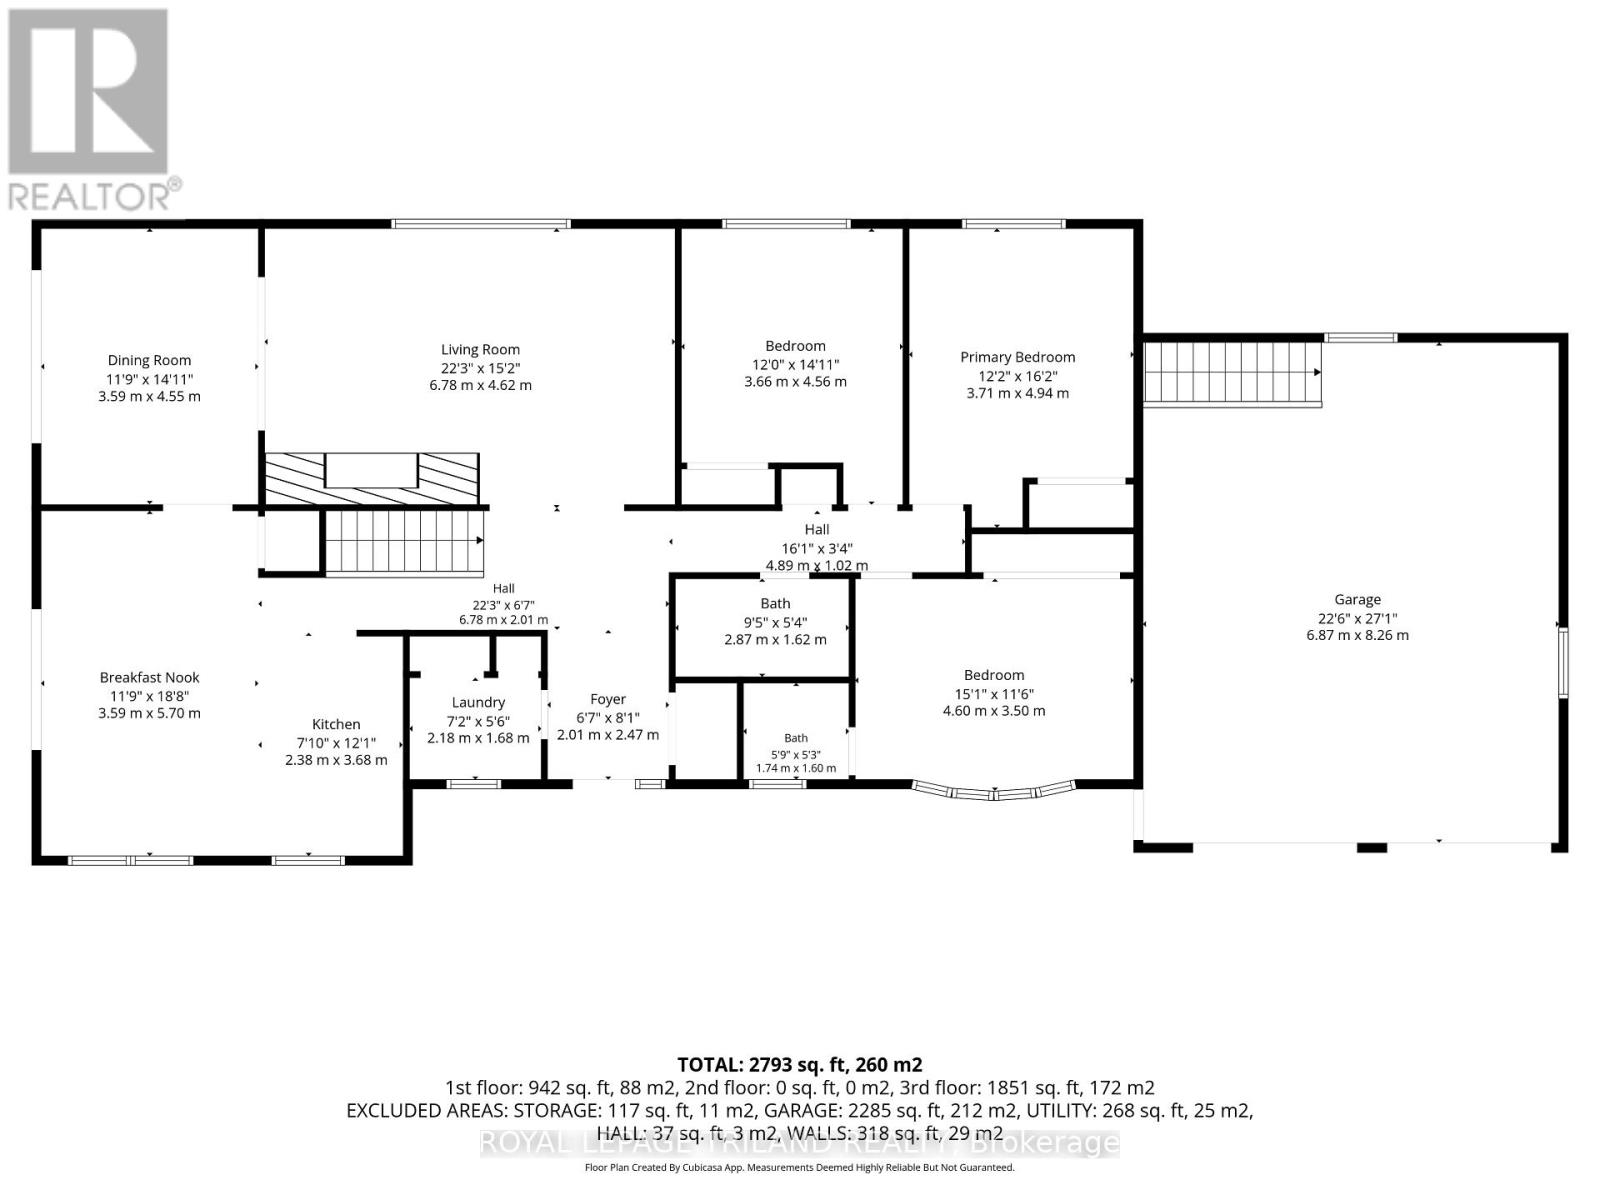
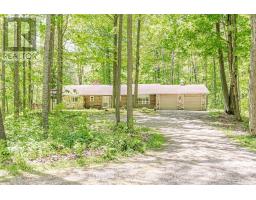
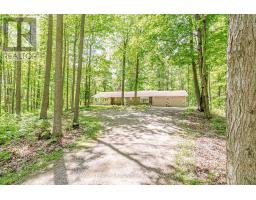
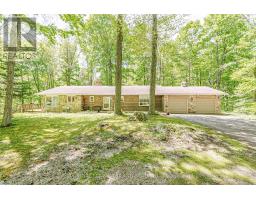
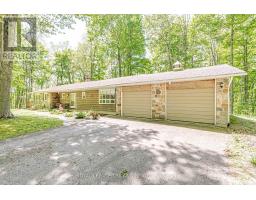
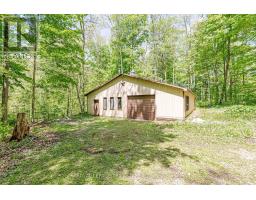
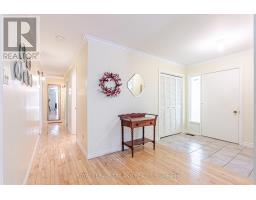
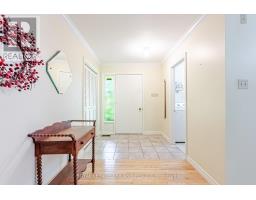
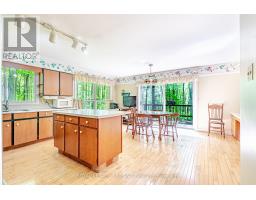
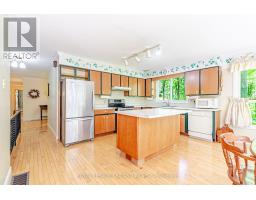
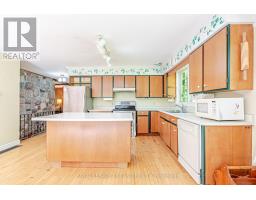
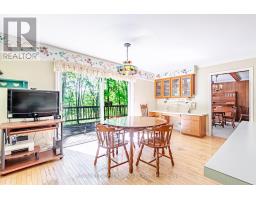
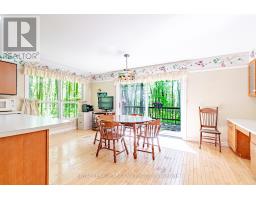
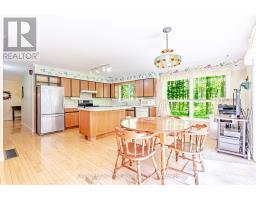
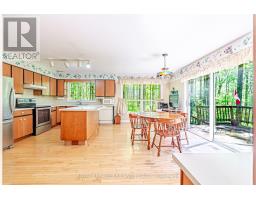
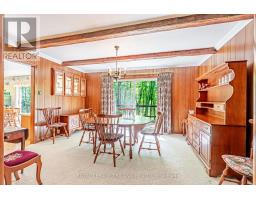
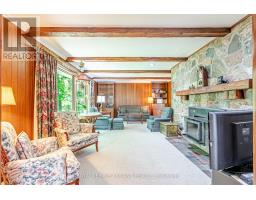
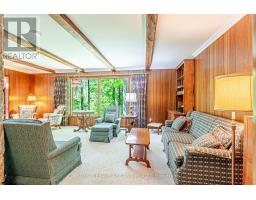
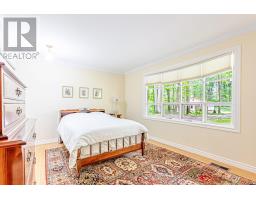
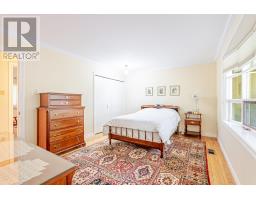
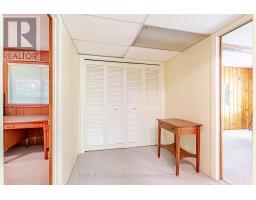
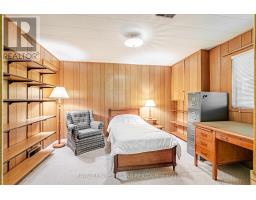
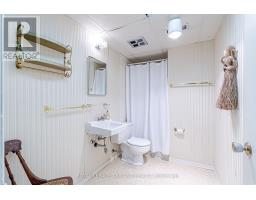
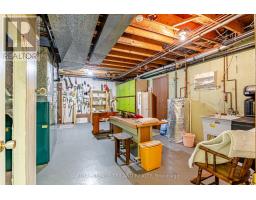
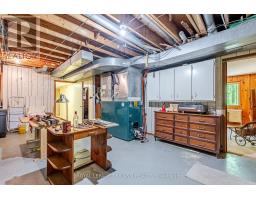
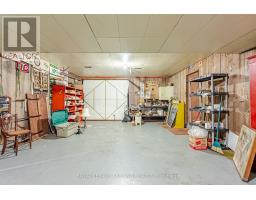
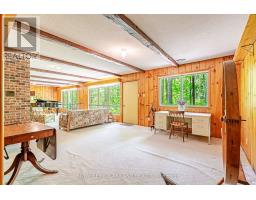
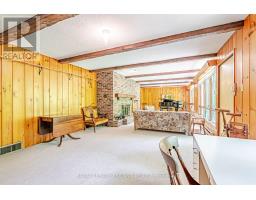
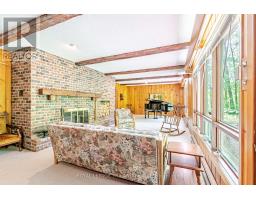
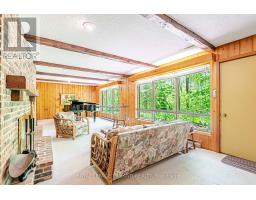
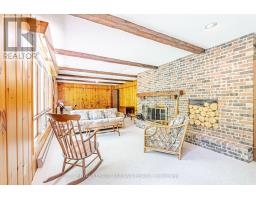
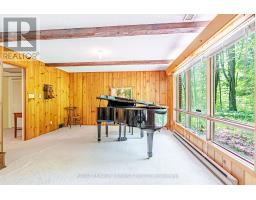
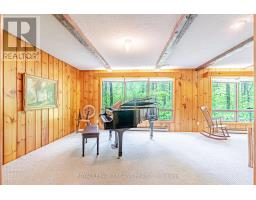
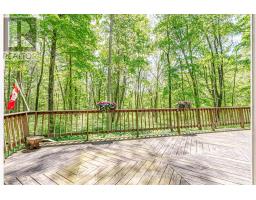
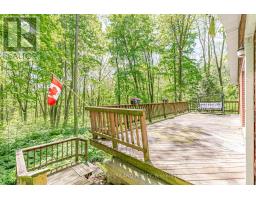
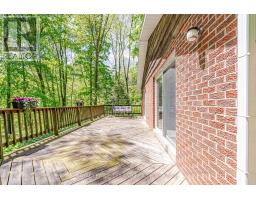
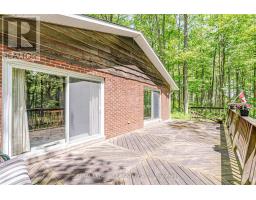
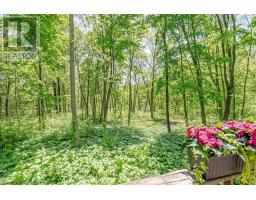
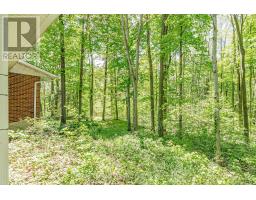
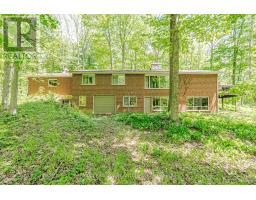
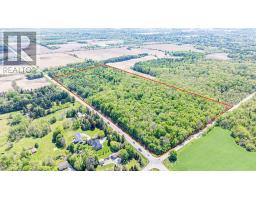
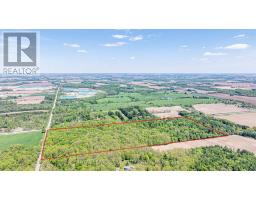
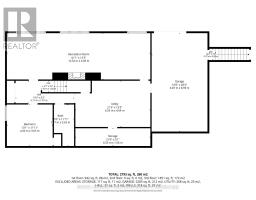
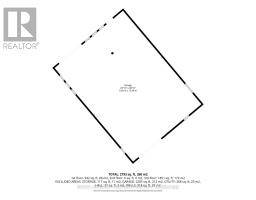
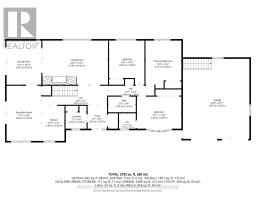
First Time on the Market - Welcome to 1591 Elgin Road, Dorchester! As you drive down the private, tree-lined laneway, you immediately feel the peace and beauty this incredible property has to offer. Nestled on 48.38 acres of stunning woodland, this country estate is a rare opportunity to own your very own private retreat surrounded by nature. This spacious raised bungalow offers room for the whole family with 4 bedrooms and 3 bathrooms. The main level features a bright, open layout with large windows throughout, allowing natural light and breathtaking views of the forest to pour into every space. The huge kitchen, dining area, and welcoming family room with a cozy wood stove create the perfect setting for gathering, entertaining, or simply enjoying quiet country living. The main floor also includes access to the attached 2-car garage for added convenience. The walk-out lower level expands your living space with a large recreation room, 4th bedroom, bathroom, and direct access to a second attached garage with space for 3 additional vehicles-ideal for hobbyists, toys, equipment, or extra storage. Outside, the property continues to impress with a massive 60 x 40 detached shop, perfect for hobbyists, woodworkers, mechanics, or anyone needing exceptional workspace. The mature forest is absolutely breathtaking and includes a variety of trees such as Hard Maple, Butternut Hickory, Black Cherry, Red Oak, and Soft Maple, creating a truly picturesque setting in every season. Private, peaceful, and surrounded by nature, yet just minutes to Dorchester, London, and the 401-this is country living at its finest.1591 Elgin Road is more than a home-it's a lifestyle and a property rarely offered for sale. (id:47351)
Property Details
|
MLS® Number
|
X13207062 |
|
Property Type
|
Single Family |
|
Community Name
|
Rural Thames Centre |
|
Amenities Near By
|
Golf Nearby, Place Of Worship |
|
Community Features
|
Community Centre, School Bus |
|
Features
|
Wooded Area, Hilly |
|
Parking Space Total
|
30 |
|
Structure
|
Deck, Porch |
Building
|
Bathroom Total
|
3 |
|
Bedrooms Above Ground
|
3 |
|
Bedrooms Below Ground
|
1 |
|
Bedrooms Total
|
4 |
|
Age
|
51 To 99 Years |
|
Amenities
|
Fireplace(s) |
|
Appliances
|
Water Heater, Water Softener, Water Treatment, Dishwasher, Dryer, Stove, Washer, Refrigerator |
|
Architectural Style
|
Raised Bungalow |
|
Basement Development
|
Finished |
|
Basement Features
|
Walk Out, Separate Entrance |
|
Basement Type
|
N/a (finished), N/a |
|
Construction Style Attachment
|
Detached |
|
Cooling Type
|
Central Air Conditioning |
|
Exterior Finish
|
Brick, Wood |
|
Fire Protection
|
Monitored Alarm |
|
Fireplace Present
|
Yes |
|
Fireplace Total
|
2 |
|
Fireplace Type
|
Woodstove |
|
Foundation Type
|
Poured Concrete |
|
Heating Fuel
|
Oil |
|
Heating Type
|
Forced Air |
|
Stories Total
|
1 |
|
Size Interior
|
2,500 - 3,000 Sqft |
|
Type
|
House |
Parking
Land
|
Acreage
|
No |
|
Land Amenities
|
Golf Nearby, Place Of Worship |
|
Sewer
|
Septic System |
|
Size Depth
|
889 Ft ,9 In |
|
Size Frontage
|
2193 Ft ,9 In |
|
Size Irregular
|
2193.8 X 889.8 Ft |
|
Size Total Text
|
2193.8 X 889.8 Ft |
|
Soil Type
|
Sand, Loam |
|
Zoning Description
|
A |
Rooms
| Level |
Type |
Length |
Width |
Dimensions |
|
Lower Level |
Bedroom 4 |
4 m |
3.63 m |
4 m x 3.63 m |
|
Lower Level |
Bathroom |
1.27 m |
3.63 m |
1.27 m x 3.63 m |
|
Lower Level |
Recreational, Games Room |
12.52 m |
13.3 m |
12.52 m x 13.3 m |
|
Lower Level |
Utility Room |
6.55 m |
4.04 m |
6.55 m x 4.04 m |
|
Lower Level |
Other |
6.55 m |
1.56 m |
6.55 m x 1.56 m |
|
Main Level |
Foyer |
2.01 m |
2.47 m |
2.01 m x 2.47 m |
|
Main Level |
Bedroom 3 |
3.71 m |
4.94 m |
3.71 m x 4.94 m |
|
Main Level |
Kitchen |
2.38 m |
3.68 m |
2.38 m x 3.68 m |
|
Main Level |
Eating Area |
3.59 m |
5.7 m |
3.59 m x 5.7 m |
|
Main Level |
Dining Room |
3.59 m |
4.55 m |
3.59 m x 4.55 m |
|
Main Level |
Living Room |
6.78 m |
4.62 m |
6.78 m x 4.62 m |
|
Main Level |
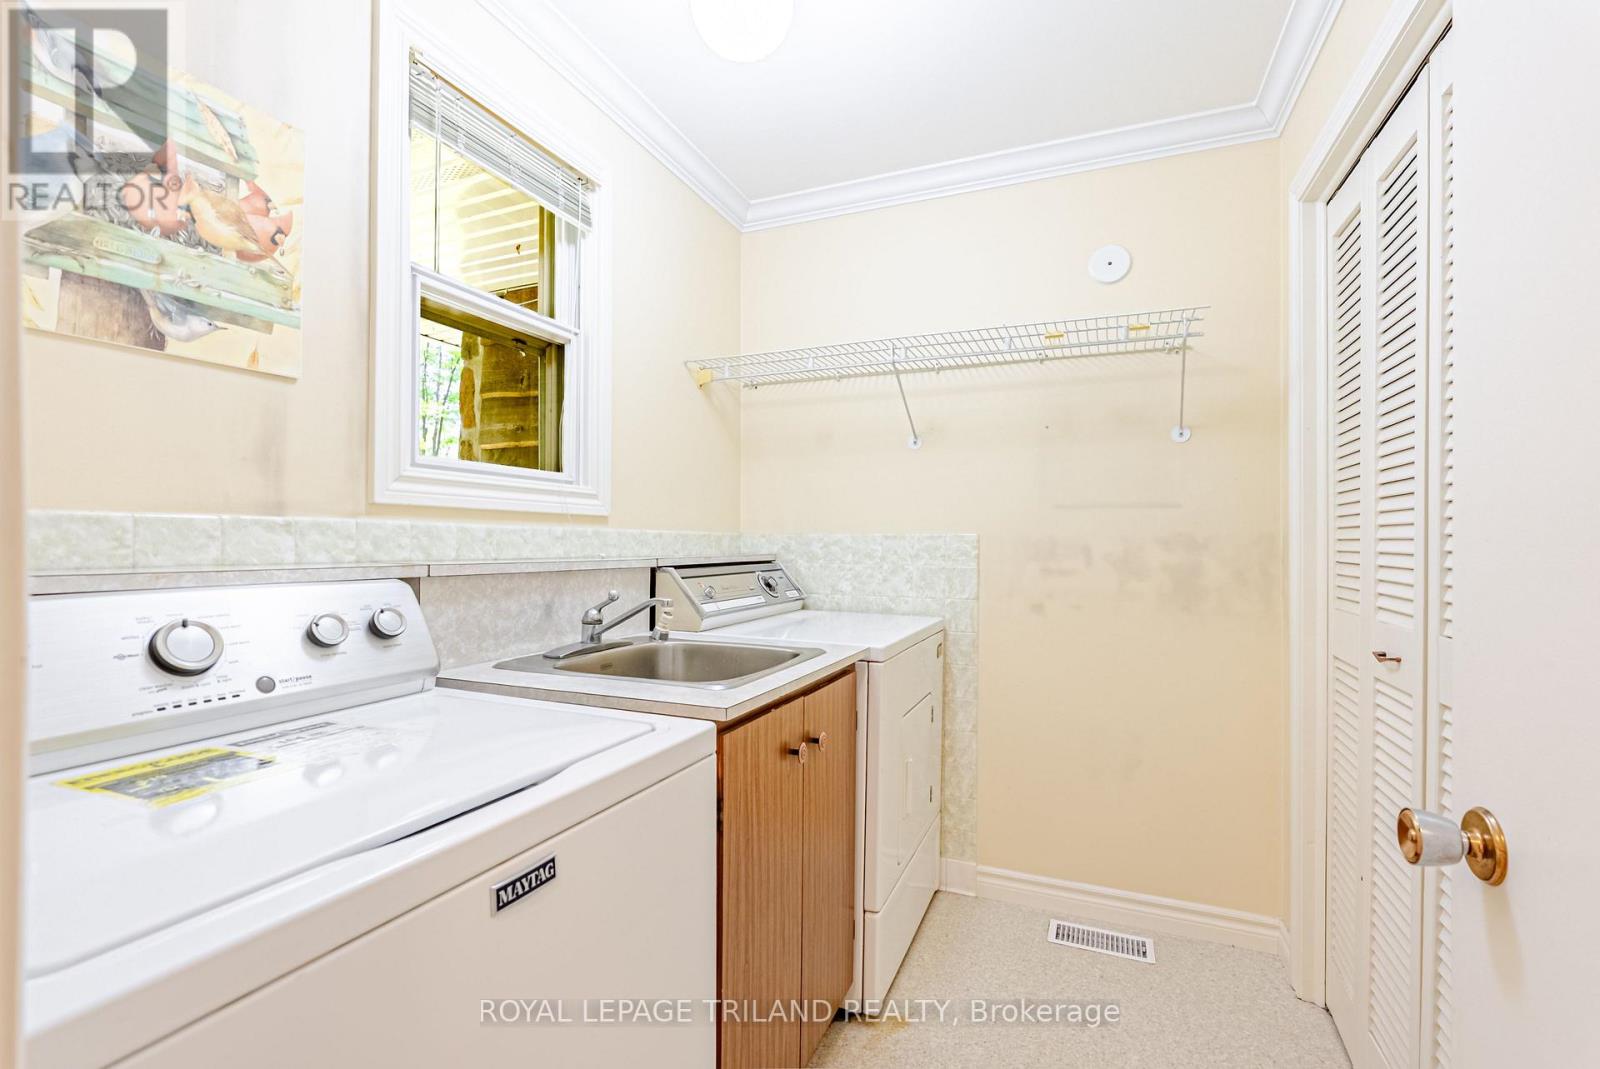
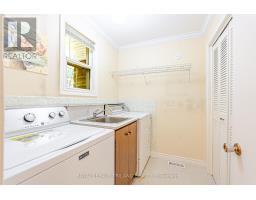
Laundry Room |
2.18 m |
1.68 m |
2.18 m x 1.68 m |
|
Main Level |
Bathroom |
2.87 m |
1.62 m |
2.87 m x 1.62 m |
|
Main Level |
Primary Bedroom |
4.6 m |
3.5 m |
4.6 m x 3.5 m |
|
Main Level |
Bathroom |
1.74 m |
1.6 m |
1.74 m x 1.6 m |
|
Main Level |
Bedroom 2 |
3.66 m |
4.56 m |
3.66 m x 4.56 m |
Utilities
https://www.realtor.ca/real-estate/29816747/1591-elgin-road-thames-centre-rural-thames-centre