4 Bedroom
3 Bathroom
1,100 - 1,500 sqft
Fireplace
Central Air Conditioning
Forced Air
$749,000
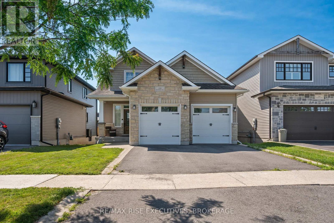
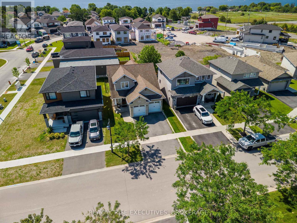
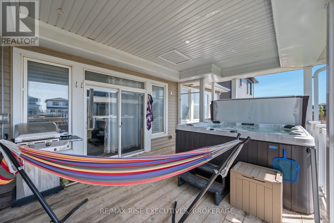
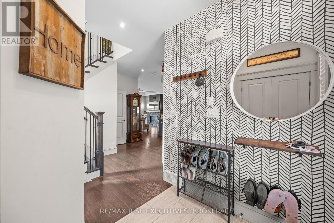
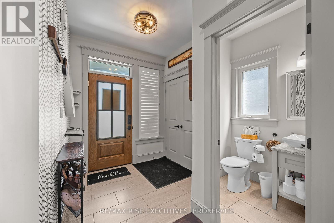
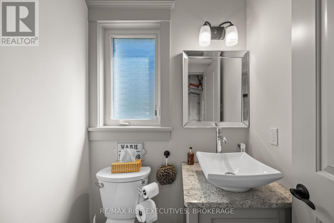
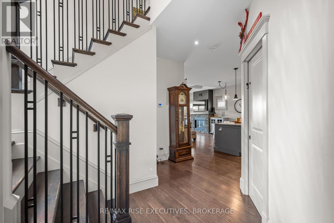
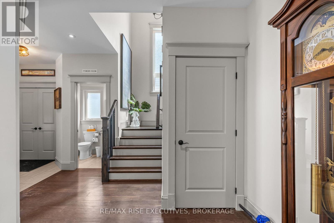
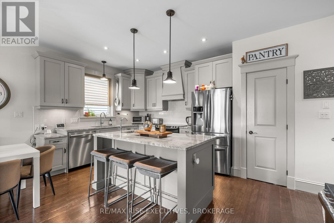
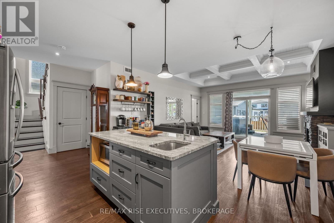
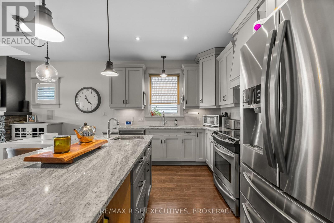
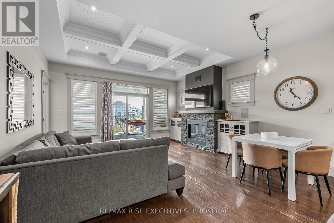
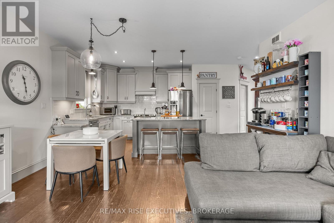
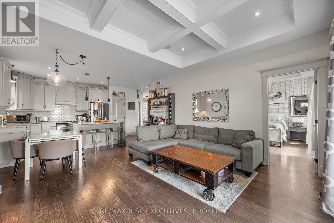
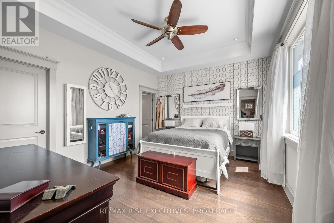
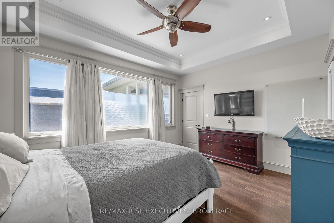
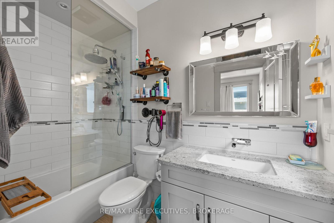
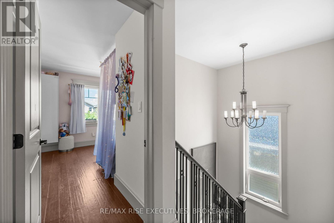
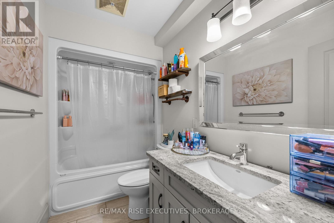
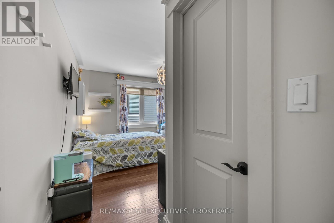
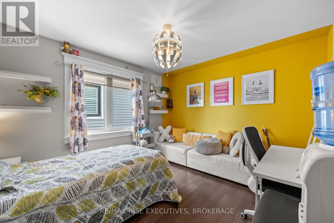
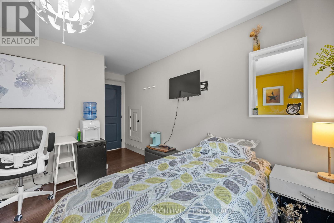
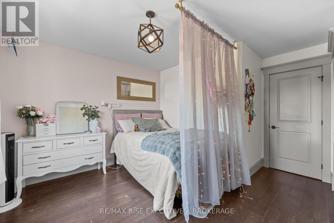
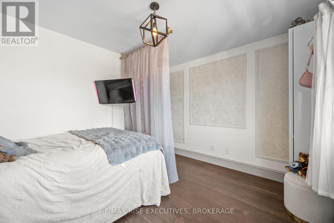
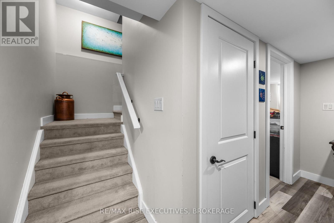
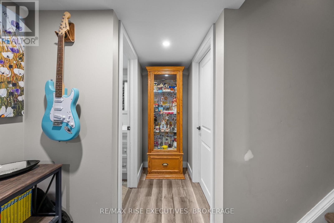
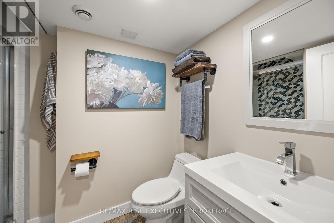
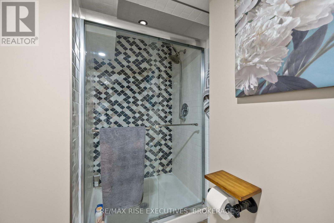
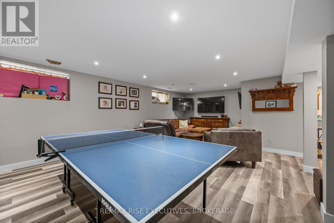
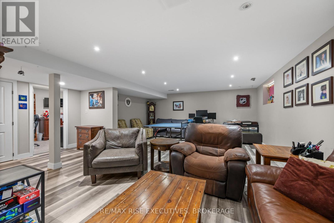
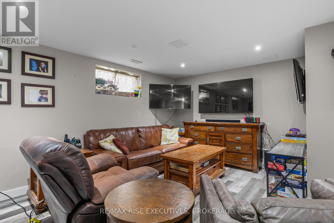
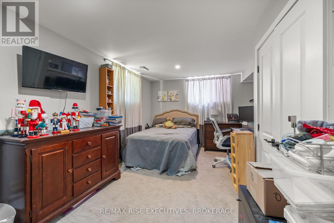
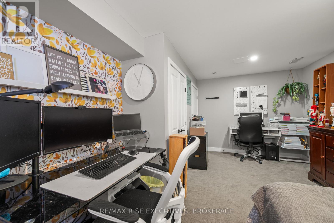
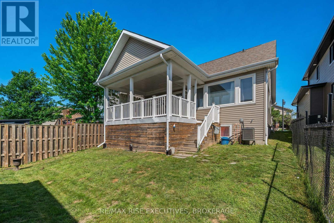
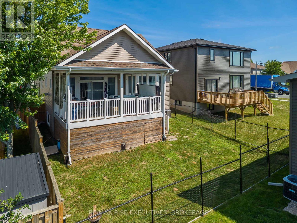
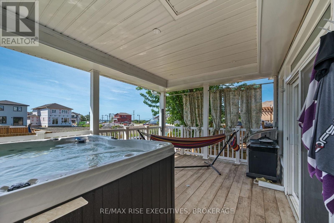
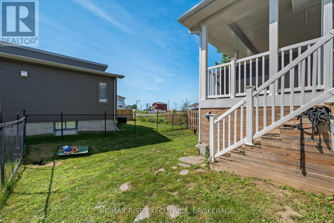
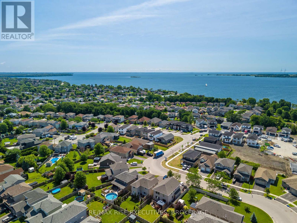
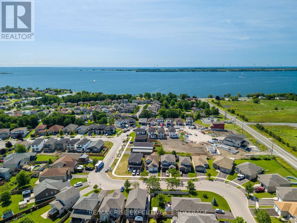
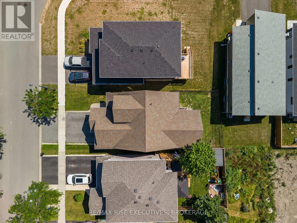
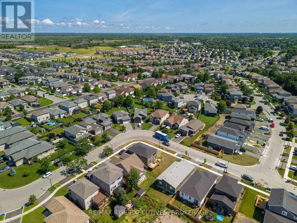
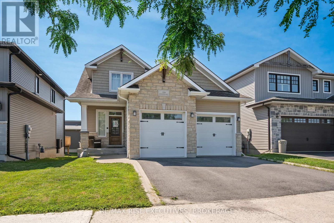
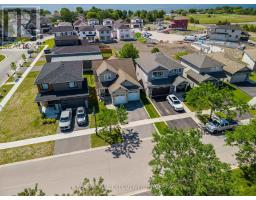
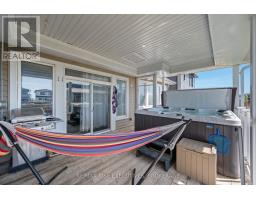
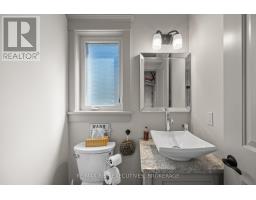
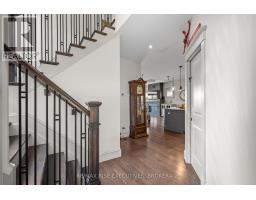
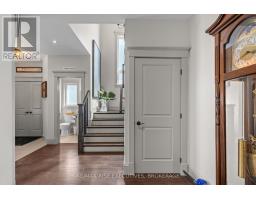
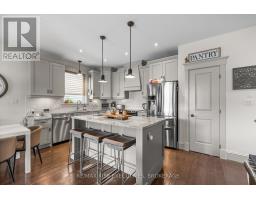
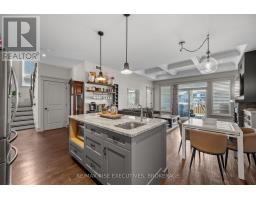
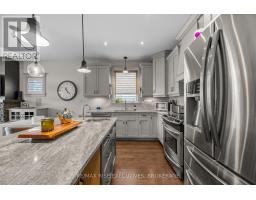
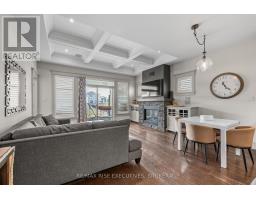
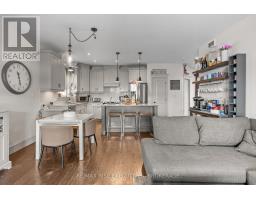
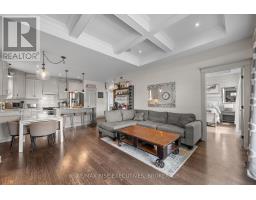
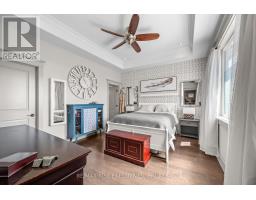
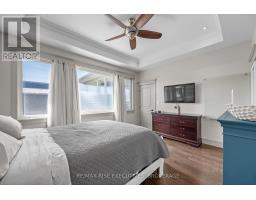
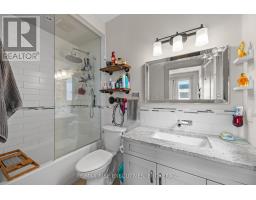
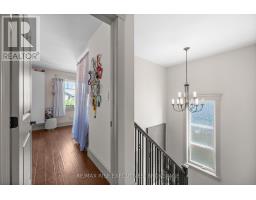
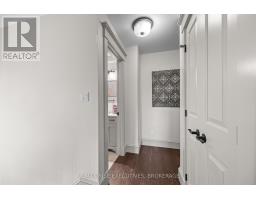
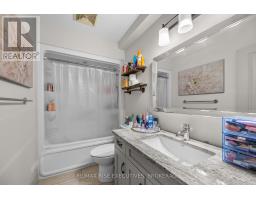
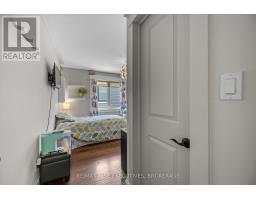
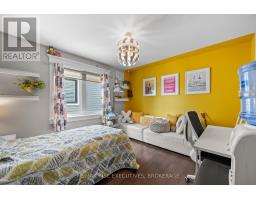
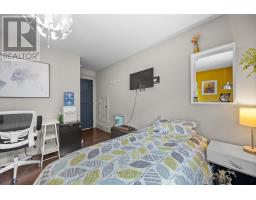
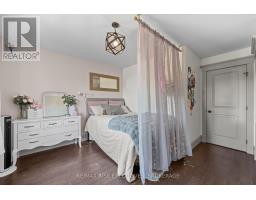
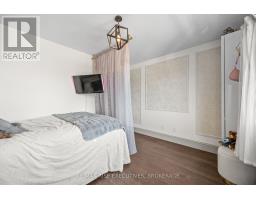
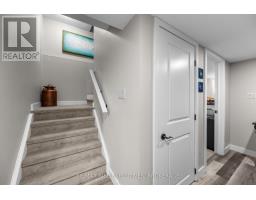
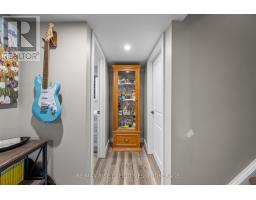
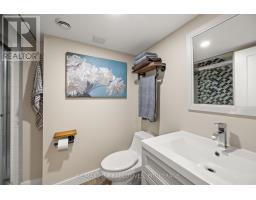
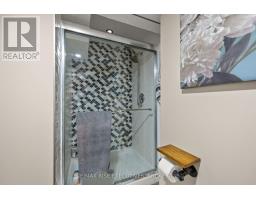
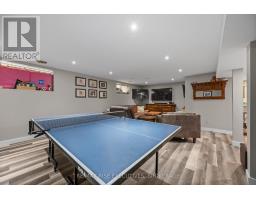
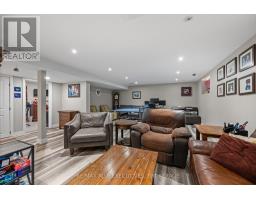
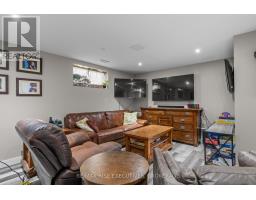
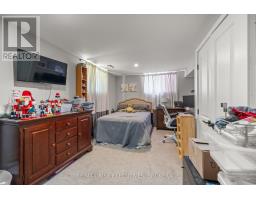
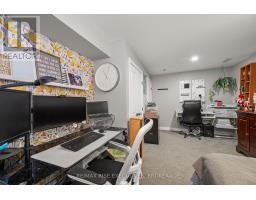
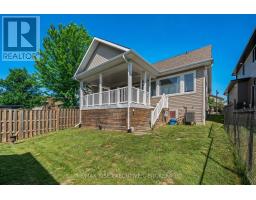
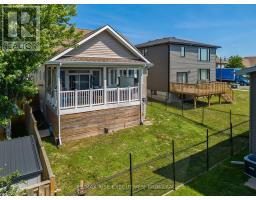
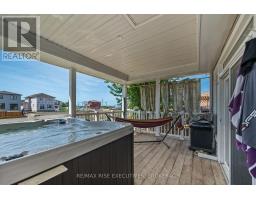
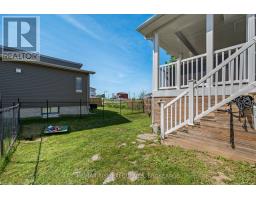
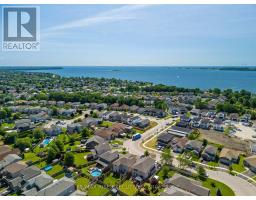
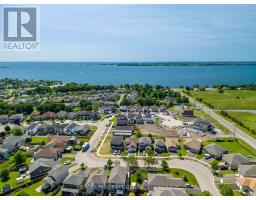
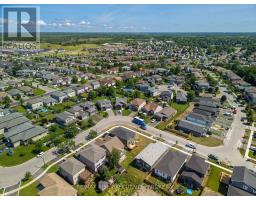
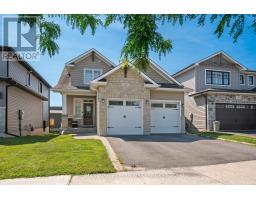
Beautifully finished 3+1 bedroom, 4 bathroom home in sought-after Amherstview! This thoughtfully designed home offers an open-concept main floor highlighted by rich hardwood flooring, elegant coffered ceilings, and a stunning floor-to-ceiling stone gas fireplace that creates a warm and inviting living space. The bright kitchen features timeless cabinetry, granite countertops, a large centre island with seating, subway tile backsplash, and plenty of workspace for entertaining. The spacious main-floor primary suite provides a private retreat complete with a luxurious ensuite, while two generous bedrooms and a full bathroom upstairs offer plenty of room for family or guests. The fully finished lower level expands the living space with a large recreation room, fourth bedroom, full bathroom, and endless flexibility for a home office, gym, or media room. Step outside to enjoy the covered rear deck overlooking the fully fenced backyard - an ideal space for recuperating in the hot tub, hosting summer barbecues, relaxing with a morning coffee, or entertaining friends and family. Complete with an attached double-car, heated garage and located close to parks, schools, walking trails, and all the amenities Amherstview has to offer, this is a home that perfectly blends style, comfort, and functionality. (id:47351)
Property Details
|
MLS® Number
|
X13555714 |
|
Property Type
|
Single Family |
|
Community Name
|
54 - Amherstview |
|
Equipment Type
|
Water Heater |
|
Parking Space Total
|
4 |
|
Rental Equipment Type
|
Water Heater |
Building
|
Bathroom Total
|
3 |
|
Bedrooms Above Ground
|
3 |
|
Bedrooms Below Ground
|
1 |
|
Bedrooms Total
|
4 |
|
Amenities
|
Fireplace(s) |
|
Appliances
|
Dishwasher, Dryer, Stove, Washer, Window Coverings, Refrigerator |
|
Basement Development
|
Finished |
|
Basement Type
|
N/a (finished) |
|
Construction Style Attachment
|
Detached |
|
Cooling Type
|
Central Air Conditioning |
|
Exterior Finish
|
Stone, Vinyl Siding |
|
Fireplace Present
|
Yes |
|
Foundation Type
|
Poured Concrete |
|
Half Bath Total
|
1 |
|
Heating Fuel
|
Natural Gas |
|
Heating Type
|
Forced Air |
|
Stories Total
|
2 |
|
Size Interior
|
1,100 - 1,500 Sqft |
|
Type
|
House |
|
Utility Water
|
Municipal Water |
Parking
Land
|
Acreage
|
No |
|
Sewer
|
Sanitary Sewer |
|
Size Depth
|
105 Ft ,1 In |
|
Size Frontage
|
40 Ft |
|
Size Irregular
|
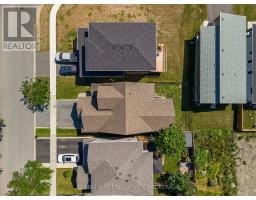
40 X 105.1 Ft |
|
Size Total Text
|
40 X 105.1 Ft |
Rooms
| Level |
Type |
Length |
Width |
Dimensions |
|
Second Level |
Bedroom |
5.18 m |
3.3 m |
5.18 m x 3.3 m |
|
Second Level |
Bedroom |
5.63 m |
3.55 m |
5.63 m x 3.55 m |
|
Basement |
Bedroom |
4.26 m |
3.35 m |
4.26 m x 3.35 m |
|
Basement |
Recreational, Games Room |
5.63 m |
7.62 m |
5.63 m x 7.62 m |
|
Main Level |
Living Room |
5.63 m |
4.57 m |
5.63 m x 4.57 m |
|
Main Level |
Kitchen |
5.84 m |
3.02 m |
5.84 m x 3.02 m |
|
Main Level |
Primary Bedroom |
5.02 m |
5.63 m |
5.02 m x 5.63 m |
https://www.realtor.ca/real-estate/30024490/159-mcdonough-crescent-loyalist-amherstview-54-amherstview