3 Bedroom
2 Bathroom
1,100 - 1,500 sqft
Fireplace
Central Air Conditioning
Forced Air
$619,900
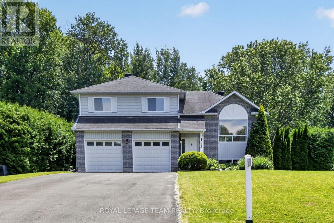
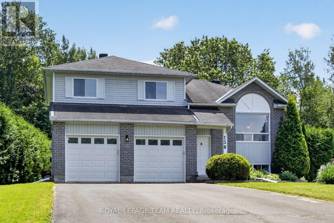
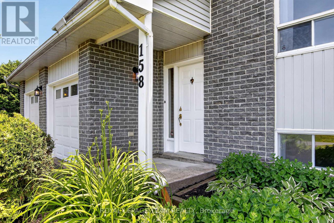
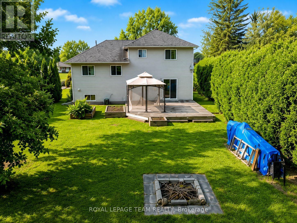
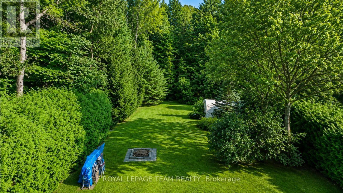
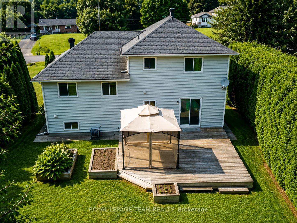
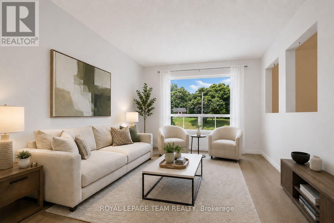
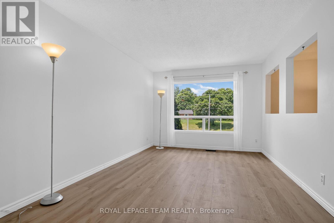
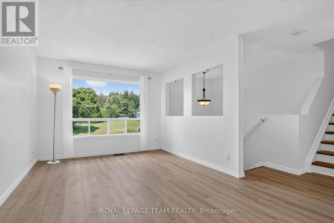
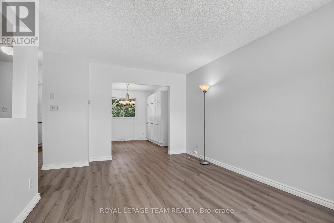
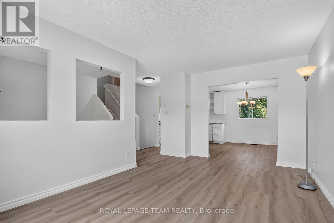
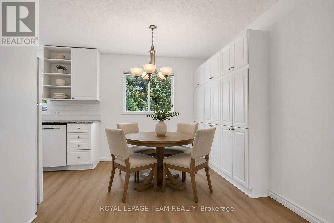
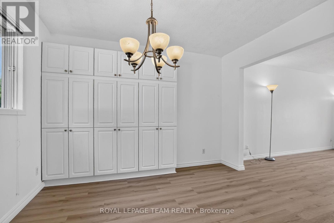
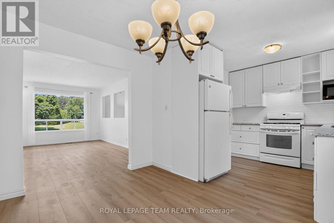
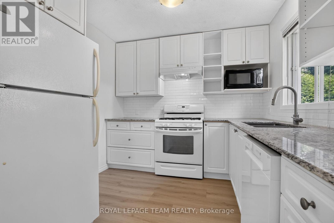
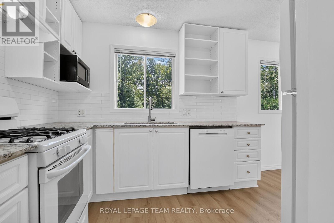
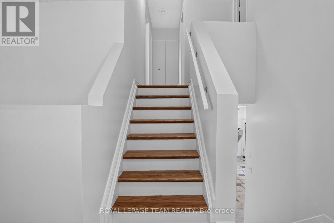
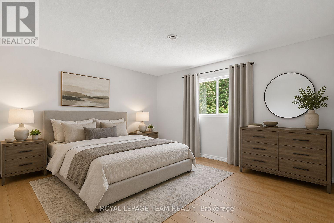
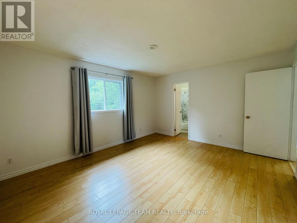
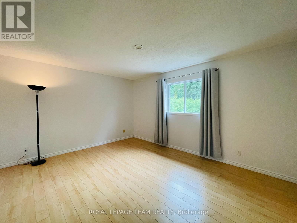
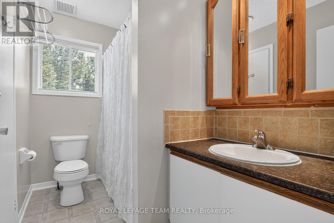
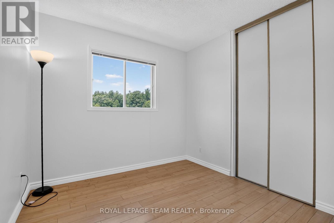
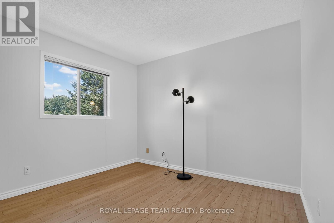
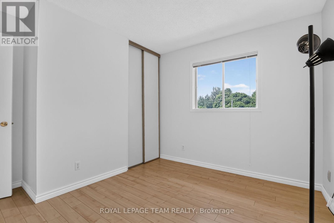
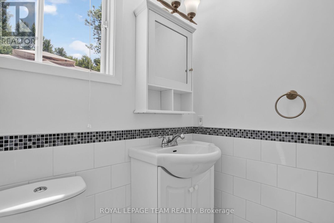
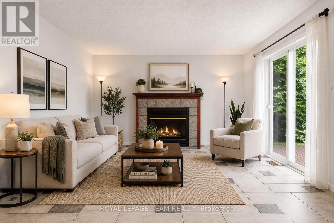
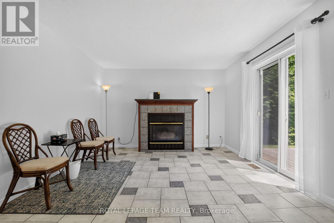
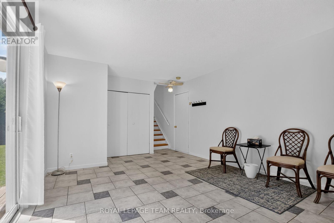
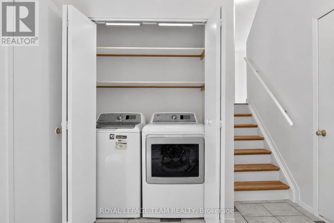
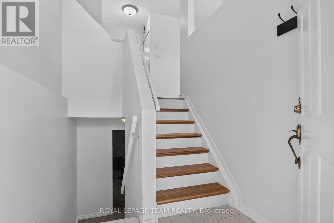
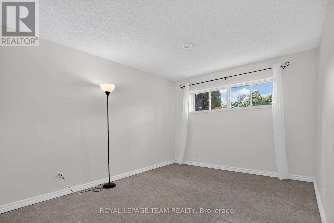
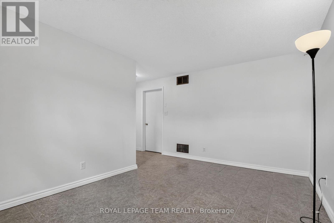
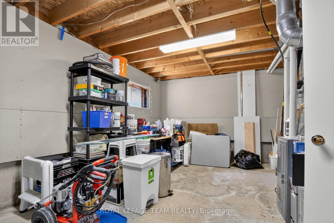
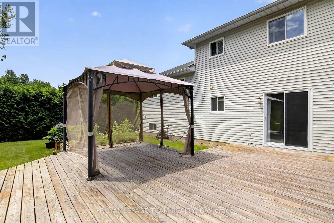
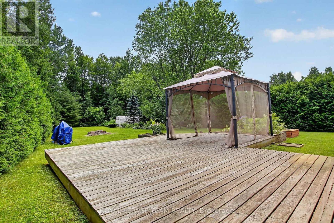
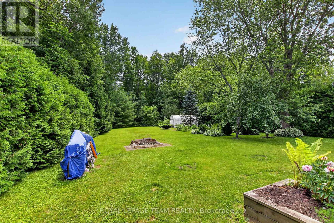
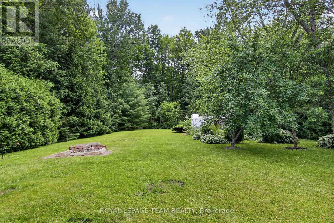
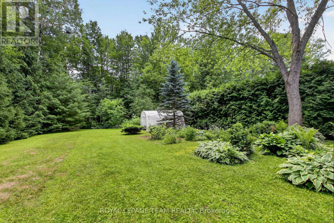
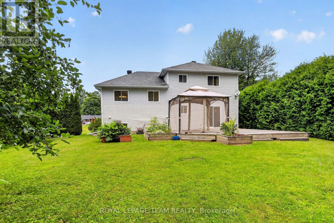
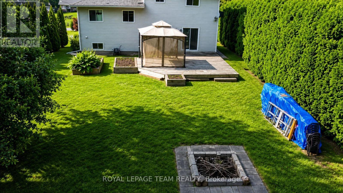
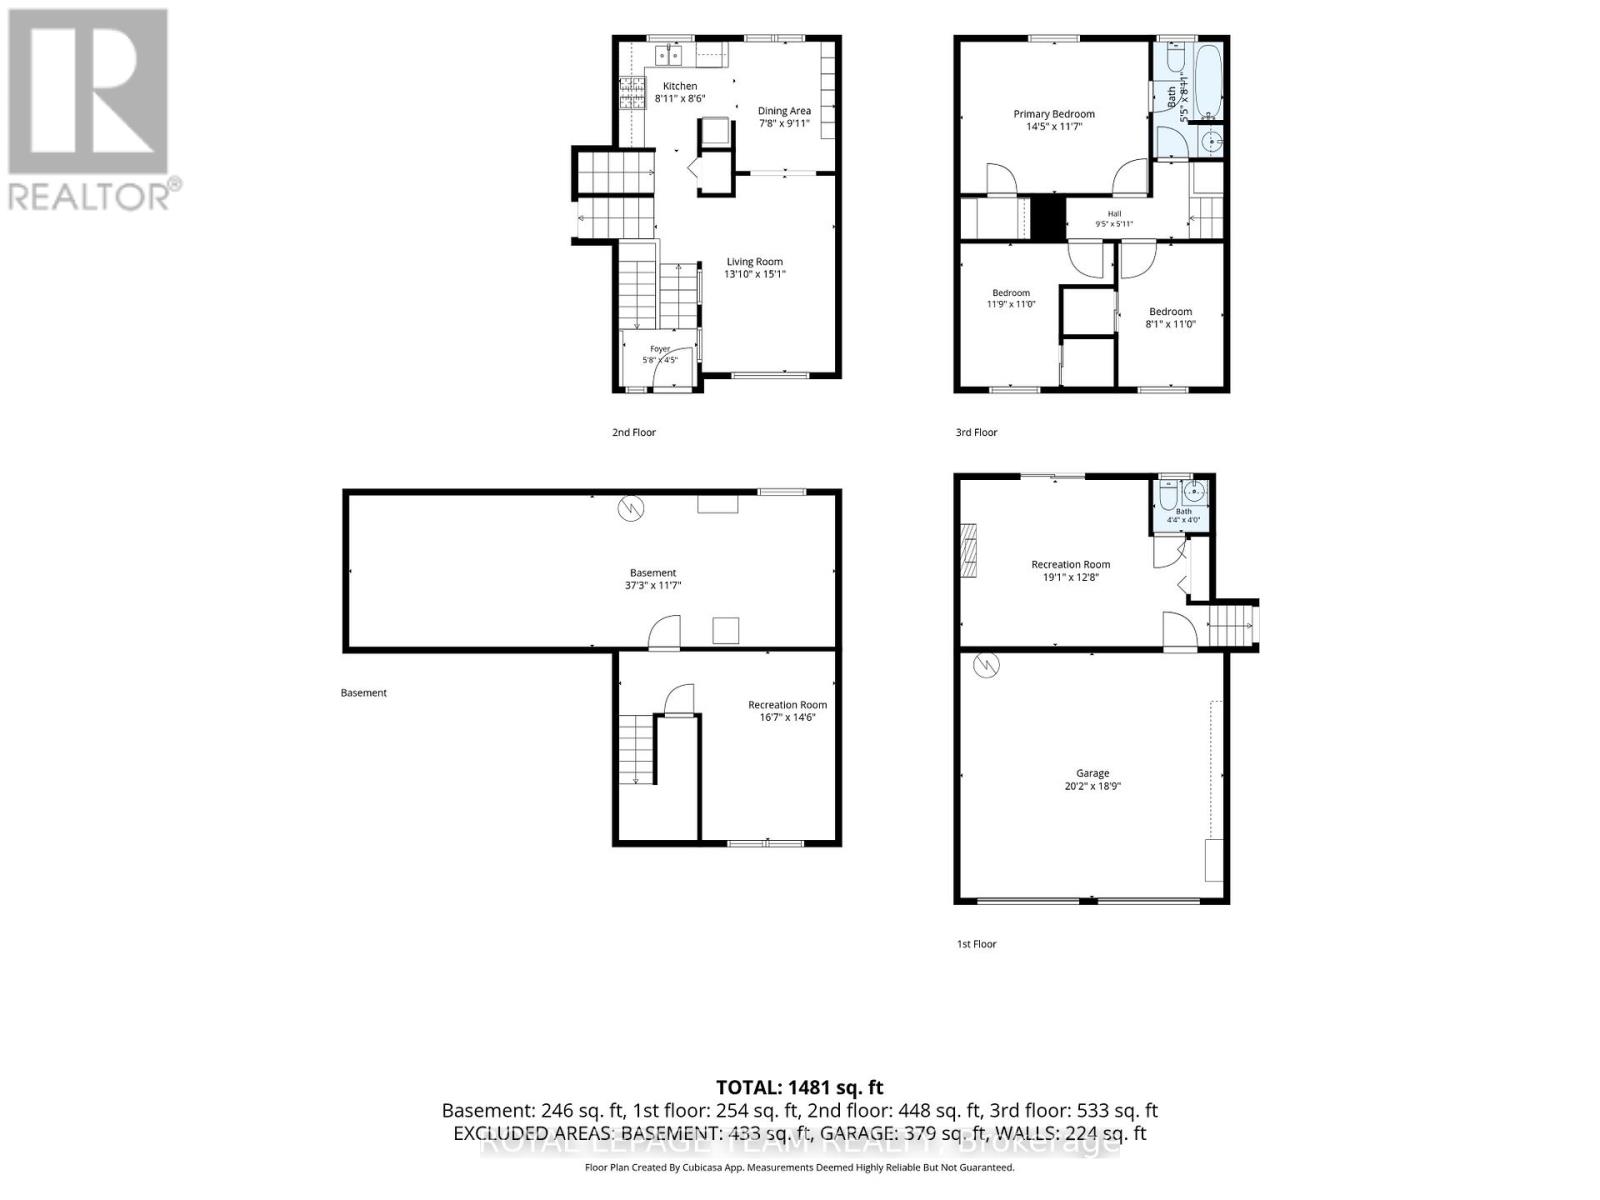
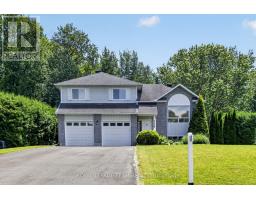
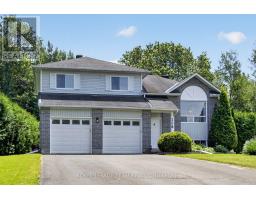
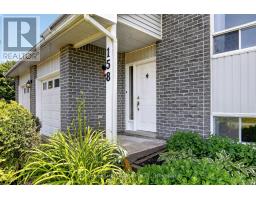
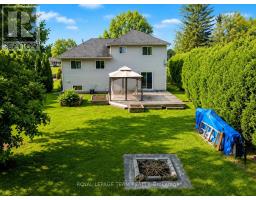
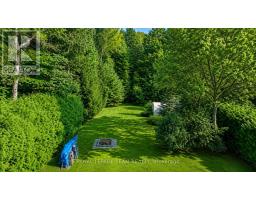
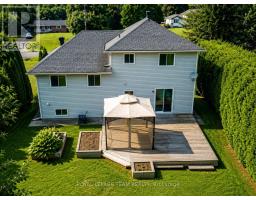
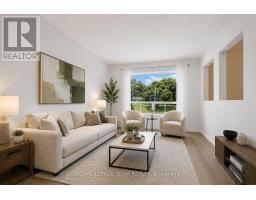
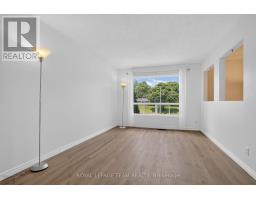
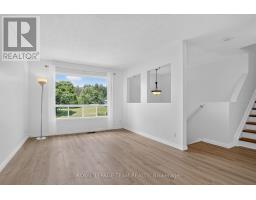
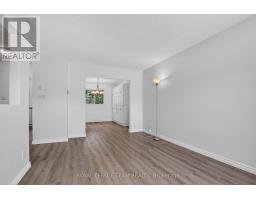
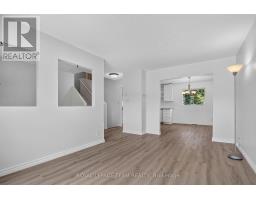
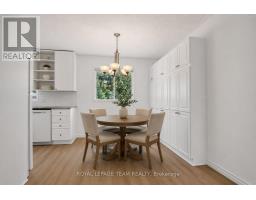
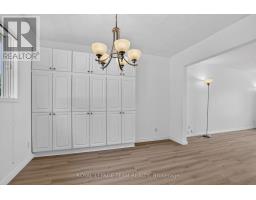
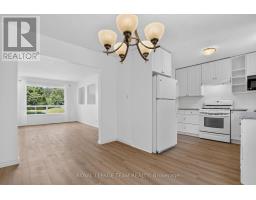
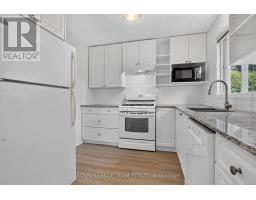
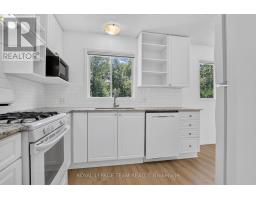
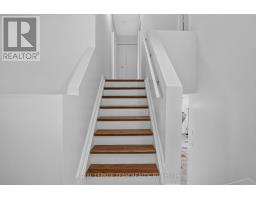
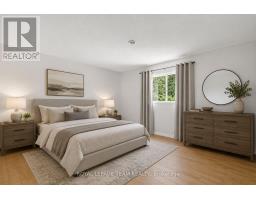
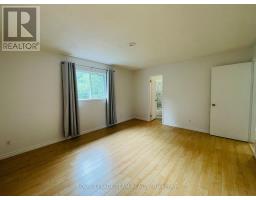
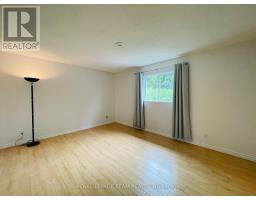
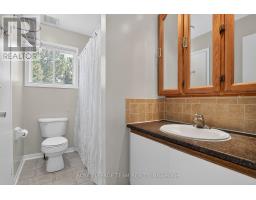
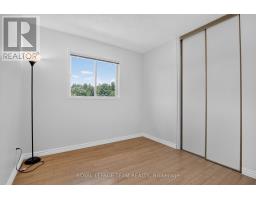
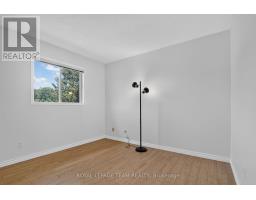
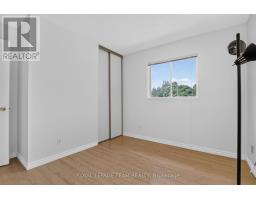
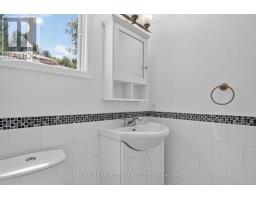
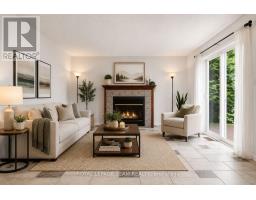
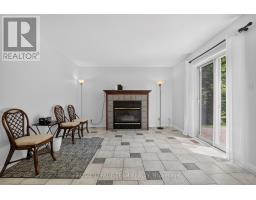
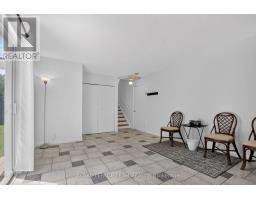
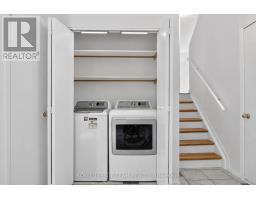
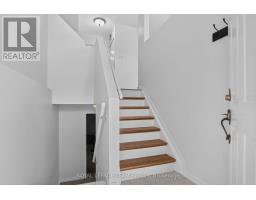
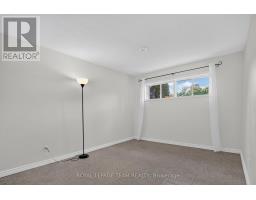
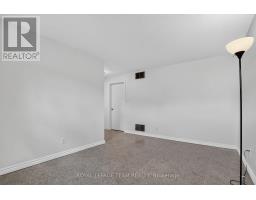
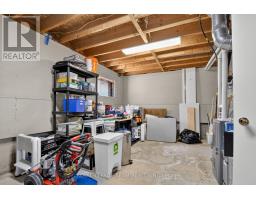
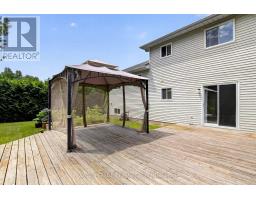
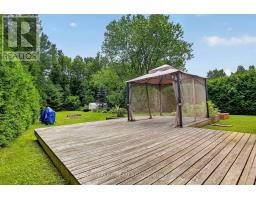
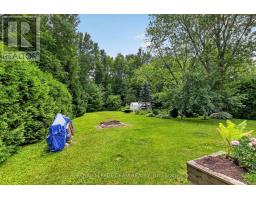
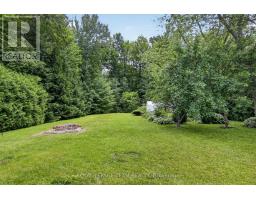
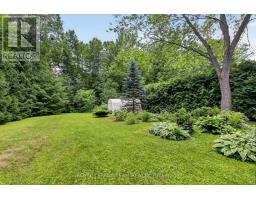
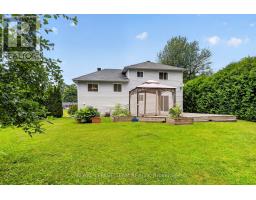
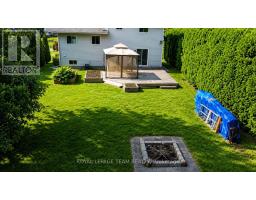
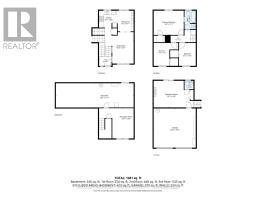
SPACE. PRIVACY. AND NEARLY 3/4 OF AN ACRE. Welcome to 158 Oakwood Drive, tucked into the sought-after Forest Hill community of Clarence-Rockland. Set on an impressive 0.74-acre treed lot stretching approximately 363 feet deep and backing toward a peaceful ravine, this 3-bedroom side-split offers the space and privacy that can be hard to find at this price point. The bright main level features a spacious living and dining area plus an eat-in kitchen with ample cabinetry. Upstairs, the generous primary bedroom includes a walk-in closet and cheater access to the main bathroom, along with two additional bedrooms. The finished lower level offers a welcoming family room with gas fireplace, backyard and garage access, powder room and laundry. An additional bonus room provides flexible space for a home office, gym, playroom or hobby room. Outside is where this property really stands apart - mature trees, an expansive private yard, deck and gazebo provide plenty of room for entertaining, gardening, children and pets. An insulated double garage plus parking for six vehicles adds even more practicality. Enjoy peaceful country-style surroundings while remaining close to schools, shopping, parks and everyday amenities. A unique opportunity to enjoy space, privacy and a beautiful natural setting for $619,900. Some photos virtually staged. (id:47351)
Property Details
|
MLS® Number
|
X13496480 |
|
Property Type
|
Single Family |
|
Community Name
|
607 - Clarence/Rockland Twp |
|
Features
|
Wooded Area, Ravine, Carpet Free, Sump Pump |
|
Parking Space Total
|
8 |
|
Structure
|
Deck |
Building
|
Bathroom Total
|
2 |
|
Bedrooms Above Ground
|
3 |
|
Bedrooms Total
|
3 |
|
Amenities
|
Fireplace(s) |
|
Appliances
|
Garage Door Opener Remote(s), Blinds, Dishwasher, Dryer, Garage Door Opener, Hood Fan, Water Heater, Gas Stove(s), Washer, Water Treatment, Window Coverings, Refrigerator |
|
Basement Development
|
Finished |
|
Basement Type
|
N/a (finished) |
|
Construction Style Attachment
|
Detached |
|
Construction Style Split Level
|
Sidesplit |
|
Cooling Type
|
Central Air Conditioning |
|
Exterior Finish
|
Brick Facing, Vinyl Siding |
|
Fireplace Present
|
Yes |
|
Fireplace Total
|
1 |
|
Foundation Type
|
Poured Concrete |
|
Half Bath Total
|
1 |
|
Heating Fuel
|
Natural Gas |
|
Heating Type
|
Forced Air |
|
Size Interior
|
1,100 - 1,500 Sqft |
|
Type
|
House |
Parking
|
Attached Garage
|
|
|
Garage
|
|
|
Inside Entry
|
|
Land
|
Acreage
|
No |
|
Sewer
|
Septic System |
|
Size Depth
|
363 Ft ,4 In |
|
Size Frontage
|
101 Ft ,8 In |
|
Size Irregular
|
101.7 X 363.4 Ft ; Yes |
|
Size Total Text
|
101.7 X 363.4 Ft ; Yes |
Rooms
| Level |
Type |
Length |
Width |
Dimensions |
|
Second Level |
Bedroom |
3.32 m |
2.72 m |
3.32 m x 2.72 m |
|
Second Level |
Bedroom |
3.22 m |
2.77 m |
3.22 m x 2.77 m |
|
Second Level |
Primary Bedroom |
3.82 m |
4.57 m |
3.82 m x 4.57 m |
|
Second Level |
Bathroom |
2.81 m |
1.64 m |
2.81 m x 1.64 m |
|
Lower Level |
Bathroom |
1.15 m |
1.66 m |
1.15 m x 1.66 m |
|
Lower Level |
Family Room |
5.52 m |
3.74 m |
5.52 m x 3.74 m |
|
Lower Level |
Den |
3.17 m |
4.21 m |
3.17 m x 4.21 m |
|
Lower Level |
Utility Room |
3.69 m |
5.23 m |
3.69 m x 5.23 m |
|
Main Level |
Living Room |
3.3 m |
4.84 m |
3.3 m x 4.84 m |
|
Main Level |
Dining Room |
3.43 m |
2.72 m |
3.43 m x 2.72 m |
|
Main Level |
Kitchen |
2.98 m |
2.79 m |
2.98 m x 2.79 m |
https://www.realtor.ca/real-estate/29961355/158-oakwood-drive-clarence-rockland-607-clarencerockland-twp