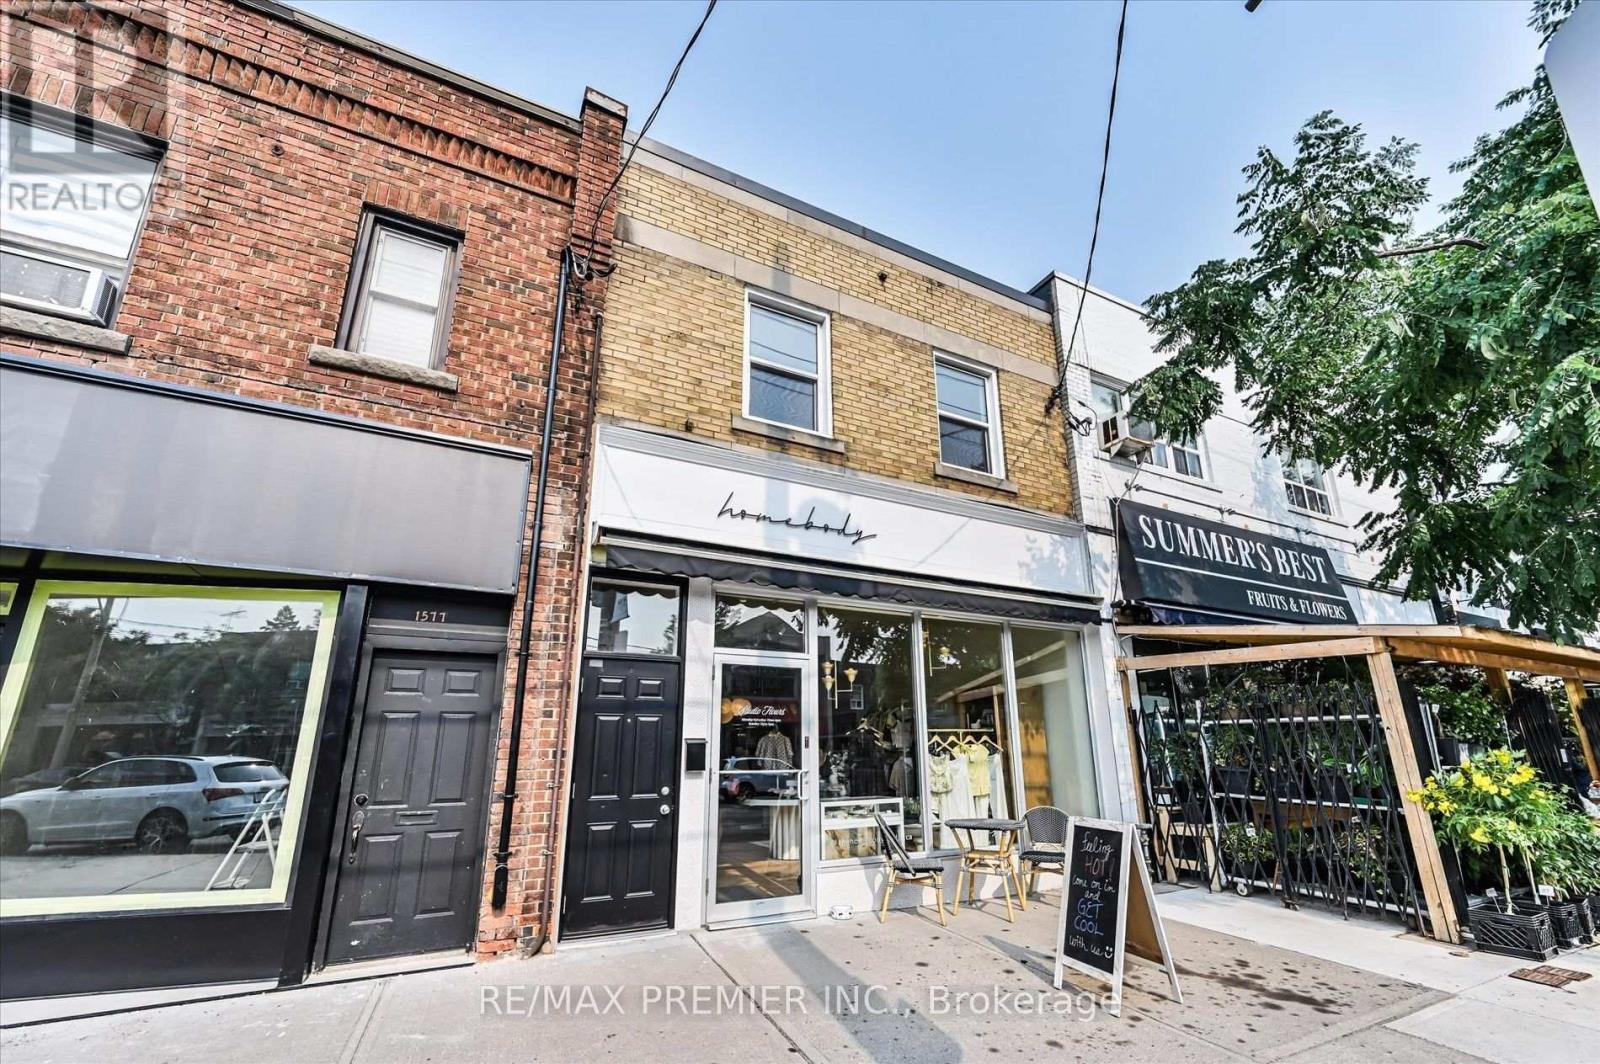
1575 Bayview Avenue Toronto, Ontario M4G 3B5
$3,500 Monthly
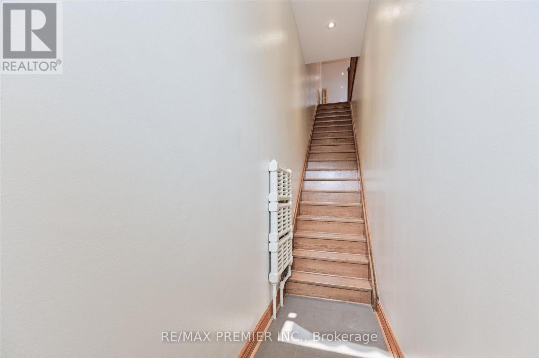
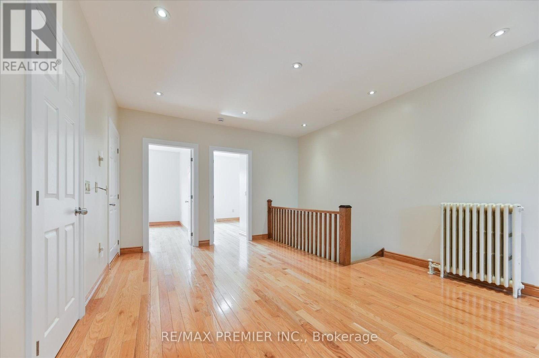
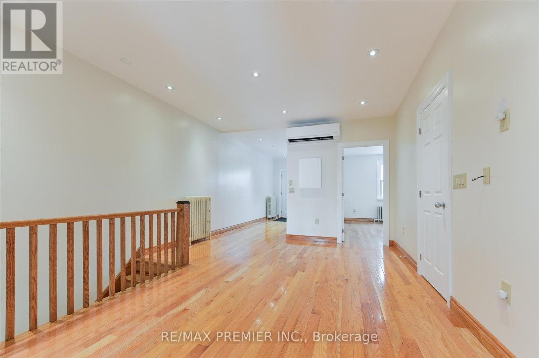
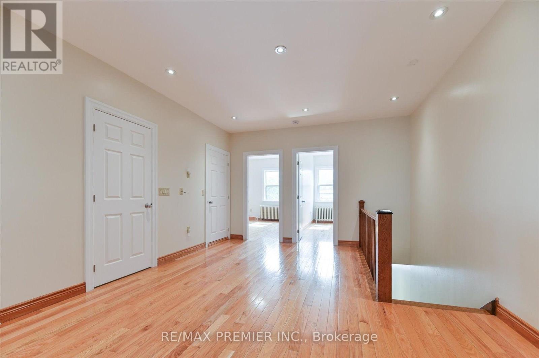
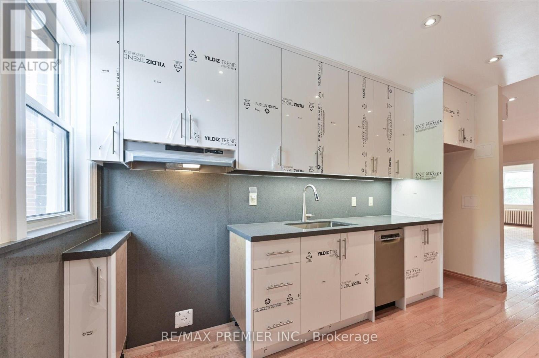
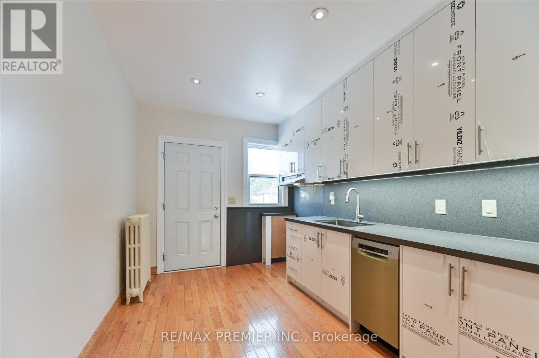
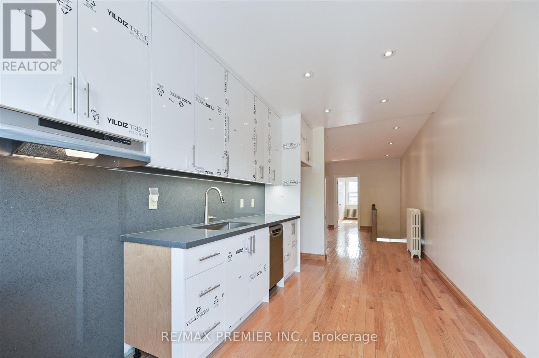
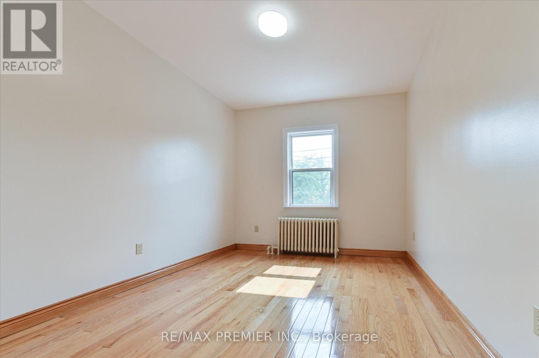
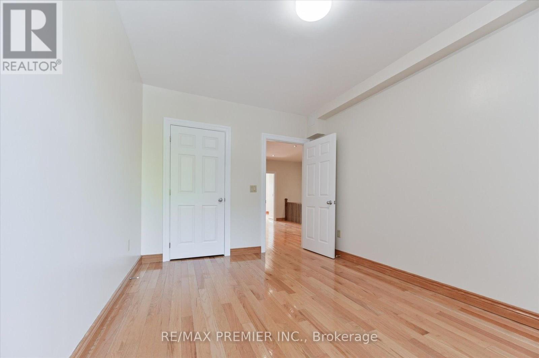
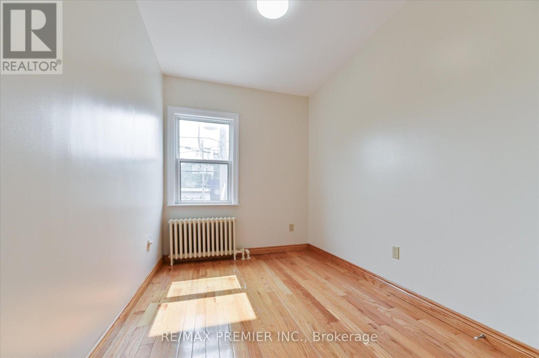
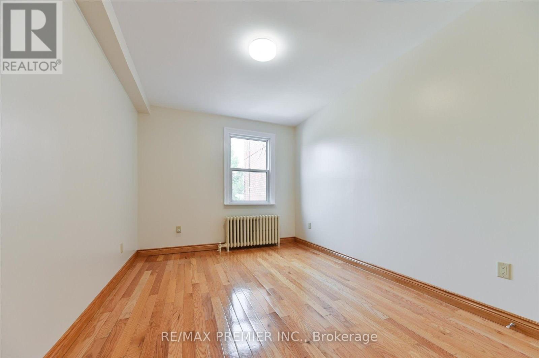
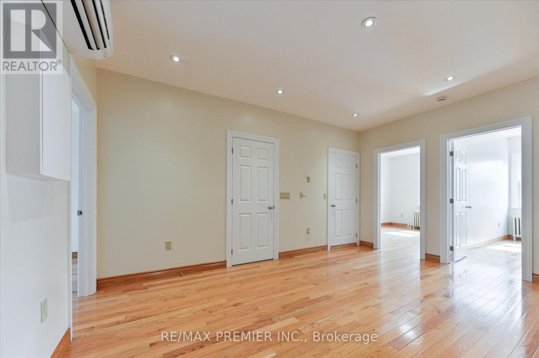
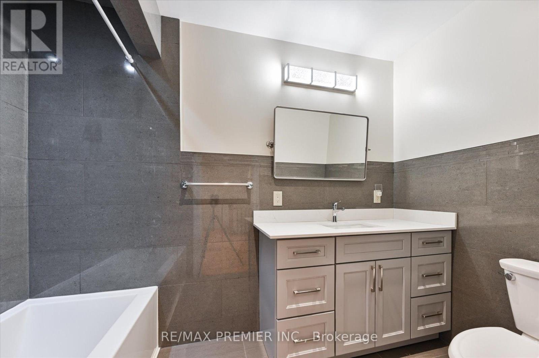
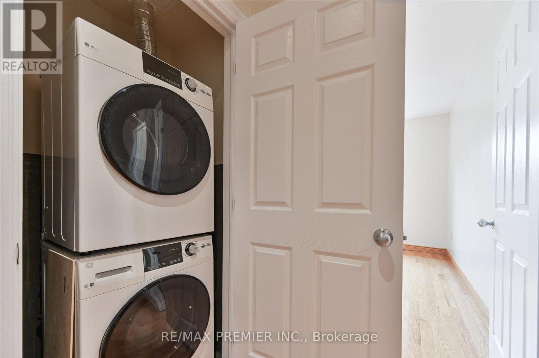
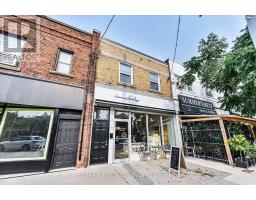
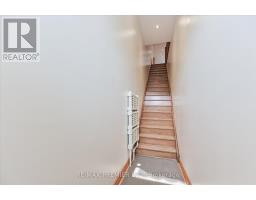
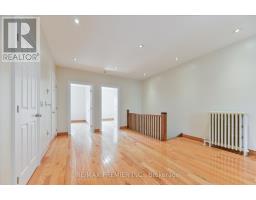
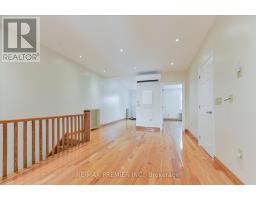
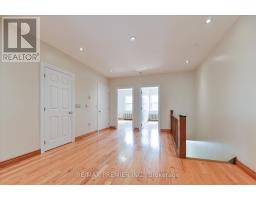
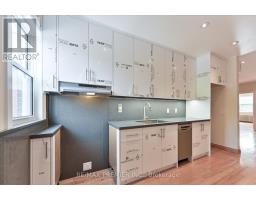
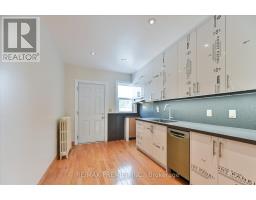
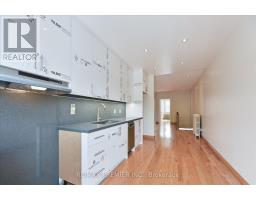
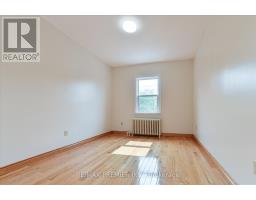
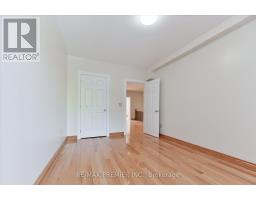
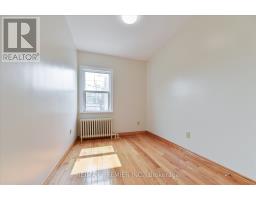
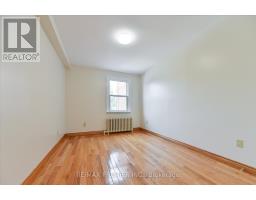
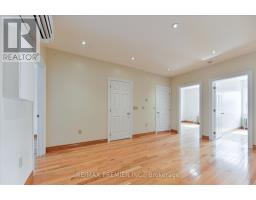
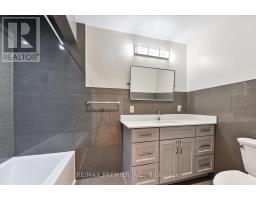
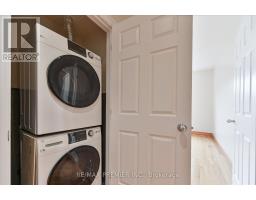
Welcome to this beautifully renovated 3-bedroom apartment in the highly sought-after Leaside neighbourhood. Enjoy the perfect blend of urban convenience and natural surroundings in one of Toronto's most walkable communities, with parks, shops, restaurants, and everyday essentials just steps away. Commuting is effortless with nearby TTC stations and bus stops within walking distance. The unit is filled with natural light thanks to its abundance of windows and features the convenience of an ensuite laundry. Offering private access from both the front and rear of the building, this home provides comfort, privacy, and exceptional convenience in a prime location. (id:47351)
Property Details
| MLS® Number | C13578730 |
| Property Type | Single Family |
| Community Name | Leaside |
| Amenities Near By | Hospital, Park, Public Transit, Schools |
| Features | Carpet Free |
| Parking Space Total | 1 |
Building
| Bathroom Total | 1 |
| Bedrooms Above Ground | 3 |
| Bedrooms Total | 3 |
| Appliances | Dryer, Washer |
| Basement Type | None |
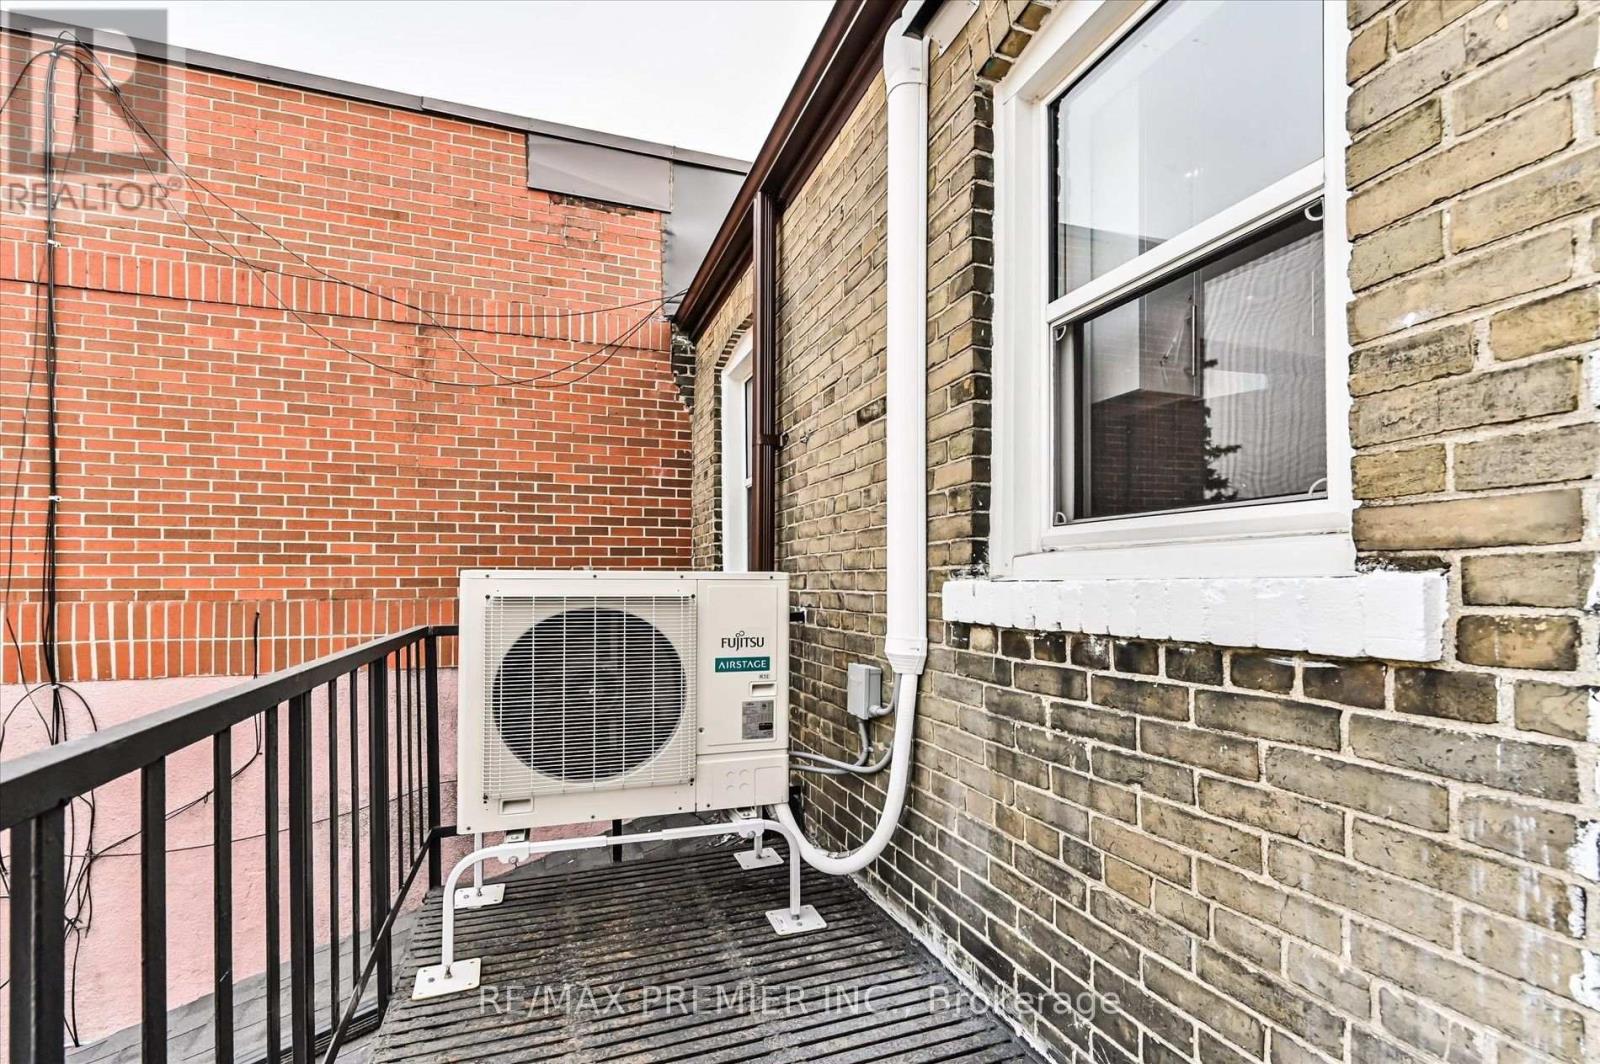
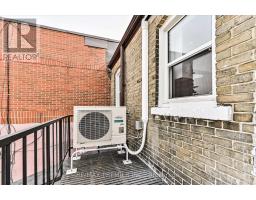
| Cooling Type | Window Air Conditioner |
| Exterior Finish | Brick |
| Foundation Type | Concrete |
| Heating Fuel | Natural Gas |
| Heating Type | Radiant Heat |
| Size Interior | 700 - 1,100 Sqft |
| Type | Other |
| Utility Water | Municipal Water |
Parking
| No Garage |
Land
| Acreage | No |
| Land Amenities | Hospital, Park, Public Transit, Schools |
| Sewer | Sanitary Sewer |
Rooms
| Level | Type | Length | Width | Dimensions |
|---|---|---|---|---|
| Main Level | Kitchen | 2.95 m | 3.45 m | 2.95 m x 3.45 m |
| Main Level | Living Room | 5.4 m | 3.8 m | 5.4 m x 3.8 m |
| Main Level | Bedroom | 3.44 m | 3.55 m | 3.44 m x 3.55 m |
| Main Level | Bedroom | 3.55 m | 3.43 m | 3.55 m x 3.43 m |
| Main Level | Primary Bedroom | 3.8 m | 3.5 m | 3.8 m x 3.5 m |
| Main Level | Bathroom | 2 m | 2.2 m | 2 m x 2.2 m |
https://www.realtor.ca/real-estate/30049990/1575-bayview-avenue-toronto-leaside-leaside

The trademarks REALTOR®, REALTORS®, and the REALTOR® logo are controlled by The Canadian Real Estate Association (CREA) and identify real estate professionals who are members of CREA. The trademarks MLS®, Multiple Listing Service® and the associated logos are owned by The Canadian Real Estate Association (CREA) and identify the quality of services provided by real estate professionals who are members of CREA. The trademark DDF® is owned by The Canadian Real Estate Association (CREA) and identifies CREA's Data Distribution Facility (DDF®)
July 17 2026 08:30:50
Toronto Regional Real Estate Board