1564 Yarmouth Street Sudbury, Ontario P3A 5A6
$439,900
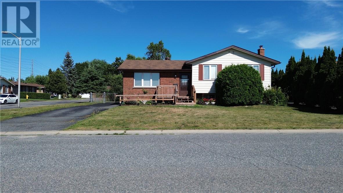
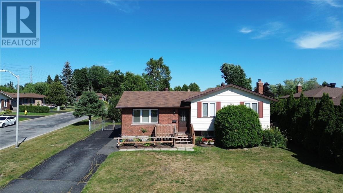
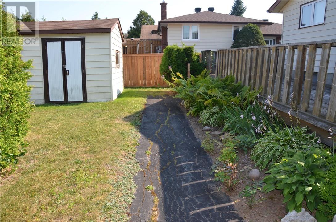
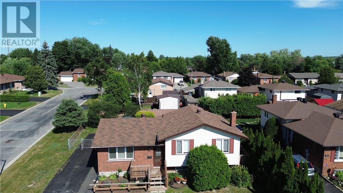
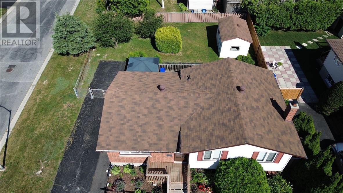
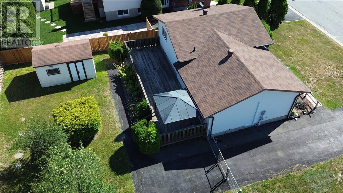
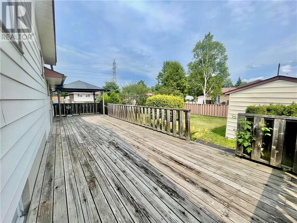
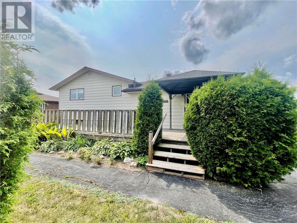
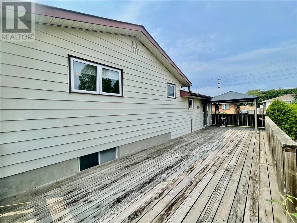
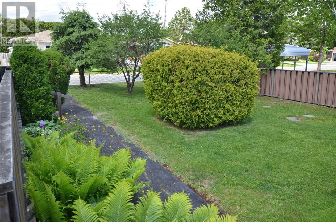
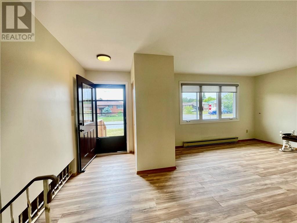
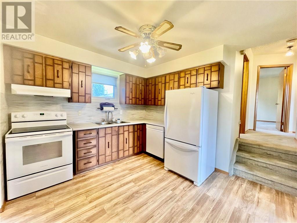
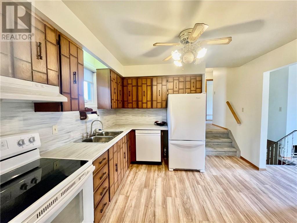
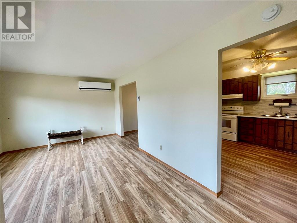
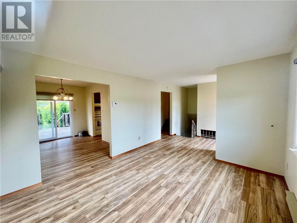
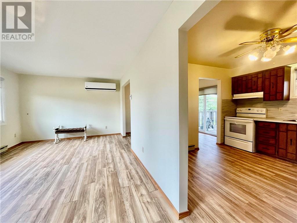
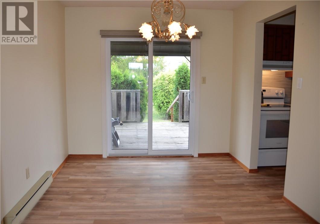
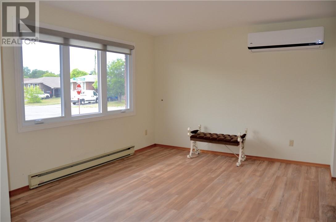
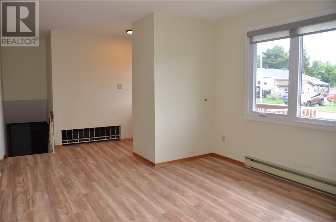
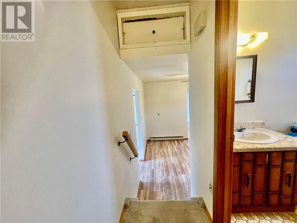
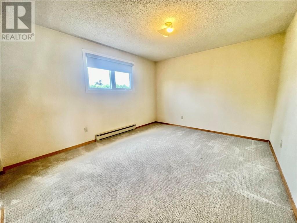
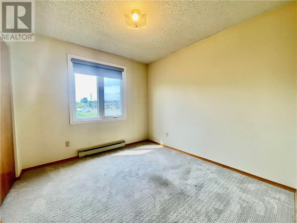
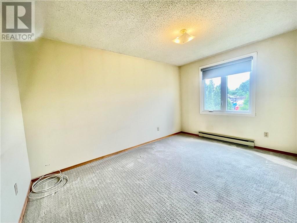
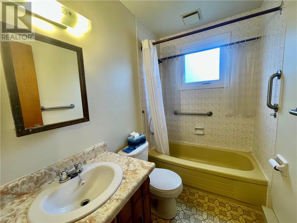
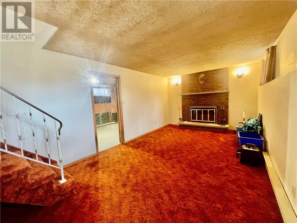
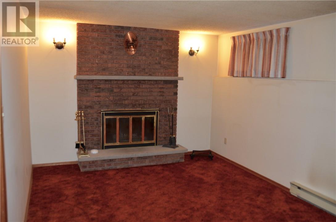
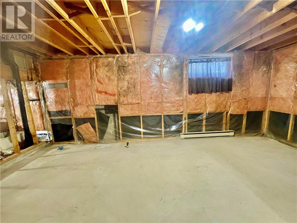
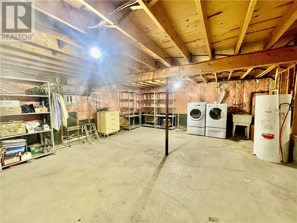
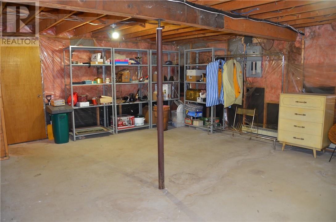
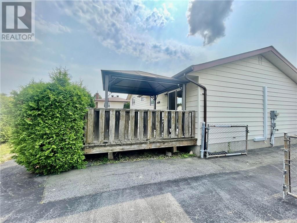
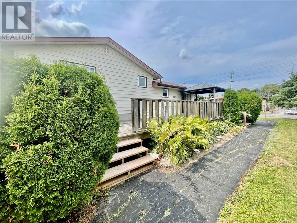
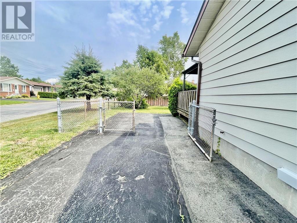
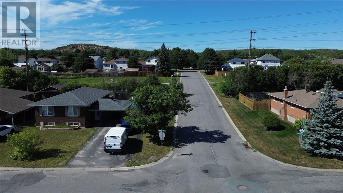
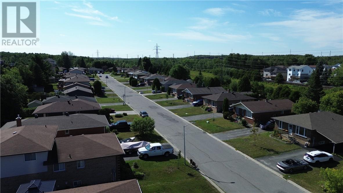
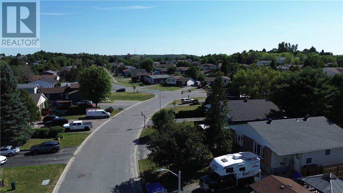
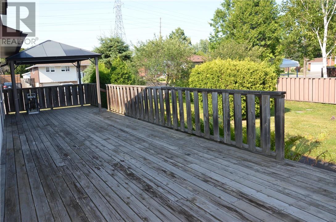
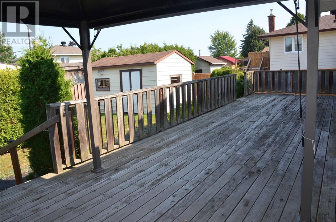
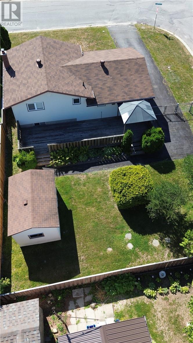
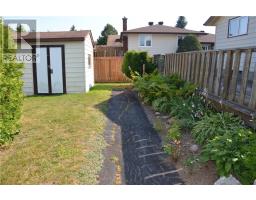
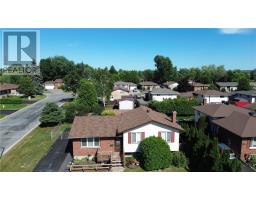
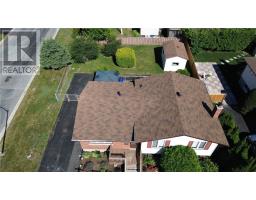
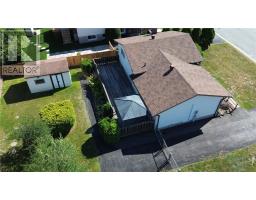
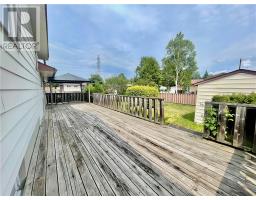
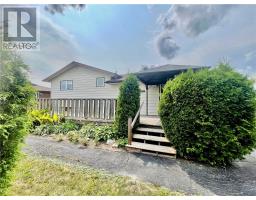
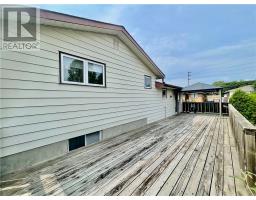
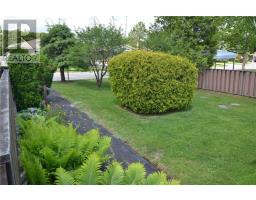
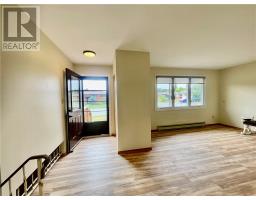
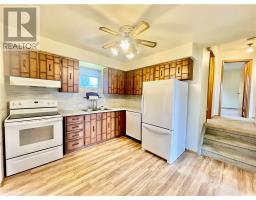
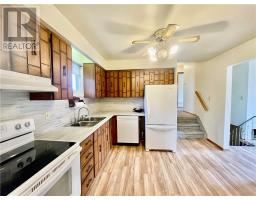
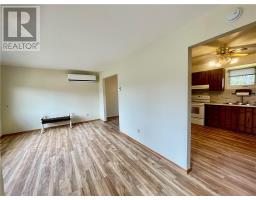
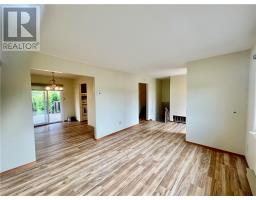
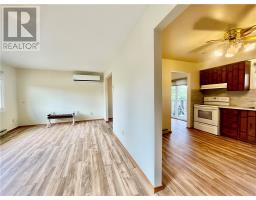
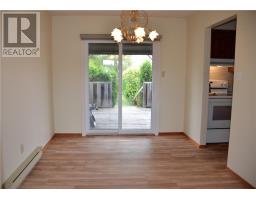
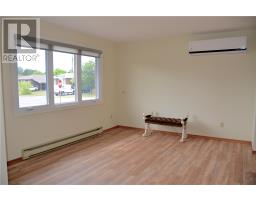
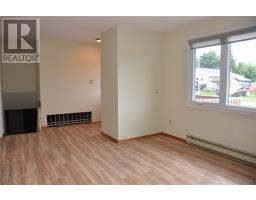
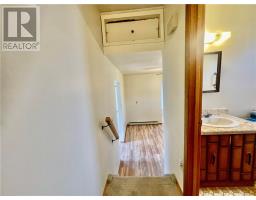
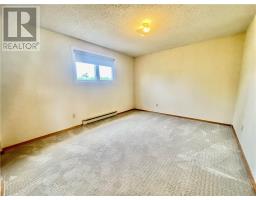
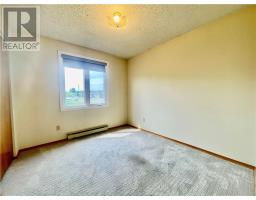
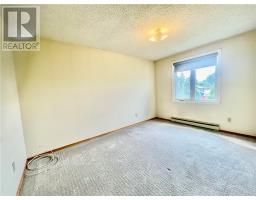
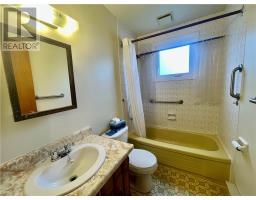
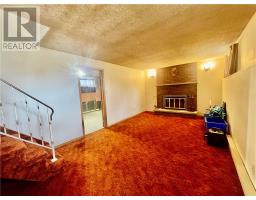
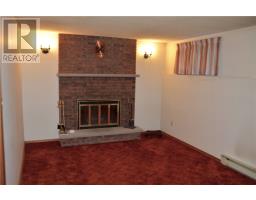
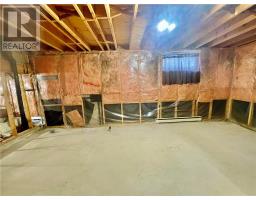
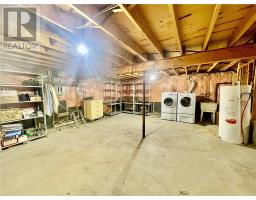
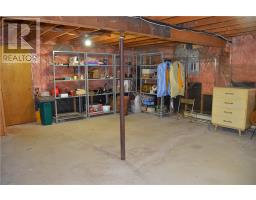
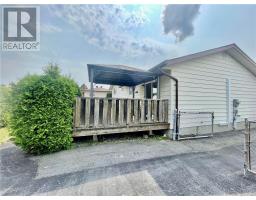
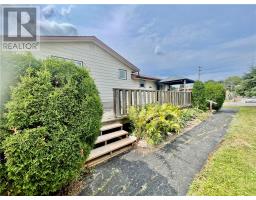
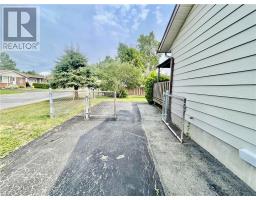
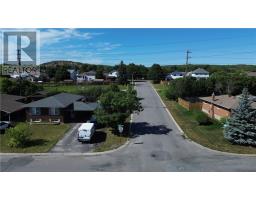
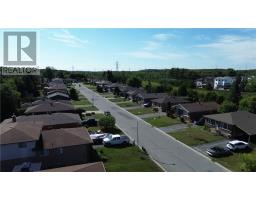
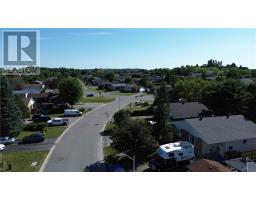
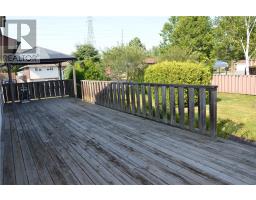
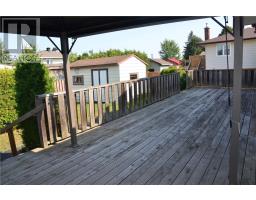
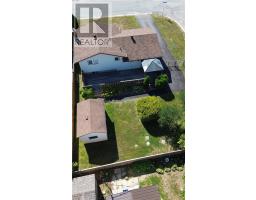
Welcome to 1564 Yarmouth! Located in a sought-after New Sudbury neighbourhood, this well-cared-for four-level brick and siding home offers plenty of space, flexibility, and potential for your family to make it your own. Situated on a beautiful corner lot with a fully fenced backyard, this property offers excellent outdoor space for the kids, pets, and entertaining. The large driveway extends right into the yard, providing plenty of room for trailers, boats, recreational vehicles, and all your outdoor toys. Inside, the main level features new flooring throughout, creating a fresh and inviting feel. The bright kitchen flows into the dining area, complete with patio door access to the backyard—perfect for summer gatherings and family entertaining. A spacious deck stretches the full length of the home, offering an impressive outdoor living space. Upstairs, you’ll find three generously sized bedrooms and a full bathroom, providing plenty of room for the growing family. The lower levels offer even more versatility, including a comfortable family room, a large open area with plumbing already in place for a potential second bathroom, plus a full-height unfinished space ready for your ideas. With its desirable location, spacious layout, generous lot, and endless potential, this is an opportunity you won’t want to miss. Improvements include Shingles and Windows (2018) Flooring on main floor and upstairs carpet (2025). At this price point and in this neighbourhood, homes like this don’t last long! Book your private showing today and discover all that 1564 Yarmouth has to offer. (id:47351)
Property Details
| MLS® Number | 2129618 |
| Property Type | Single Family |
| Equipment Type | Water Heater - Electric |
| Rental Equipment Type | Water Heater - Electric |
| Storage Type | Storage Shed |
| Structure | Shed |
Building
| Bathroom Total | 1 |
| Bedrooms Total | 3 |
| Architectural Style | 4 Level |
| Basement Type | Full |
| Fireplace Fuel | Wood |
| Fireplace Present | Yes |
| Fireplace Total | 1 |
| Fireplace Type | Conventional |
| Flooring Type | Laminate, Carpeted |
| Foundation Type | Block |
| Heating Type | Baseboard Heaters |
| Roof Material | Asphalt Shingle |
| Roof Style | Unknown |
| Type | House |
| Utility Water | Municipal Water |
Land
| Acreage | Yes |
| Fence Type | Chain Link |
| Sewer | Municipal Sewage System |
| Size Frontage | 61 Ft |
| Size Irregular | 104 |
| Size Total | 104.0000|4,051 - 7,250 Sqft |
| Size Total Text | 104.0000|4,051 - 7,250 Sqft |
| Zoning Description | R1-5 |
Rooms
| Level | Type | Length | Width | Dimensions |
|---|---|---|---|---|
| Second Level | Bedroom | 9'11 x 9'2 | ||
| Second Level | Primary Bedroom | 13'7 x 11'2 | ||
| Second Level | Bedroom | 13'6 x 9'3 | ||
| Basement | Other | 22' x 18'9 | ||
| Lower Level | Other | 20'8 x 10'6 | ||
| Lower Level | Recreational, Games Room | 18'10 x 10'11 | ||
| Main Level | Dining Room | 11'2 x 8'11 | ||
| Main Level | Living Room | 12'8 x 11'2 | ||
| Main Level | Kitchen | 11'2 x 10' |
https://www.realtor.ca/real-estate/30115933/1564-yarmouth-street-sudbury

The trademarks REALTOR®, REALTORS®, and the REALTOR® logo are controlled by The Canadian Real Estate Association (CREA) and identify real estate professionals who are members of CREA. The trademarks MLS®, Multiple Listing Service® and the associated logos are owned by The Canadian Real Estate Association (CREA) and identify the quality of services provided by real estate professionals who are members of CREA. The trademark DDF® is owned by The Canadian Real Estate Association (CREA) and identifies CREA's Data Distribution Facility (DDF®)
August 09 2026 08:28:45
Sudbury Real Estate Board