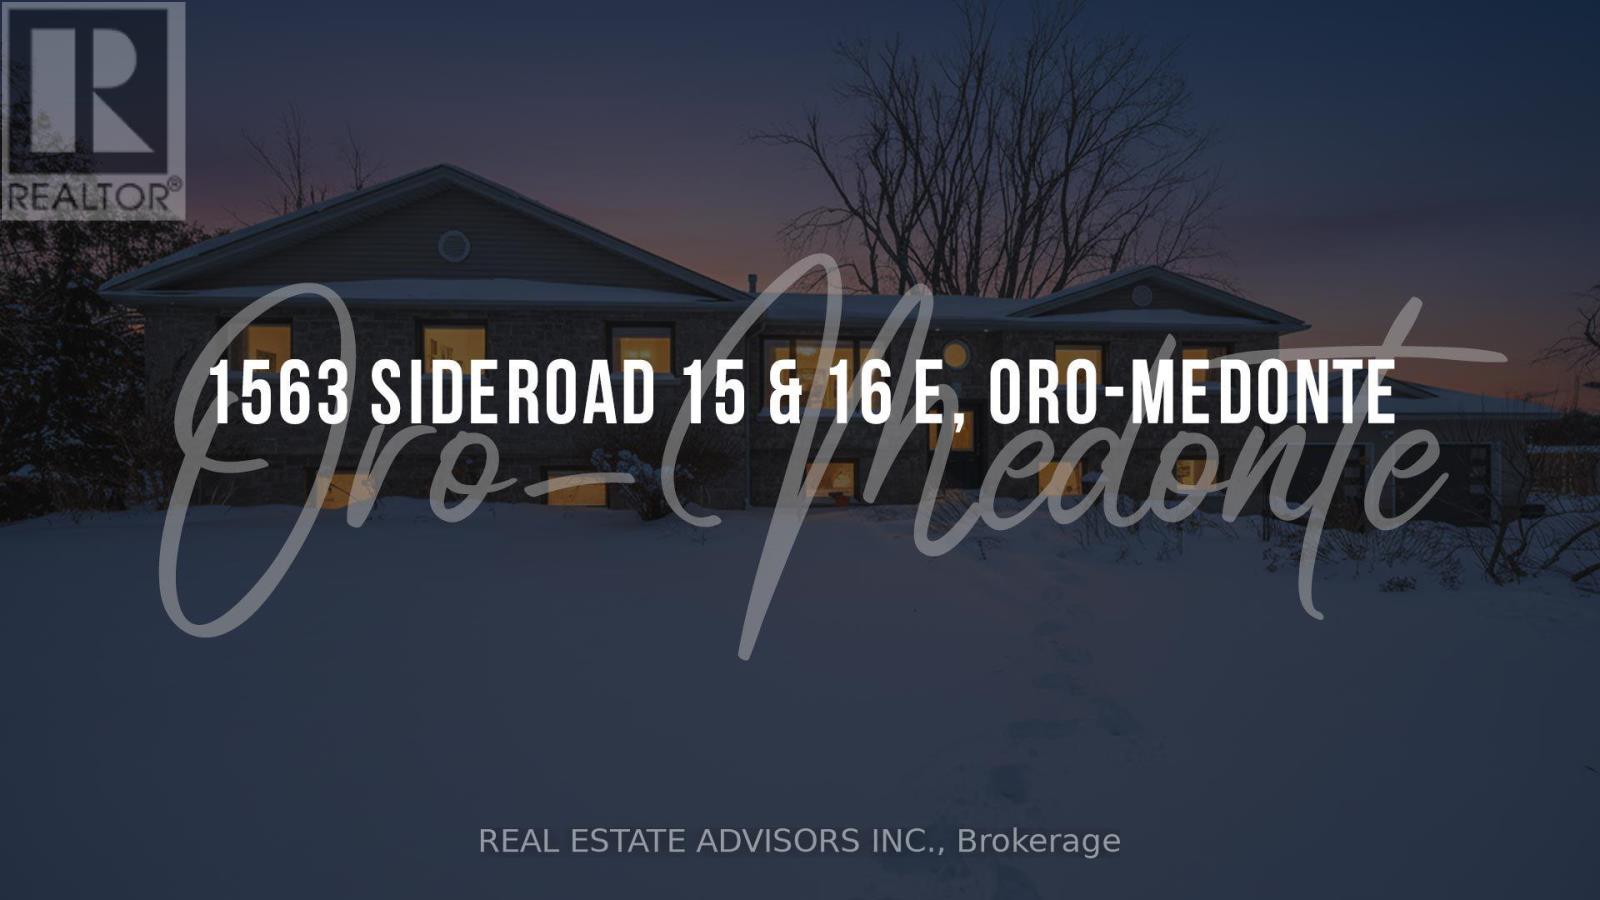
1563 15 16 Side Road E Oro-Medonte, Ontario L0L 1T0
$2,800 Monthly
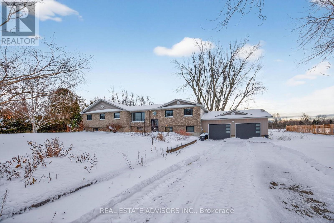
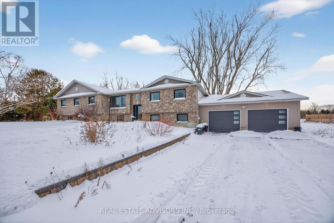
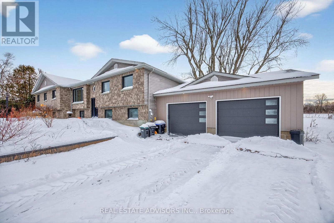
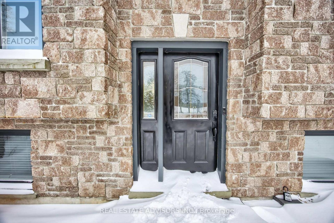
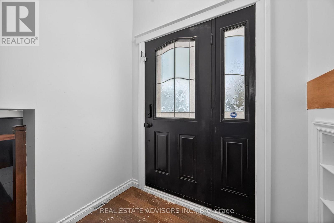
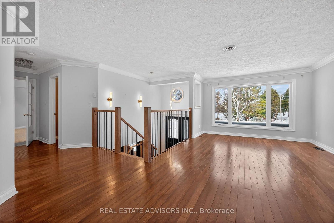
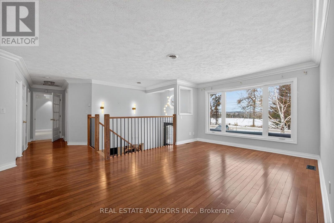
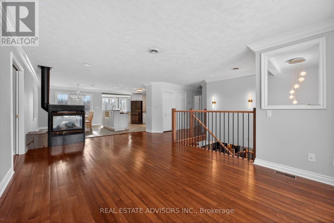
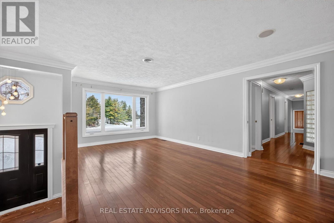
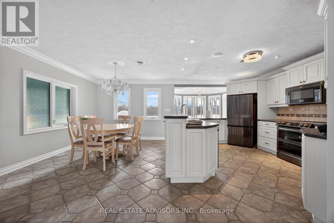
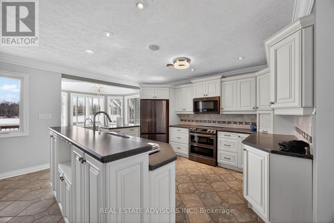
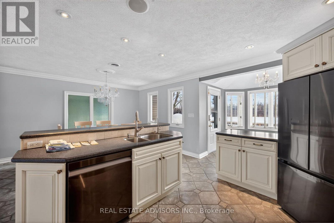
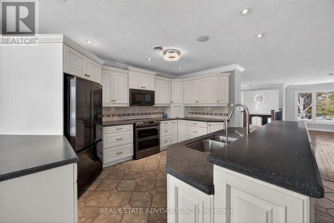
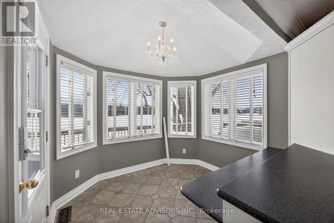
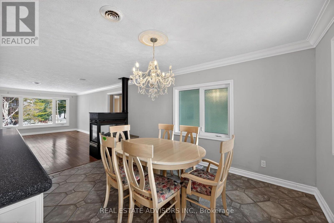
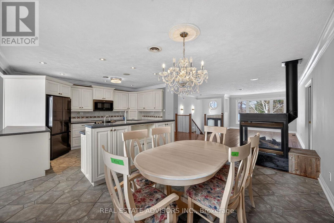
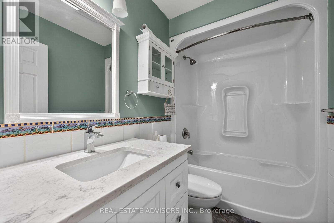
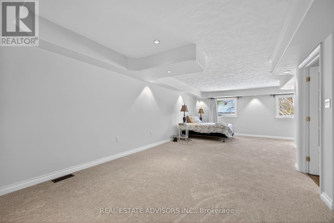
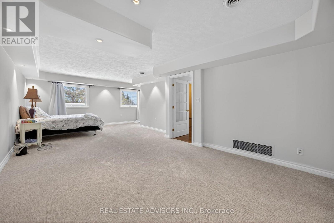
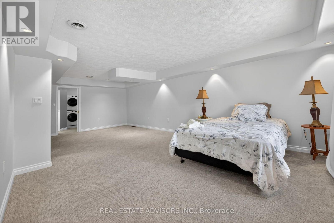
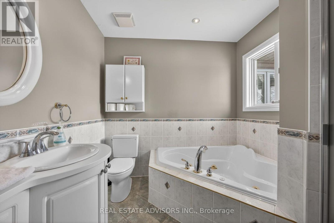
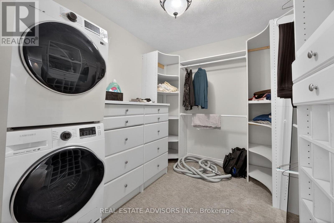
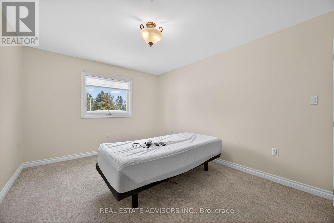
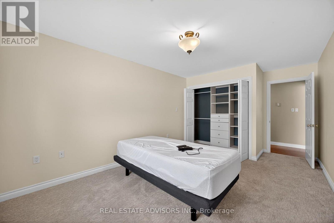
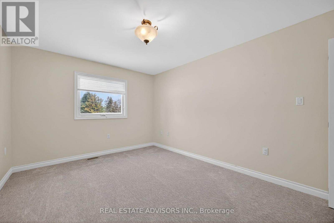
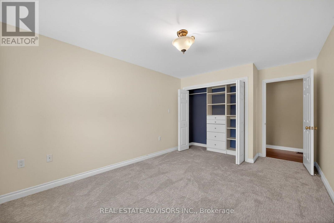
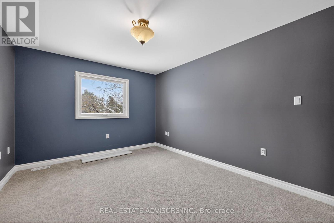
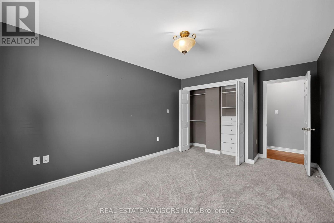
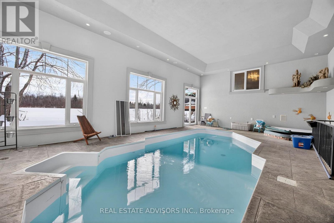
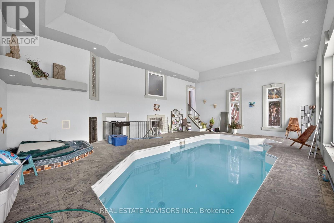
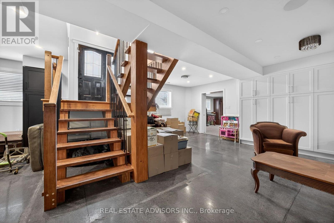
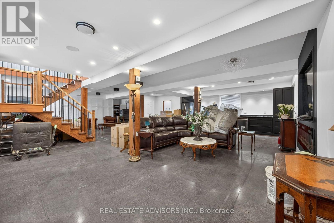
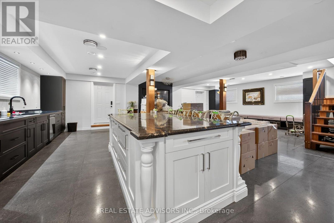
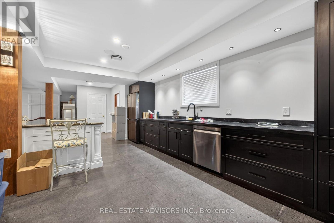
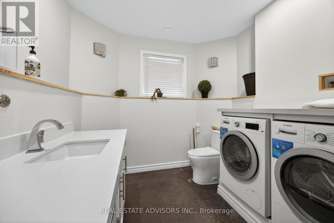
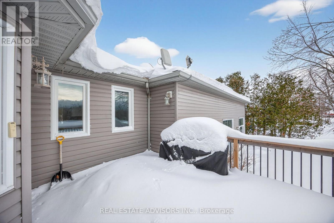
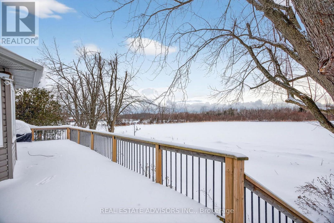
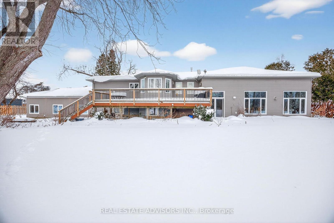
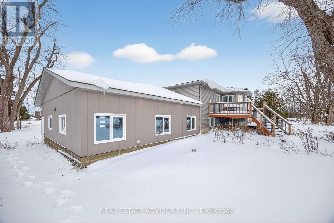
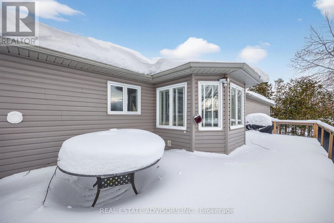
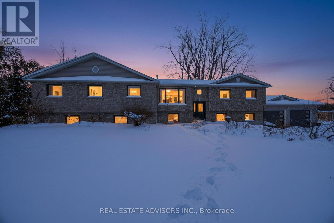
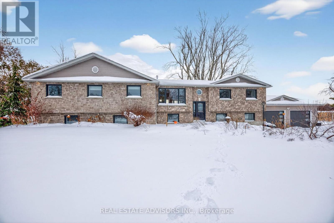
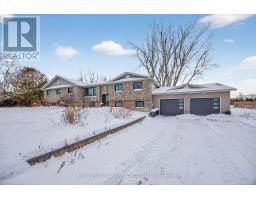
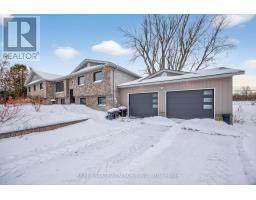
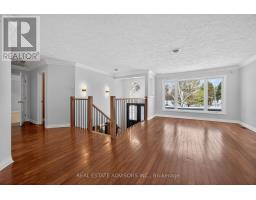
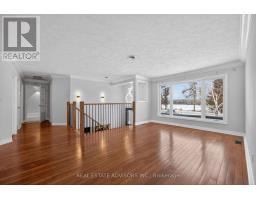
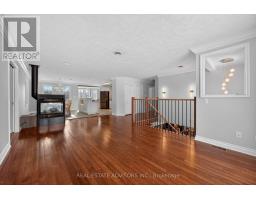
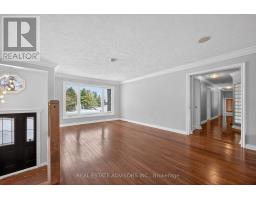
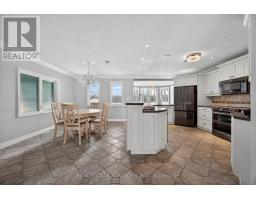
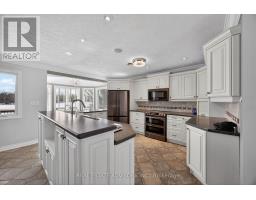
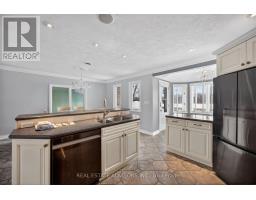
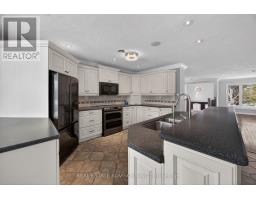
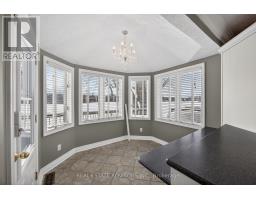
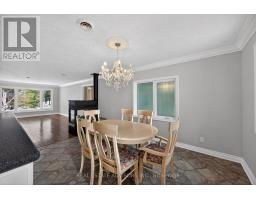
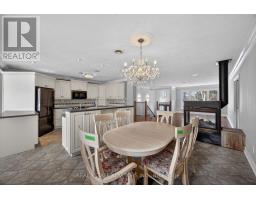
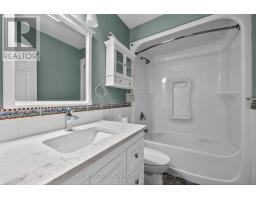
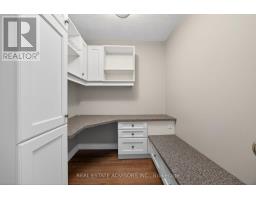
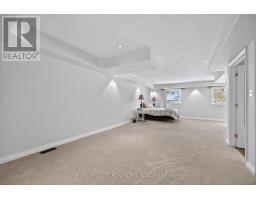
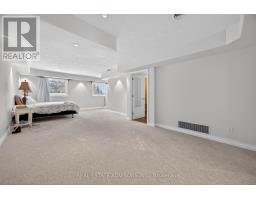
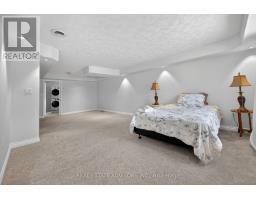
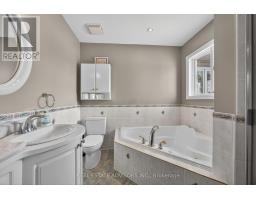
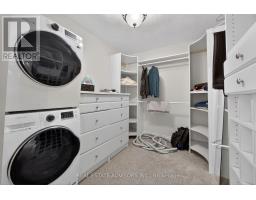
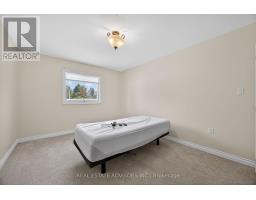
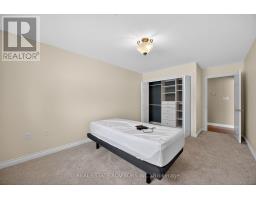
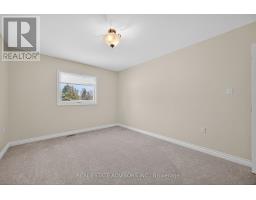
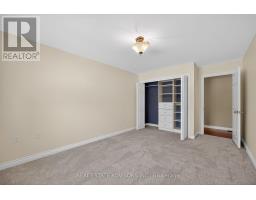
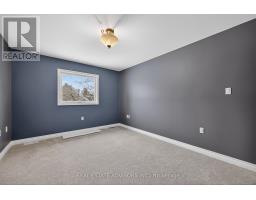
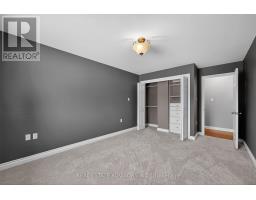
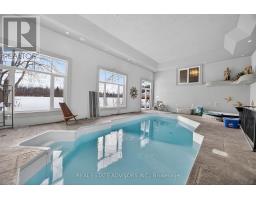
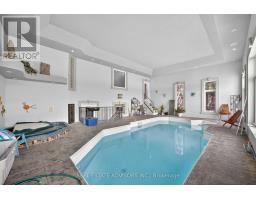
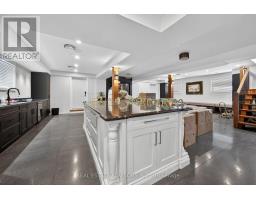
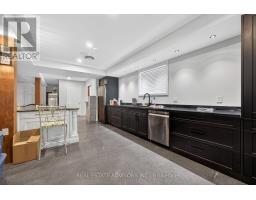
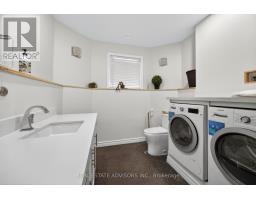
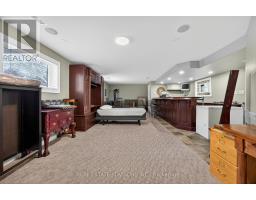
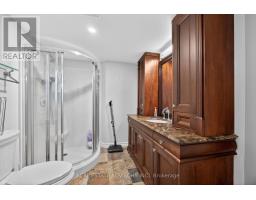
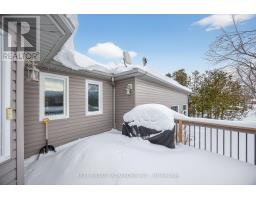
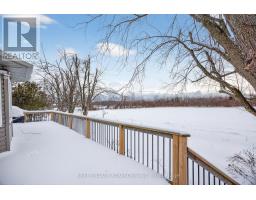
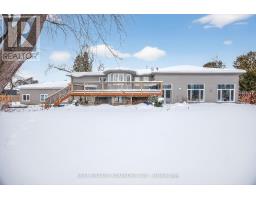
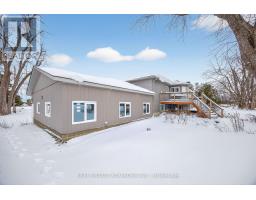
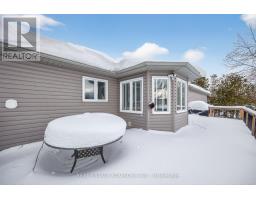
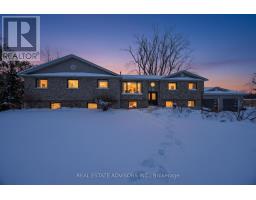
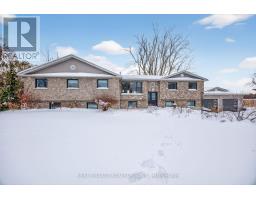
Welcome to 1563 15 16 Sideroad (Main Floor) A Picturesque Renovated Residence With Indoor Salt Water Pool, In-floor Radiant Heating and an oversized 2 car Garage. The main floor kitchen features an island/sink, Corian countertops, built in wine rack, breakfast bar and eat in area. Primary bedroom with ensuite bath, walk in closet and combined laundry room . Three additional bedrooms are ideal for family or guests. South Exposed Backyard & much more. Close to East Oro Public School, Ski Hills, Hwy 11 and 400 **Entire house also available for Lease** (id:47351)
Property Details
| MLS® Number | S13654246 |
| Property Type | Single Family |
| Community Name | Rural Oro-Medonte |
| Features | In Suite Laundry |
| Parking Space Total | 12 |
Building
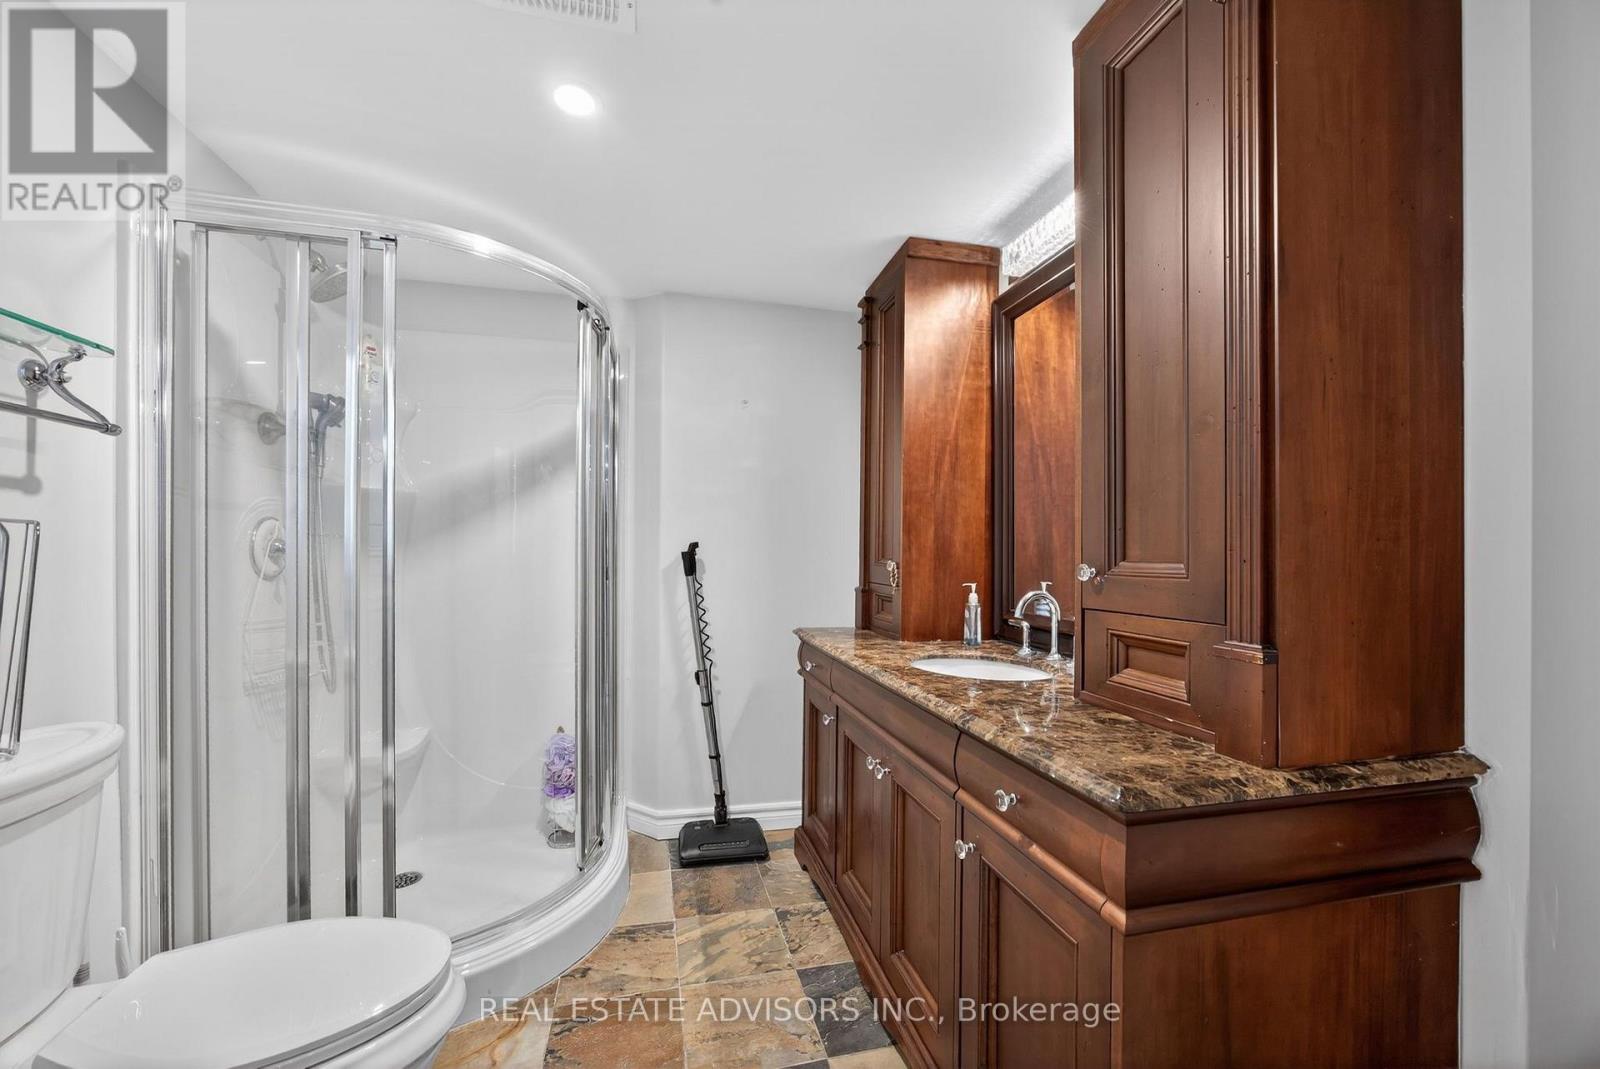
| Bathroom Total | 2 |
| Bedrooms Above Ground | 4 |
| Bedrooms Total | 4 |
| Architectural Style | Raised Bungalow |
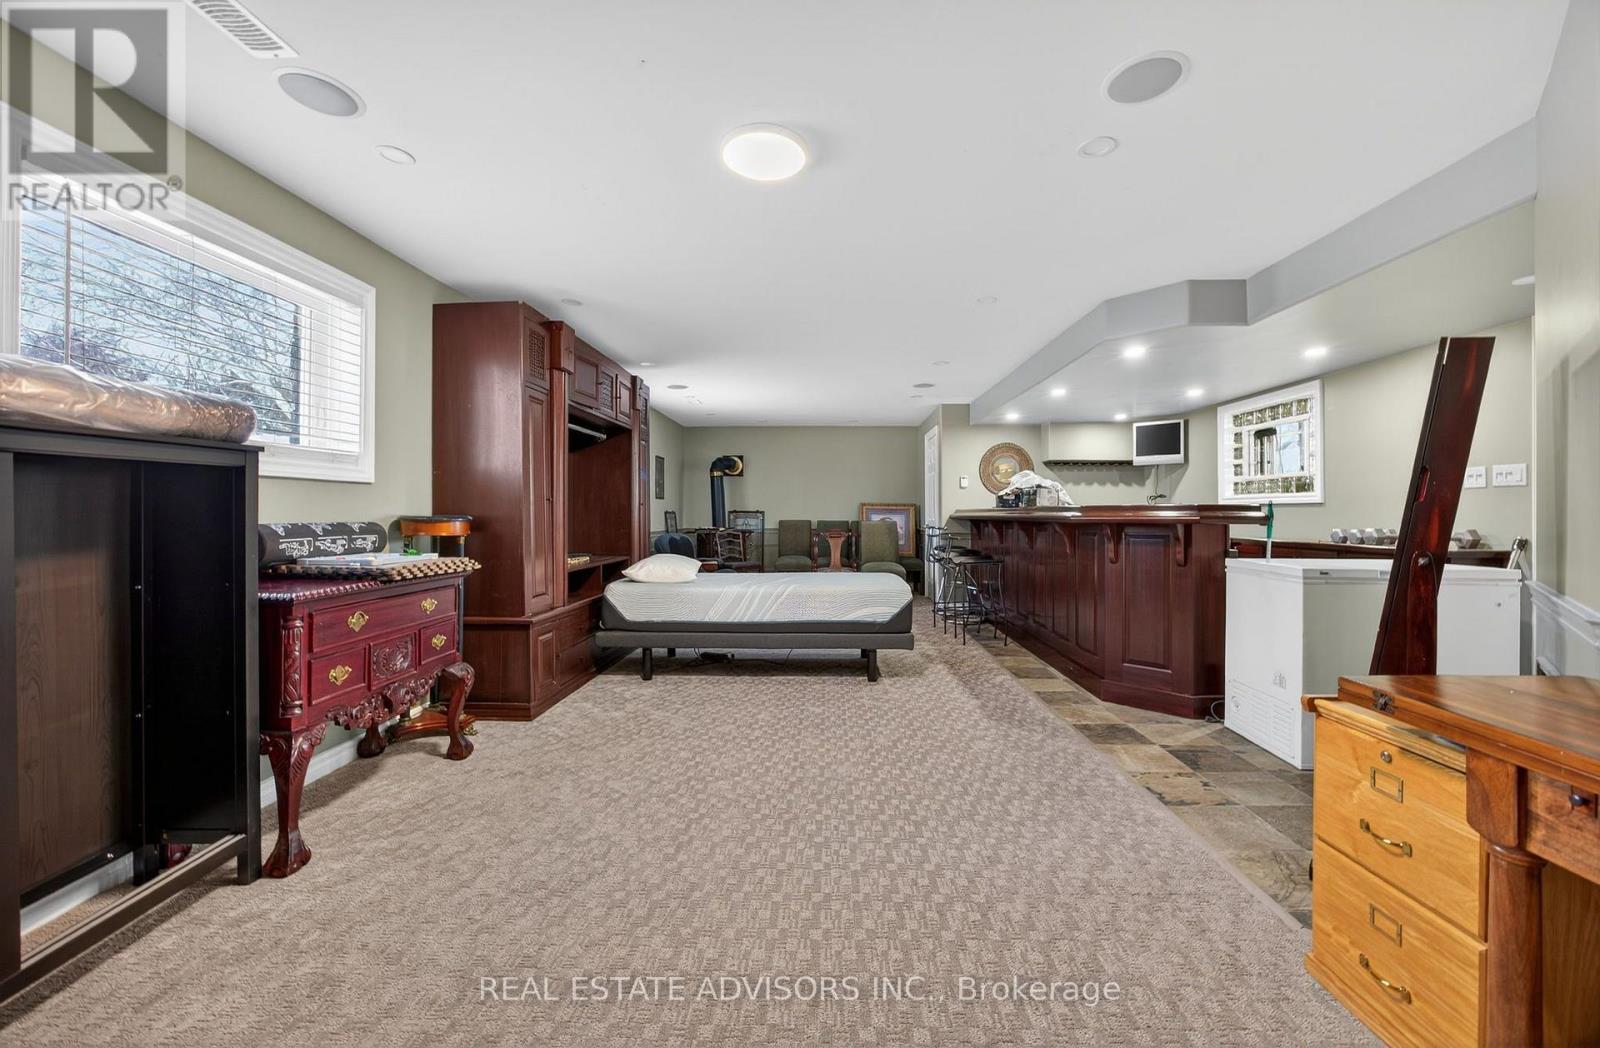
| Basement Development | Finished |
| Basement Features | Walk Out |
| Basement Type | N/a (finished) |
| Construction Style Attachment | Detached |
| Cooling Type | Central Air Conditioning |
| Exterior Finish | Stone |
| Fireplace Present | Yes |
| Flooring Type | Tile |
| Foundation Type | Concrete |
| Heating Fuel | Propane |
| Heating Type | Forced Air, Heat Pump, Radiant Heat |
| Stories Total | 1 |
| Size Interior | 2,000 - 2,500 Sqft |
| Type | House |
Parking
| Attached Garage | |
| Garage |
Land
| Acreage | No |
| Sewer | Septic System |
| Size Depth | 132 Ft ,2 In |
| Size Frontage | 133 Ft ,1 In |
| Size Irregular | 133.1 X 132.2 Ft |
| Size Total Text | 133.1 X 132.2 Ft |
Rooms
| Level | Type | Length | Width | Dimensions |
|---|---|---|---|---|
| Main Level | Primary Bedroom | 6.05 m | 8.15 m | 6.05 m x 8.15 m |
| Main Level | Bedroom 2 | 4.95 m | 3.3 m | 4.95 m x 3.3 m |
| Main Level | Bedroom 3 | 4.95 m | 3.3 m | 4.95 m x 3.3 m |
| Main Level | Bedroom 4 | 4.95 m | 3.3 m | 4.95 m x 3.3 m |
| Main Level | Kitchen | 4.27 m | 3.45 m | 4.27 m x 3.45 m |
| Main Level | Dining Room | 4.14 m | 2.9 m | 4.14 m x 2.9 m |
| Main Level | Living Room | 4.06 m | 3.71 m | 4.06 m x 3.71 m |
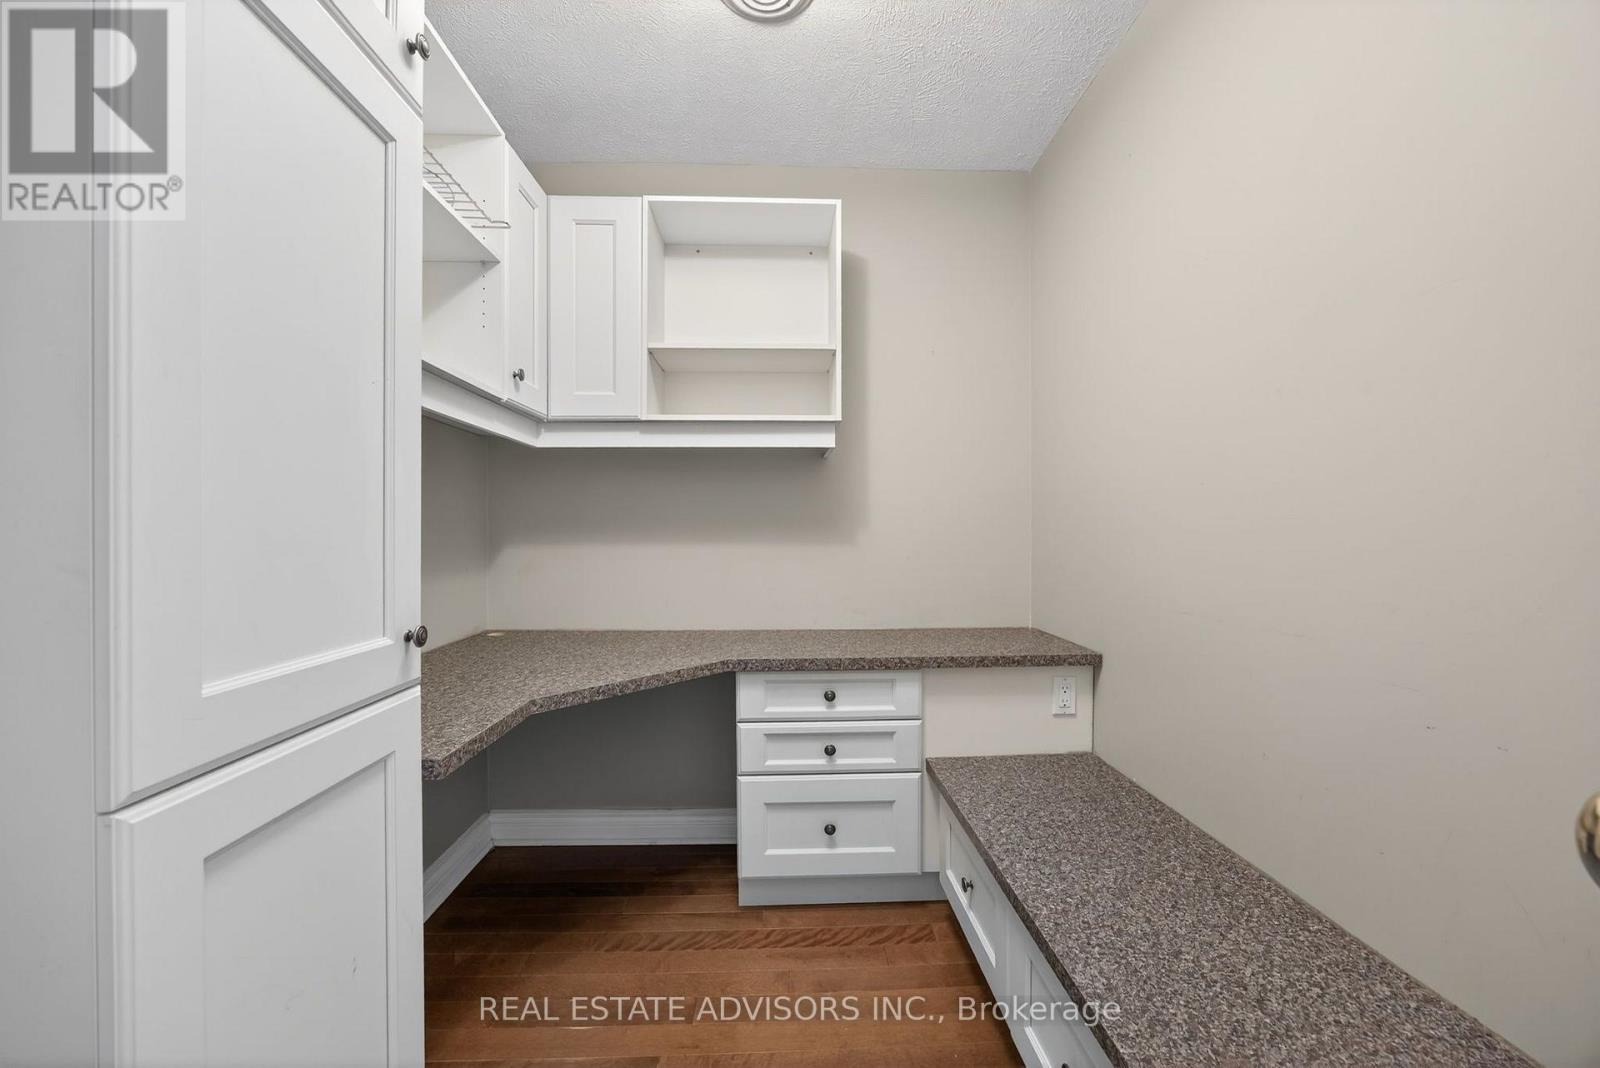
| Main Level | Office | 2.34 m | 1.96 m | 2.34 m x 1.96 m |
https://www.realtor.ca/real-estate/30132559/1563-15-16-side-road-e-oro-medonte-rural-oro-medonte

The trademarks REALTOR®, REALTORS®, and the REALTOR® logo are controlled by The Canadian Real Estate Association (CREA) and identify real estate professionals who are members of CREA. The trademarks MLS®, Multiple Listing Service® and the associated logos are owned by The Canadian Real Estate Association (CREA) and identify the quality of services provided by real estate professionals who are members of CREA. The trademark DDF® is owned by The Canadian Real Estate Association (CREA) and identifies CREA's Data Distribution Facility (DDF®)
August 08 2026 11:58:01
Toronto Regional Real Estate Board