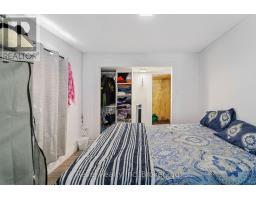
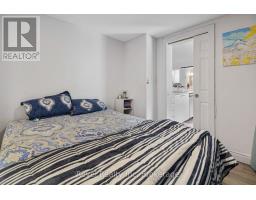
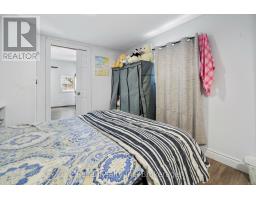
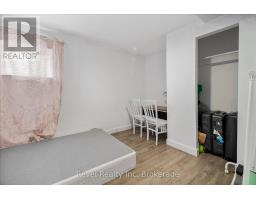
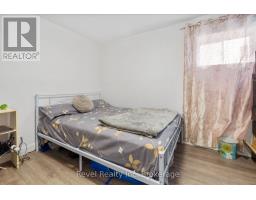
4 Bedroom
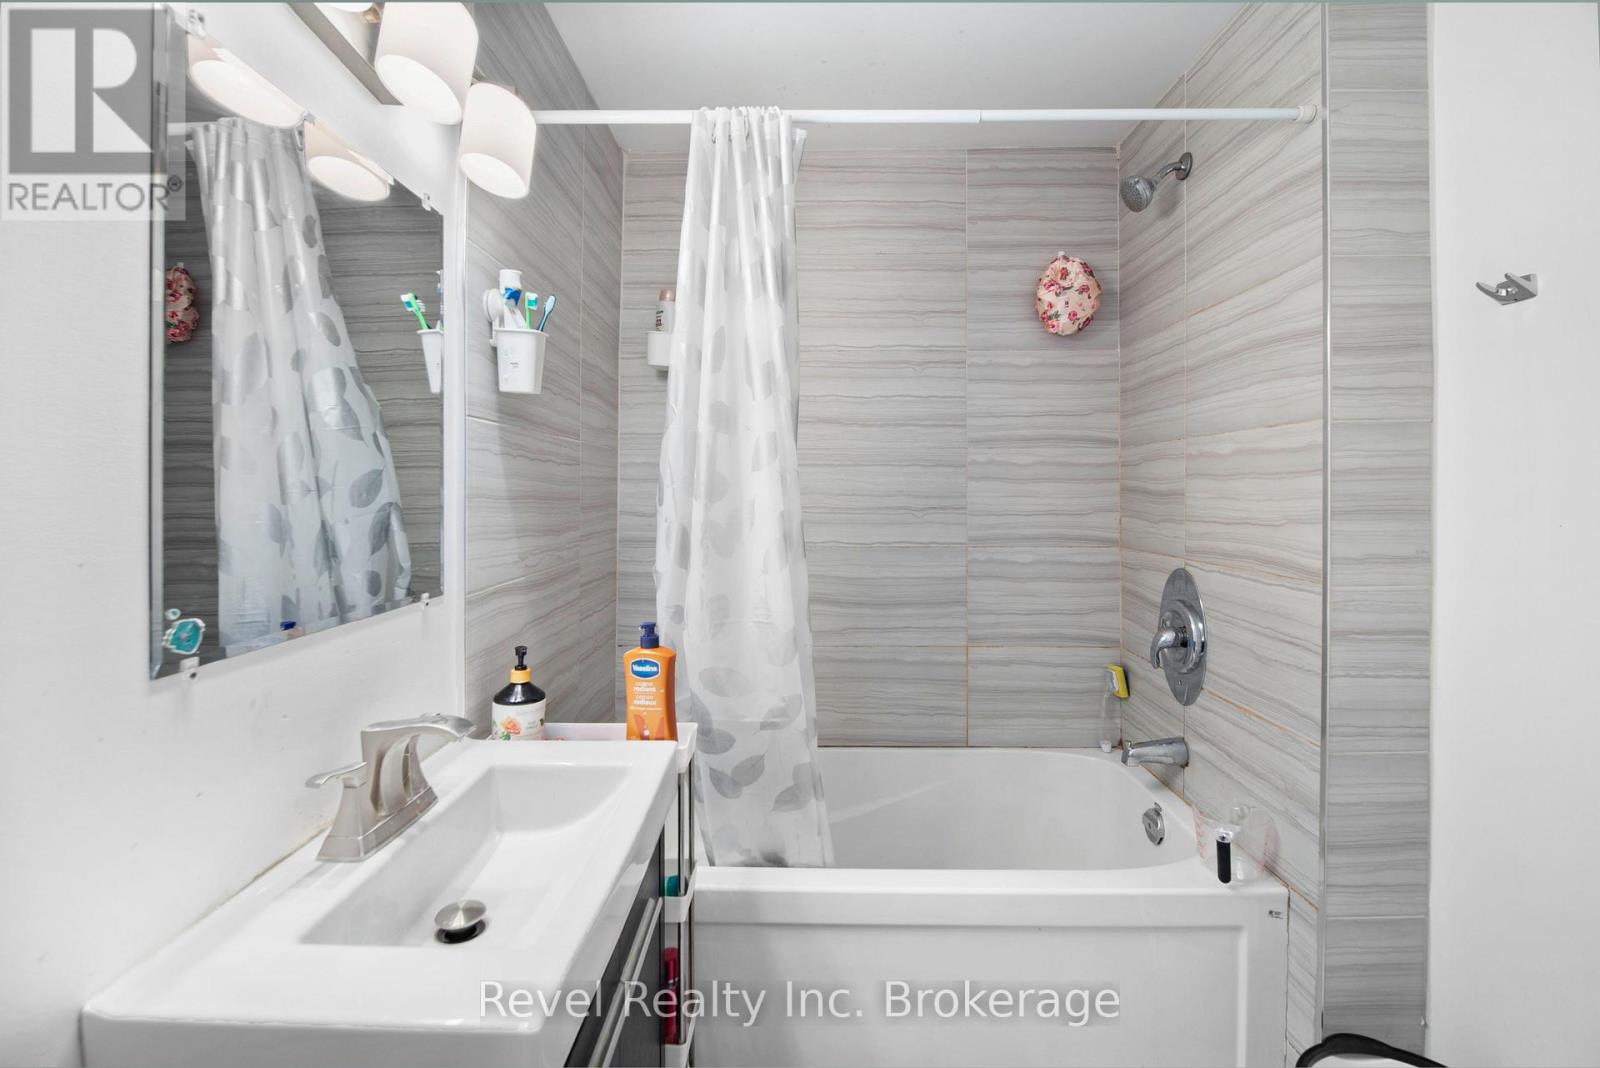
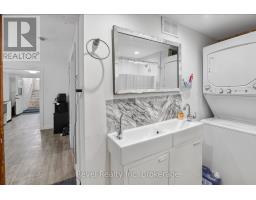
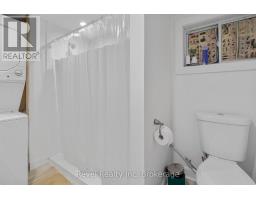
2 Bathroom
0 - 699 sqft
Bungalow
None
Forced Air
$449,999
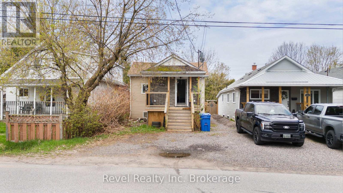
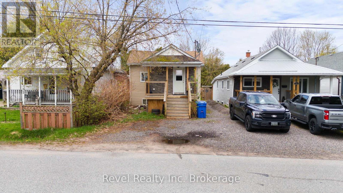
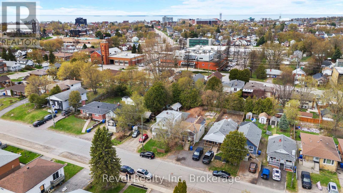
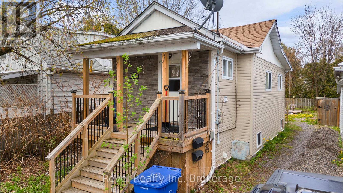
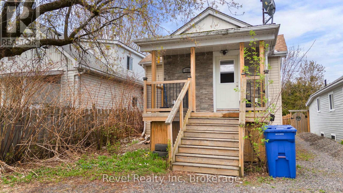
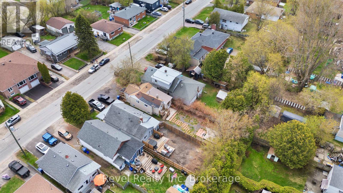
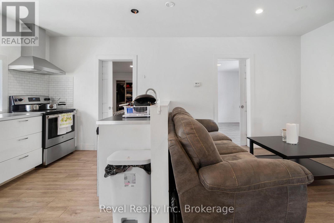
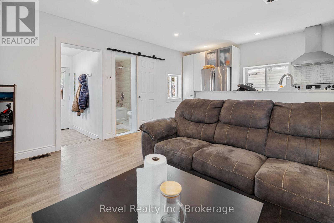
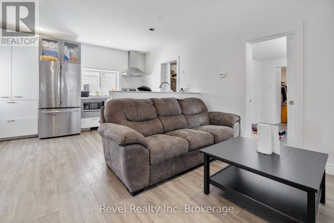
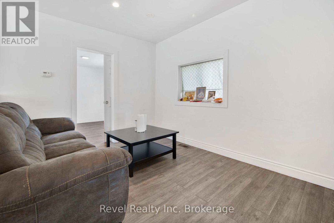
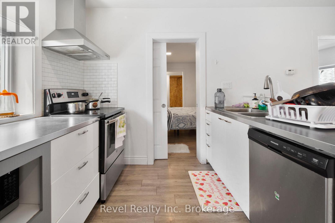
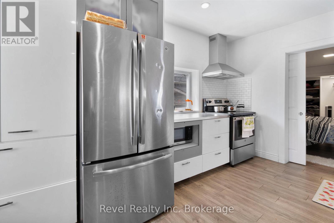
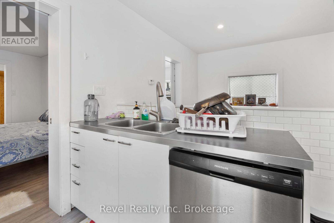
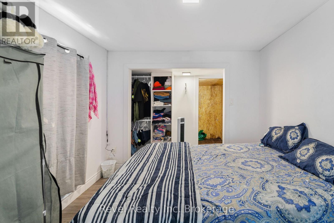
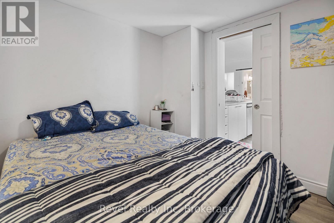
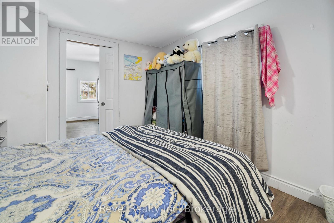
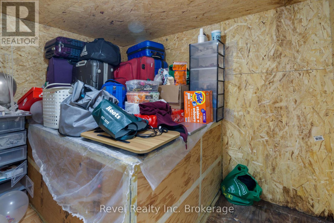
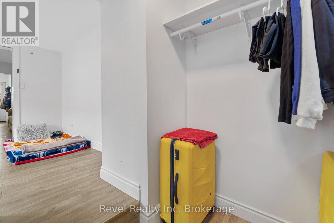
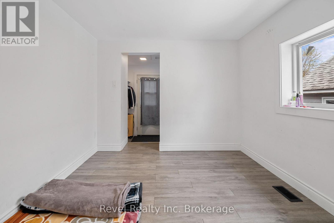
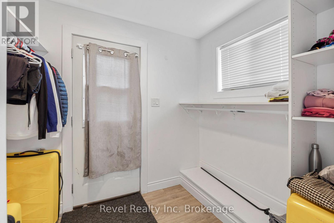
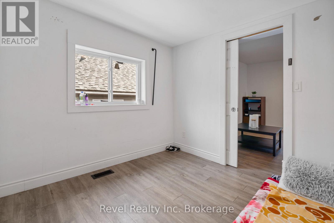
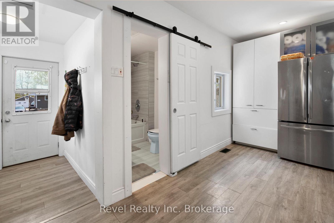
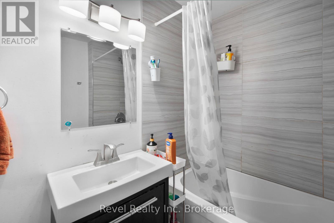
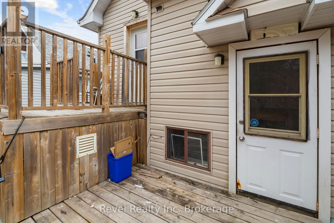
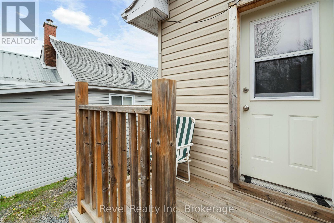
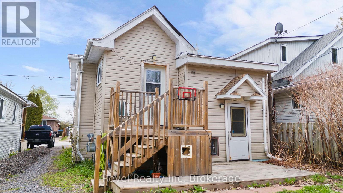
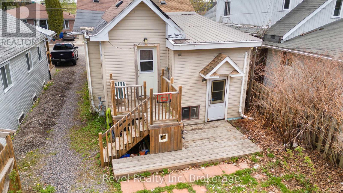
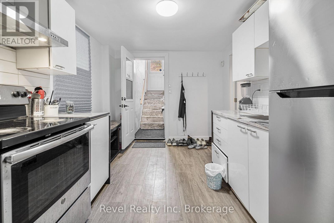
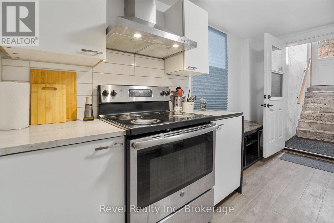
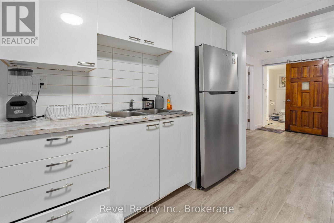
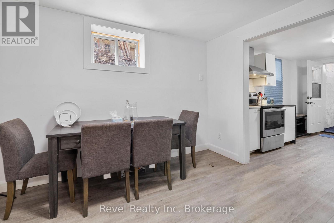
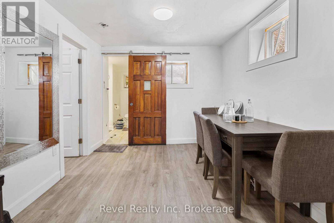
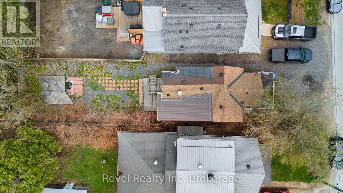
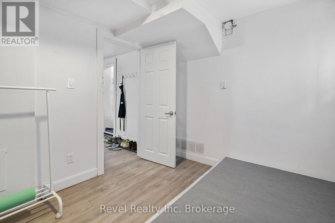
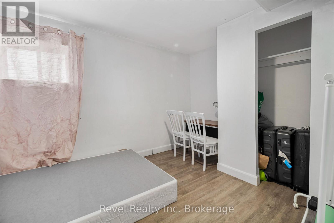
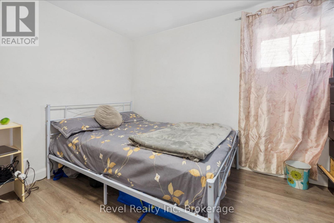
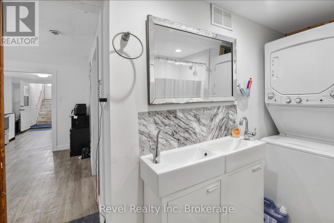
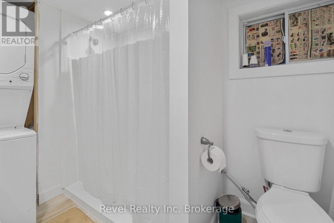
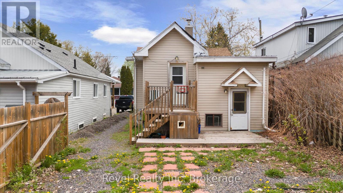
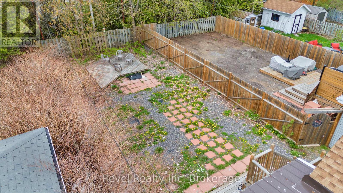
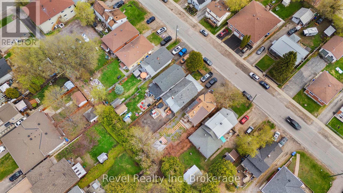
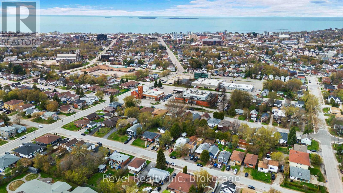
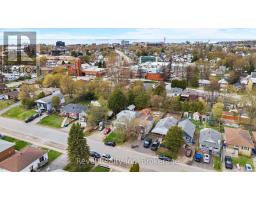
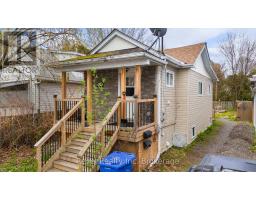
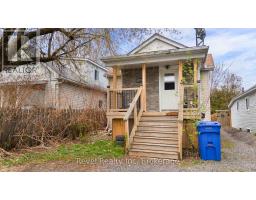
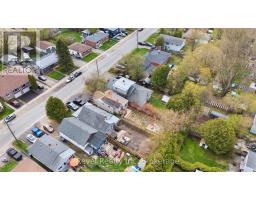
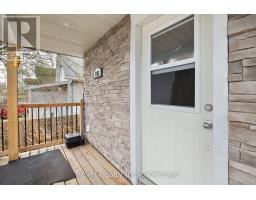
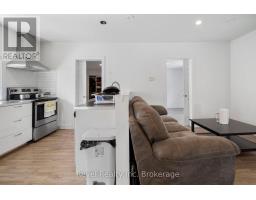
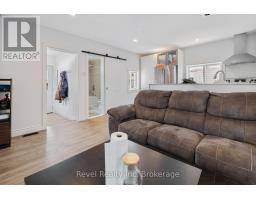
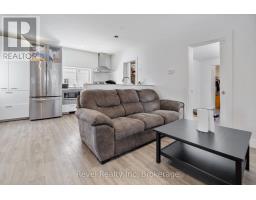
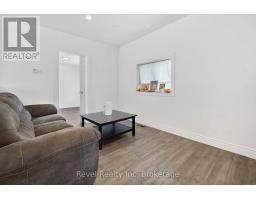
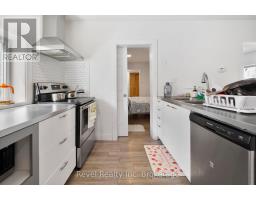
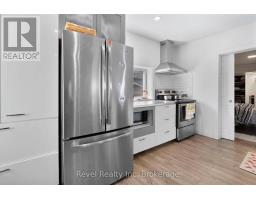
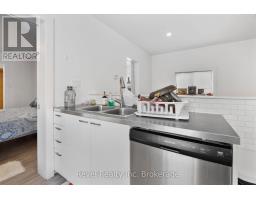
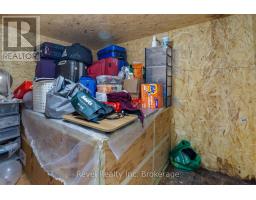
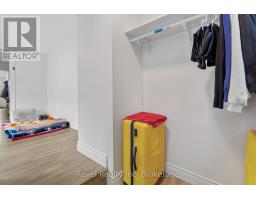
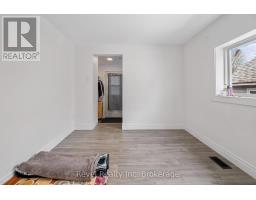
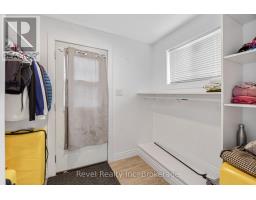
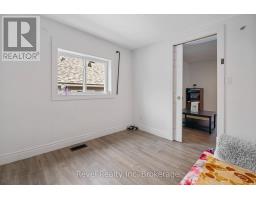
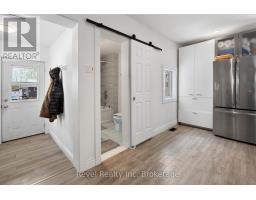
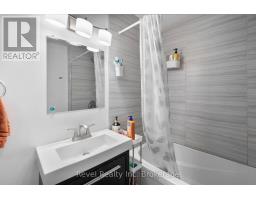
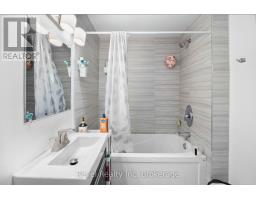
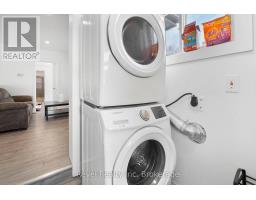
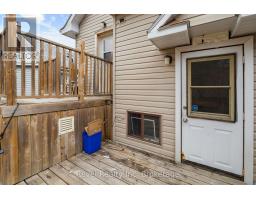
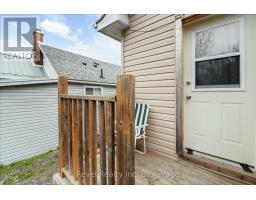
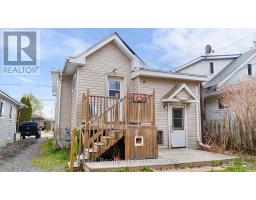
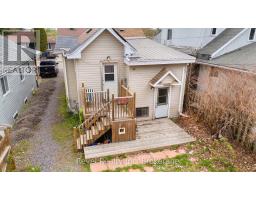
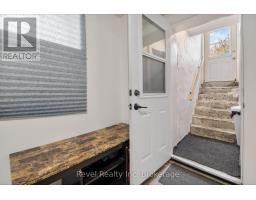
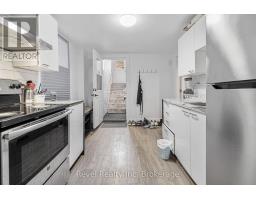
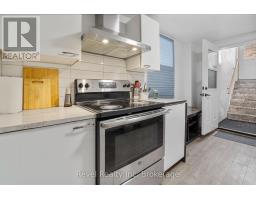
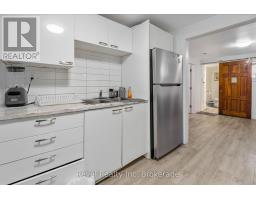
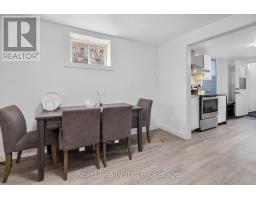
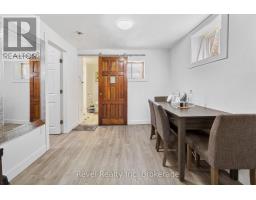
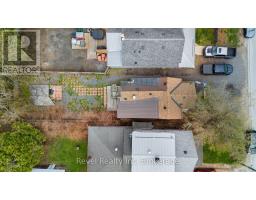
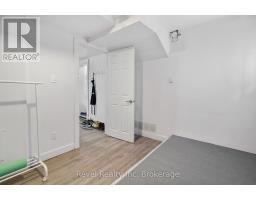
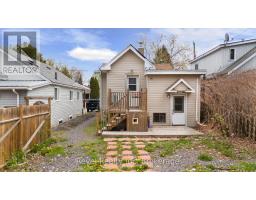
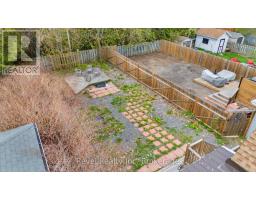
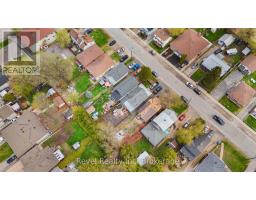
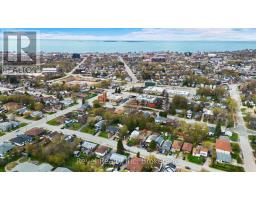
This cute and charming bungalow offers an excellent opportunity for investors and first-time home buyers alike. This well-maintained legal duplex provides strong income potential and long-term value in a convenient central location. Numerous renovations have been completed over the years, including newer flooring, making the property move-in ready and ideal for generating steady rental income .Located close to the YMCA, public transit, schools, and within walking distance to grocery stores and everyday amenities, this home offers convenience for both owners and tenants. The large fenced backyard is perfect for enjoying the summer months, entertaining guests, gardening, or creating your own private outdoor retreat. Whether you are looking to expand your investment portfolio or offset your mortgage with rental income, this legal duplex is a fantastic opportunity you do not want to miss. The upstairs unit is currently rented for $1,700/month plus gas and hydro. The basement unit is rented for $1,500/month all inclusive, providing immediate rental income for the new owner. (id:47351)
Property Details
|
MLS® Number
|
X13168532 |
|
Property Type
|
Multi-family |
|
Community Name
|
Central |
|
Equipment Type
|
None |
|
Features
|
Carpet Free, In-law Suite |
|
Parking Space Total
|
3 |
|
Rental Equipment Type
|
None |
Building
|
Bathroom Total
|
2 |
|
Bedrooms Above Ground
|
4 |
|
Bedrooms Total
|
4 |
|
Age
|
51 To 99 Years |
|
Appliances
|
Water Heater, Water Meter, Dryer, Stove, Washer, Refrigerator |
|
Architectural Style
|
Bungalow |
|
Basement Features
|
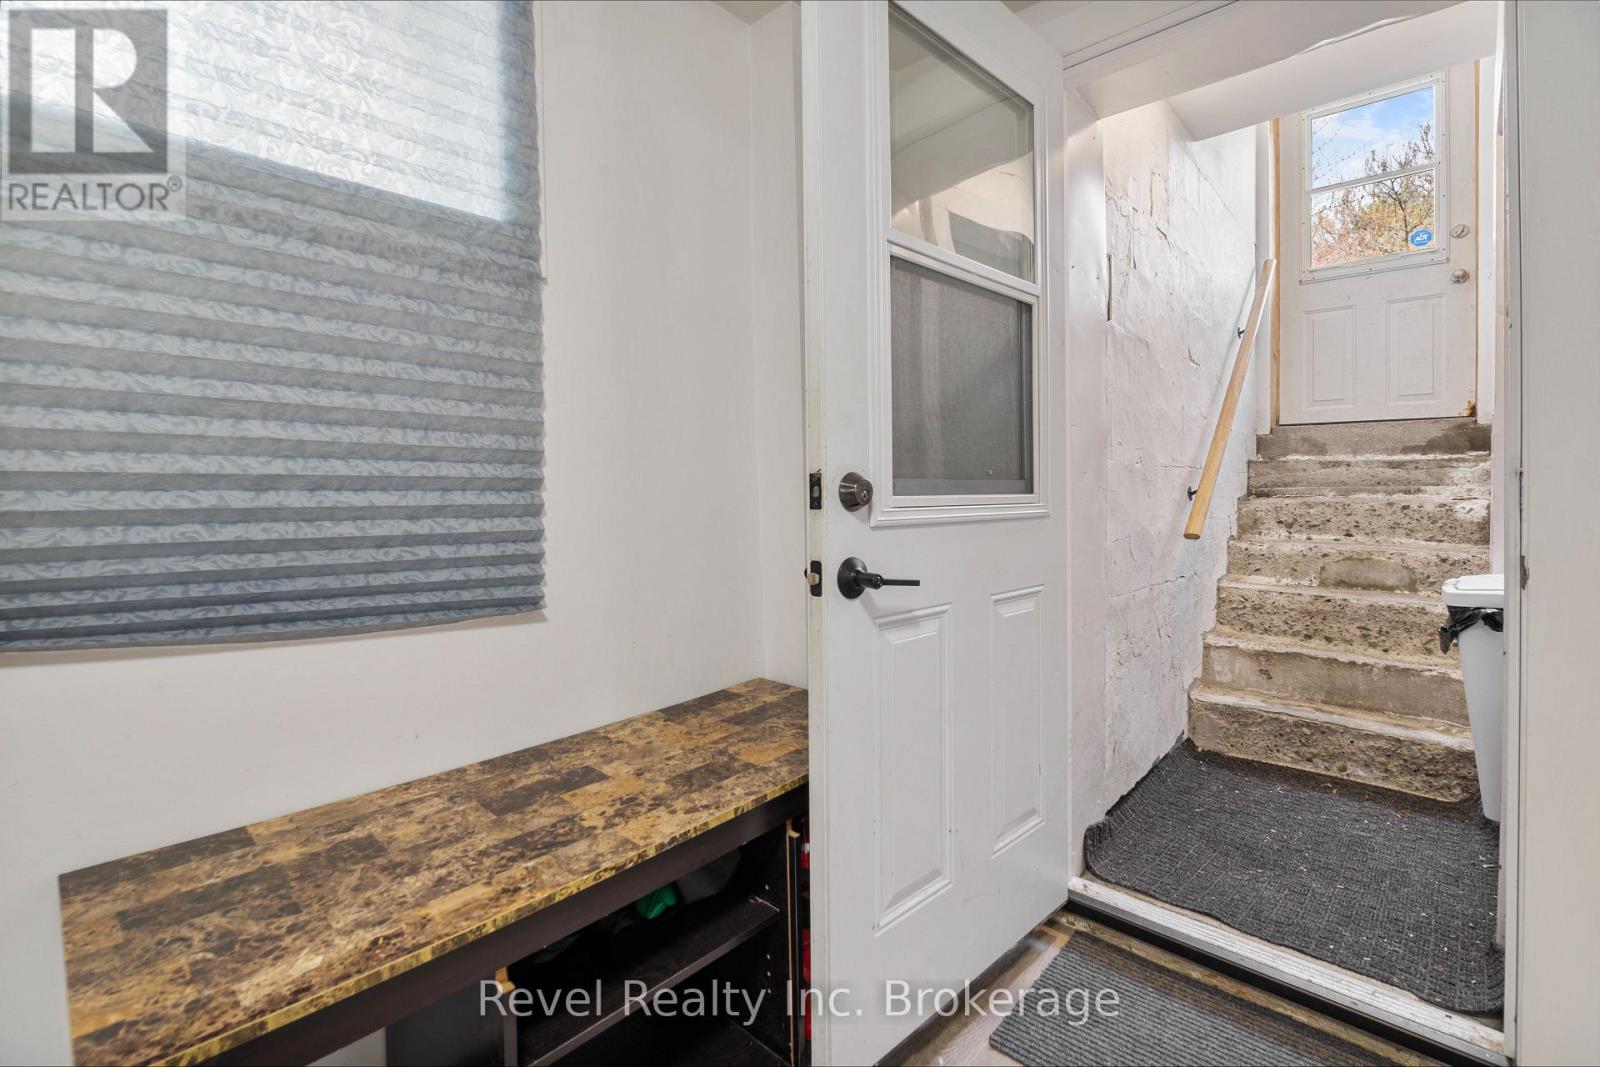
Apartment In Basement, Separate Entrance, Walk-up |
|
Basement Type
|
N/a, N/a, N/a |
|
Cooling Type
|
None |
|
Exterior Finish
|
Vinyl Siding, Stone |
|
Foundation Type
|
Block |
|
Heating Fuel
|
Natural Gas |
|
Heating Type
|
Forced Air |
|
Stories Total
|
1 |
|
Size Interior
|
0 - 699 Sqft |
|
Type
|
Duplex |
|
Utility Water
|
Municipal Water |
Parking
Land
|
Access Type
|
Public Road |
|
Acreage
|
No |
|
Sewer
|
Sanitary Sewer |
|
Size Depth
|
125 Ft |
|
Size Frontage
|
30 Ft |
|
Size Irregular
|
30 X 125 Ft |
|
Size Total Text
|
30 X 125 Ft |
|
Zoning Description
|
R3 |
Rooms
| Level |
Type |
Length |
Width |
Dimensions |
|
Basement |
Furnace |
2.73 m |
3.66 m |
2.73 m x 3.66 m |
|
Basement |
Bathroom |
2.57 m |
2.13 m |
2.57 m x 2.13 m |
|
Basement |
Bedroom |
3.65 m |
2.74 m |
3.65 m x 2.74 m |
|
Basement |
Bedroom 2 |
3.32 m |
2.75 m |
3.32 m x 2.75 m |
|
Basement |
Dining Room |
3.25 m |
2.78 m |
3.25 m x 2.78 m |
|
Basement |
Kitchen |
2.18 m |
3.72 m |
2.18 m x 3.72 m |
|
Main Level |
Bedroom |
2.89 m |
2.99 m |
2.89 m x 2.99 m |
|
Main Level |
Bedroom 2 |
2.28 m |
2.96 m |
2.28 m x 2.96 m |
|
Main Level |
Bathroom |
2.13 m |
1.67 m |
2.13 m x 1.67 m |
|
Main Level |
Family Room |
4.1 m |
2 m |
4.1 m x 2 m |
|
Main Level |
Kitchen |
4.1 m |
2.79 m |
4.1 m x 2.79 m |
|
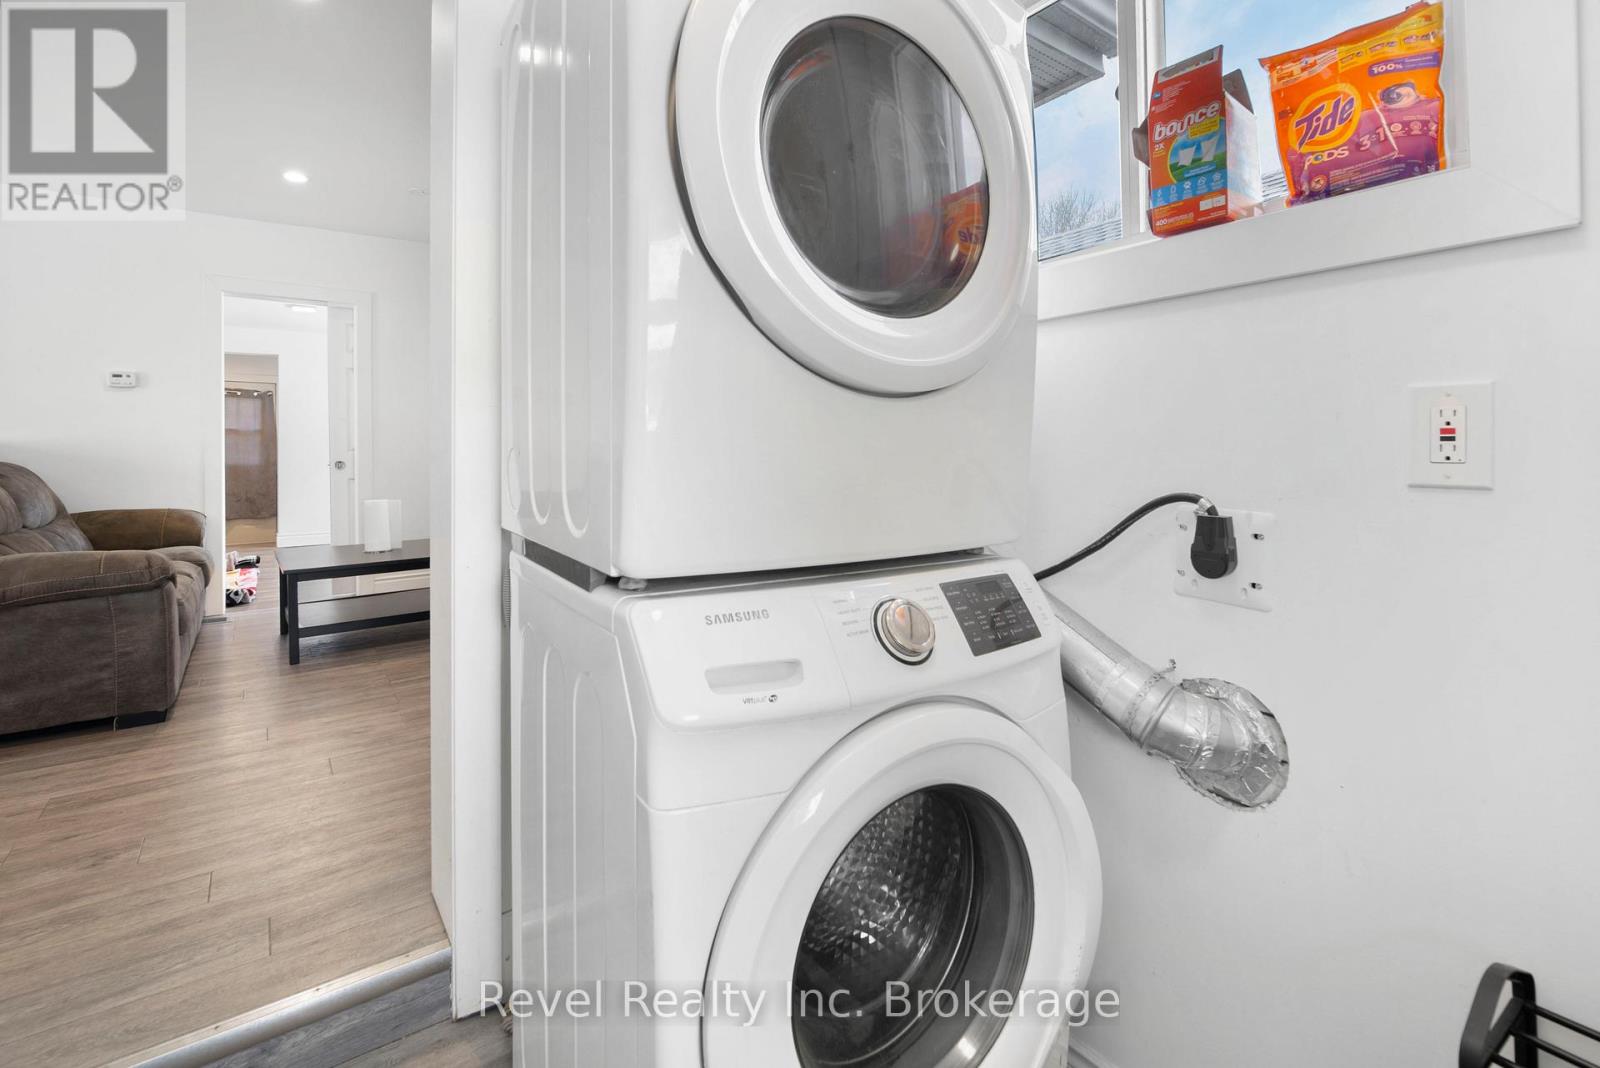
Main Level |
Laundry Room |
2.37 m |
1.7 m |
2.37 m x 1.7 m |
Utilities
|
Cable
|
Installed |
|
Electricity
|
Installed |
|
Sewer
|
Installed |
https://www.realtor.ca/real-estate/29798833/155-duke-street-w-north-bay-central-central