3 Bedroom
3 Bathroom
1,500 - 2,000 sqft
Fireplace
Central Air Conditioning
Forced Air
Landscaped
$700,000
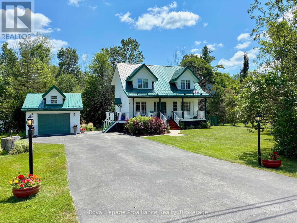
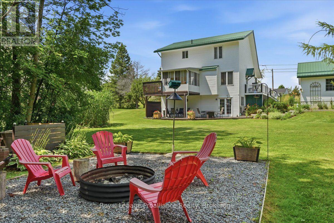
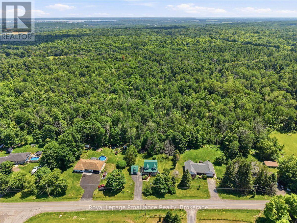
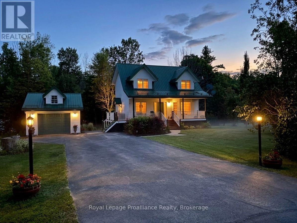
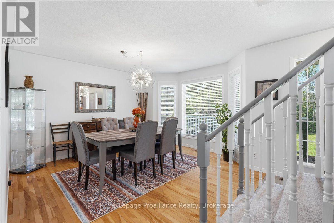
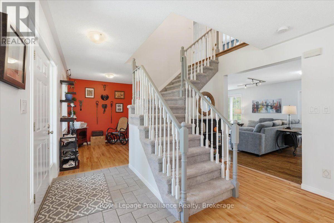
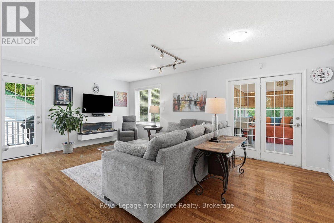
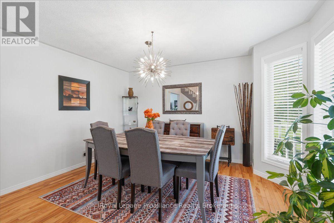
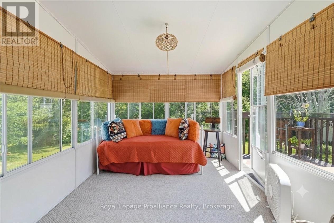
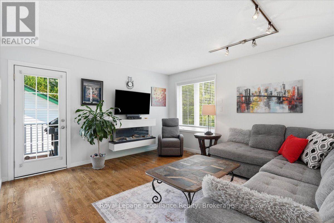
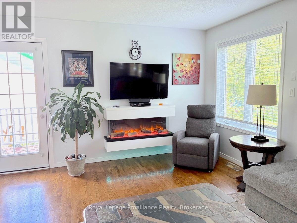
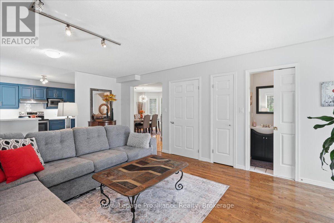
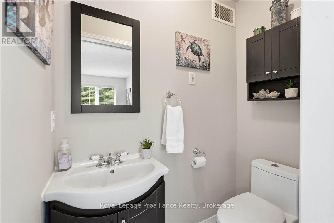
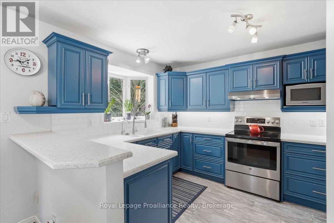
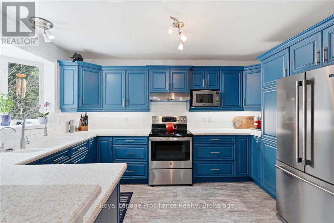
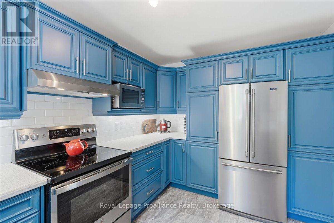
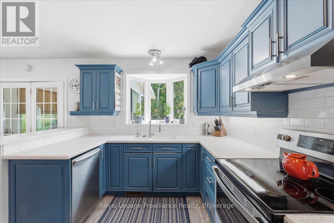
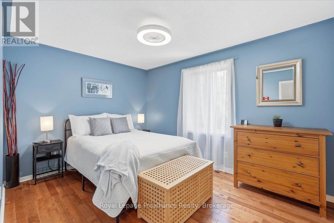
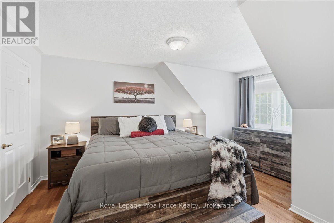
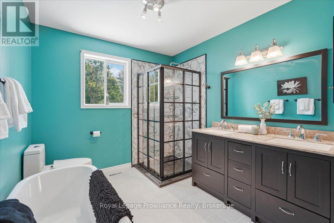
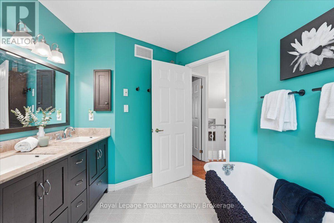
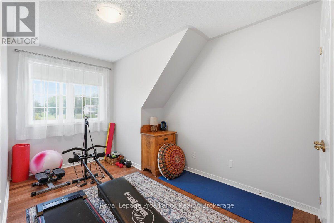
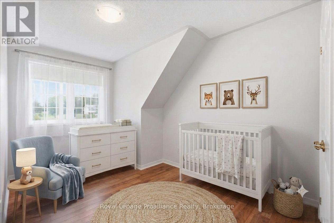
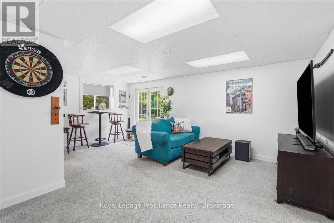
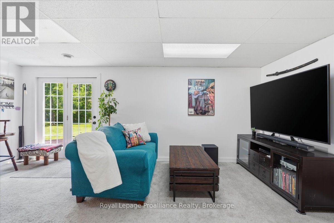
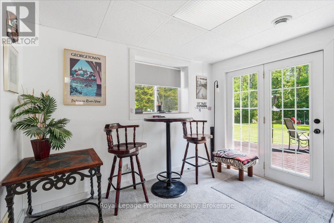
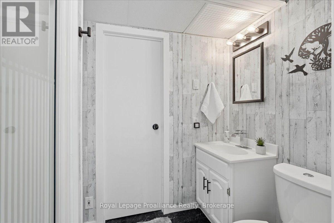
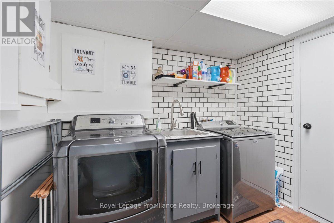
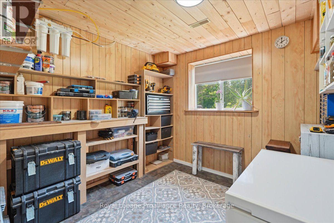
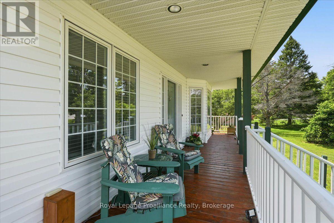
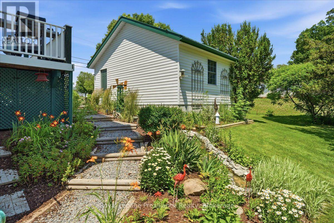
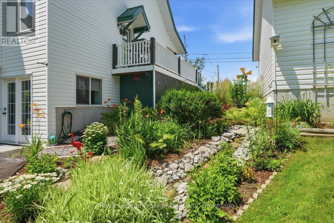
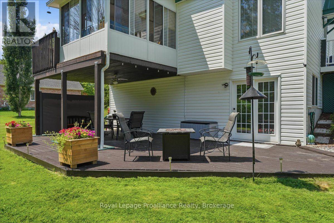
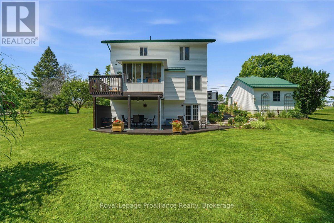
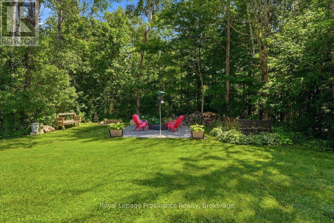
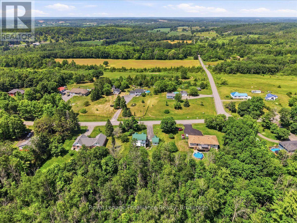
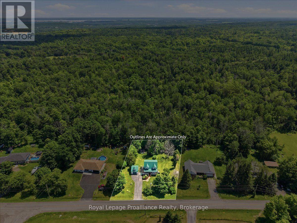
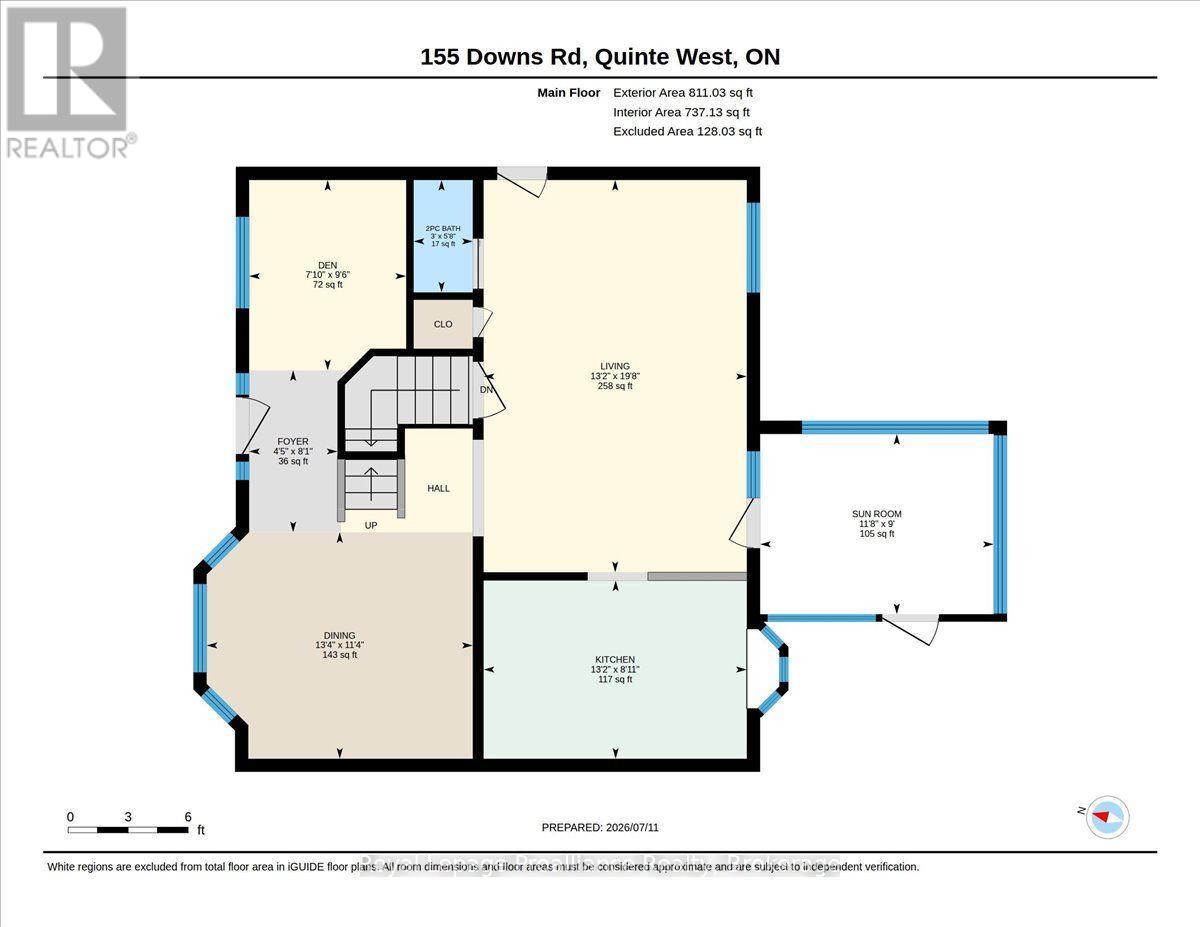
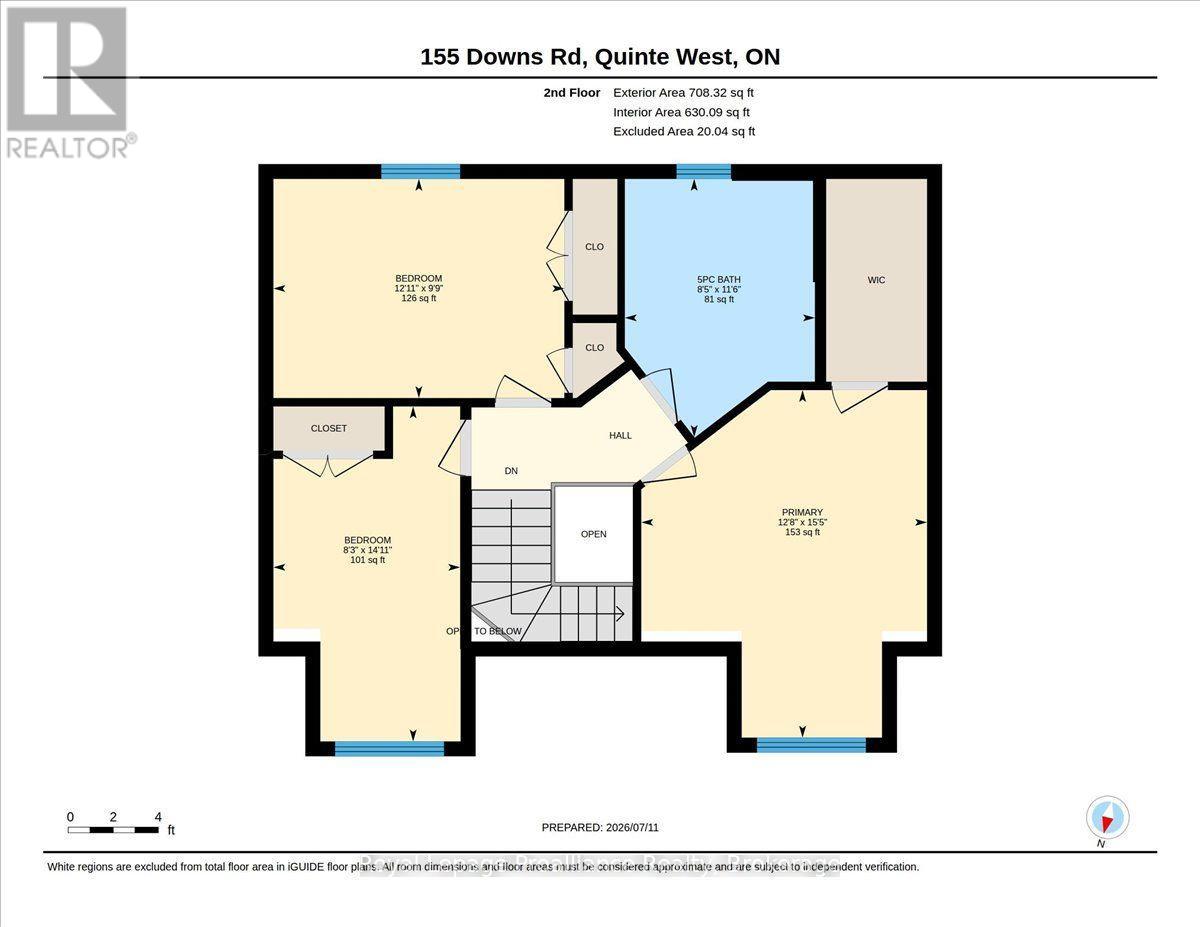
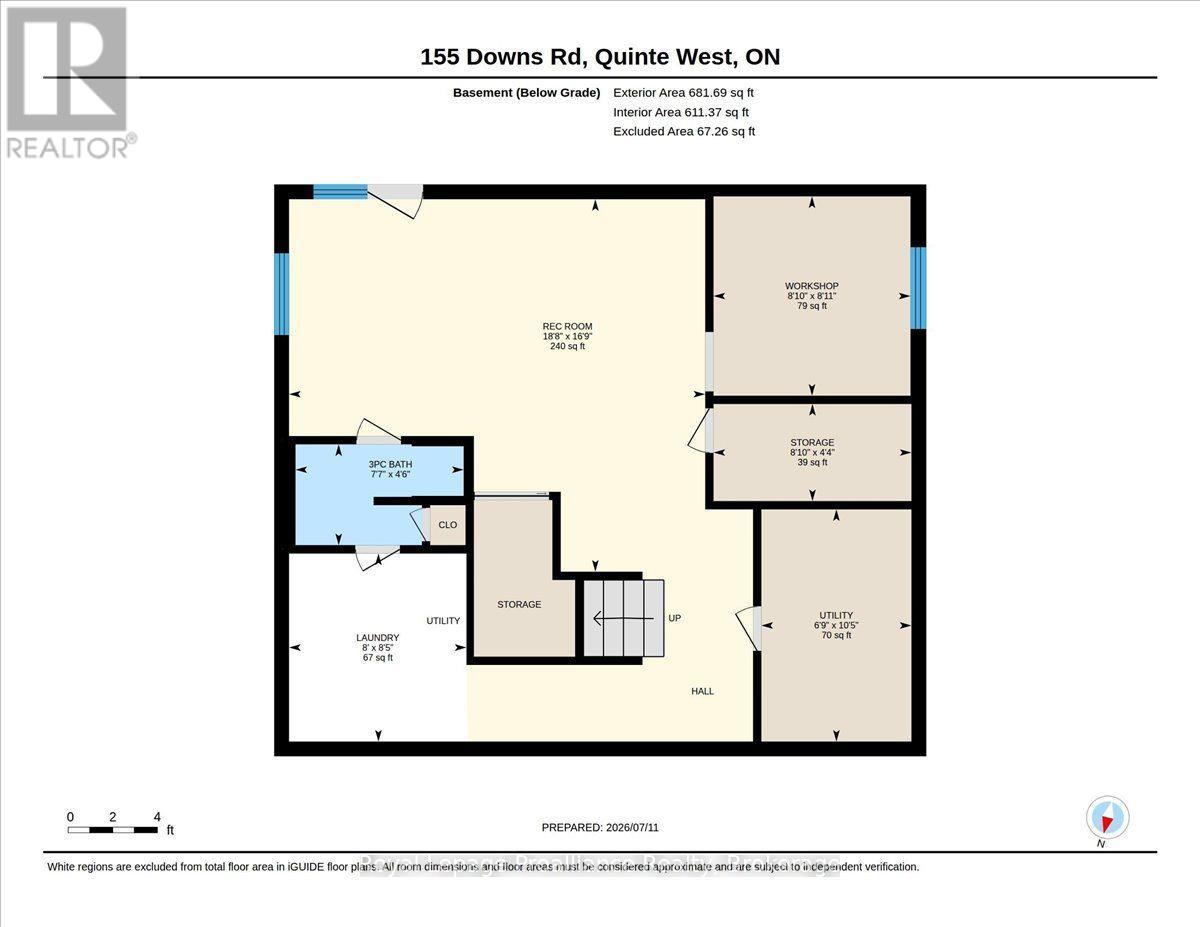
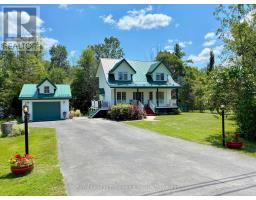
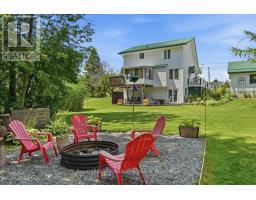
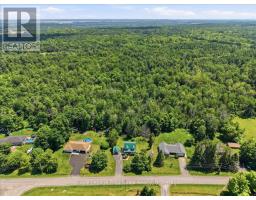
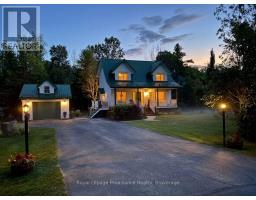
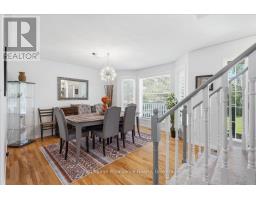
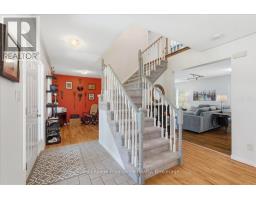
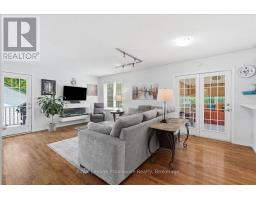
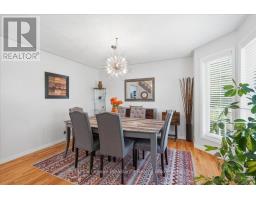
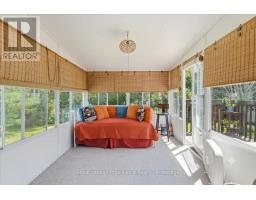
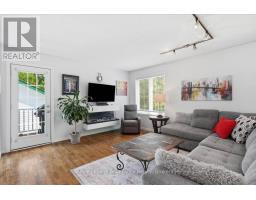
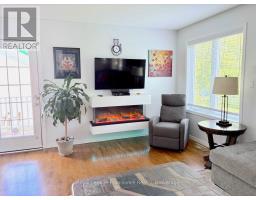
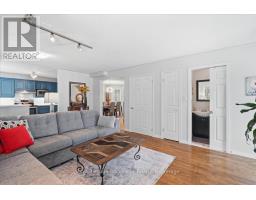
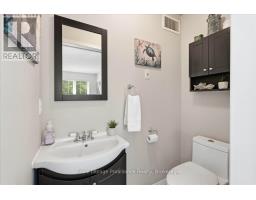
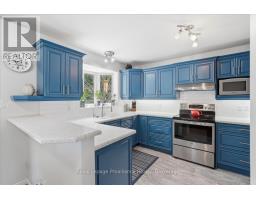
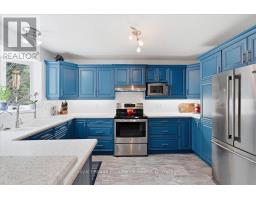
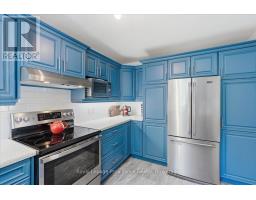
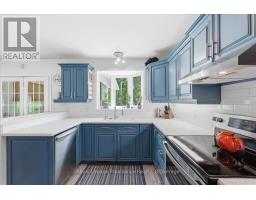
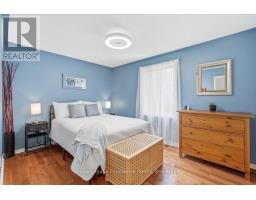
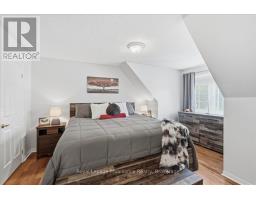
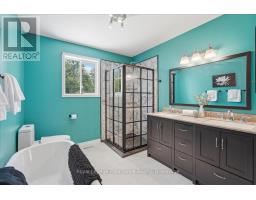
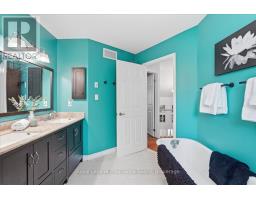
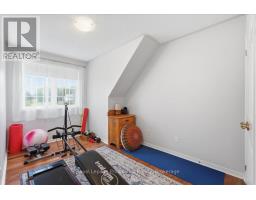
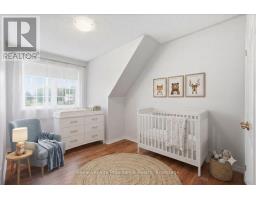
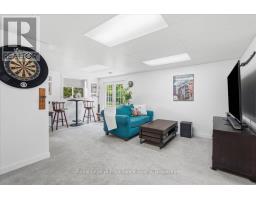
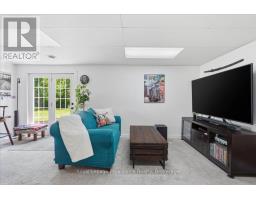
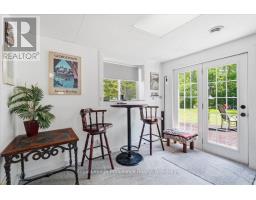
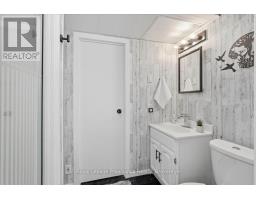
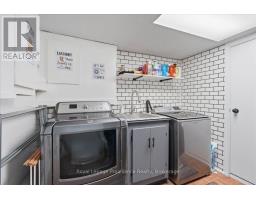
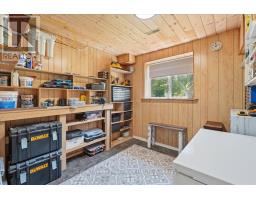
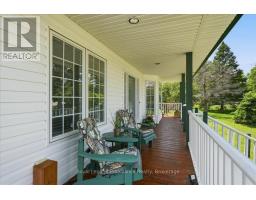
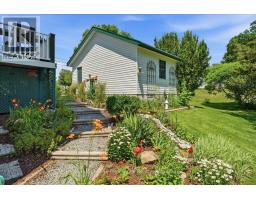
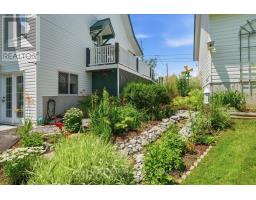
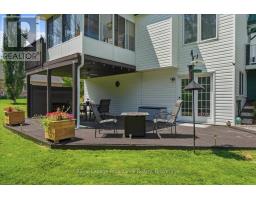
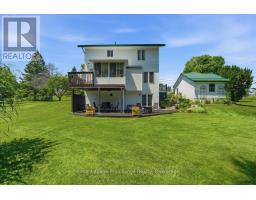
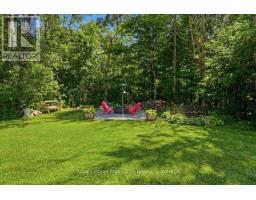
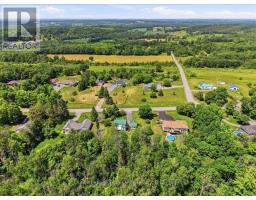
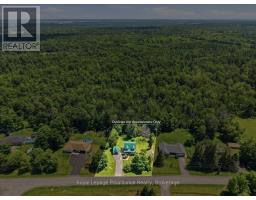
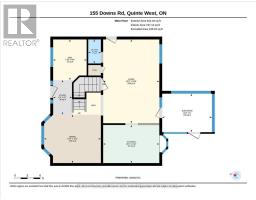
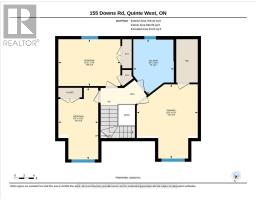
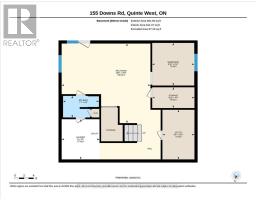
Your private oasis awaits in a safe, quiet neighbourhood, perfectly positioned on a school bus route just 20 minutes from CFB Trenton, Belleville, and Brighton, with easy access to the 401 just 5 minutes away. Set on a beautifully landscaped 0.69-acre lot backing onto a tranquil forested area, this custom-built 2-storey home offers an outdoor paradise with a fire pit, horseshoe pit, vegetable garden, and covered decks for year-round entertaining. Step off the covered front porch into a main level featuring a spacious foyer, formal dining room, flexible den, and a cozy living room with an electric fireplace. The updated kitchen features stylish blue cabinetry, fresh flooring, and a breakfast bar, while a side deck allows easy access for BBQing and entry to the detached garage. A highlight is the south-facing 3-season sunroom equipped with an insulated floor and heater that opens onto an upper deck. Upstairs, the primary suite features a walk-in closet with built-in organizers, accompanied by two additional bedrooms. The renovated 5-piece bath (2024) includes double sinks, a custom tile shower, and a classic clawfoot tub. Downstairs, the finished walk-out basement offers fantastic in-law suite potential, complete with a large rec room, 3-piece bath, laundry, and a flex room/workshop easily convertible into a 4th bedroom. Step directly onto the back deck to enjoy the soothing water feature and peaceful backyard views. Maintained for peace of mind, the home includes a Generac generator, metal roof, natural gas heat, central air, and a reliable well. Other updates include new staircase carpets (2023), refreshed toilets (2024), electric fireplace, and a new thermostat, pressure tank, laundry sink, and owned hot water heater (2025), along with extensive landscaping. Complete with a 1.5-car garage and paved parking for 8 vehicles, this property is the perfect mix of country charm with modern convenience. (id:47351)
Property Details
|
MLS® Number
|
X13671032 |
|
Property Type
|
Single Family |
|
Community Name
|
Murray Ward |
|
Community Features
|
School Bus |
|
Features
|
Wooded Area, Sloping |
|
Parking Space Total
|
9 |
|
Structure
|
Deck, Porch, Shed |
Building
|
Bathroom Total
|
3 |
|
Bedrooms Above Ground
|
3 |
|
Bedrooms Total
|
3 |
|
Age
|
31 To 50 Years |
|
Amenities
|
Fireplace(s) |
|
Appliances
|
Garage Door Opener Remote(s), Central Vacuum, Water Heater, Water Purifier, Water Softener, Dishwasher, Dryer, Garage Door Opener, Microwave, Hood Fan, Stove, Washer, Window Coverings, Refrigerator |
|
Basement Development
|
Finished |
|
Basement Features
|
Walk Out |
|
Basement Type
|
N/a (finished) |
|
Construction Style Attachment
|
Detached |
|
Cooling Type
|
Central Air Conditioning |
|
Exterior Finish
|
Vinyl Siding |
|
Fireplace Present
|
Yes |
|
Fireplace Total
|
1 |
|
Foundation Type
|
Poured Concrete |
|
Half Bath Total
|
1 |
|
Heating Fuel
|
Natural Gas |
|
Heating Type
|
Forced Air |
|
Stories Total
|
2 |
|
Size Interior
|
1,500 - 2,000 Sqft |
|
Type
|
House |
|
Utility Power
|
Generator |
|
Utility Water
|
Dug Well |
Parking
Land
|
Access Type
|
Year-round Access |
|
Acreage
|
No |
|
Landscape Features
|
Landscaped |
|
Sewer
|
Septic System |
|
Size Depth
|
200 Ft |
|
Size Frontage
|
150 Ft |
|
Size Irregular
|
150 X 200 Ft |
|
Size Total Text
|
150 X 200 Ft|1/2 - 1.99 Acres |
|
Zoning Description
|
Rr |
Rooms
| Level |
Type |
Length |
Width |
Dimensions |
|
Second Level |
Bedroom |
2.53 m |
4.53 m |
2.53 m x 4.53 m |
|
Second Level |
Bathroom |
2.57 m |
3.49 m |
2.57 m x 3.49 m |
|
Second Level |
Bedroom |
2.57 m |
3.49 m |
2.57 m x 3.49 m |
|
Second Level |
Primary Bedroom |
3.87 m |
4.71 m |
3.87 m x 4.71 m |
|
Basement |
Workshop |
2.69 m |
2.72 m |
2.69 m x 2.72 m |
|
Basement |
Utility Room |
2.05 m |
3.18 m |
2.05 m x 3.18 m |
|
Basement |
Bathroom |
2.3 m |
1.38 m |
2.3 m x 1.38 m |
|
Basement |
Other |
2.71 m |
1.33 m |
2.71 m x 1.33 m |
|
Basement |
Recreational, Games Room |
5.69 m |
5.09 m |
5.69 m x 5.09 m |
|
Basement |
Laundry Room |
2.43 m |
2.57 m |
2.43 m x 2.57 m |
|
Main Level |
Kitchen |
2.72 m |
4.01 m |
2.72 m x 4.01 m |
|
Main Level |
Living Room |
5.98 m |
4.01 m |
5.98 m x 4.01 m |
|
Main Level |
Den |
2.9 m |
2.39 m |
2.9 m x 2.39 m |
|
Main Level |
Sunroom |
2.75 m |
3.56 m |
2.75 m x 3.56 m |
|
Main Level |
Dining Room |
3.45 m |
4.06 m |
3.45 m x 4.06 m |
|
Main Level |
Foyer |
2.47 m |
1.35 m |
2.47 m x 1.35 m |
|
Other |
Bathroom |
1.72 m |
0.9 m |
1.72 m x 0.9 m |
Utilities
|
Electricity
|
Installed |
|
Wireless
|
Available |
|
Natural Gas Available
|
Available |
https://www.realtor.ca/real-estate/30150724/155-downs-road-quinte-west-murray-ward-murray-ward