1541 Hilson Heights Milton, Ontario L9E 1V5
$3,100 Monthly
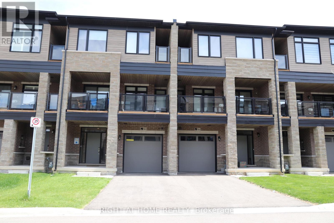
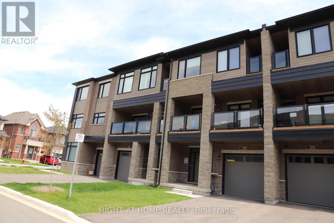
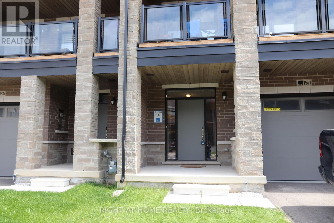
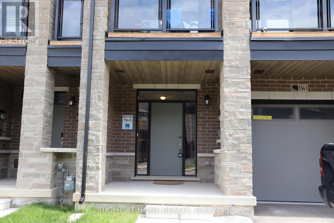
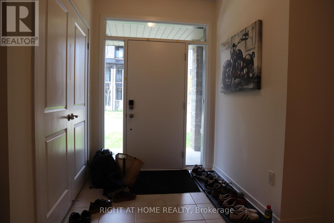
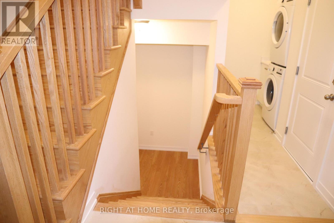
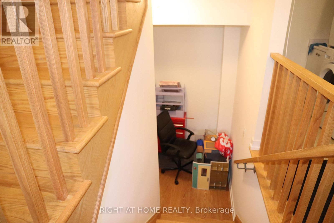
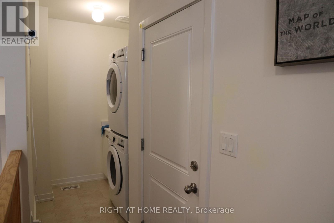
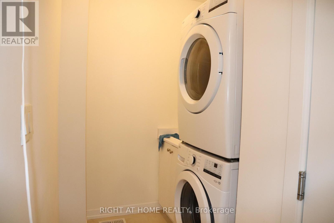
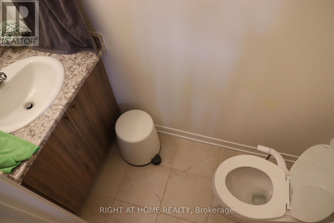
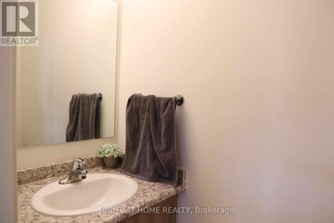
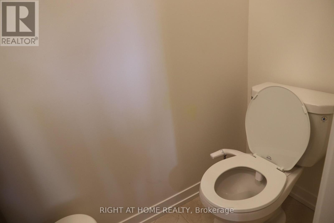
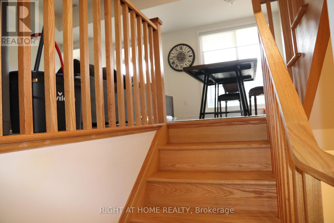
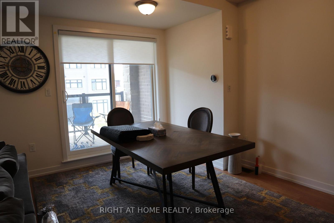
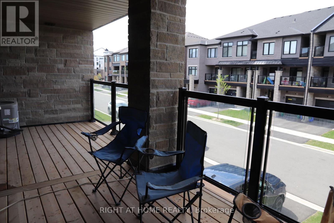
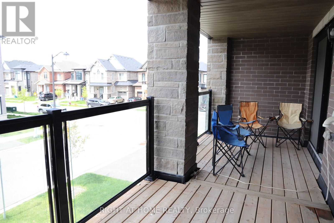
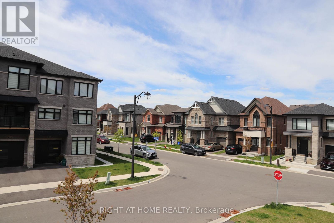
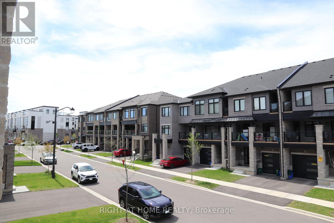
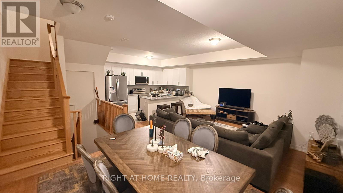
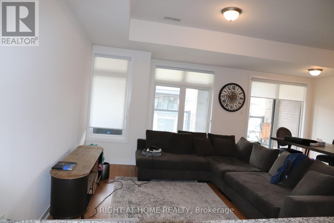
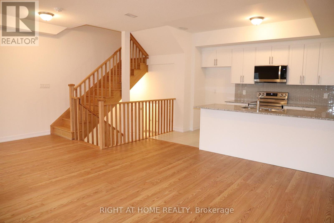
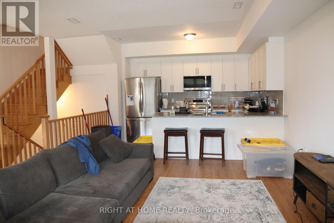
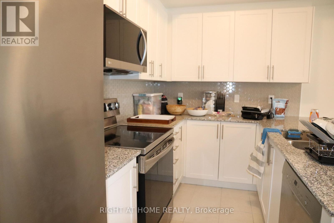
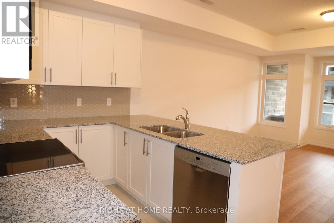
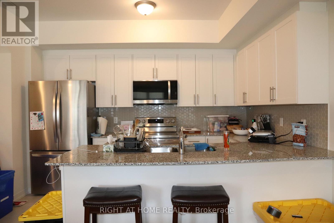
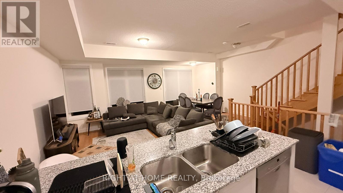
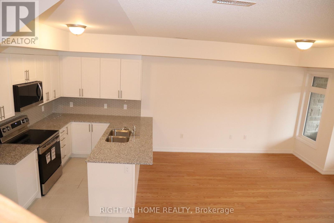
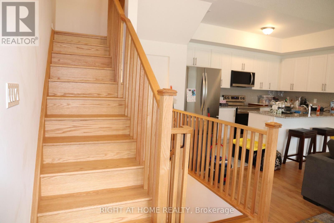
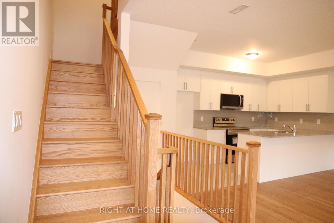
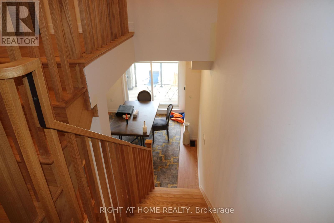
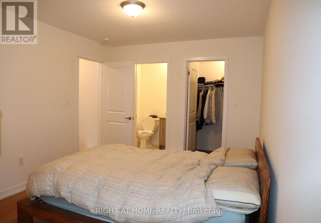
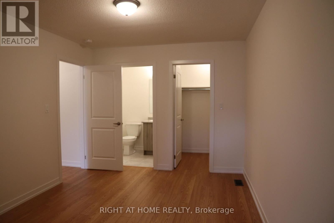
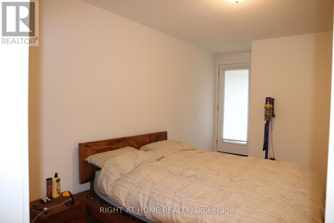
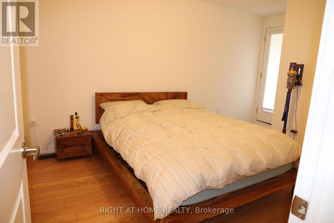
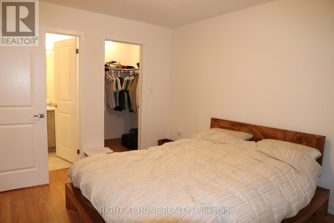
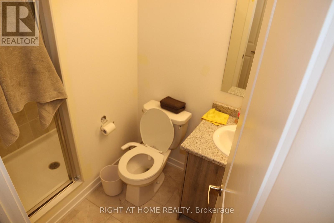
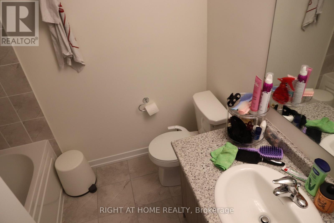
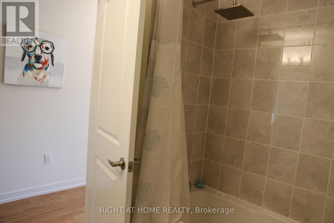
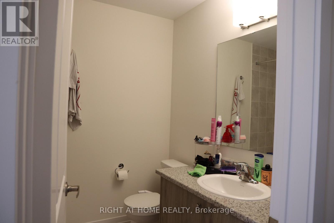
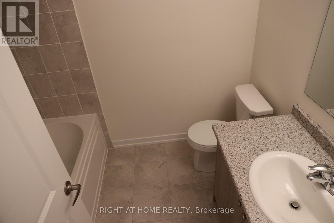
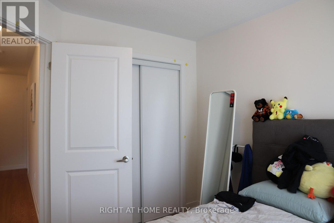
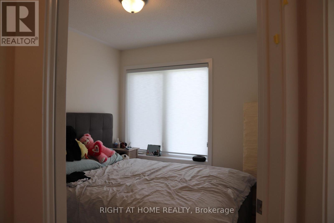
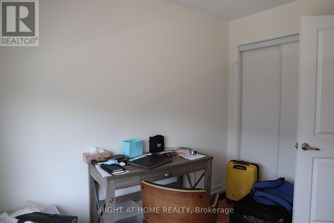
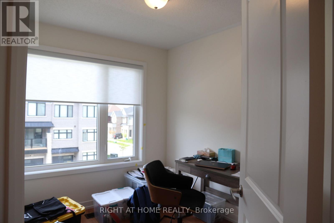
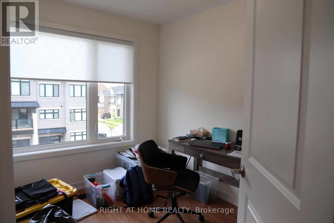
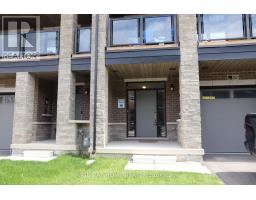
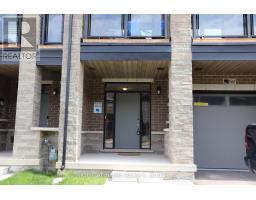
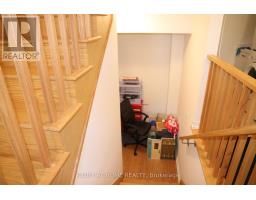
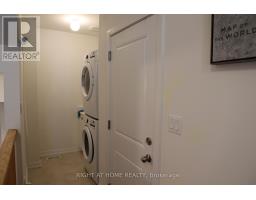
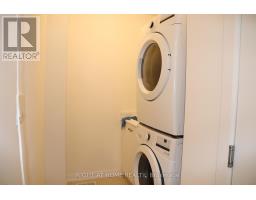
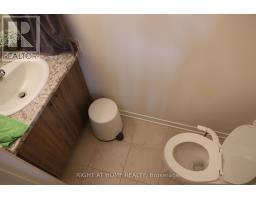
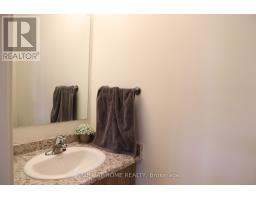
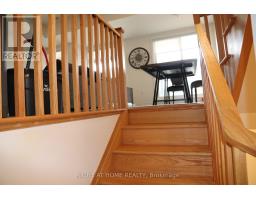
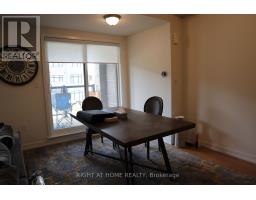
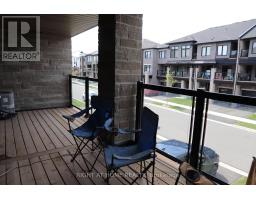
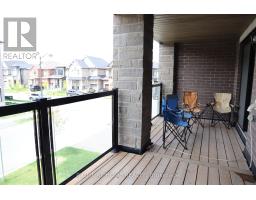
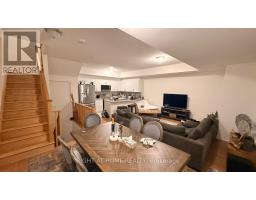
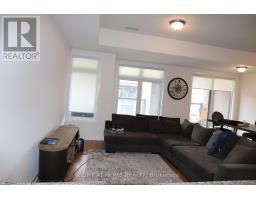
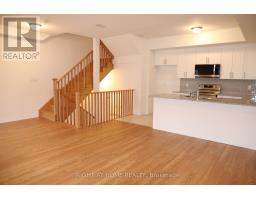
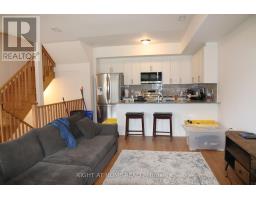
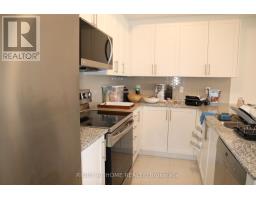
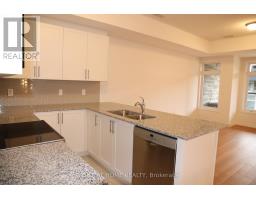
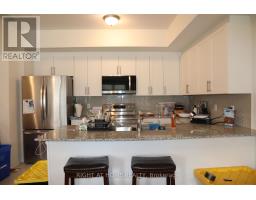
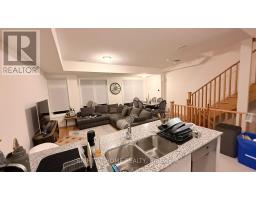
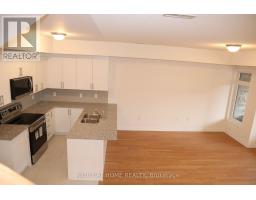
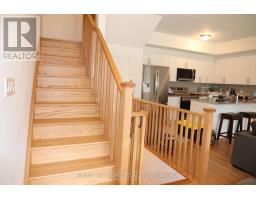
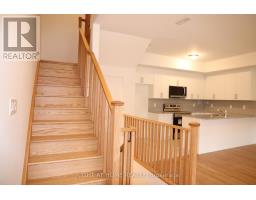
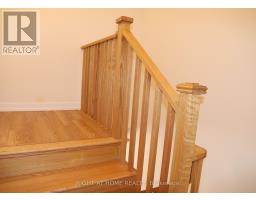
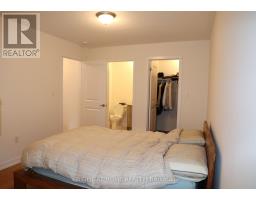
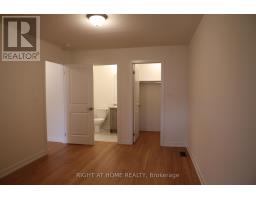
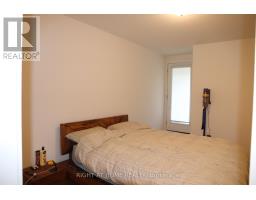
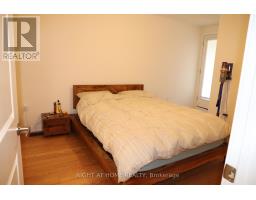
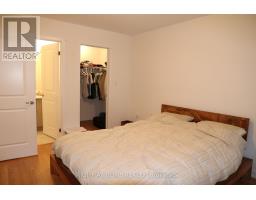
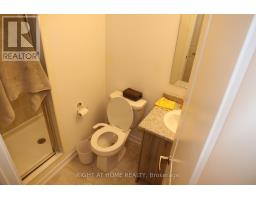
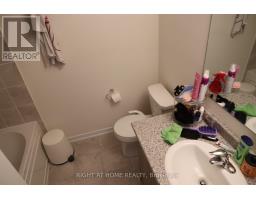
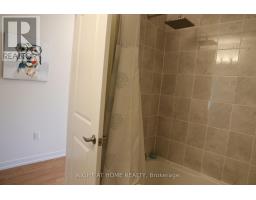
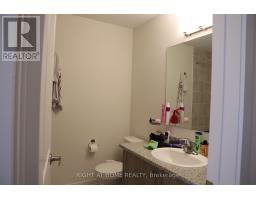
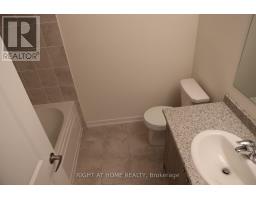
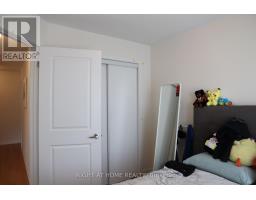
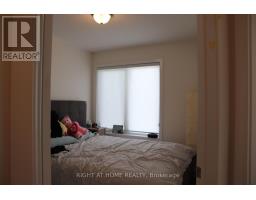
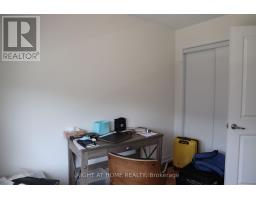
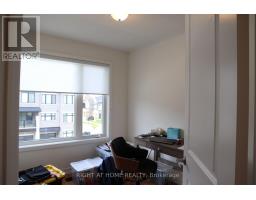
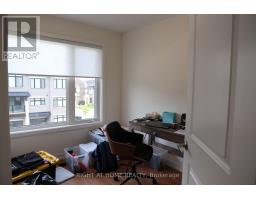
Welcome to 1541 Hilson Heights, a beautiful, bright, and move-in ready townhouse for lease in the prestigious Cobban neighbourhood of Milton. This stunning home is flooded with natural light throughout and offers parking for two vehicles with the added convenience of direct interior garage access. The ground level features a versatile den and a convenient laundry area. The main floor impresses with an open-concept living and dining area, carpet free flooring, a stylish 2-piece bath, and a spacious kitchen complete with quality cabinetry, granite countertops, stainless steel appliances, and a breakfast bar, perfect for casual dining. Step out onto your private balcony for your morning coffee or unwind at the end of the day. The upper level offers three generously sized carpet-free bedrooms, including a primary retreat with a walk-in closet, a private 3-piece ensuite, and its own balcony. A well appointed main bathroom with tub/shower combination serves the additional bedrooms. A lower-level unfinished space provides excellent storage. Ideally located with easy access to major highways, top-rated schools, parks, and all amenities. (id:47351)
Property Details
| MLS® Number | W13138714 |
| Property Type | Single Family |
| Community Name | 1026 - CB Cobban |
| Equipment Type | Water Heater |
| Features | Carpet Free |
| Parking Space Total | 2 |
| Rental Equipment Type | Water Heater |
Building
| Bathroom Total | 3 |
| Bedrooms Above Ground | 3 |
| Bedrooms Total | 3 |
| Age | New Building |
| Appliances | Garage Door Opener Remote(s), Water Heater, Dishwasher, Dryer, Garage Door Opener, Microwave, Stove, Washer, Refrigerator |
| Basement Development | Unfinished |
| Basement Type | N/a (unfinished) |
| Construction Style Attachment | Attached |
| Cooling Type | Central Air Conditioning |
| Exterior Finish | Brick, Stone |
| Flooring Type | Laminate, Ceramic |
| Foundation Type | Concrete |
| Half Bath Total | 1 |
| Heating Fuel | Natural Gas |
| Heating Type | Forced Air |
| Stories Total | 3 |
| Size Interior | 1,100 - 1,500 Sqft |
| Type | Row / Townhouse |
| Utility Water | Municipal Water |
Parking
| Garage |
Land
| Acreage | No |
| Sewer | Sanitary Sewer |
Rooms
| Level | Type | Length | Width | Dimensions |
|---|---|---|---|---|
| Second Level | Great Room | 4.16 m | 4.19 m | 4.16 m x 4.19 m |
| Second Level | Dining Room | 3.17 m | 3.27 m | 3.17 m x 3.27 m |
| Second Level | Kitchen | 4.16 m | 2.13 m | 4.16 m x 2.13 m |
| Third Level | Primary Bedroom | 3.04 m | 3.78 m | 3.04 m x 3.78 m |
| Third Level | Bedroom 2 | 2.43 m | 3.04 m | 2.43 m x 3.04 m |
| Third Level | Bedroom 3 | 2.43 m | 2.84 m | 2.43 m x 2.84 m |
| Basement | Den | 2.08 m | 1.87 m | 2.08 m x 1.87 m |
| Main Level | Foyer | Measurements not available |
https://www.realtor.ca/real-estate/29764489/1541-hilson-heights-milton-cb-cobban-1026-cb-cobban

The trademarks REALTOR®, REALTORS®, and the REALTOR® logo are controlled by The Canadian Real Estate Association (CREA) and identify real estate professionals who are members of CREA. The trademarks MLS®, Multiple Listing Service® and the associated logos are owned by The Canadian Real Estate Association (CREA) and identify the quality of services provided by real estate professionals who are members of CREA. The trademark DDF® is owned by The Canadian Real Estate Association (CREA) and identifies CREA's Data Distribution Facility (DDF®)
May 16 2026 05:42:20
Toronto Regional Real Estate Board