3 Bedroom
3 Bathroom
1,500 - 2,000 sqft
Fireplace
Central Air Conditioning
Forced Air
$589,900
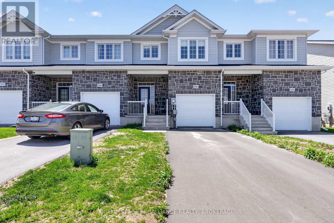
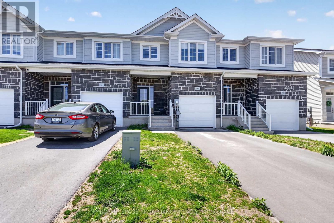
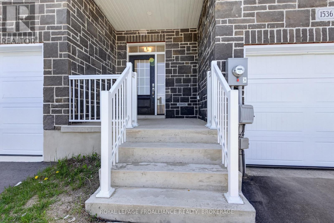
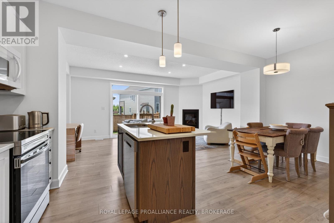
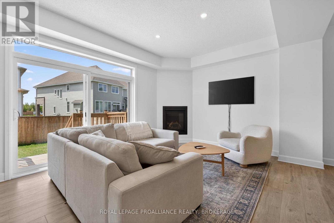
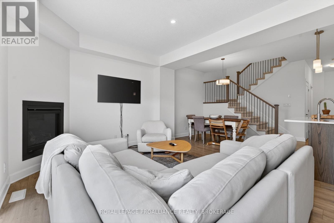
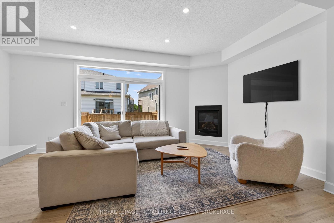
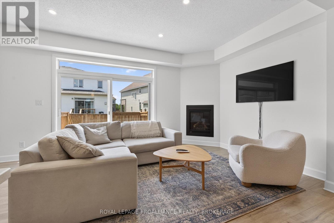
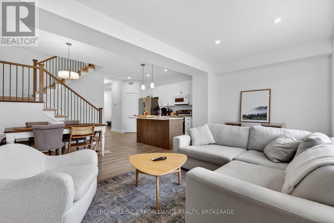
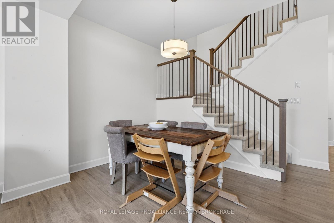
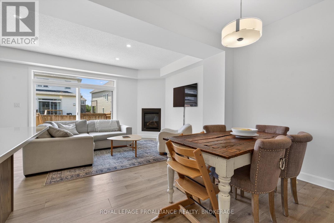
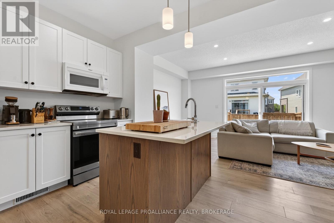
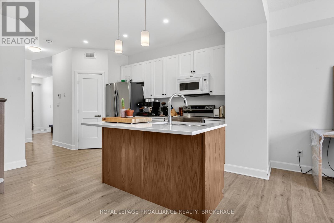
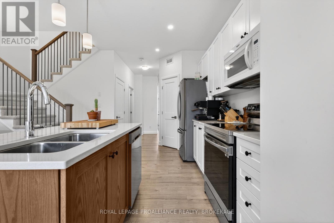
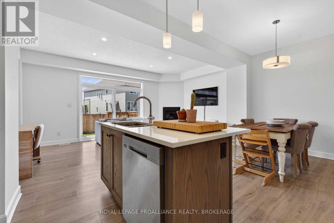
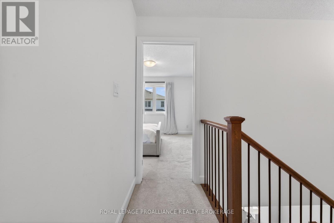
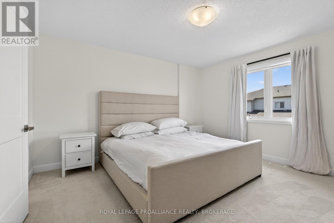
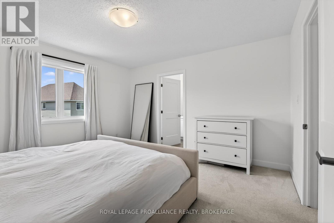
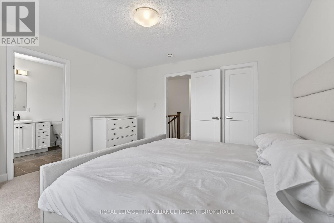
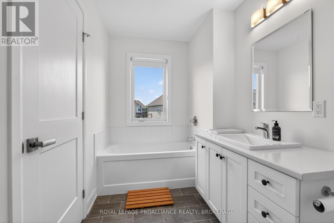
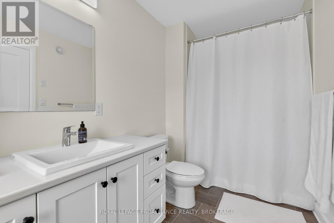
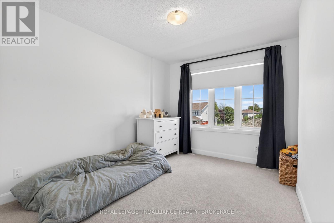
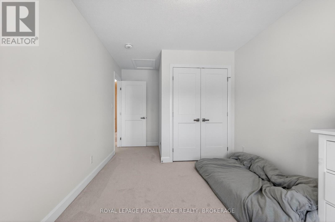
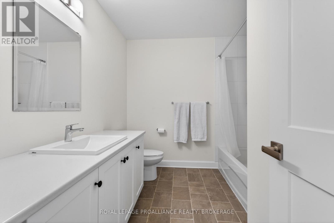
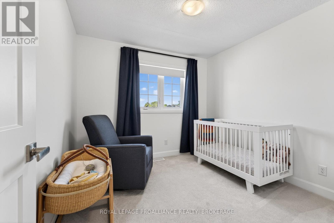
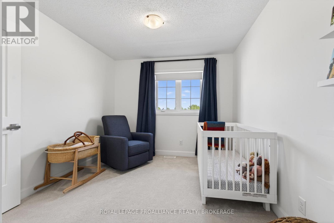
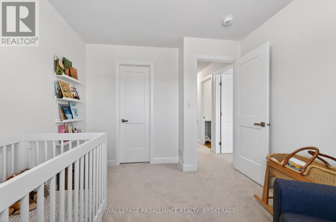
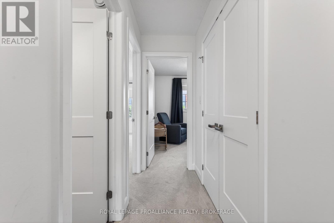
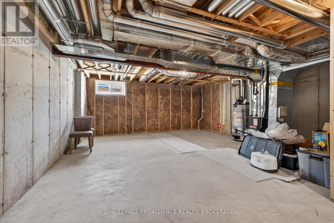
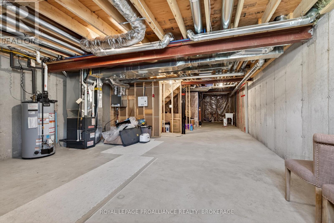
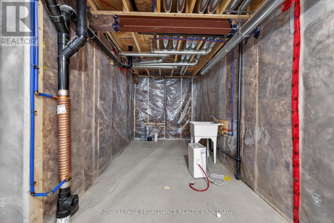
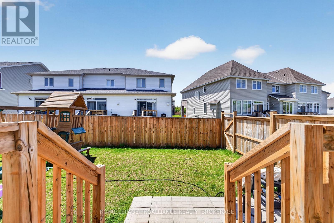
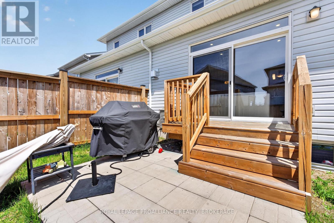
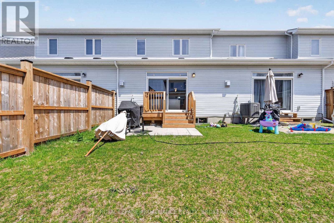
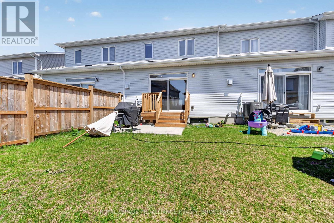
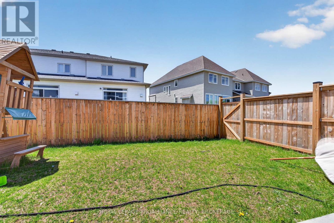
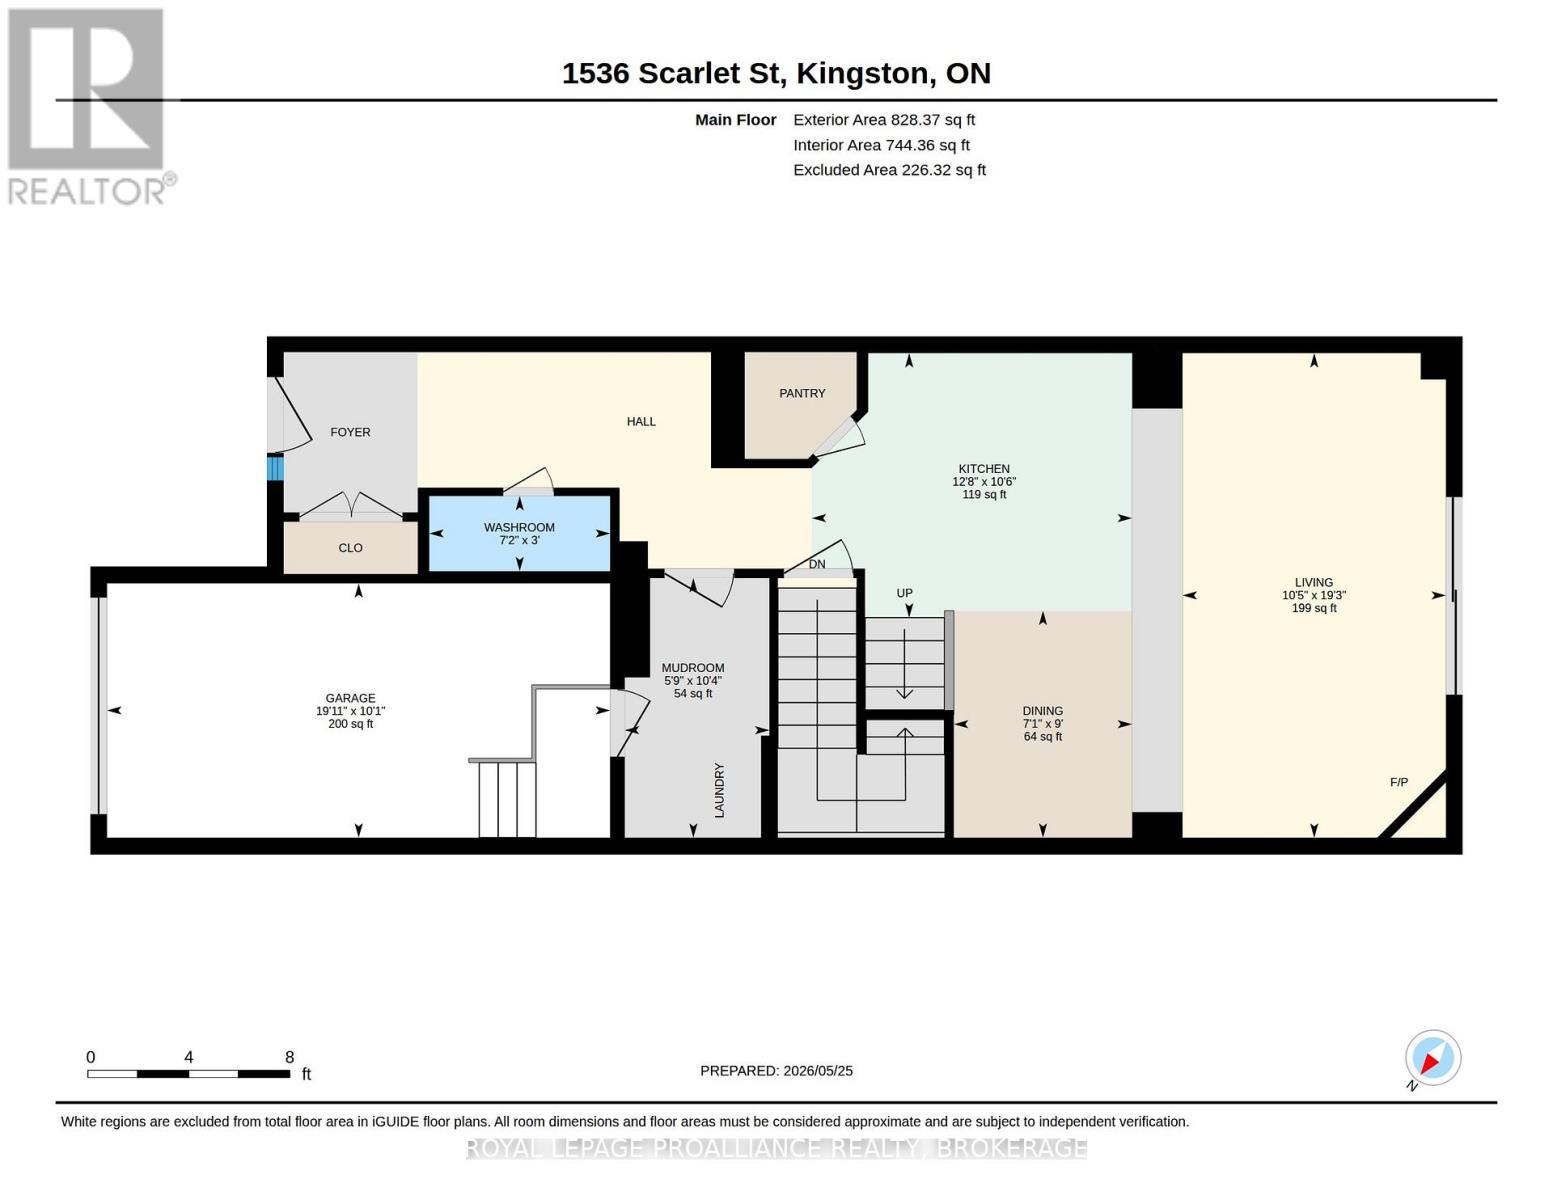
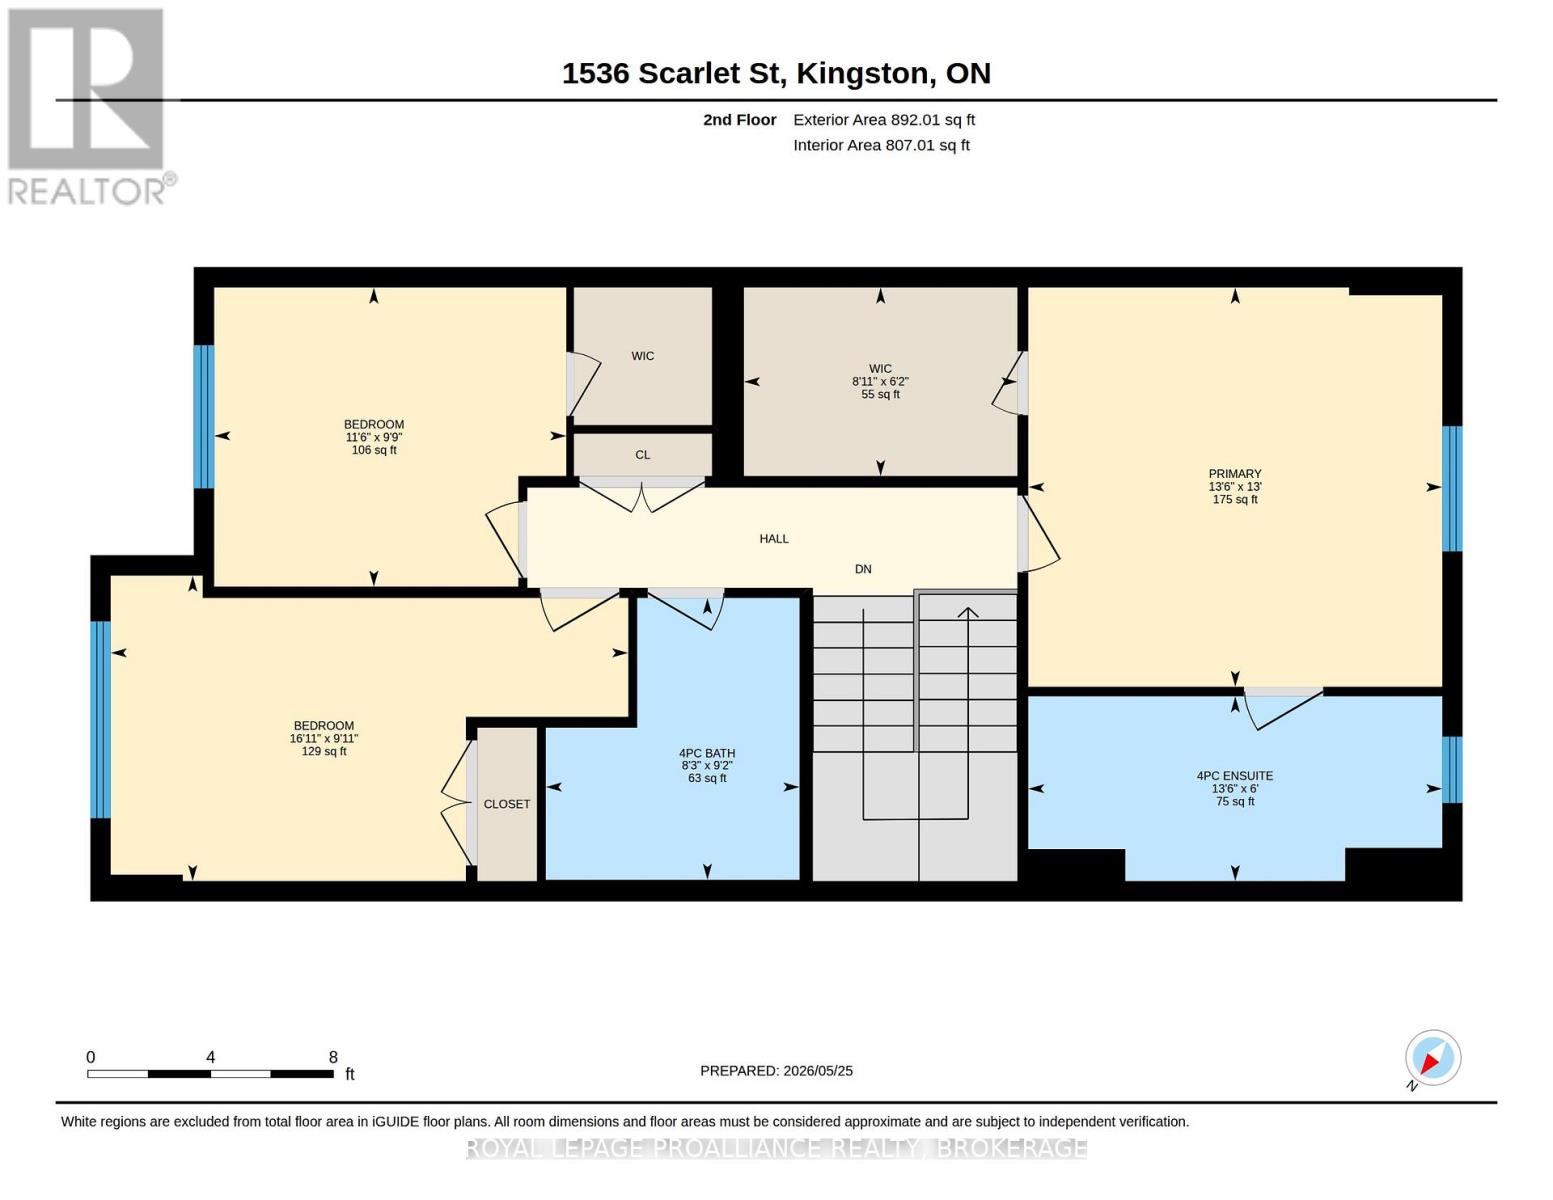
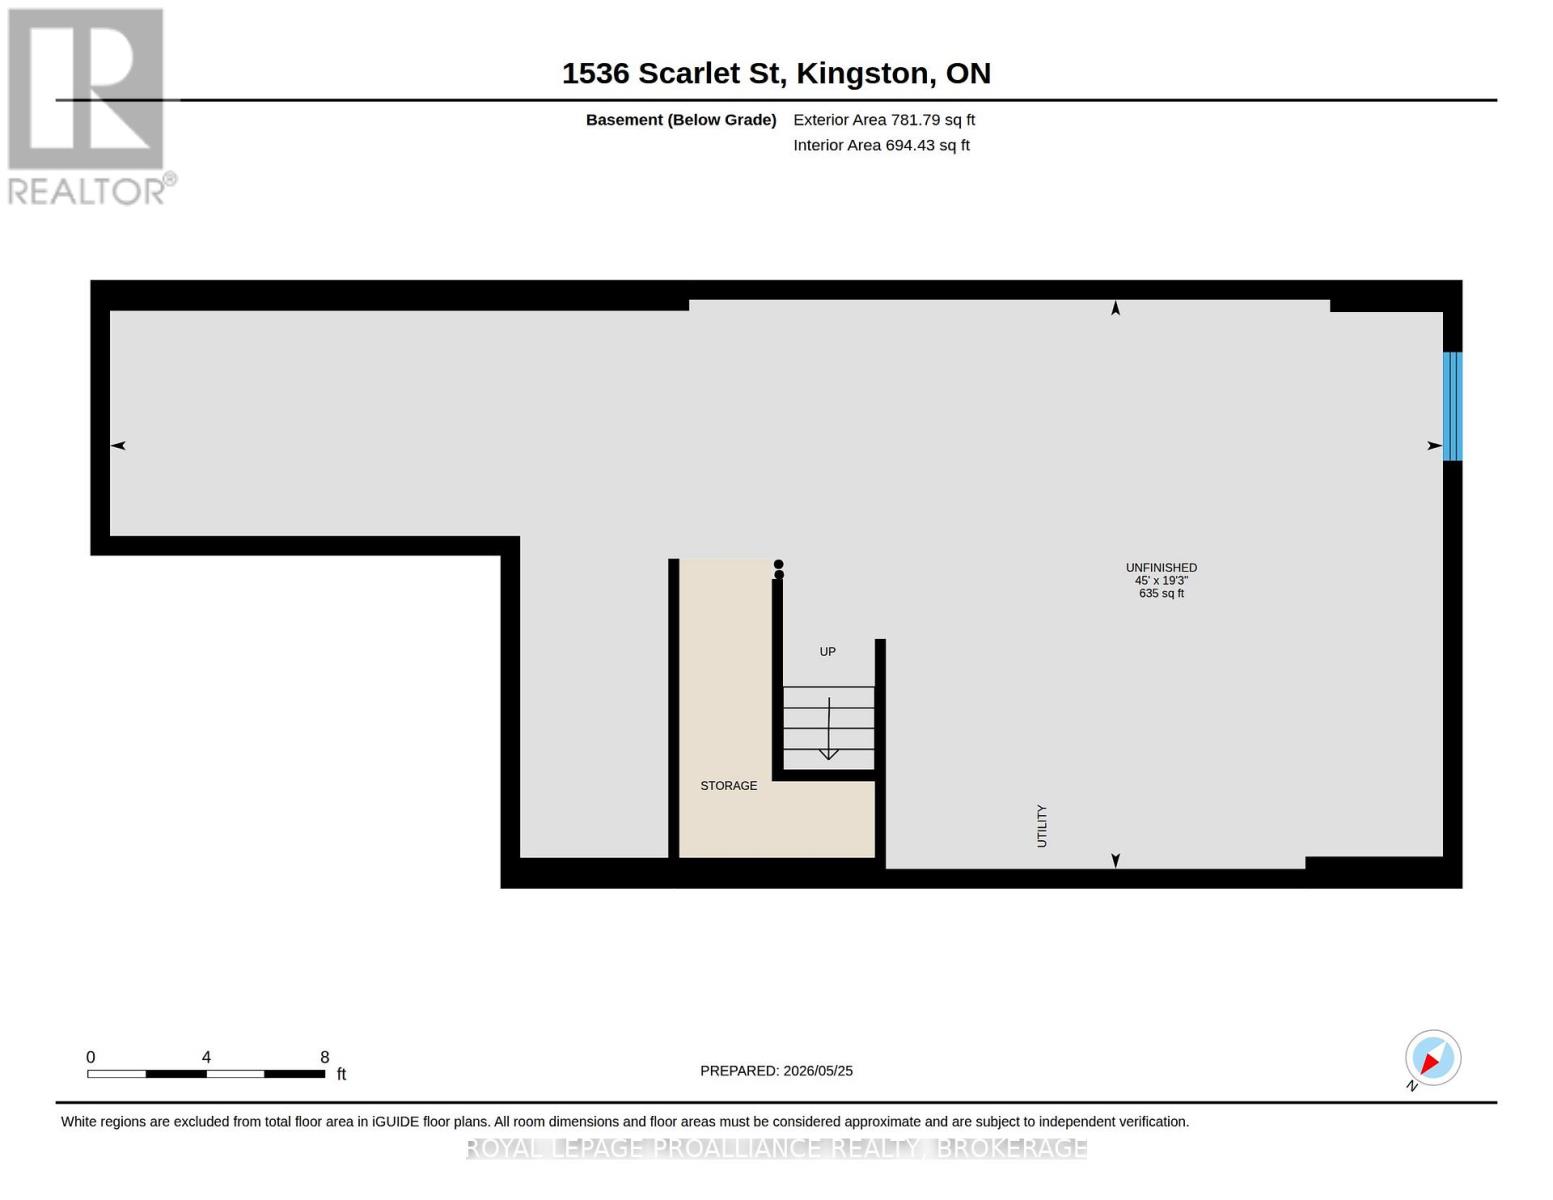
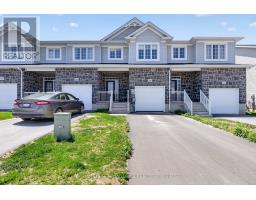
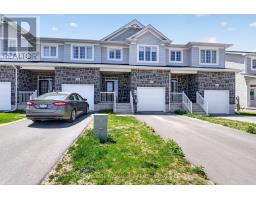
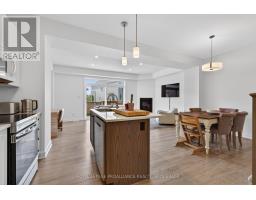
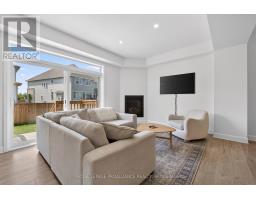
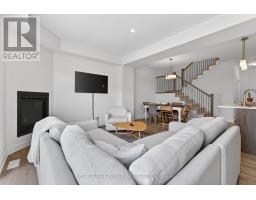
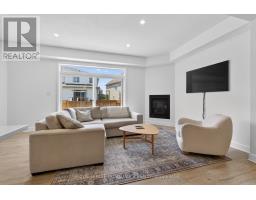
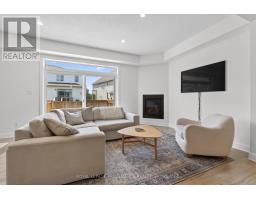
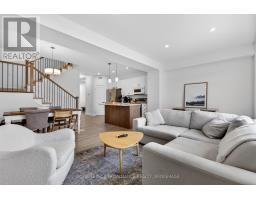
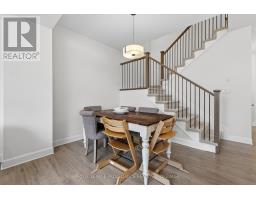
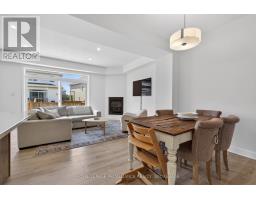
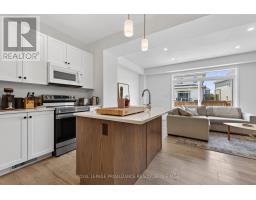
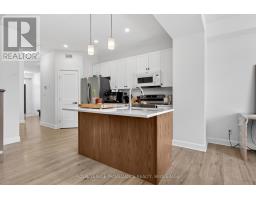
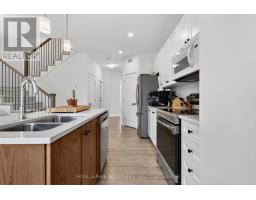
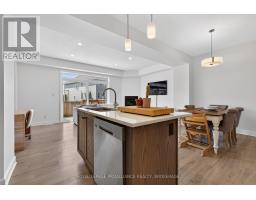
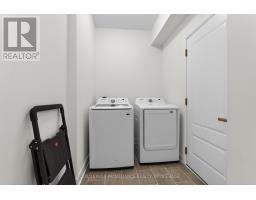
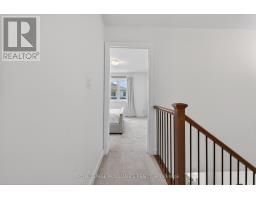
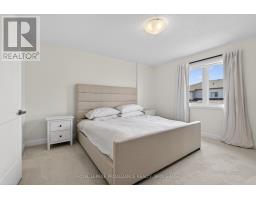
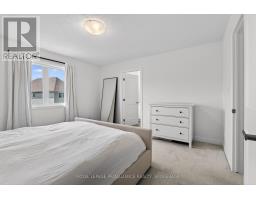
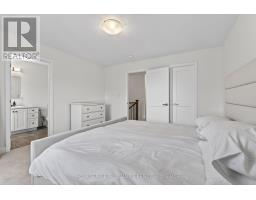
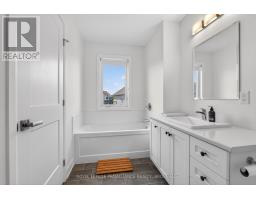
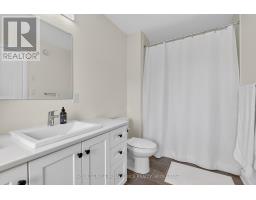
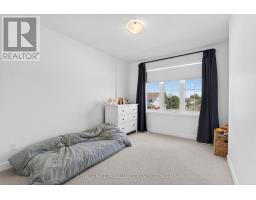
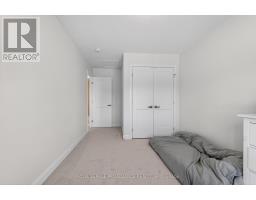
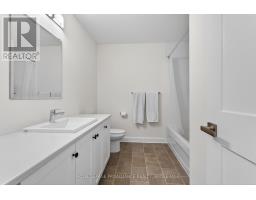
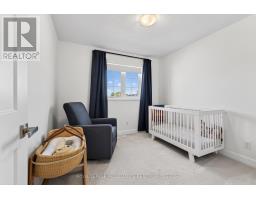
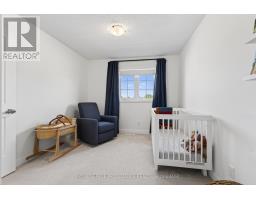
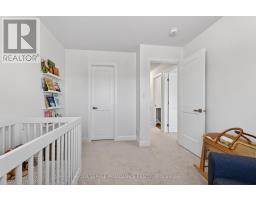
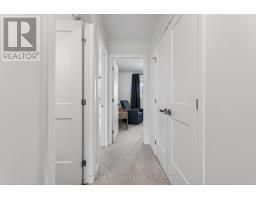
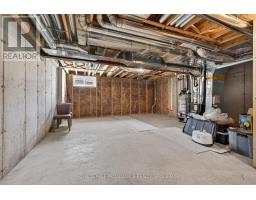
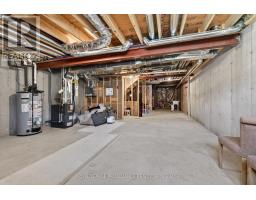
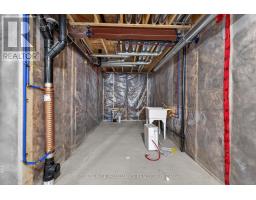
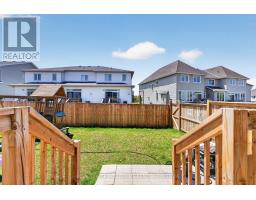
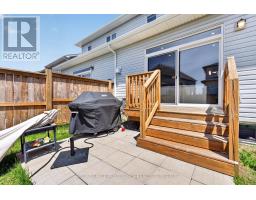
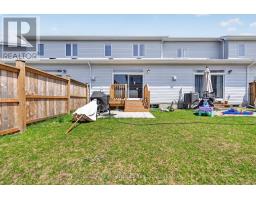
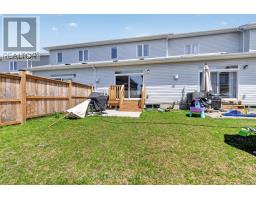
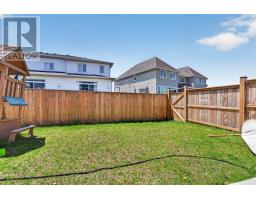
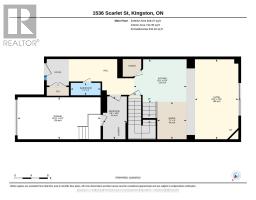
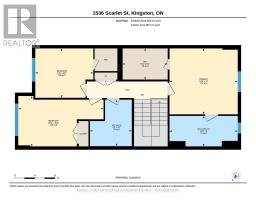
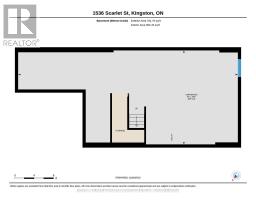
Welcome to 1536 Scarlet Street - a stylish and thoughtfully designed home located in Kingston's rapidly growing east end community. Offering a modern layout with bright, open living spaces, this home is ideal for families, professionals, or anyone seeking low-maintenance living without sacrificing comfort or style. The main floor features an inviting open-concept design with large windows that fill the space with natural light, creating a warm and welcoming atmosphere throughout the kitchen, dining, and living areas. The kitchen serves as the heart of the home with a functional layout, ample cabinetry, and excellent flow for everyday living and entertaining alike.Upstairs, you'll find three well-proportioned bedrooms, including a spacious primary retreat complete with a walk-in closet and ensuite bathroom. The additional bedrooms offer flexibility for family, guests, or a home office, while the upper-level layout is both practical and comfortable. The lower level provides additional space with excellent potential for a rec room, gym, storage, or future finished living area depending on your needs.Outside, enjoy a private backyard space perfect for relaxing, entertaining, or enjoying summer evenings. A notable feature of this section of Scarlet Street is the absence of sidewalks on this side of the road, allowing for a full-width driveway with comfortable parking for two vehicles in addition to the attached garage. Located close to parks, walking trails, shopping, and everyday amenities, this home combines convenience with a family-friendly setting. The property is also situated within the catchment areas for highly regarded schools including École Maple Elementary School, St. Martha Catholic School, LaSalle Secondary School, and Regiopolis-Notre Dame Catholic High School. A fantastic opportunity to own a modern home in one of Kingston's most desirable and growing neighbourhoods. (id:47351)
Property Details
|
MLS® Number
|
X13174458 |
|
Property Type
|
Single Family |
|
Community Name
|
13 - Kingston East (Incl Barret Crt) |
|
Amenities Near By
|
Golf Nearby, Hospital, Park, Schools, Public Transit |
|
Community Features
|
School Bus |
|
Equipment Type
|
Water Heater - Gas, Water Heater |
|
Features
|
Irregular Lot Size, Lighting |
|
Parking Space Total
|
3 |
|
Rental Equipment Type
|
Water Heater - Gas, Water Heater |
|
View Type
|
City View |
Building
|
Bathroom Total
|
3 |
|
Bedrooms Above Ground
|
3 |
|
Bedrooms Total
|
3 |
|
Age
|
0 To 5 Years |
|
Amenities
|
Fireplace(s) |
|
Appliances
|
Garage Door Opener Remote(s), Dryer, Stove, Washer, Refrigerator |
|
Basement Development
|
Unfinished |
|
Basement Type
|
Full (unfinished) |
|
Construction Style Attachment
|
Attached |
|
Cooling Type
|
Central Air Conditioning |
|
Exterior Finish
|
Brick, Vinyl Siding |
|
Fireplace Present
|
Yes |
|
Foundation Type
|
Concrete |
|
Half Bath Total
|
1 |
|
Heating Fuel
|
Natural Gas |
|
Heating Type
|
Forced Air |
|
Stories Total
|
2 |
|
Size Interior
|
1,500 - 2,000 Sqft |
|
Type
|
Row / Townhouse |
|
Utility Water
|
Municipal Water |
Parking
Land
|
Acreage
|
No |
|
Land Amenities
|
Golf Nearby, Hospital, Park, Schools, Public Transit |
|
Sewer
|
Sanitary Sewer |
|
Size Depth
|
105 Ft |
|
Size Frontage
|
20 Ft |
|
Size Irregular
|
20 X 105 Ft |
|
Size Total Text
|
20 X 105 Ft |
Rooms
| Level |
Type |
Length |
Width |
Dimensions |
|
Second Level |
Other |
1.87 m |
2.72 m |
1.87 m x 2.72 m |
|
Second Level |
Bathroom |
2.8 m |
2.52 m |
2.8 m x 2.52 m |
|
Second Level |
Bathroom |
1.84 m |
4.12 m |
1.84 m x 4.12 m |
|
Second Level |
Bedroom |
2.97 m |
3.5 m |
2.97 m x 3.5 m |
|
Second Level |
Bedroom |
3.04 m |
5.14 m |
3.04 m x 5.14 m |
|
Second Level |
Primary Bedroom |
3.97 m |
4.12 m |
3.97 m x 4.12 m |
|
Basement |
Recreational, Games Room |
5.96 m |
13.72 m |
5.96 m x 13.72 m |
|
Main Level |
Dining Room |
2.74 m |
2.15 m |
2.74 m x 2.15 m |
|
Main Level |
Kitchen |
3.19 m |
3.87 m |
3.19 m x 3.87 m |
|
Main Level |
Living Room |
5.86 m |
3.18 m |
5.86 m x 3.18 m |
|
Main Level |
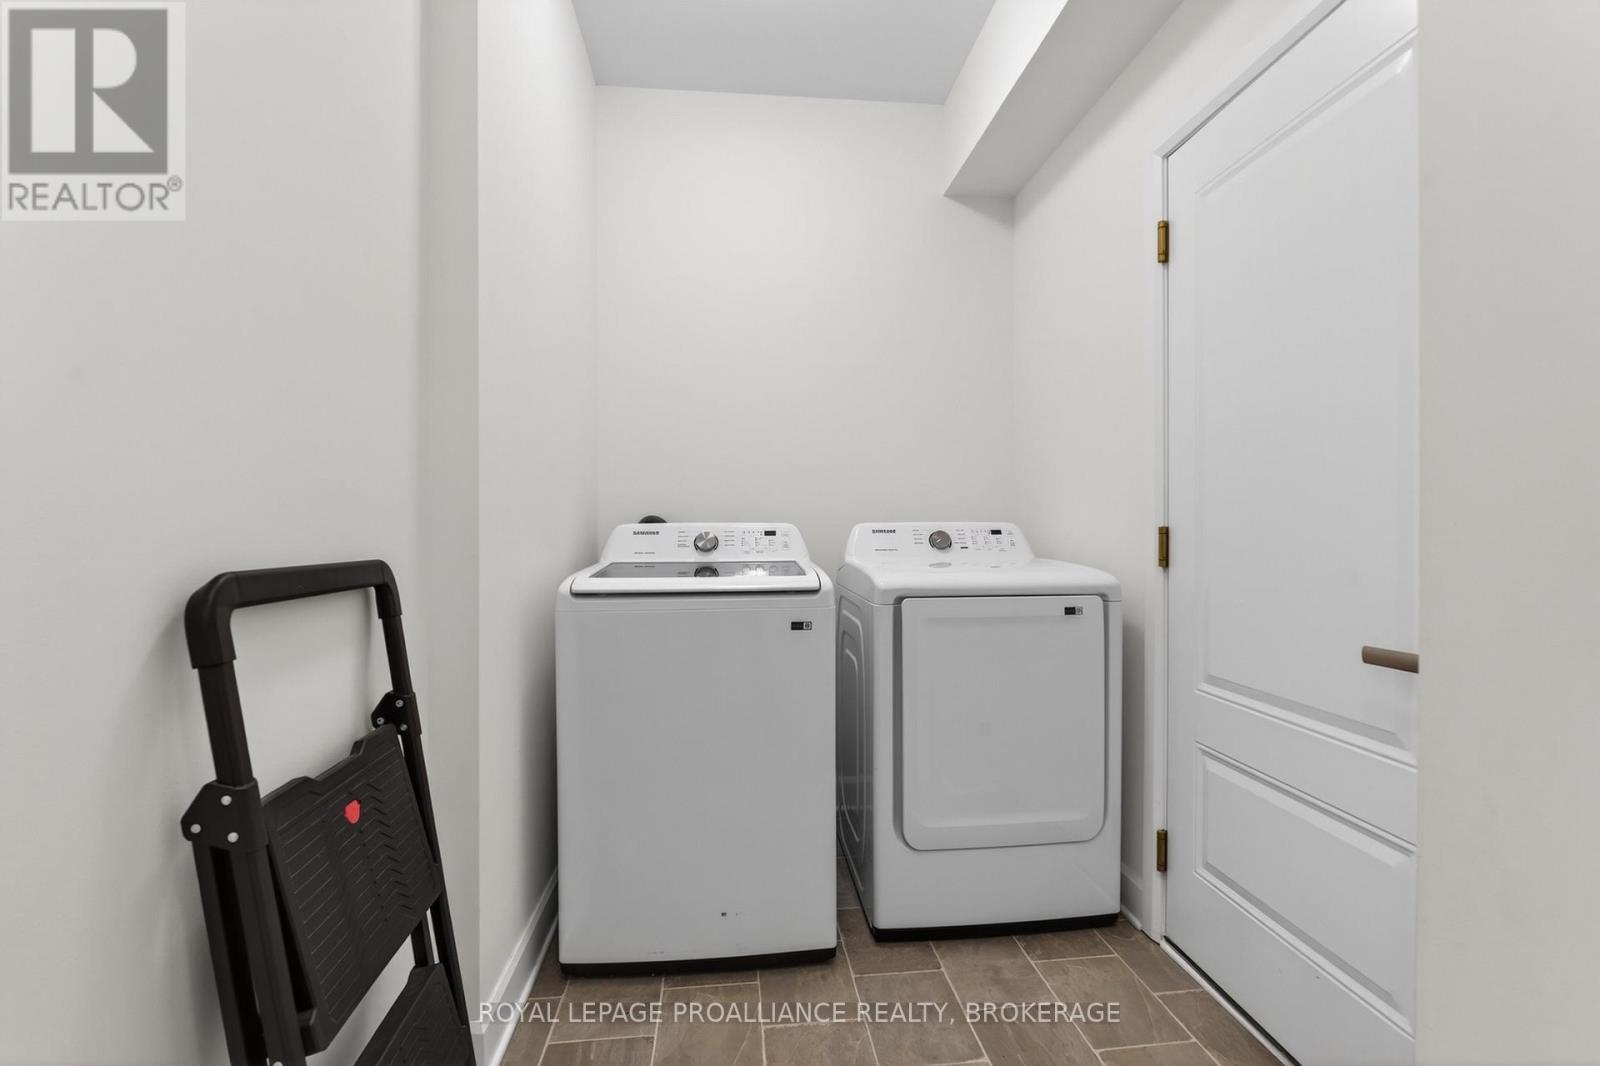
Mud Room |
3.14 m |
1.75 m |
3.14 m x 1.75 m |
|
Main Level |
Bathroom |
0.91 m |
2.18 m |
0.91 m x 2.18 m |
Utilities
|
Cable
|
Available |
|
Electricity
|
Installed |
|
Sewer
|
Installed |
https://www.realtor.ca/real-estate/29805661/1536-scarlet-street-kingston-kingston-east-incl-barret-crt-13-kingston-east-incl-barret-crt