1530 Aldergrove Drive Oshawa, Ontario L1K 2Y3
$950,000
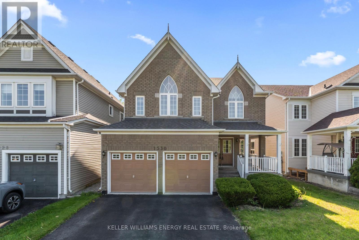
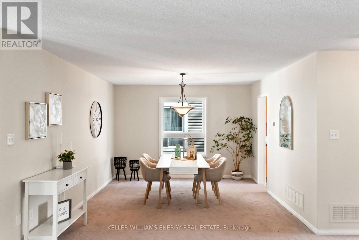
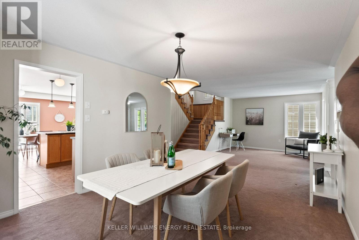
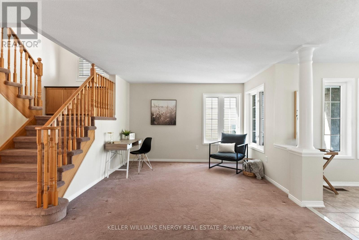
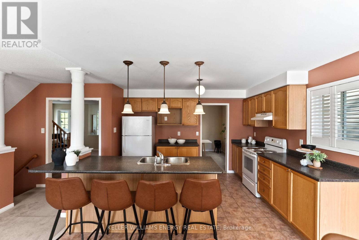
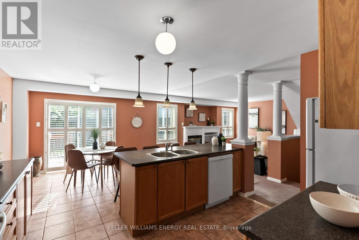
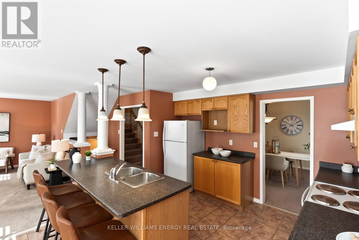
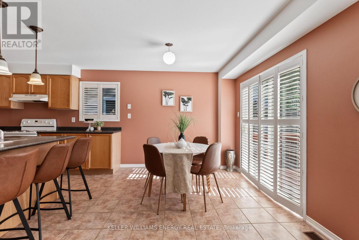
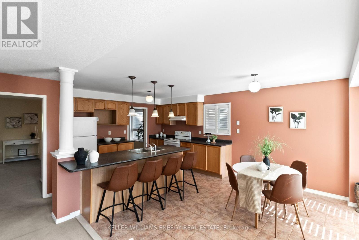
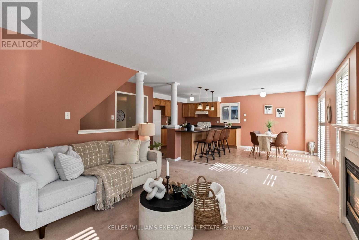
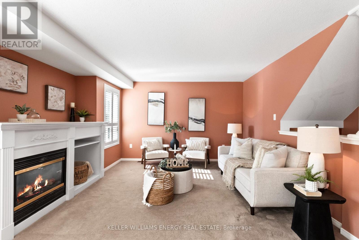
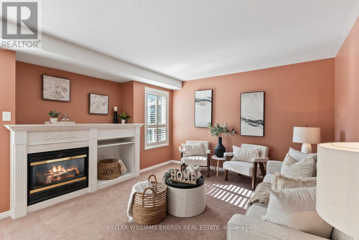
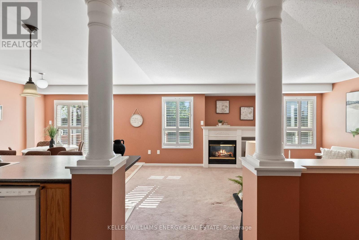
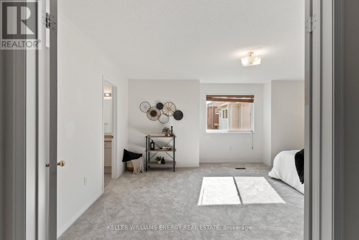
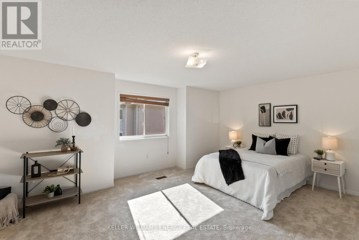
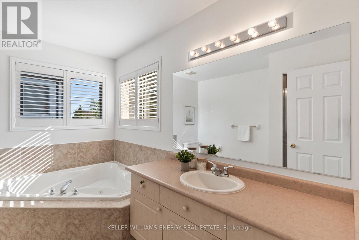
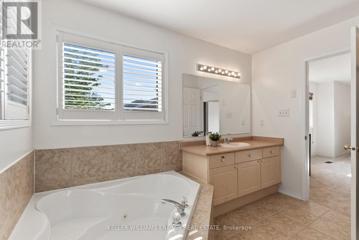
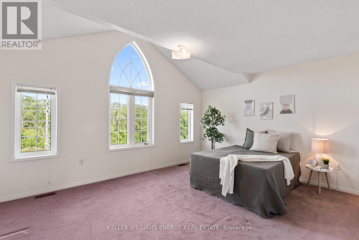
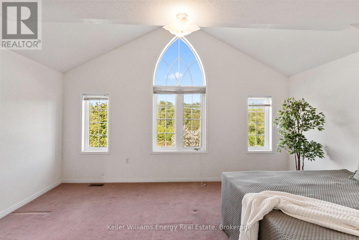
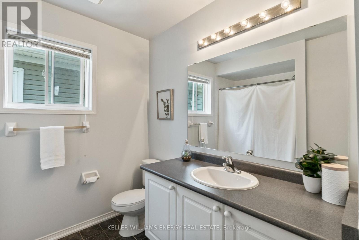
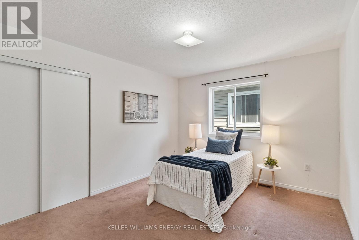
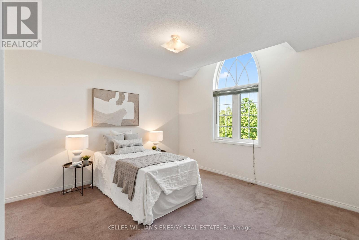
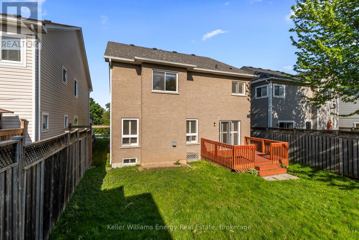
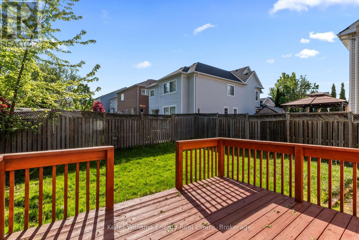
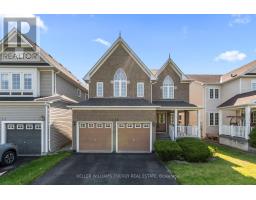
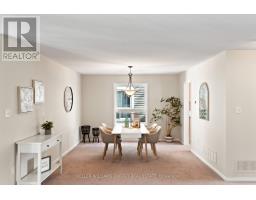
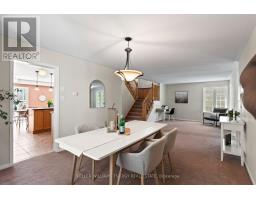
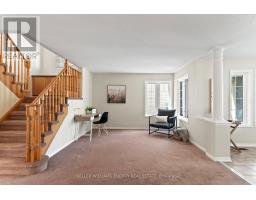
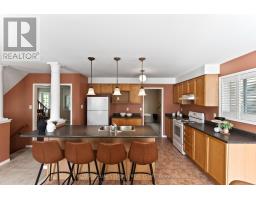
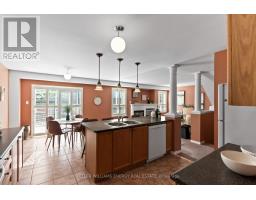
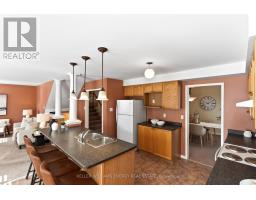
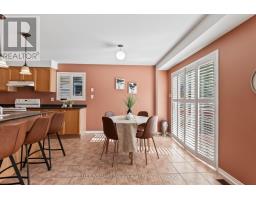
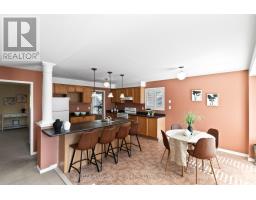
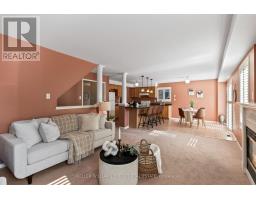
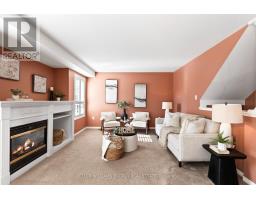
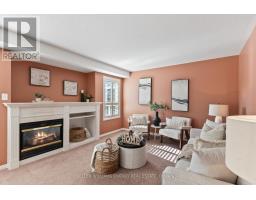
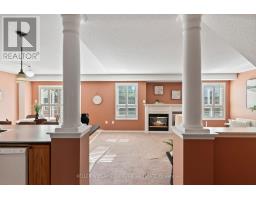
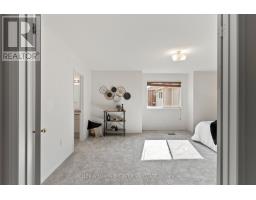
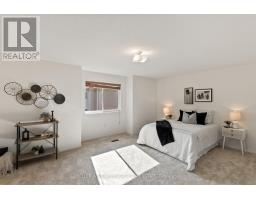
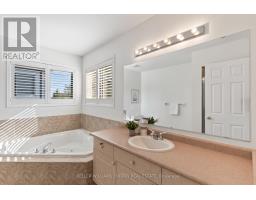
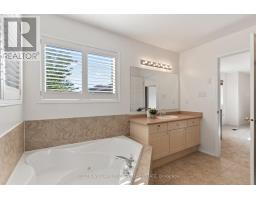
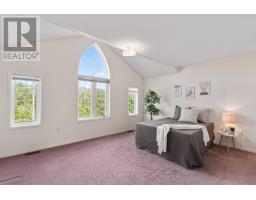
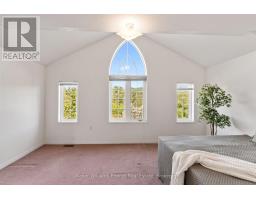
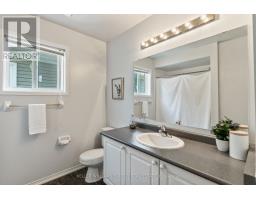
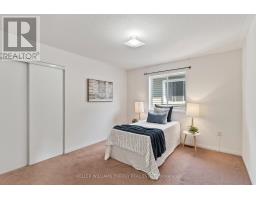
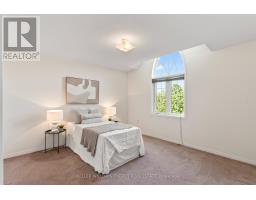
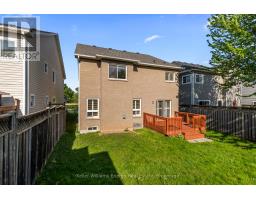
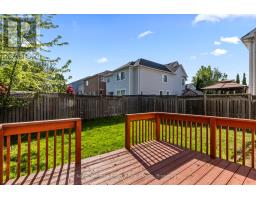
Location, location, location! This spacious 4 bedroom, 3 washroom two-storey home is located in the highly sought-after Taunton community of Oshawa. Offering 2,500+ sq. ft. of living space and a double car garage, this home features a functional layout with an open concept kitchen and living room, while the dining room and family room flow seamlessly together, creating the perfect setup for everyday living and entertaining. The spacious eat-in kitchen features a breakfast bar, ample cabinetry for lots of storage and a walk-out to the large backyard and deck, making it an ideal space for hosting family and friends. The second floor offers four generously sized bedrooms filled with an abundance of natural light, including a spacious primary bedroom complete with a walk-in closet and private 4-piece ensuite. The second bedroom features a stunning cathedral vaulted ceiling, adding character and charm to the upper level, while convenient second floor laundry adds everyday practicality. Ideally located just minutes to shopping, restaurants, theatres, schools, parks, transit, and just minutes to both the 401 and 407 for easy commute. A fantastic opportunity to own a spacious family home in one of North Oshawa's most convenient and family-friendly communities. (id:47351)
Open House
This property has open houses!
2:00 pm
Ends at:4:00 pm
2:00 pm
Ends at:4:00 pm
Property Details
| MLS® Number | E13206458 |
| Property Type | Single Family |
| Community Name | Taunton |
| Parking Space Total | 6 |
Building
| Bathroom Total | 3 |
| Bedrooms Above Ground | 4 |
| Bedrooms Total | 4 |
| Basement Development | Unfinished |
| Basement Type | N/a (unfinished) |
| Construction Style Attachment | Detached |
| Cooling Type | Central Air Conditioning |
| Exterior Finish | Brick |
| Flooring Type | Carpeted, Ceramic |
| Foundation Type | Concrete |
| Heating Fuel | Natural Gas |
| Heating Type | Forced Air |
| Stories Total | 2 |
| Size Interior | 2,500 - 3,000 Sqft |
| Type | House |
| Utility Water | Municipal Water |
Parking
| Attached Garage | |
| Garage |
Land
| Acreage | No |
| Sewer | Sanitary Sewer |
| Size Depth | 111 Ft ,7 In |
| Size Frontage | 39 Ft ,4 In |
| Size Irregular | 39.4 X 111.6 Ft |
| Size Total Text | 39.4 X 111.6 Ft |
Rooms
| Level | Type | Length | Width | Dimensions |
|---|---|---|---|---|
| Second Level | Primary Bedroom | 5.49 m | 3.8 m | 5.49 m x 3.8 m |
| Second Level | Bedroom 2 | 4.76 m | 3.81 m | 4.76 m x 3.81 m |
| Second Level | Bedroom 3 | 3.95 m | 3.77 m | 3.95 m x 3.77 m |
| Second Level | Bedroom 4 | 3.76 m | 3.33 m | 3.76 m x 3.33 m |
| Main Level | Family Room | 3.58 m | 2.97 m | 3.58 m x 2.97 m |
| Main Level | Dining Room | 3.95 m | 3.59 m | 3.95 m x 3.59 m |
| Main Level | Kitchen | 3.8 m | 6.03 m | 3.8 m x 6.03 m |
| Main Level | Great Room | 3.65 m | 3.74 m | 3.65 m x 3.74 m |
https://www.realtor.ca/real-estate/29816126/1530-aldergrove-drive-oshawa-taunton-taunton

The trademarks REALTOR®, REALTORS®, and the REALTOR® logo are controlled by The Canadian Real Estate Association (CREA) and identify real estate professionals who are members of CREA. The trademarks MLS®, Multiple Listing Service® and the associated logos are owned by The Canadian Real Estate Association (CREA) and identify the quality of services provided by real estate professionals who are members of CREA. The trademark DDF® is owned by The Canadian Real Estate Association (CREA) and identifies CREA's Data Distribution Facility (DDF®)
May 28 2026 02:30:34
Central Lakes Association of REALTORS®