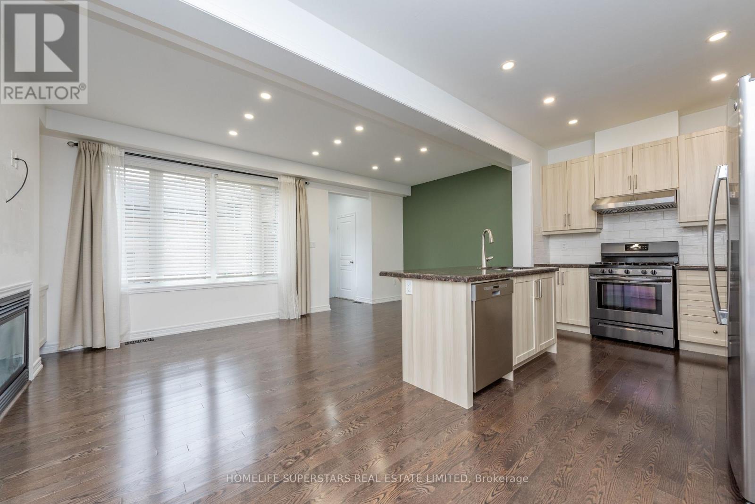
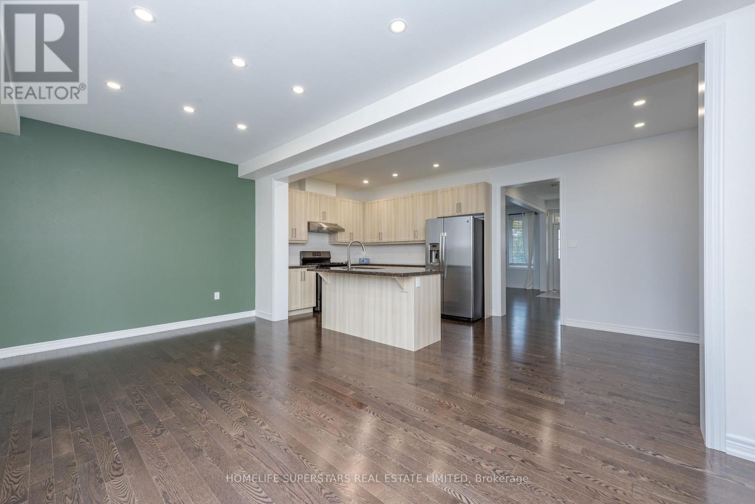
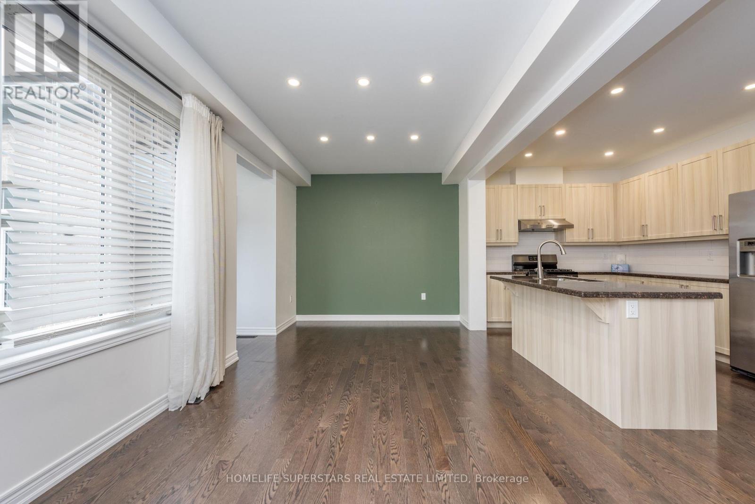
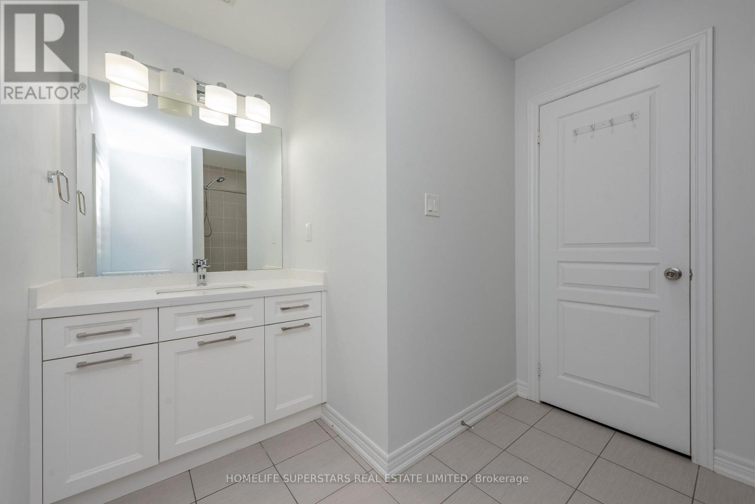
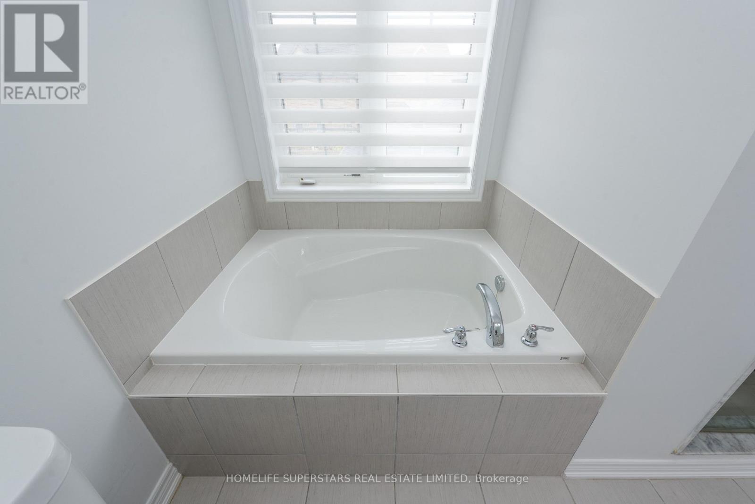
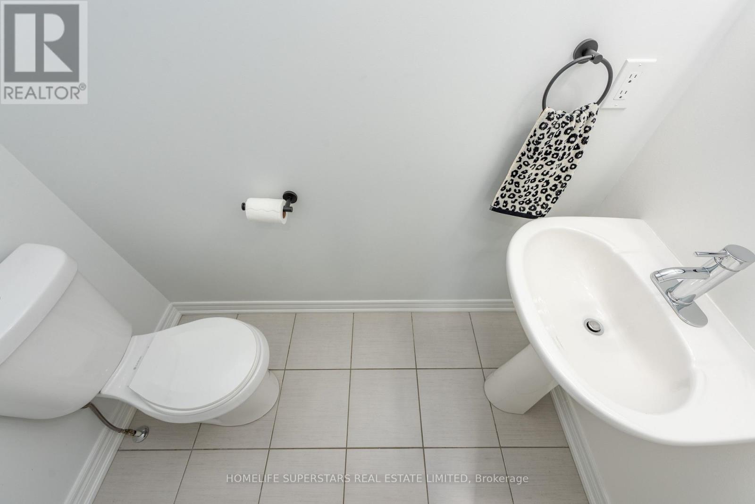
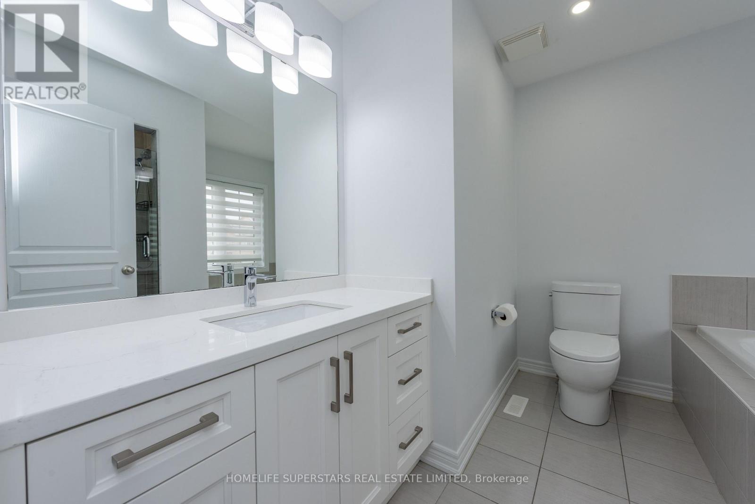
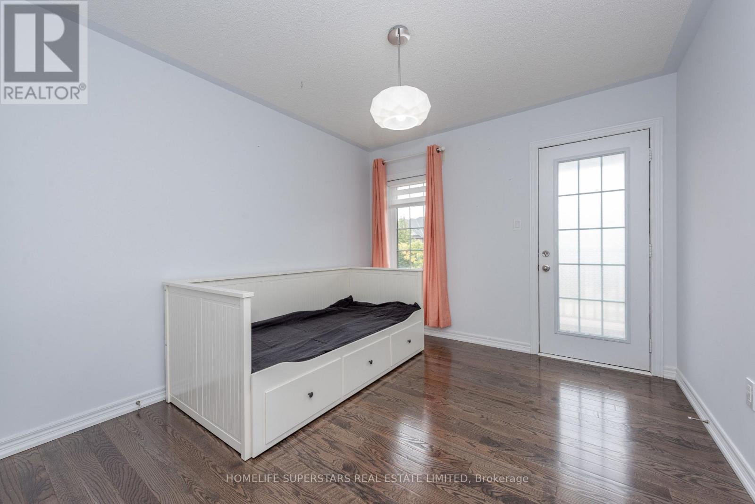
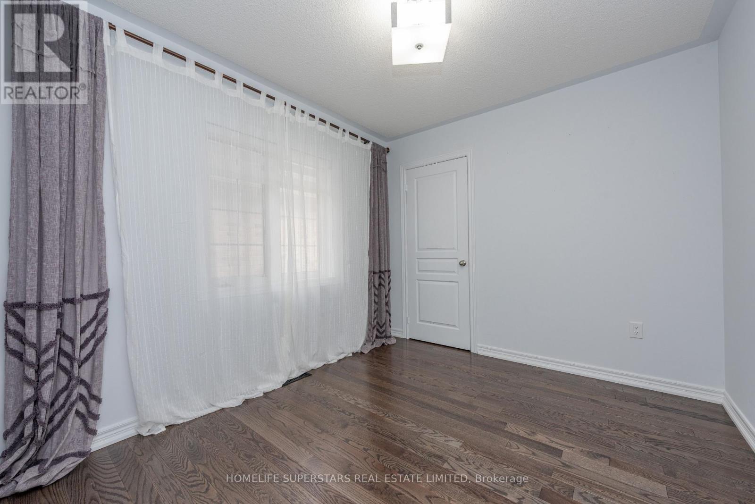
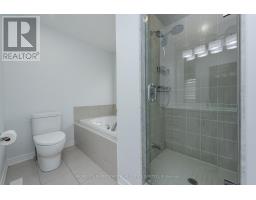
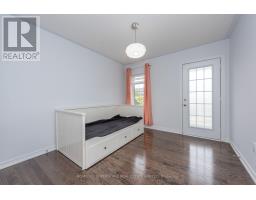
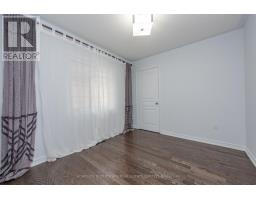
3 Bedroom
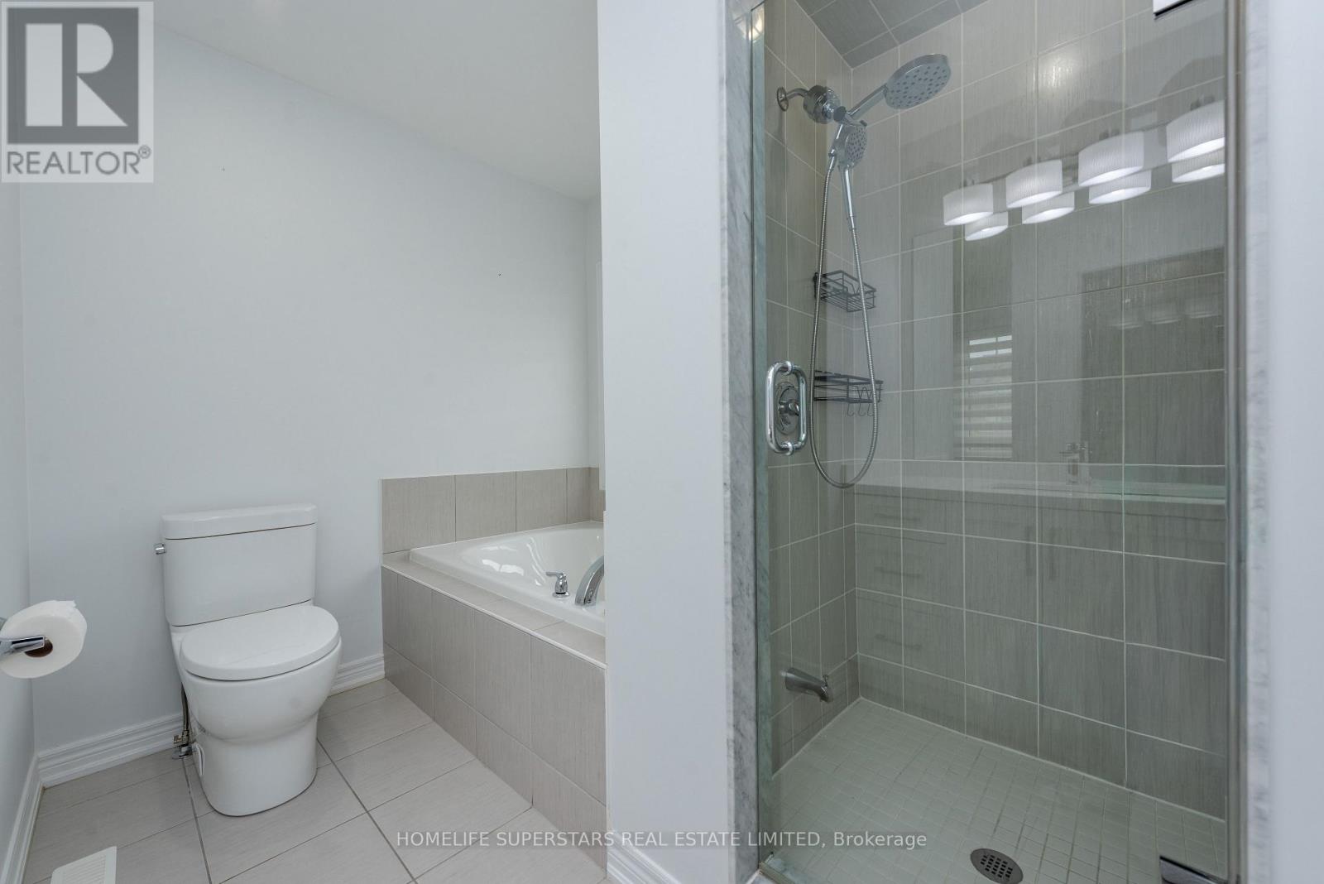
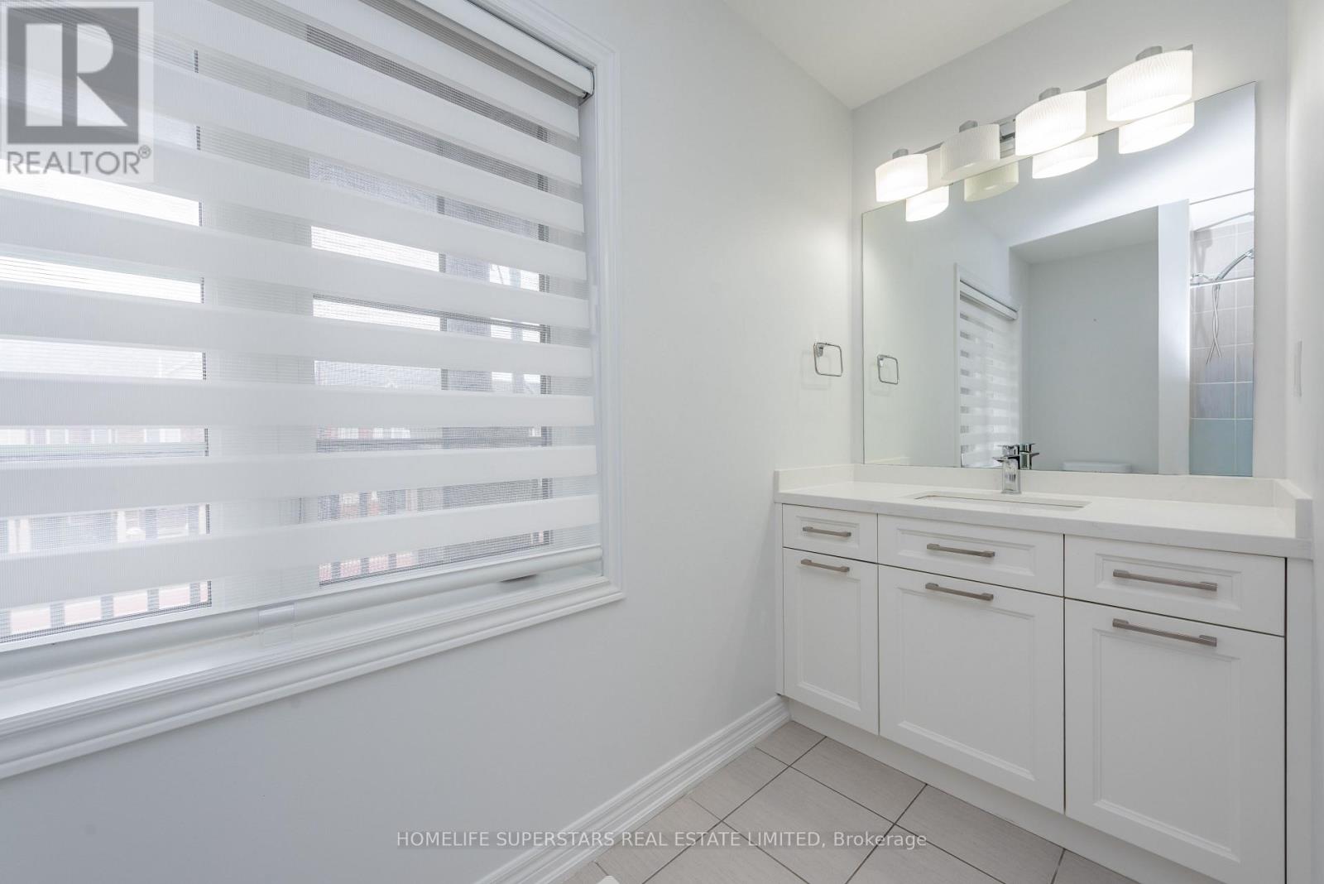
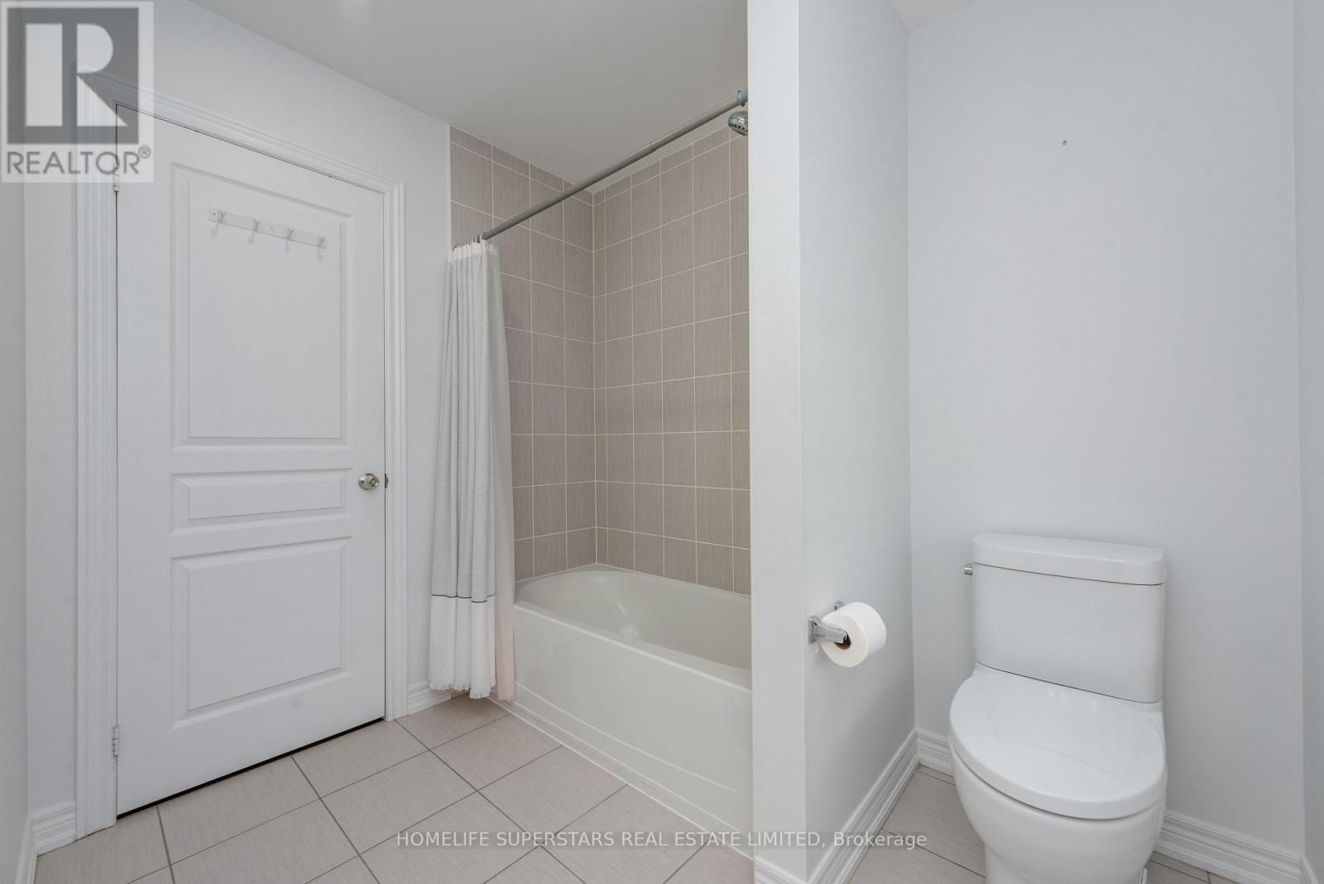
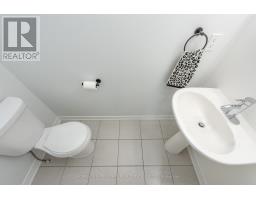
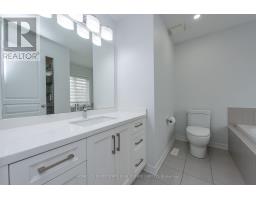
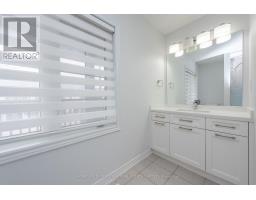
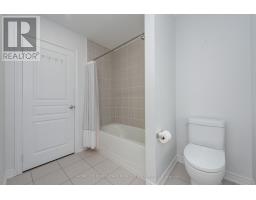
3 Bathroom
1,500 - 2,000 sqft
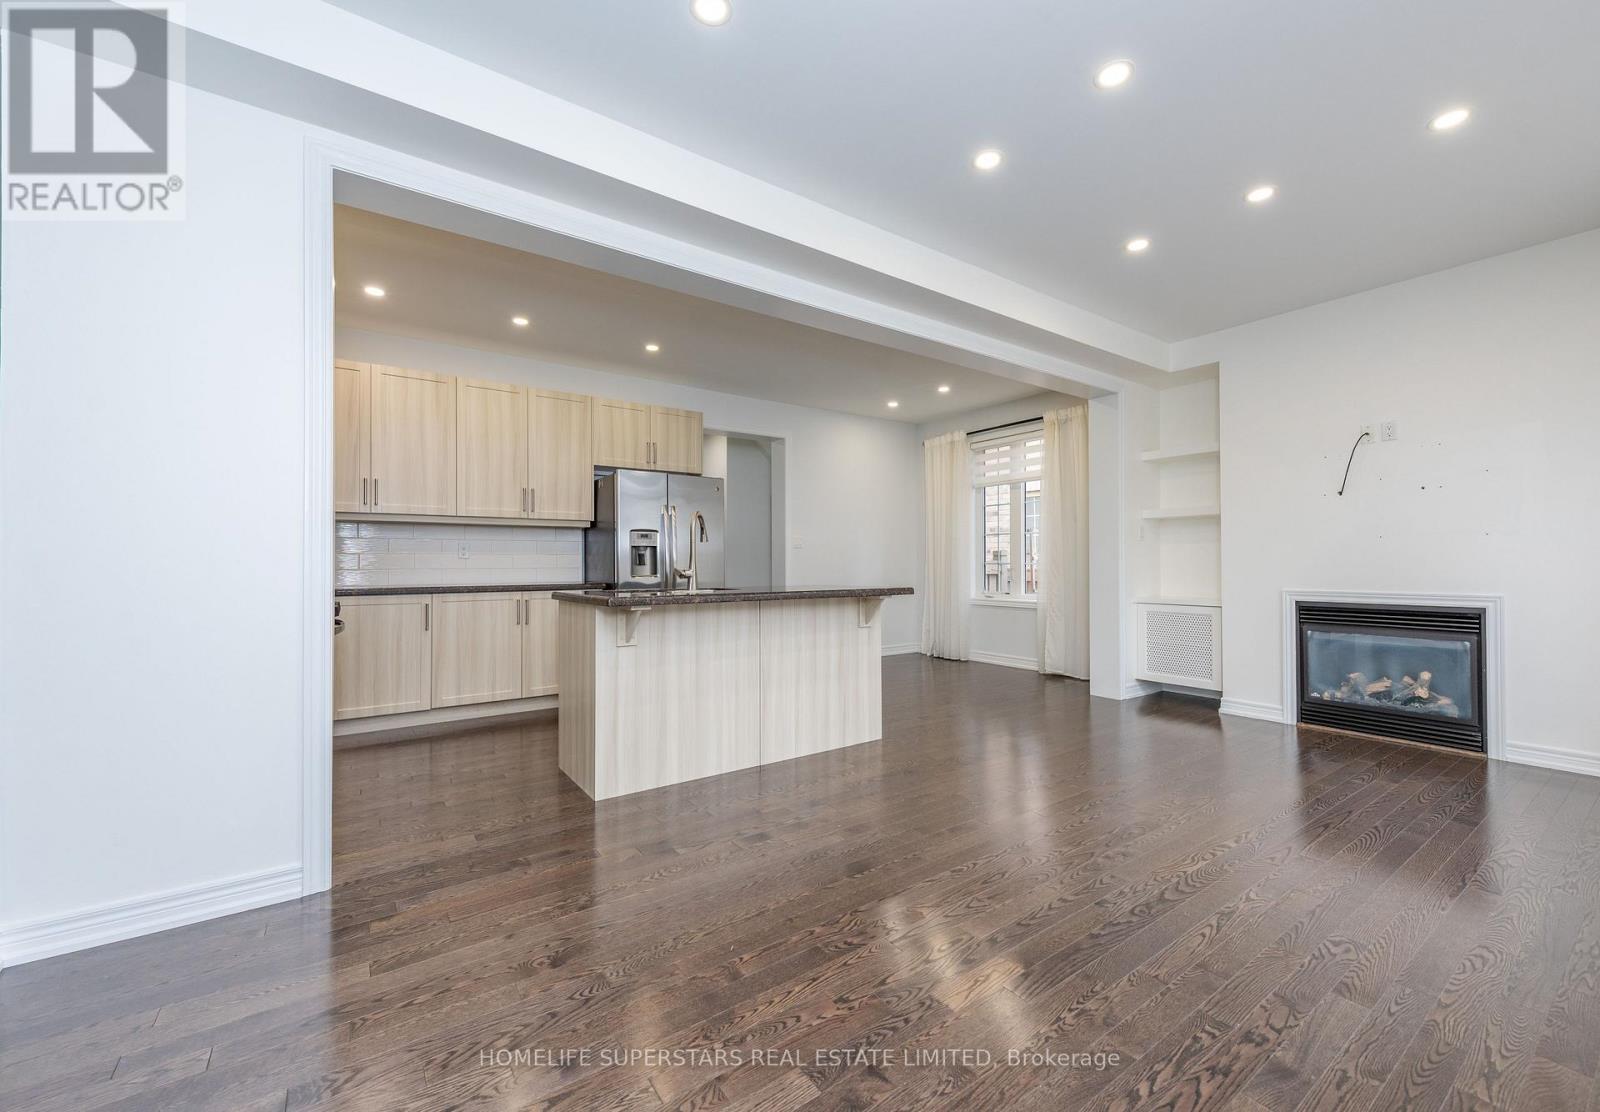
Fireplace
Central Air Conditioning
Forced Air
$3,400 Monthly
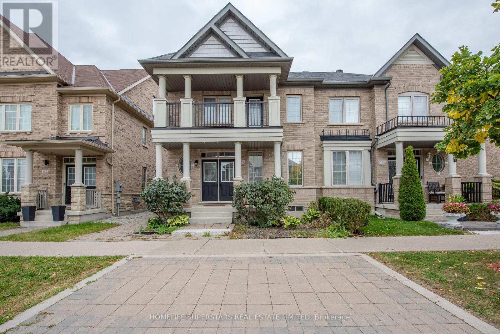
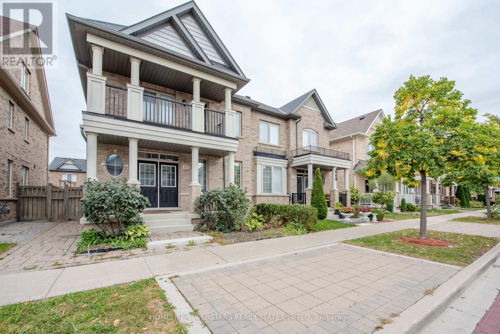
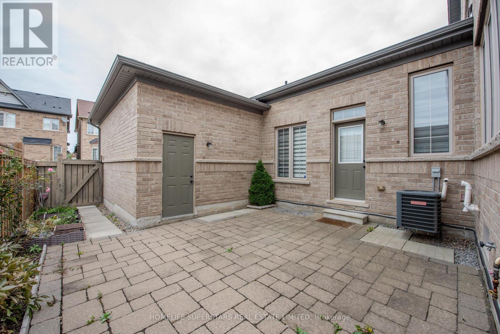
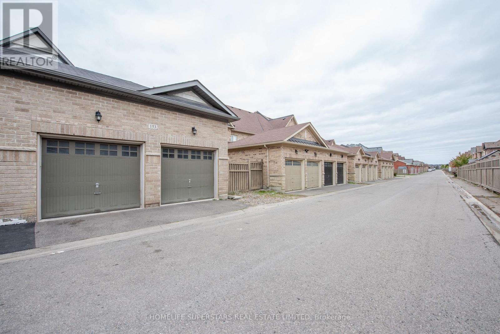
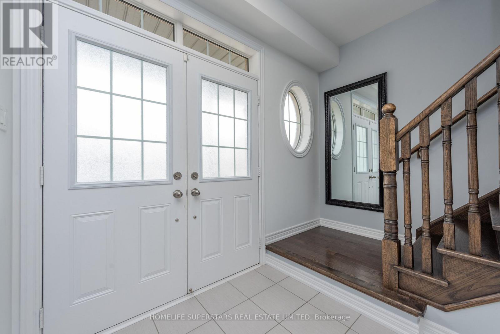
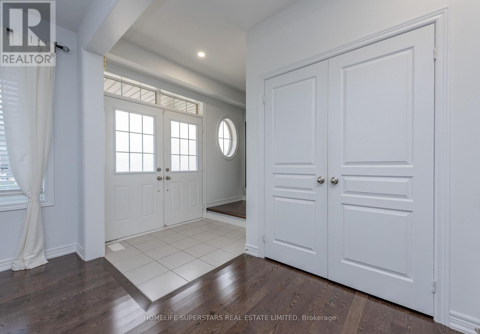
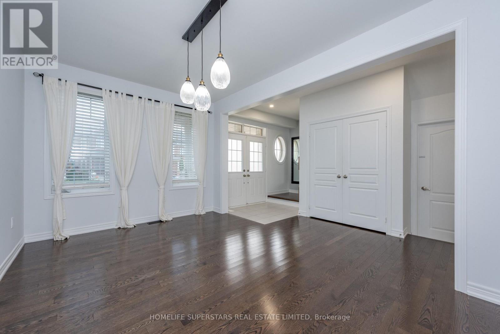
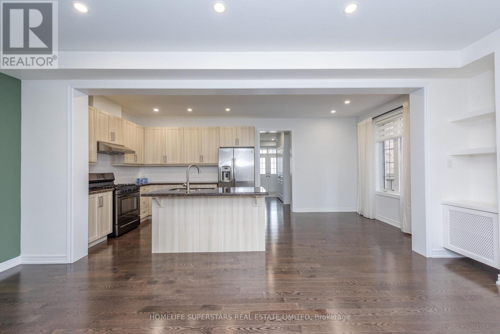
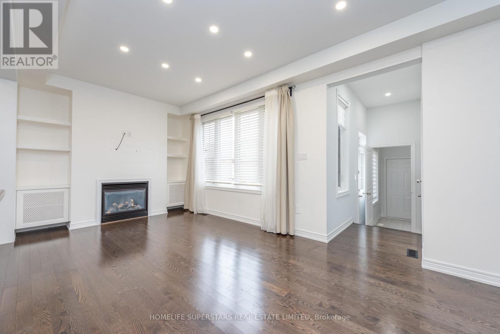
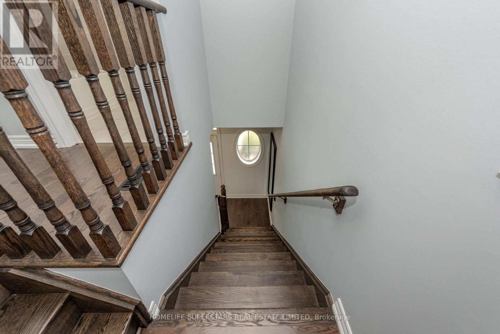
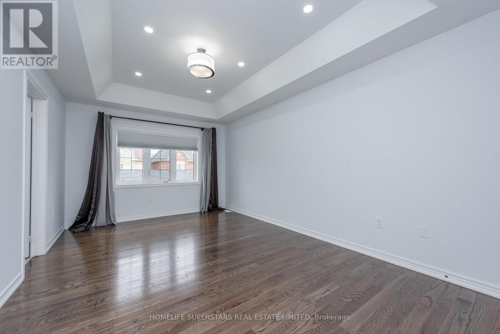
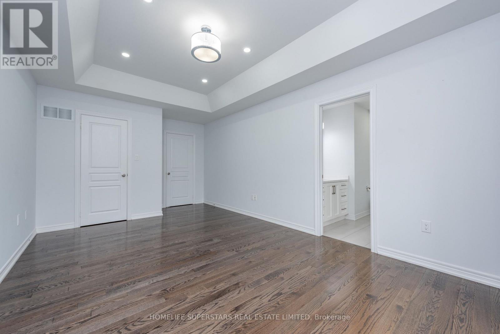
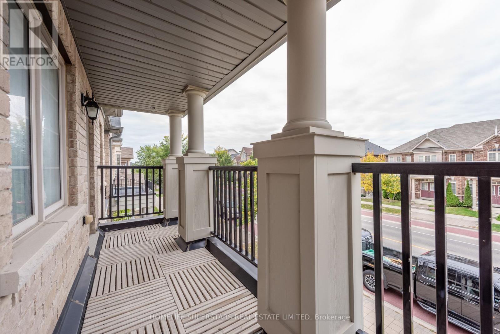
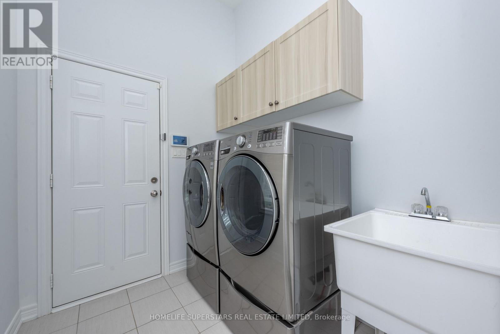
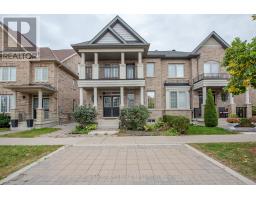
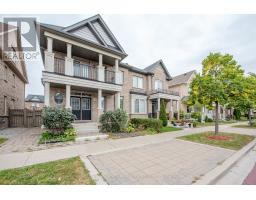
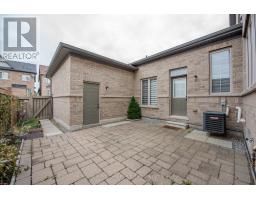
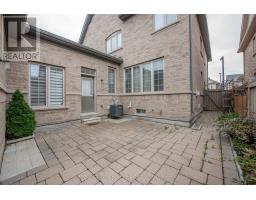
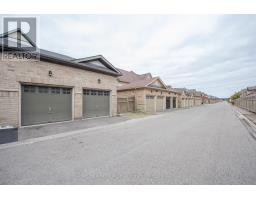
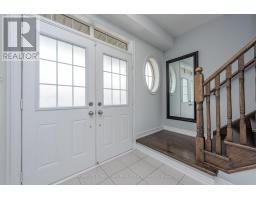
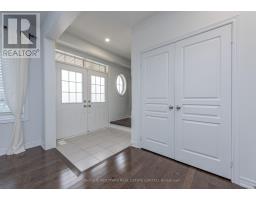
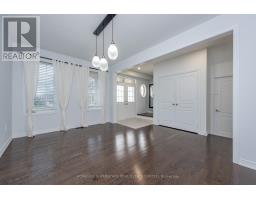
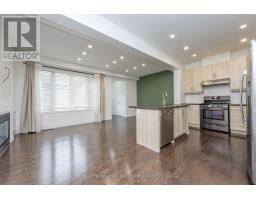
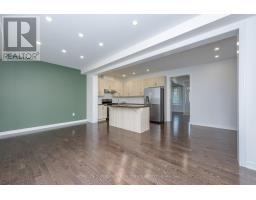
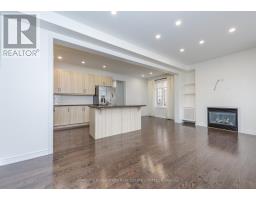
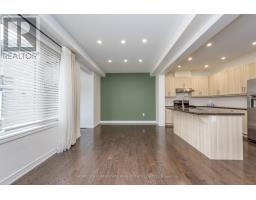
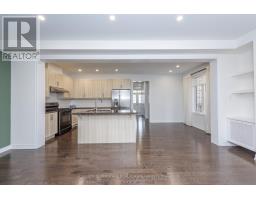
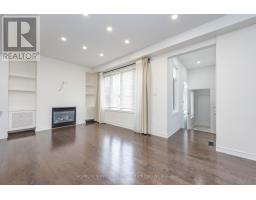
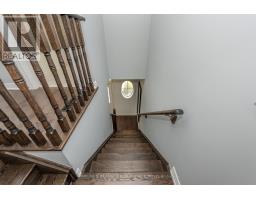
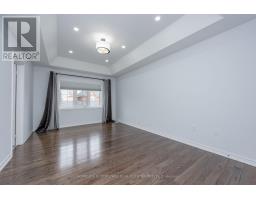
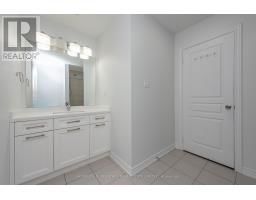
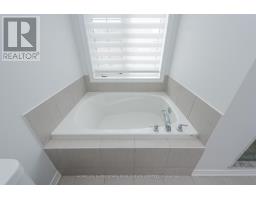
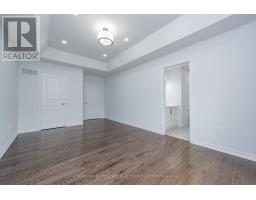
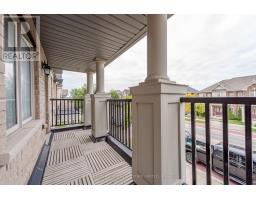
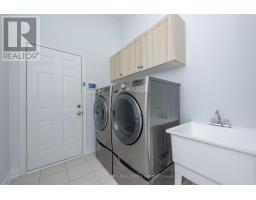
Welcome to this bright and spacious semi-detached upper-level home offering comfortable family living in a highly convenient Kleinburg location. Featuring a double-door entry and an open-concept layout, this 3-bedroom residence is designed for easy everyday living. Enjoy main-floor laundry, direct interior access from the garage, and two parking spots (1 in the garage + 1 additional laneway parking).Walking distance to a brand-new plaza with Longo's, LCBO, restaurants, banks, and coffee shops. Bus stop at your doorstep. Approx. 15 minutes to Pearson International Airport and Malton GO Station. Short drive to Vaughan Mills, Canada's Wonderland, and Cortellucci Vaughan Hospital. Nearby parks and schools. Ideal for those seeking a practical, well-connected home in a growing community. (id:47351)
Property Details
|
MLS® Number
|
N13848424 |
|
Property Type
|
Single Family |
|
Community Name
|
Kleinburg |
|
Parking Space Total
|
2 |
Building
|
Bathroom Total
|
3 |
|
Bedrooms Above Ground
|
3 |
|
Bedrooms Total
|
3 |
|
Age
|
6 To 15 Years |
|
Amenities
|
Fireplace(s) |
|
Appliances
|
Central Vacuum, Dishwasher, Dryer, Gas Stove(s), Washer, Refrigerator |
|
Basement Type
|
None |
|
Construction Style Attachment
|
Semi-detached |
|
Cooling Type
|
Central Air Conditioning |
|
Exterior Finish
|
Brick |
|
Fireplace Present
|
Yes |
|
Fireplace Total
|
1 |
|
Flooring Type
|
Hardwood, Ceramic |
|
Foundation Type
|
Poured Concrete |
|
Half Bath Total
|
1 |
|
Heating Fuel
|
Natural Gas |
|
Heating Type
|
Forced Air |
|
Stories Total
|
2 |
|
Size Interior
|
1,500 - 2,000 Sqft |
|
Type
|
House |
|
Utility Water
|
Municipal Water |
Parking
Land
|
Acreage
|
No |
|
Sewer
|
Sanitary Sewer |
Rooms
| Level |
Type |
Length |
Width |
Dimensions |
|
Second Level |
Primary Bedroom |
5.79 m |
3.4 m |
5.79 m x 3.4 m |
|
Second Level |
Bedroom 2 |
3.33 m |
3.05 m |
3.33 m x 3.05 m |
|
Second Level |
Bedroom 3 |
3.05 m |
2.08 m |
3.05 m x 2.08 m |
|
Main Level |
Great Room |
4.66 m |
3.14 m |
4.66 m x 3.14 m |
|
Main Level |
Family Room |
2.87 m |
2.7 m |
2.87 m x 2.7 m |
|
Main Level |
Kitchen |
3.44 m |
2.7 m |
3.44 m x 2.7 m |
|
Main Level |
Eating Area |
2.87 m |
2.7 m |
2.87 m x 2.7 m |
|
Main Level |
Laundry Room |
|
|
Measurements not available |
Utilities
https://www.realtor.ca/real-estate/30349502/153-barons-street-vaughan-kleinburg-kleinburg