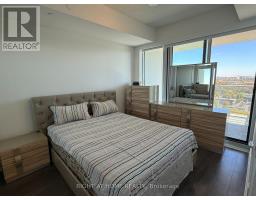
1 Bedroom
1 Bathroom
500 - 599 sqft
Central Air Conditioning
Forced Air
$2,300 Monthly
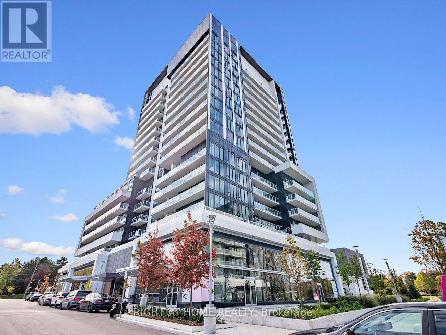
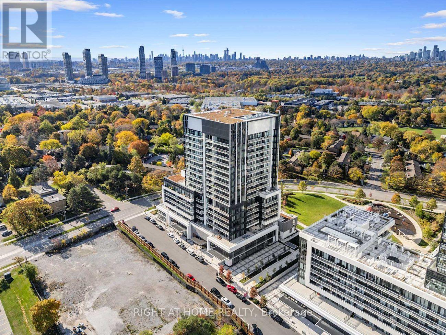
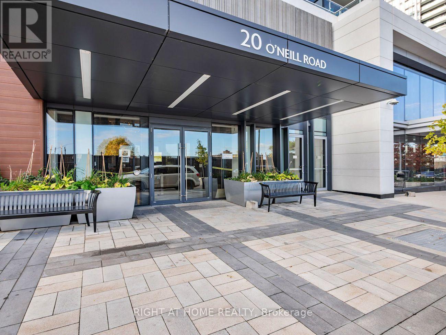
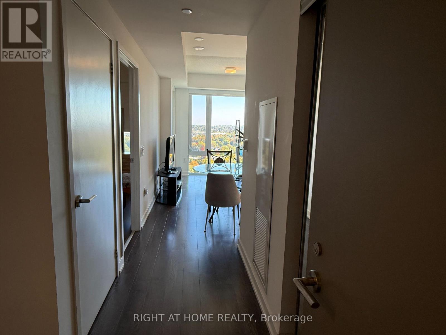
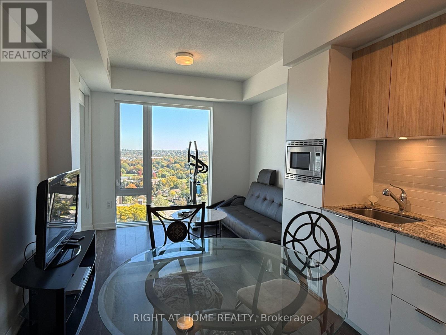
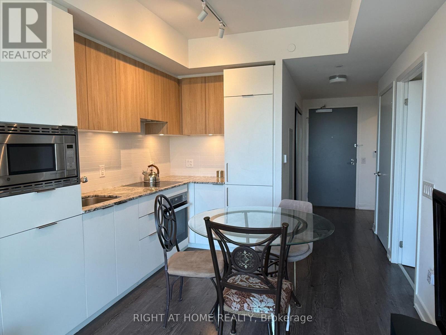
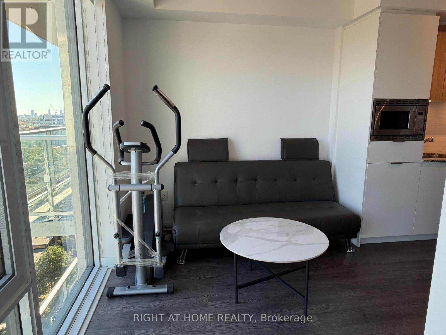
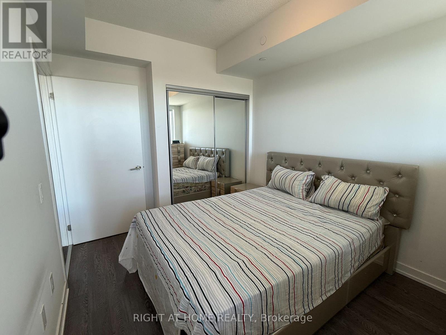
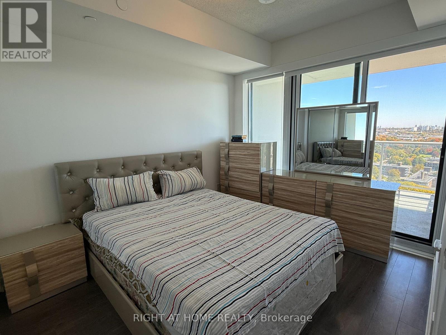
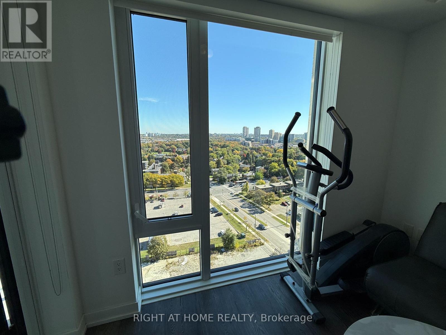
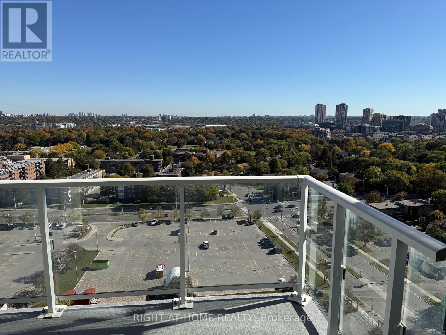
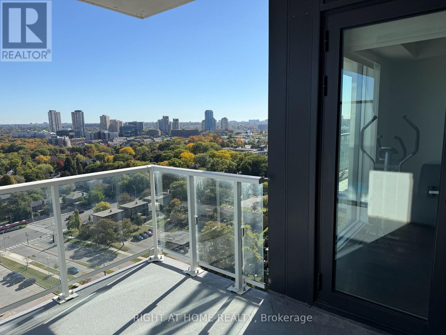
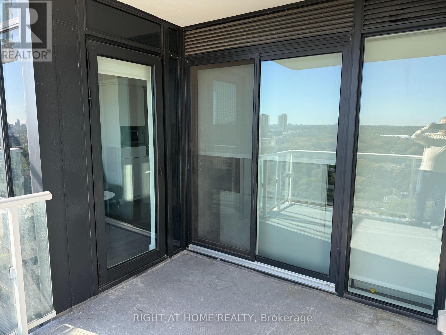
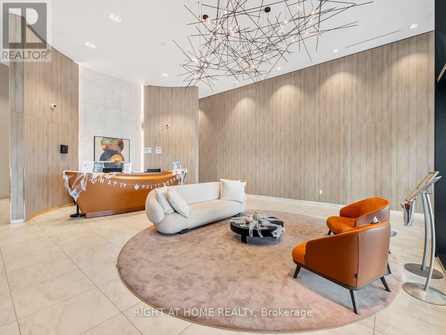
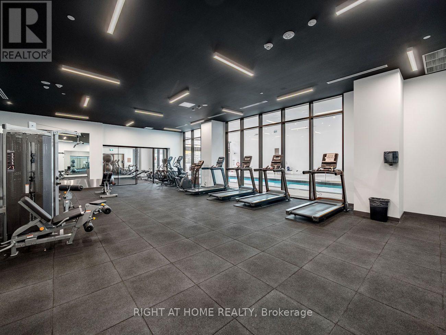
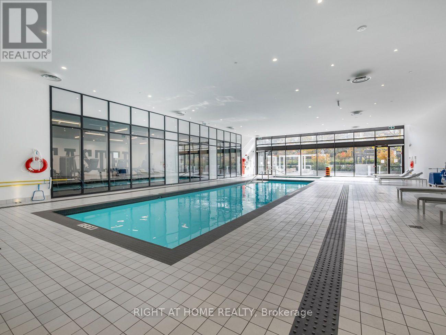
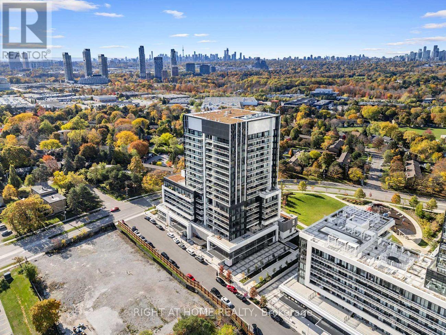
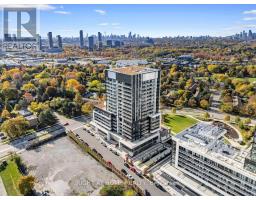
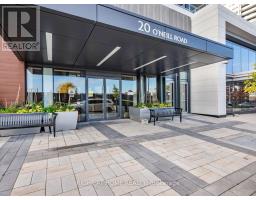
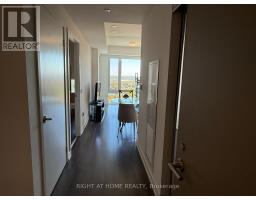
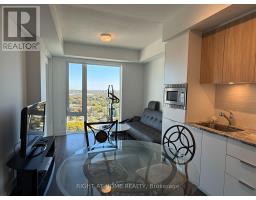
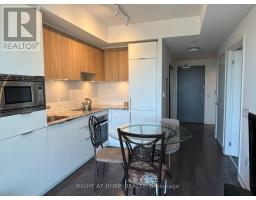
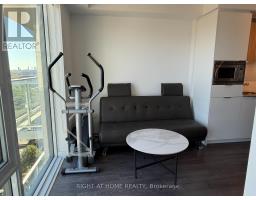
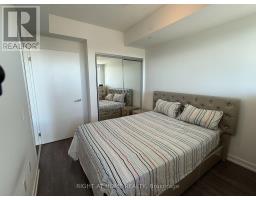
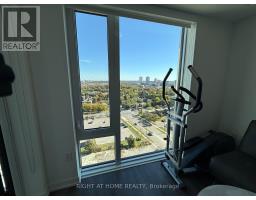
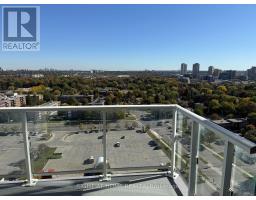
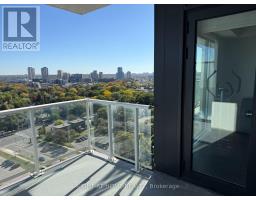
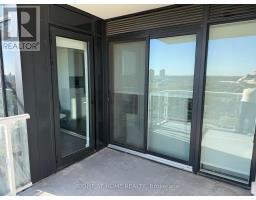
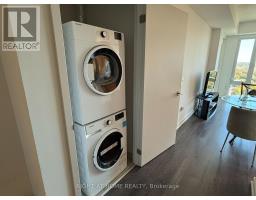
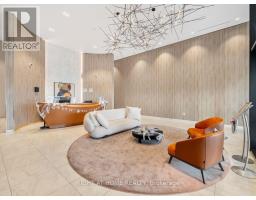
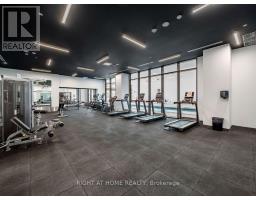
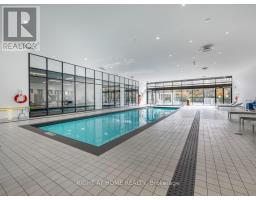
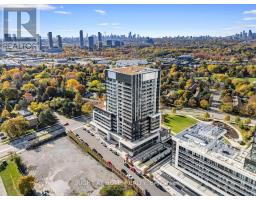
Welcome to Rodeo Drive Condos Beautiful 1 Bedroom Unit Furnished with Large Terrace. Great And Practical Floor Plan With Floor To Ceiling Windows And High End Finishes. Tons Of Sunlight In This Cozy Open-Concept Condo With Modern And Contemporary Finishes. The towers offer panoramic views of downtown Toronto, Don Mills and the Bridle Path neighbourhood, with park-like vistas in every direction. Connected to Shops Of Don Mills shopping, fine dining, schools, parks, libraries and community centres. TTC and The Newly Running Crosstown LRT Nearby. Access to gym, sauna, pool & much more. Minutes to Hwy DVP/401. (id:47351)
Property Details
|
MLS® Number
|
C14028102 |
|
Property Type
|
Single Family |
|
Community Name
|
Banbury-Don Mills |
|
Community Features
|
Pets Not Allowed |
|
Features
|
Carpet Free |
|
Parking Space Total
|
1 |
Building
|
Bathroom Total
|
1 |
|
Bedrooms Above Ground
|
1 |
|
Bedrooms Total
|
1 |
|
Amenities
|
Separate Electricity Meters |
|
Appliances
|
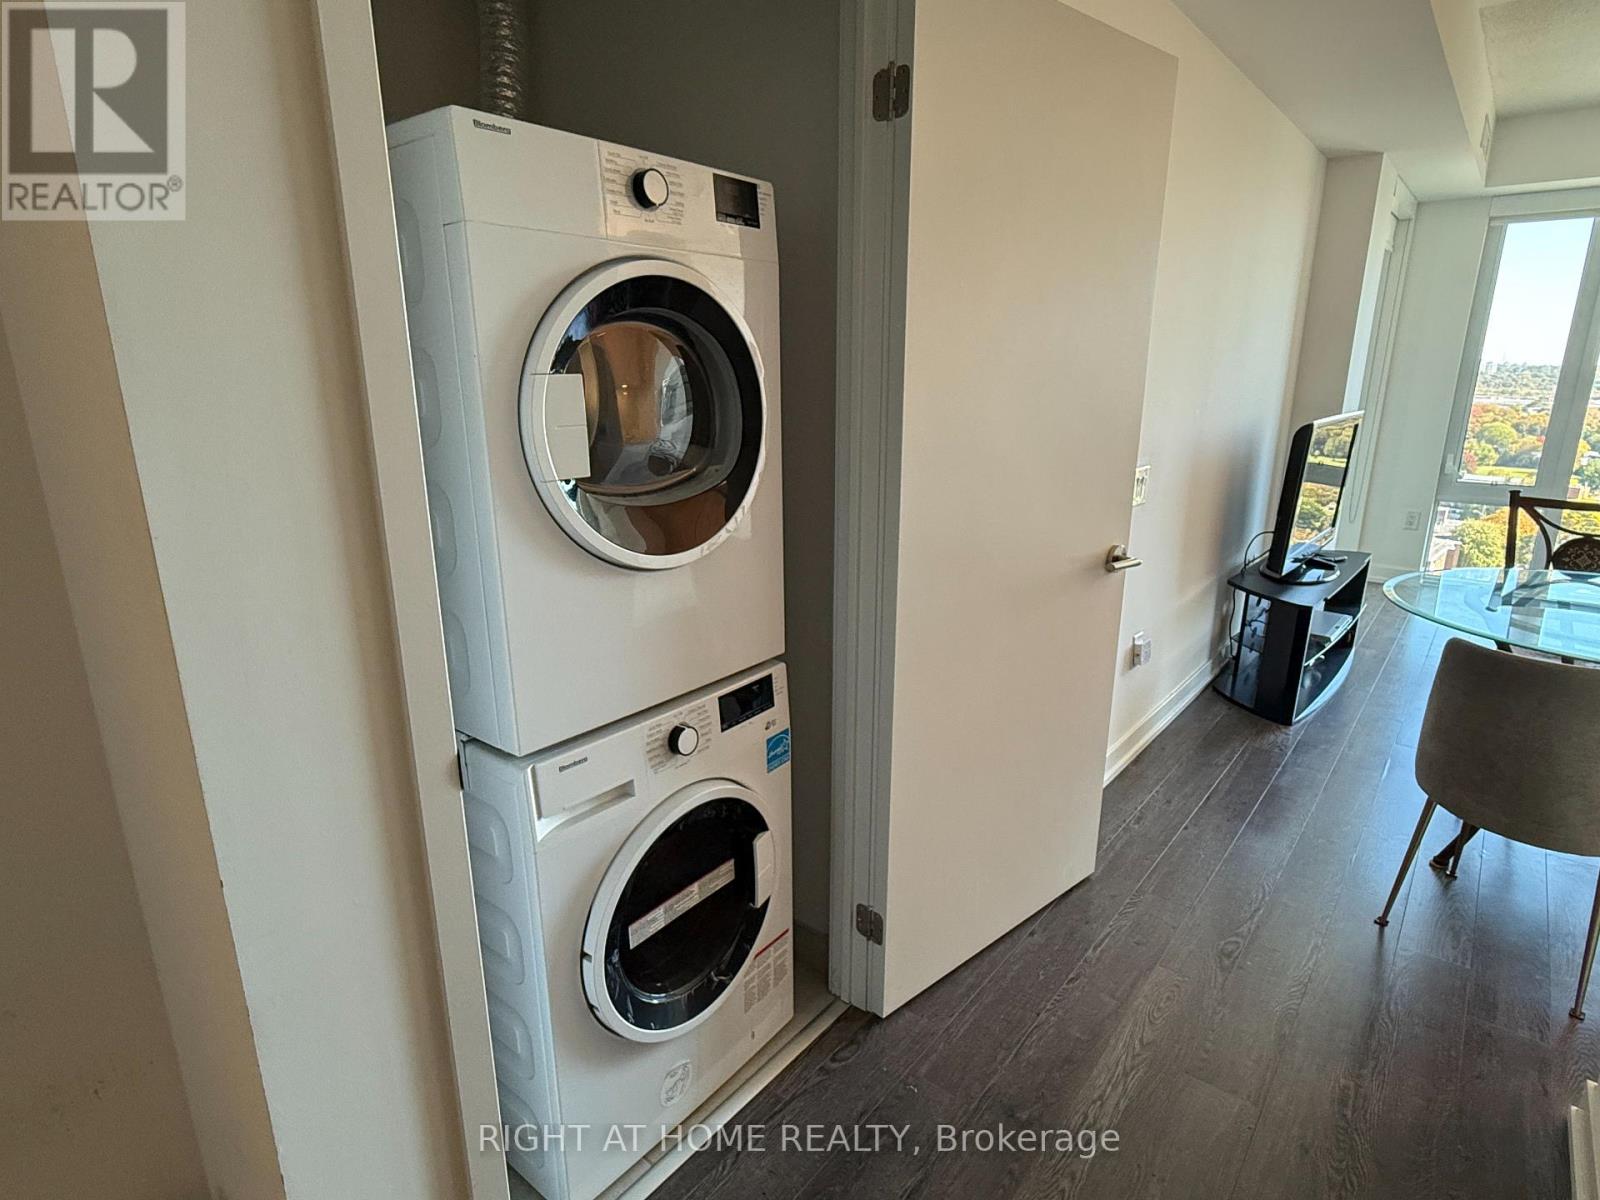
Oven - Built-in, Range, Garage Door Opener Remote(s), Dishwasher, Dryer, Microwave, Oven, Stove, Washer, Refrigerator |
|
Basement Type
|
None |
|
Cooling Type
|
Central Air Conditioning |
|
Exterior Finish
|
Concrete |
|
Flooring Type
|
Laminate |
|
Heating Fuel
|
Natural Gas |
|
Heating Type
|
Forced Air |
|
Size Interior
|
500 - 599 Sqft |
|
Type
|
Apartment |
Parking
Land
Rooms
| Level |
Type |
Length |
Width |
Dimensions |
|
Flat |
Kitchen |
3.02 m |
1.78 m |
3.02 m x 1.78 m |
|
Flat |
Living Room |
2.36 m |
3.15 m |
2.36 m x 3.15 m |
|
Flat |
Dining Room |
3.02 m |
1.27 m |
3.02 m x 1.27 m |
|
Flat |
Primary Bedroom |
2.92 m |
3.7 m |
2.92 m x 3.7 m |
https://www.realtor.ca/real-estate/30396126/1515-20-oneill-road-toronto-banbury-don-mills-banbury-don-mills