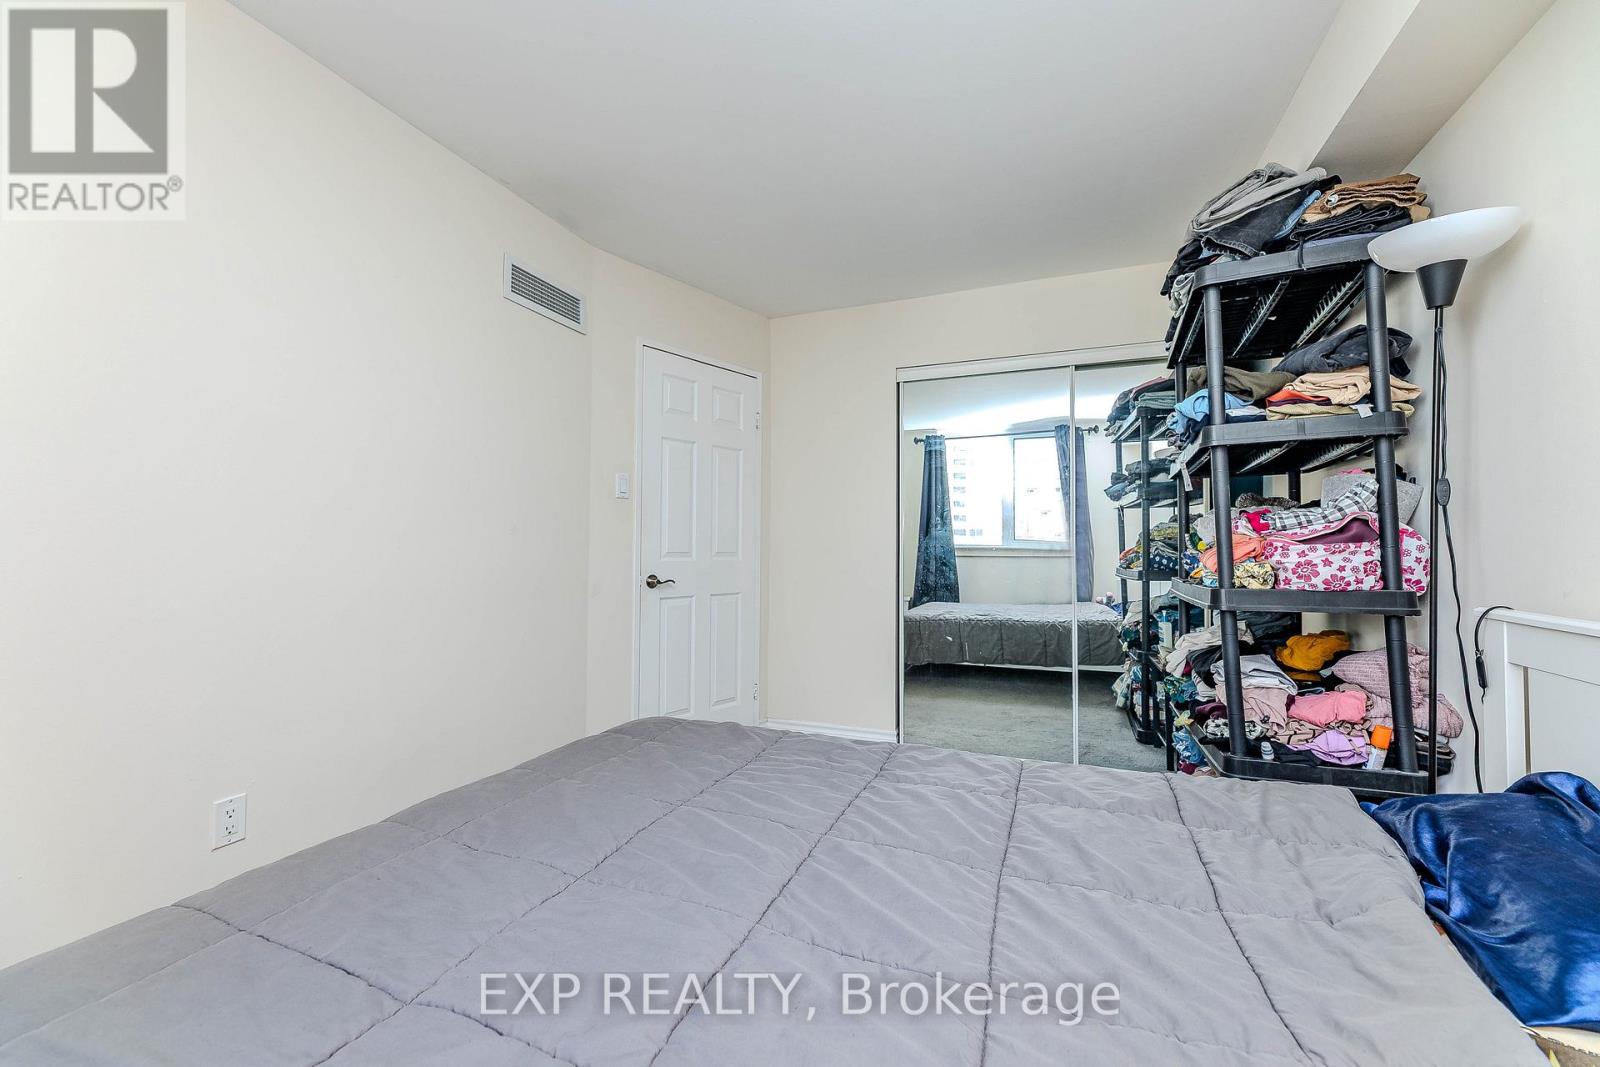
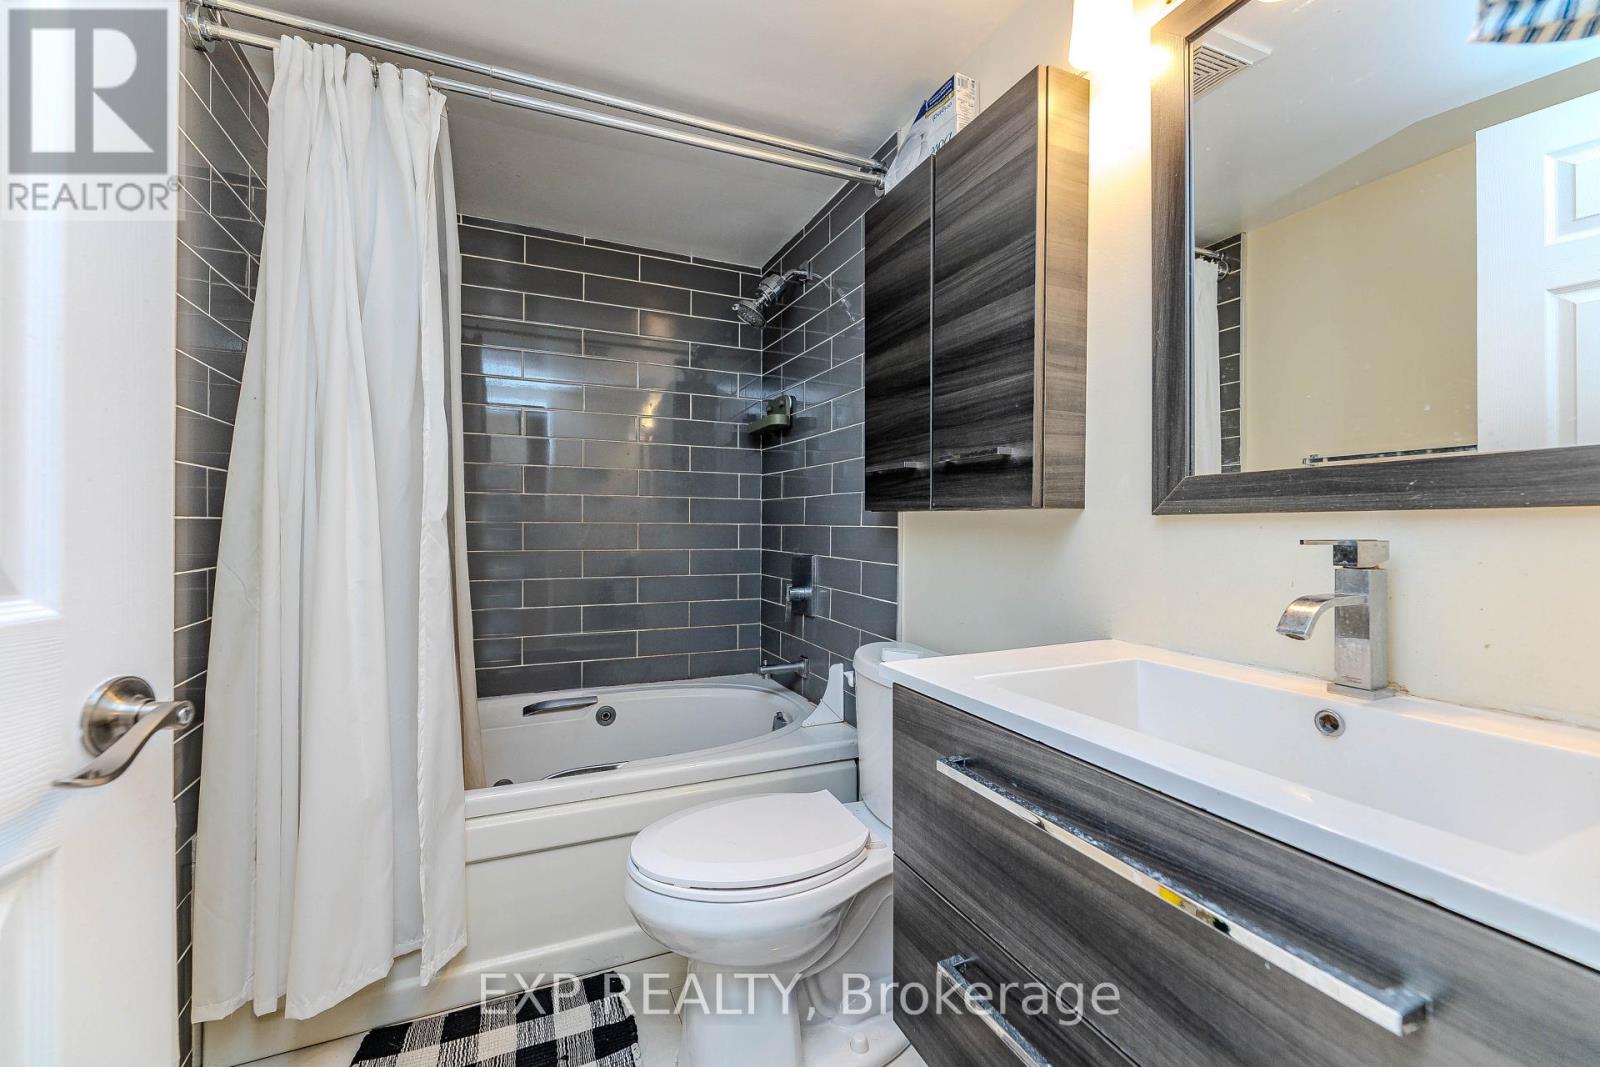
2 Bedroom
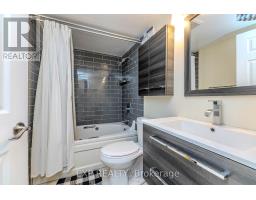
1 Bathroom
600 - 699 sqft
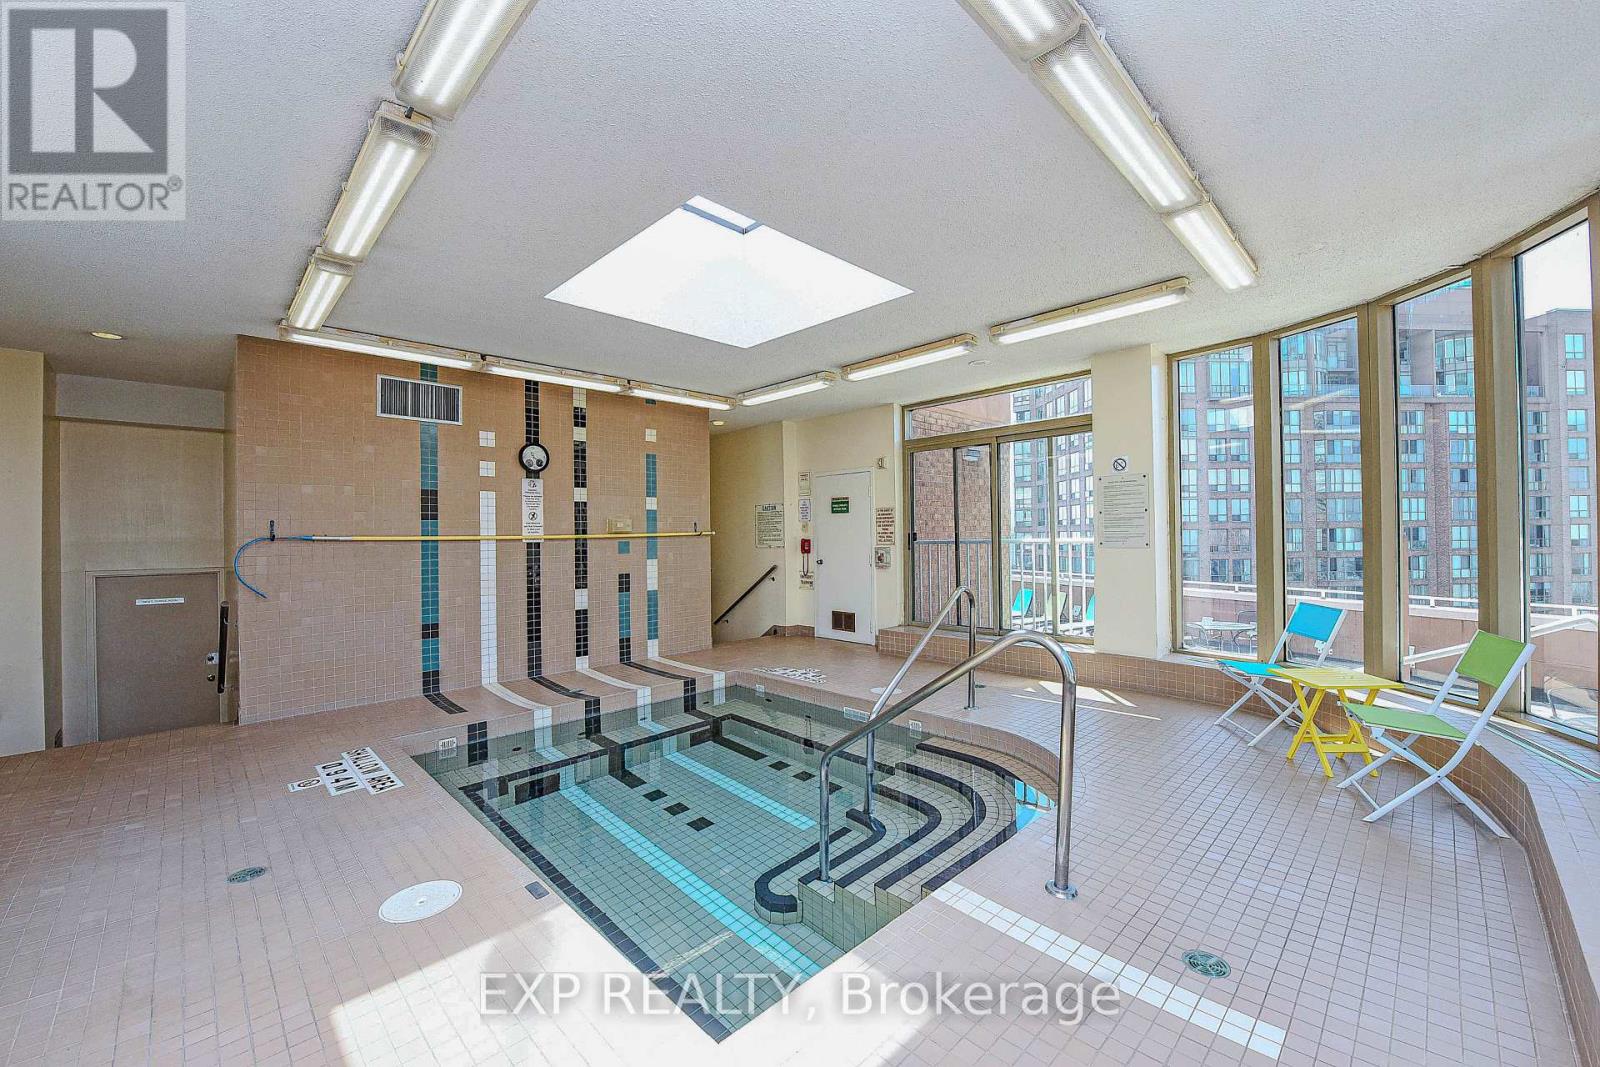
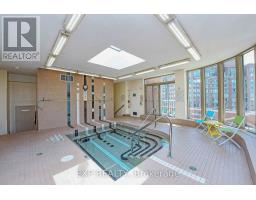
Indoor Pool
Central Air Conditioning
Coil Fan
$2,550 Monthly
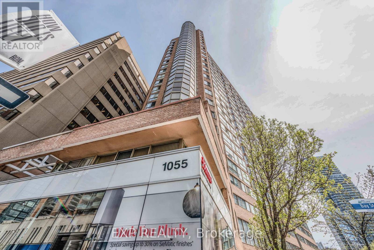
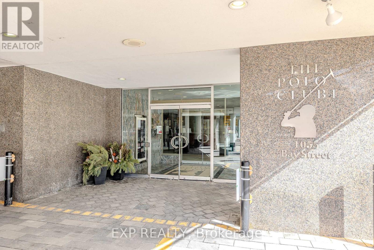
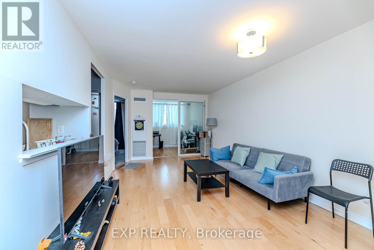
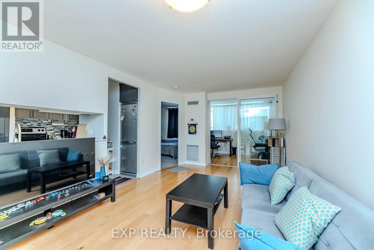
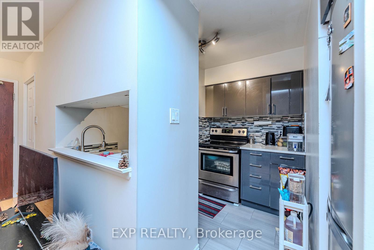
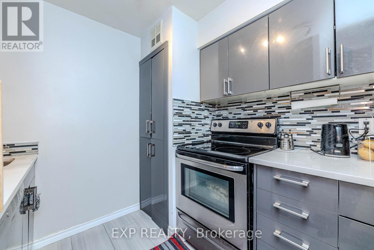
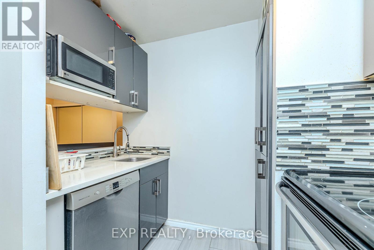
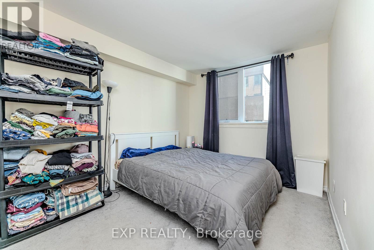
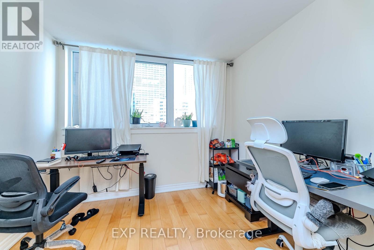
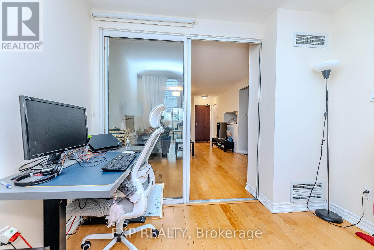
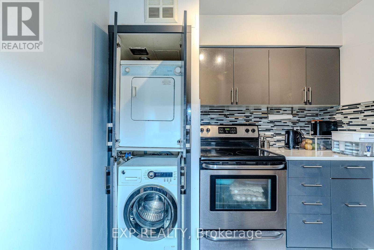
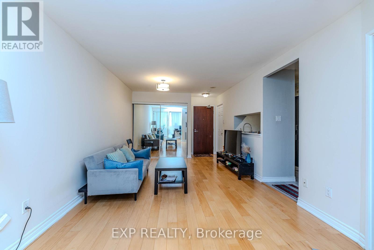
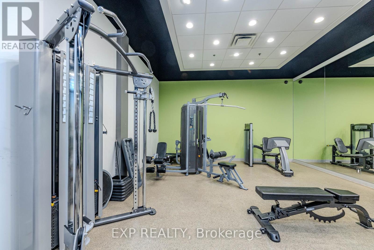
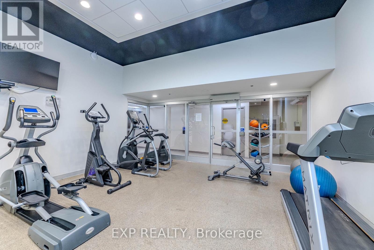
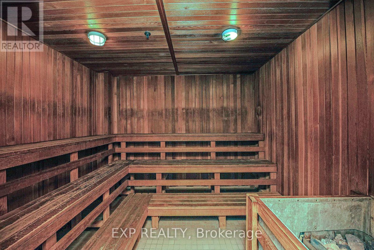
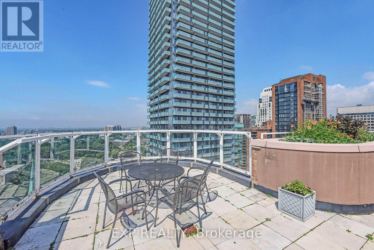
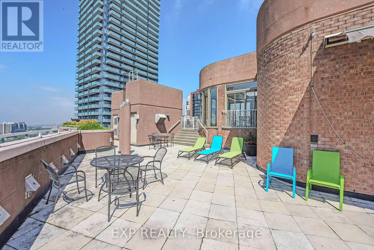
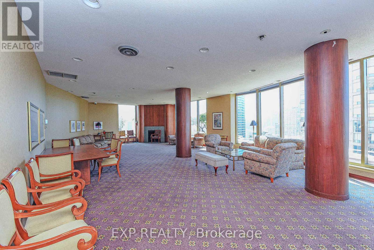
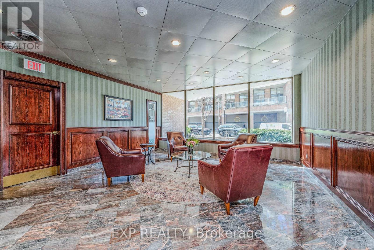
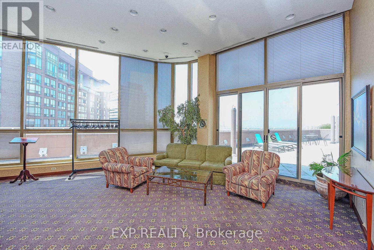
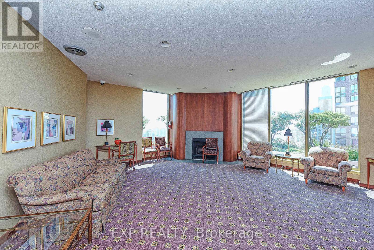
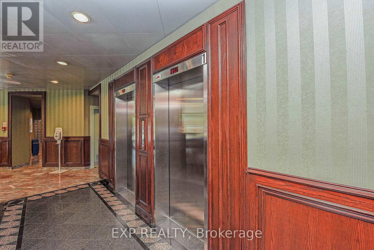
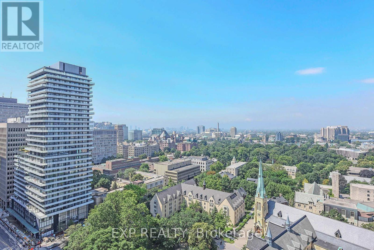
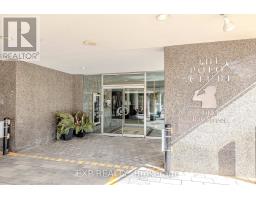
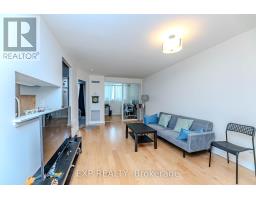
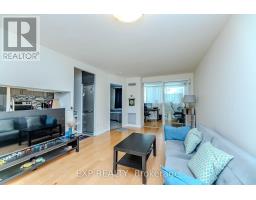
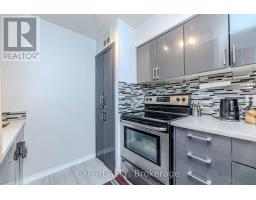
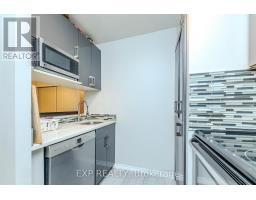
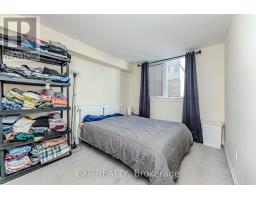
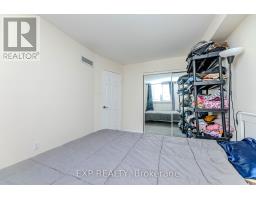
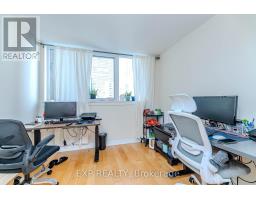
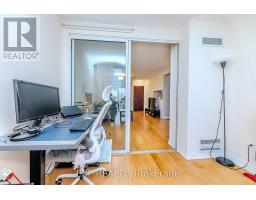
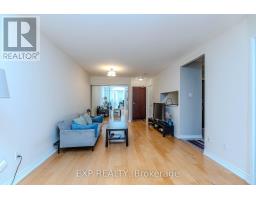
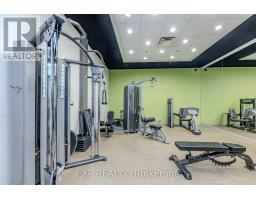
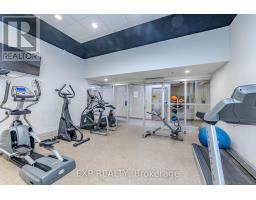
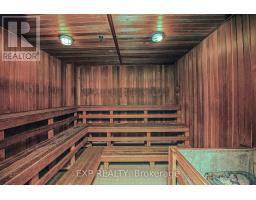
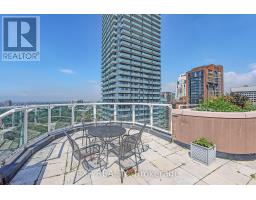
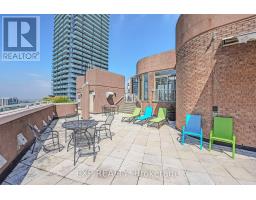
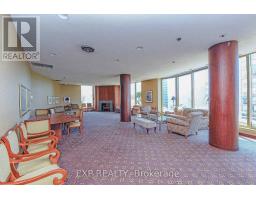
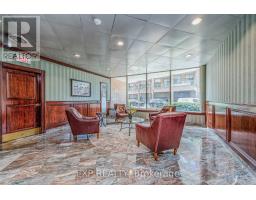
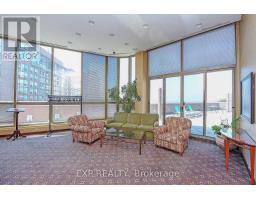
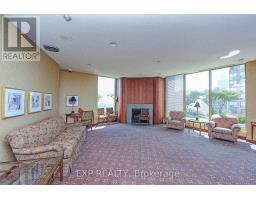
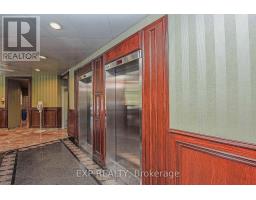
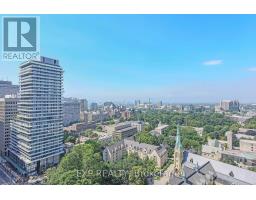
Experience living at the Iconic Polo Club I, a Tridel-Built residence located at 1055 Bay Street in Toronto's vibrant Bay Street Corridor. This 1-bedroom plus den suite offers 600 sq ft of thoughtfully designed space, featuring a versatile solarium that can serve as a second bedroom or home office, plus the rare bonus of **two large storage lockers**. Residents enjoy a comprehensive array of amenities, including a fully equipped gym/fitness centre, rooftop terrace and deck, squash court, sauna, party room, hot tub, boardroom, and 24/7 concierge and security services. Rent includes all utilities. Enjoy proximity to the Financial District, Discovery District, Hospital District, Toronto City Hall, Toronto Metropolitan University, the University of Toronto, and bustling Yonge Street. This exceptional location is just steps away from upscale shopping districts, varied restaurants, parks, subway stations, Yorkville, and Bloor Street shops, offering unparalleled convenience and lifestyle opportunities. (id:47351)
Property Details
|
MLS® Number
|
C14021680 |
|
Property Type
|
Single Family |
|
Community Name
|
Bay Street Corridor |
|
Amenities Near By
|
Hospital, Park, Place Of Worship |
|
Community Features
|
Pets Allowed With Restrictions |
|
Parking Space Total
|
1 |
|
Pool Type
|
Indoor Pool |
|
Structure
|
Squash & Raquet Court |
Building
|
Bathroom Total
|
1 |
|
Bedrooms Above Ground
|
1 |
|
Bedrooms Below Ground
|
1 |
|
Bedrooms Total
|
2 |
|
Age
|
31 To 50 Years |
|
Amenities
|
Security/concierge, Exercise Centre, Storage - Locker |
|
Basement Type
|
None |
|
Cooling Type
|
Central Air Conditioning |
|
Exterior Finish
|
Brick |
|
Fire Protection
|
Security System |
|
Heating Fuel
|
Natural Gas |
|
Heating Type
|
Coil Fan |
|
Size Interior
|
600 - 699 Sqft |
|
Type
|
Apartment |
Parking
Land
|
Acreage
|
No |
|
Land Amenities
|
Hospital, Park, Place Of Worship |
Rooms
| Level |
Type |
Length |
Width |
Dimensions |
|
Flat |
Primary Bedroom |
3.88 m |
2.8 m |
3.88 m x 2.8 m |
|
Flat |
Den |
2.89 m |
2.39 m |
2.89 m x 2.39 m |
|
Flat |
Living Room |
5.59 m |
3.3 m |
5.59 m x 3.3 m |
|
Flat |
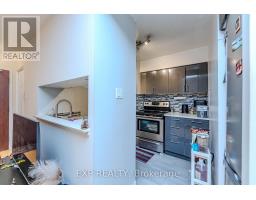
Kitchen |
3 m |
2.42 m |
3 m x 2.42 m |
https://www.realtor.ca/real-estate/30394857/1515-1055-bay-street-toronto-bay-street-corridor-bay-street-corridor