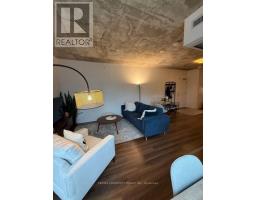
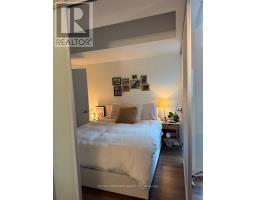
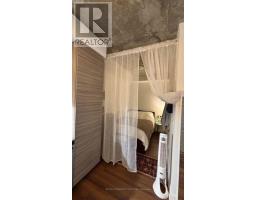
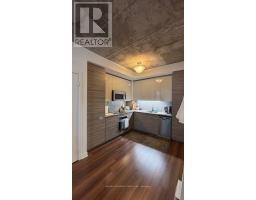
2 Bedroom
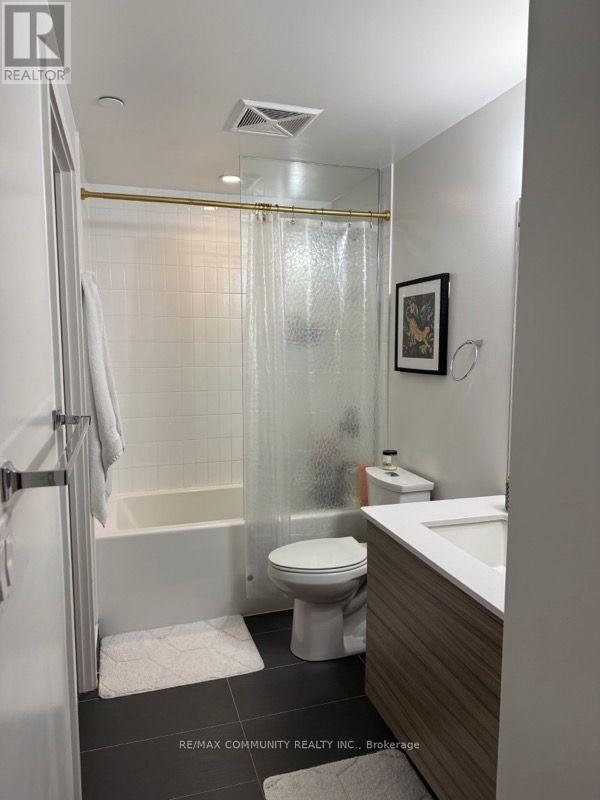
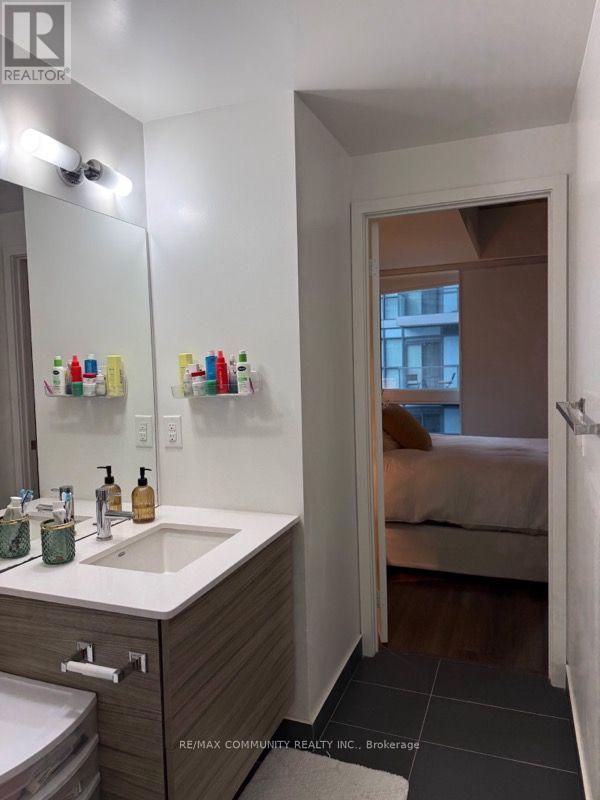
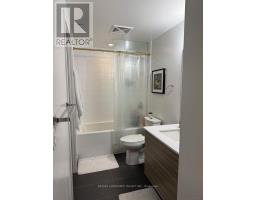
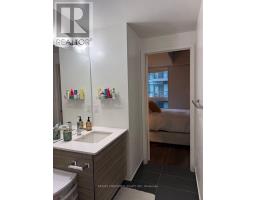
1 Bathroom
700 - 799 sqft
Central Air Conditioning
Forced Air
$2,800 Monthly
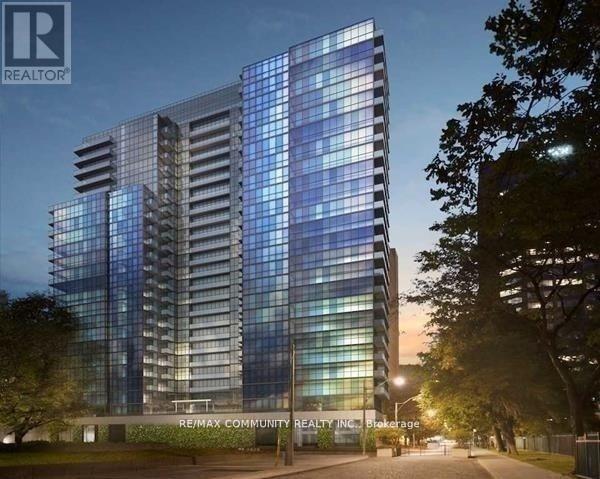
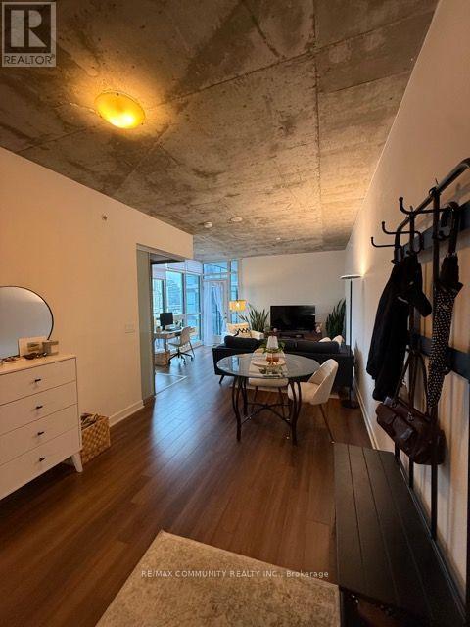
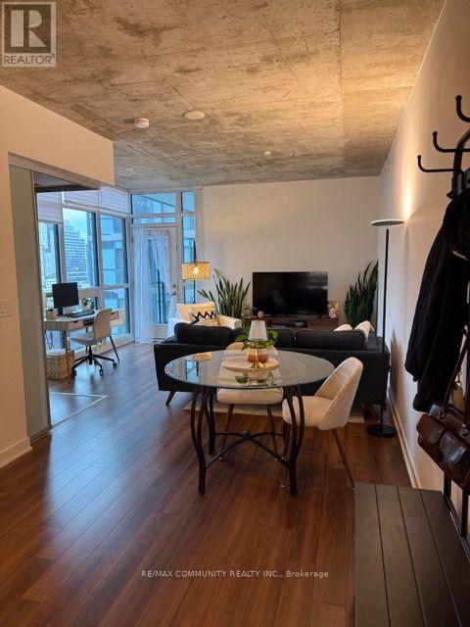
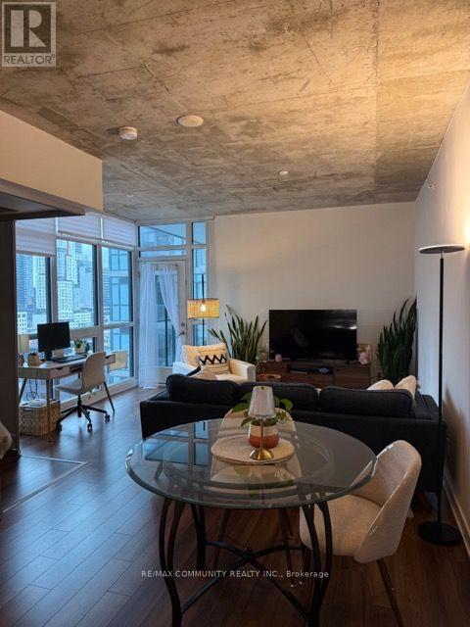
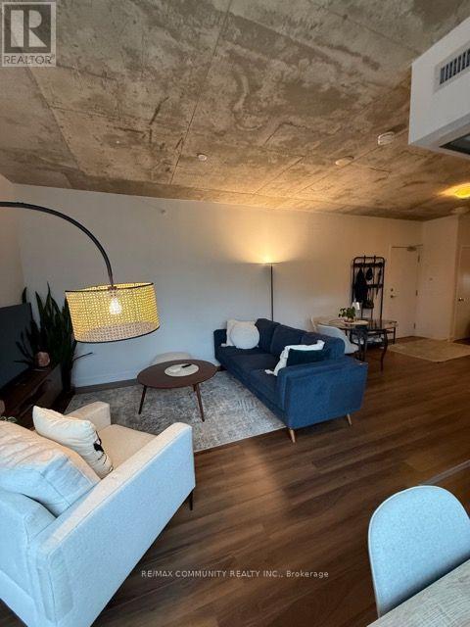
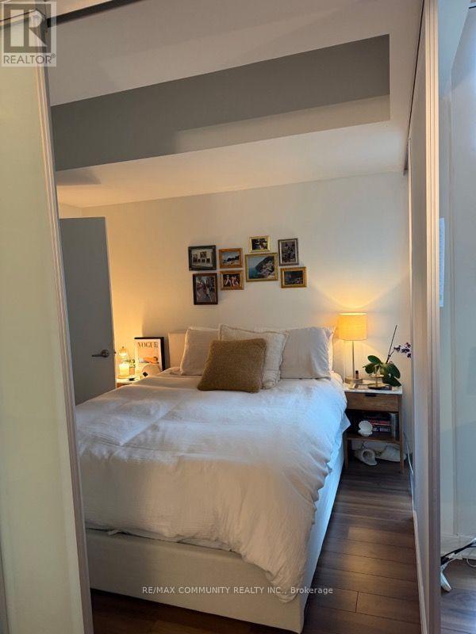
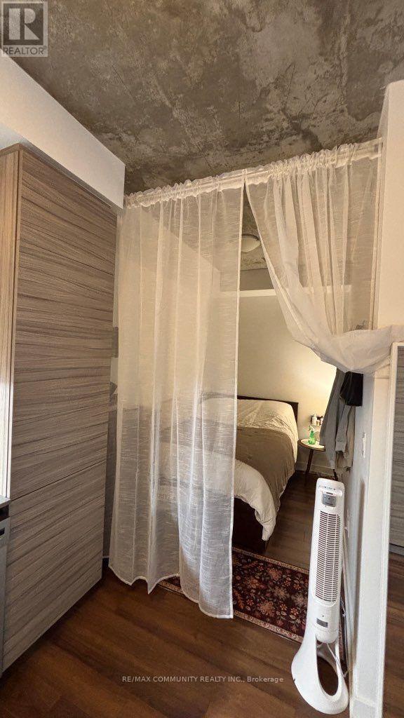
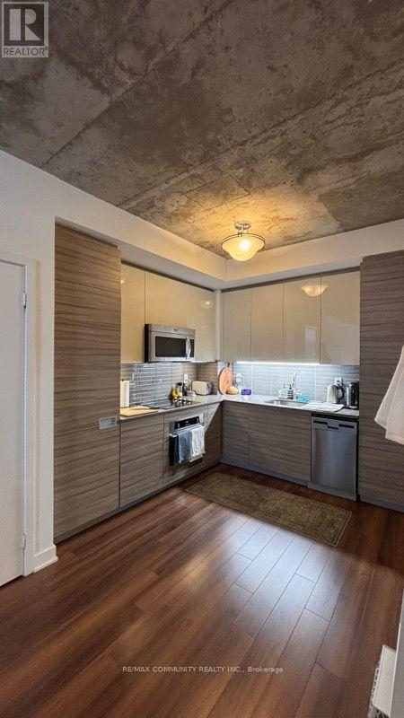
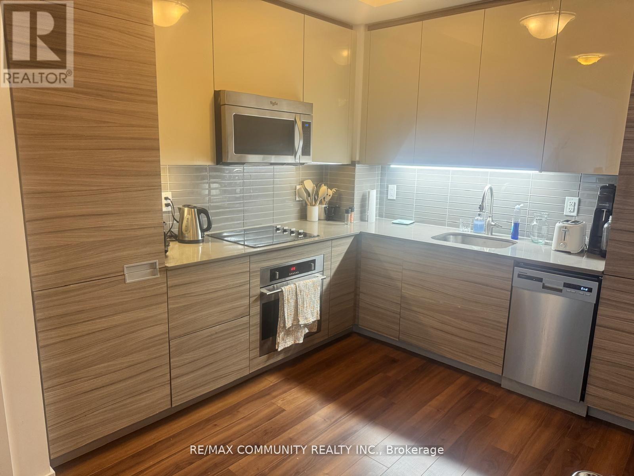
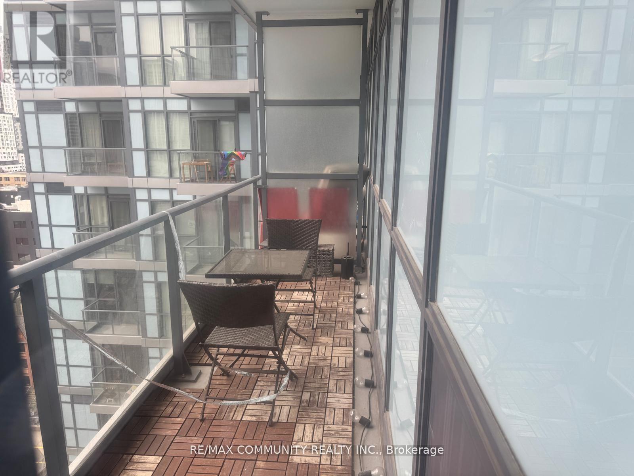
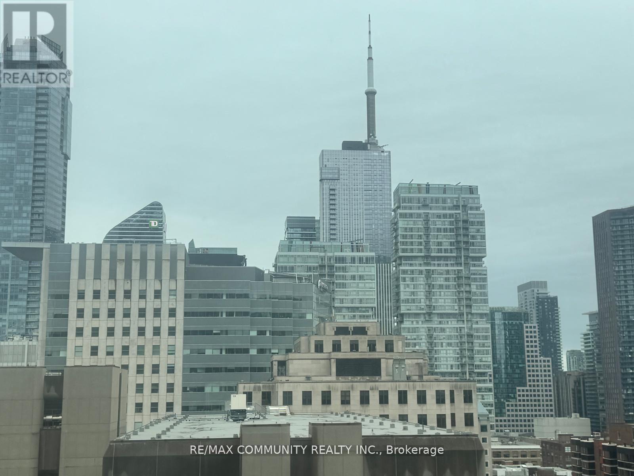
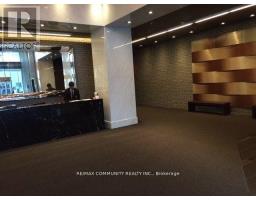
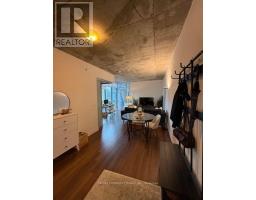
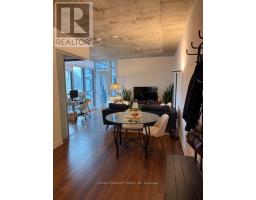
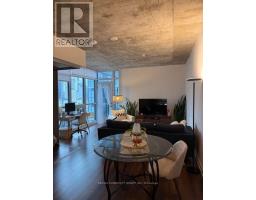
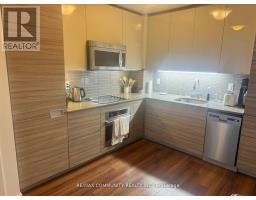
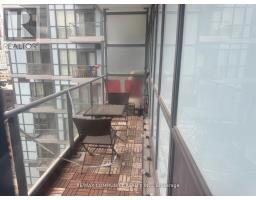
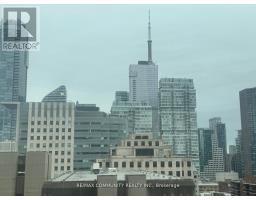
Modern And Spacious 746 Sq.Ft (Without Balcony), 1 Br+ Den Located In The Heart Of Downtown Toronto. Open Concept Kitchen With B/I S/S Appliances, Upgraded Laminate Flrs. 9' Ceilings, Floor To Ceiling Windows & Balcony. Cn Tower View. Steps To St. Patrick & Osgood Subway Station, Eaton Center, Ryerson, U Of T, 5 Major Hospitals. Always occupied by Medical Professionals. (id:47351)
Property Details
|
MLS® Number
|
C13638650 |
|
Property Type
|
Single Family |
|
Community Name
|
Kensington-Chinatown |
|
Community Features
|
Pets Allowed With Restrictions |
|
Features
|
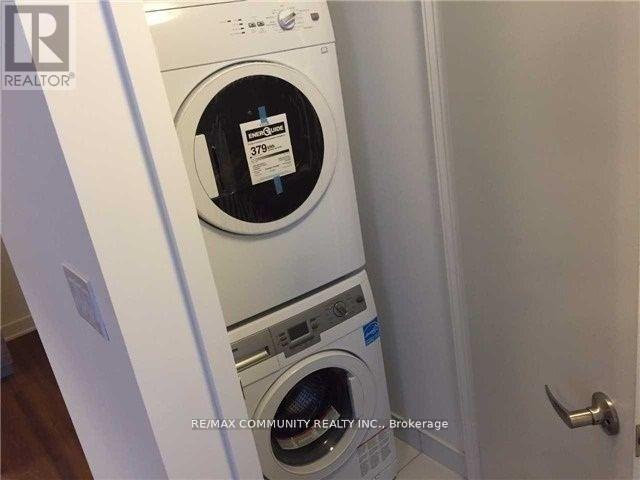
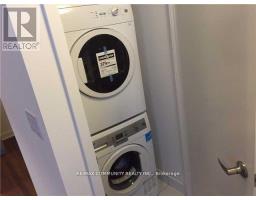
Balcony, In Suite Laundry |
Building
|
Bathroom Total
|
1 |
|
Bedrooms Above Ground
|
1 |
|
Bedrooms Below Ground
|
1 |
|
Bedrooms Total
|
2 |
|
Appliances
|
Cooktop, Dishwasher, Dryer, Hood Fan, Microwave, Washer, Window Coverings, Refrigerator |
|
Basement Type
|
None |
|
Cooling Type
|
Central Air Conditioning |
|
Exterior Finish
|
Concrete |
|
Flooring Type
|
Laminate |
|
Heating Fuel
|
Natural Gas |
|
Heating Type
|
Forced Air |
|
Size Interior
|
700 - 799 Sqft |
|
Type
|
Apartment |
Parking
Land
Rooms
| Level |
Type |
Length |
Width |
Dimensions |
|
Flat |
Living Room |
4.27 m |
4.34 m |
4.27 m x 4.34 m |
|
Flat |
Dining Room |
3.32 m |
2.92 m |
3.32 m x 2.92 m |
|
Flat |
Kitchen |
3 m |
3 m |
3 m x 3 m |
|
Flat |
Primary Bedroom |
3.23 m |
2.77 m |
3.23 m x 2.77 m |
|
Flat |
Den |
2.84 m |
1.86 m |
2.84 m x 1.86 m |
https://www.realtor.ca/real-estate/30115424/1514-210-simcoe-street-toronto-kensington-chinatown-kensington-chinatown