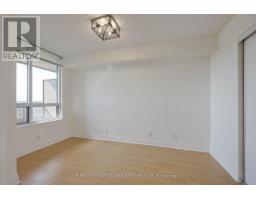
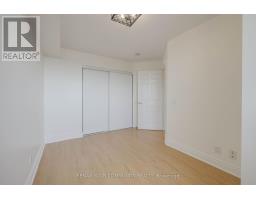
2 Bedroom
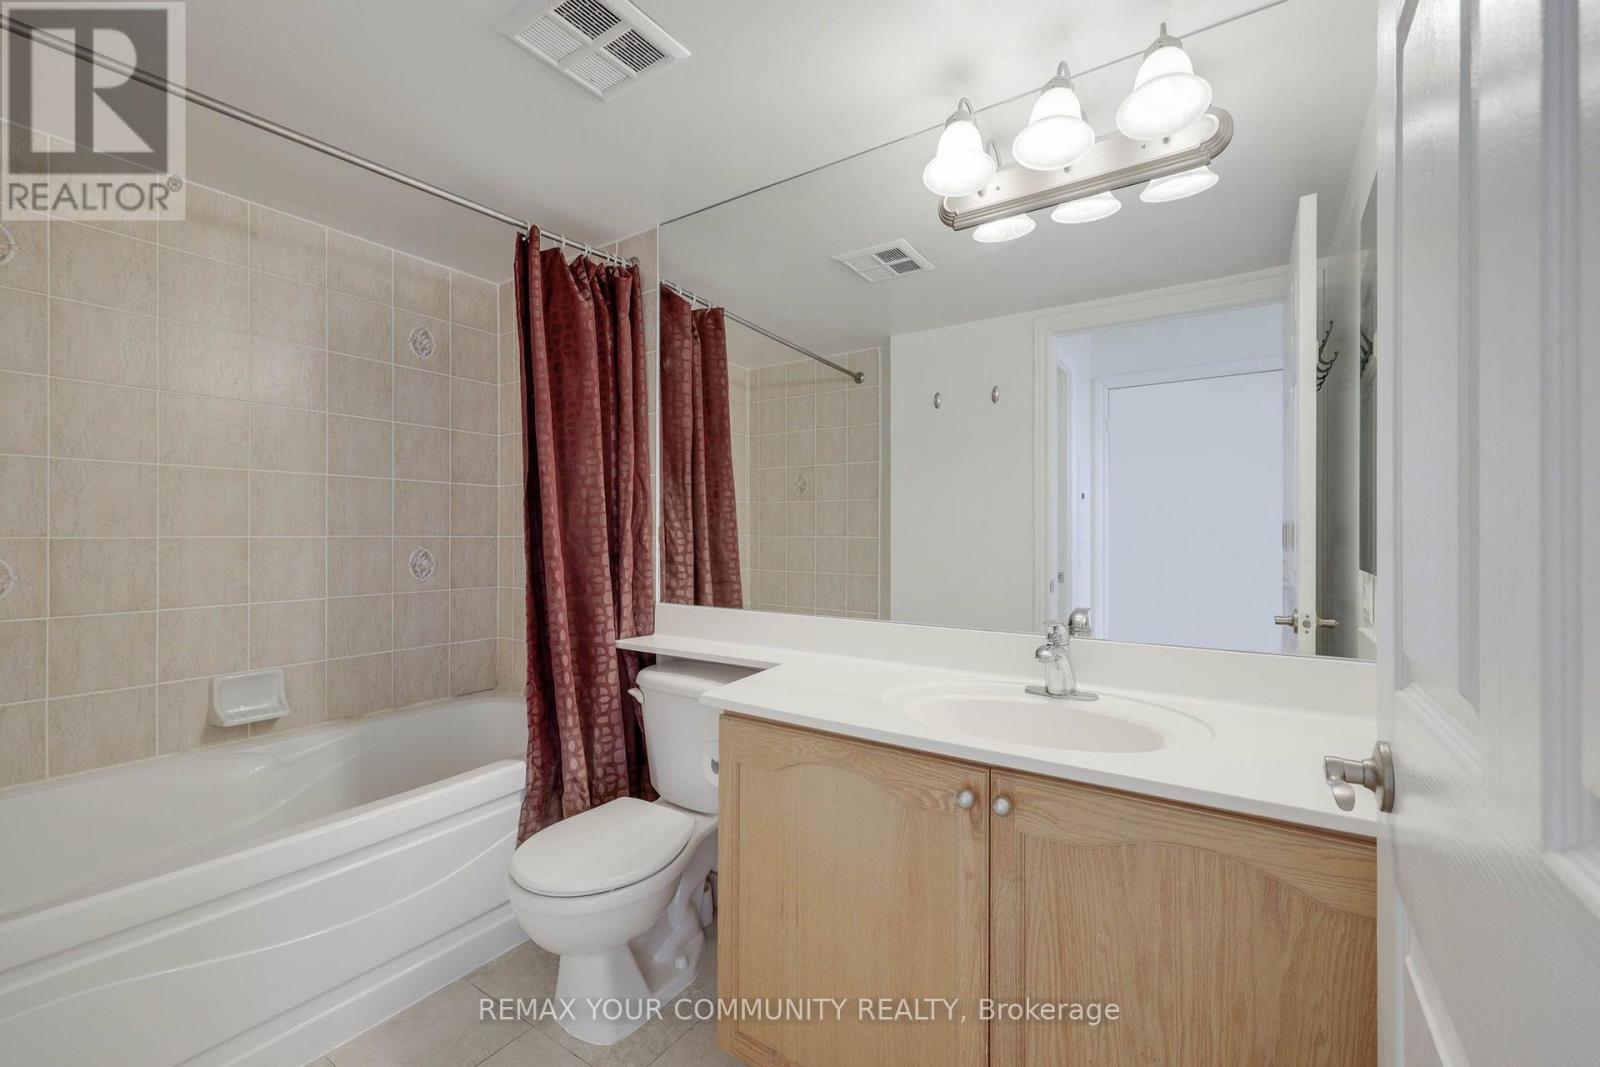
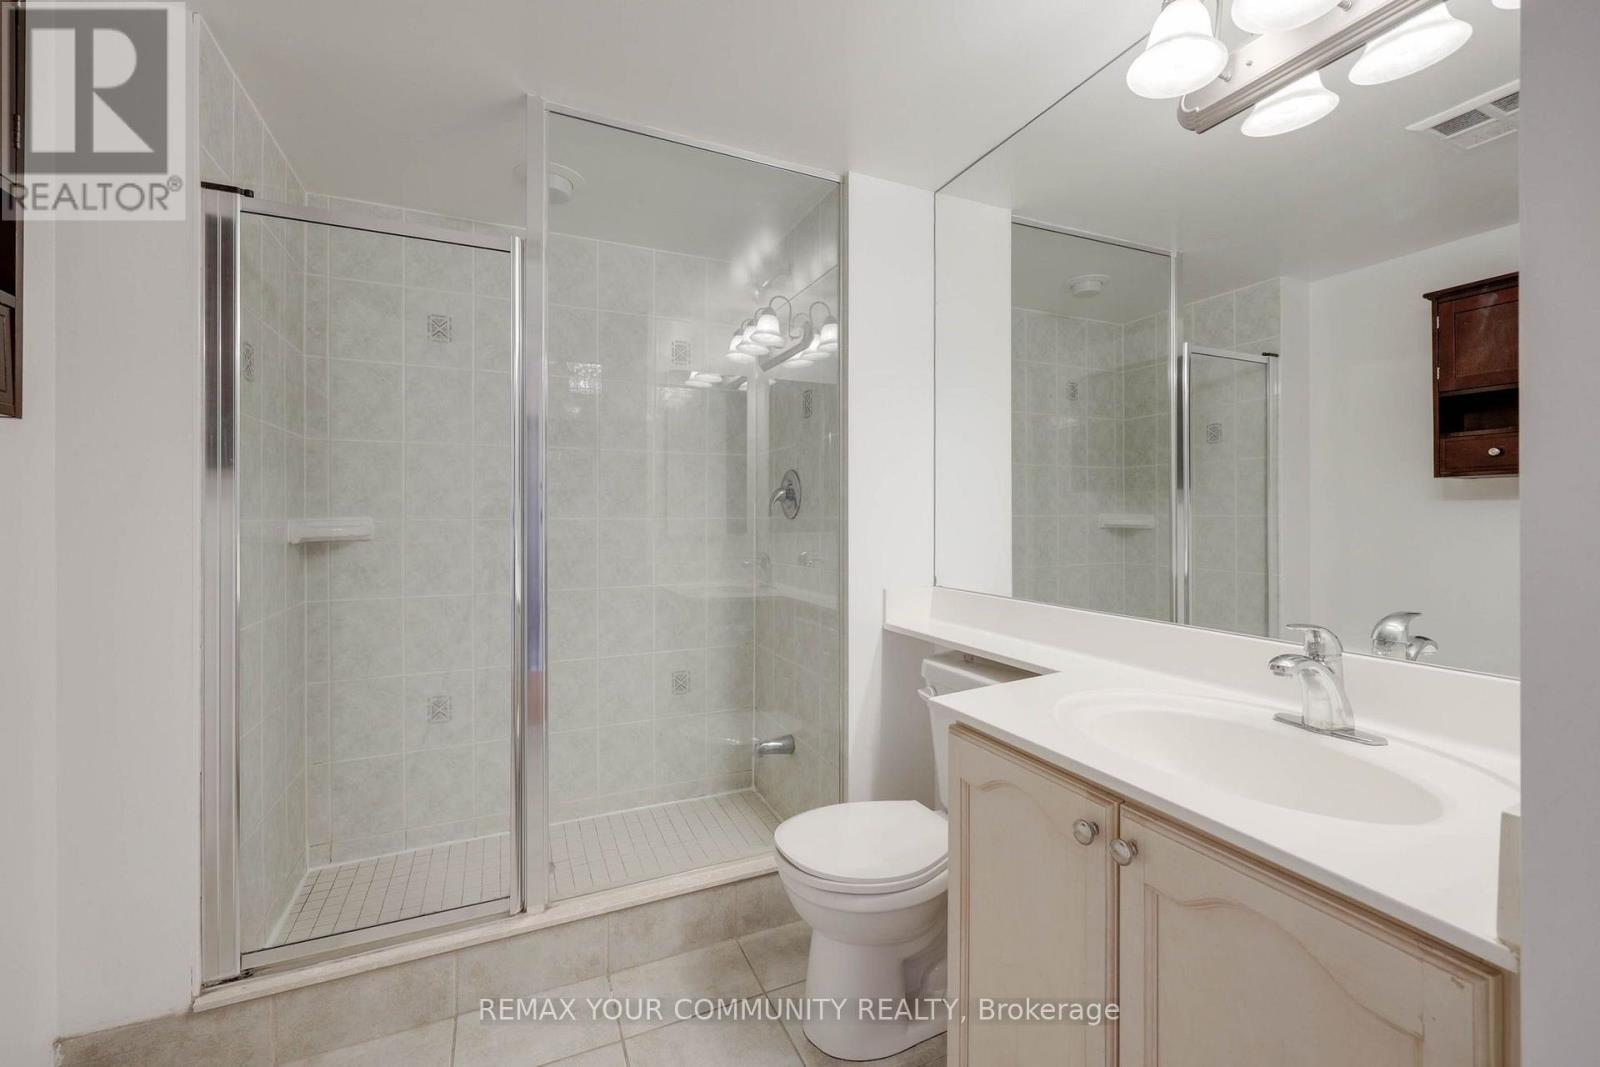
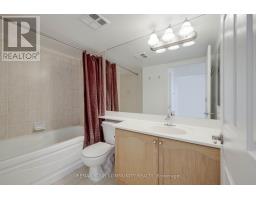
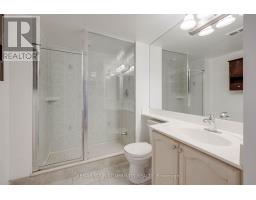
2 Bathroom
800 - 899 sqft
Indoor Pool
Central Air Conditioning
Forced Air
$2,950 Monthly
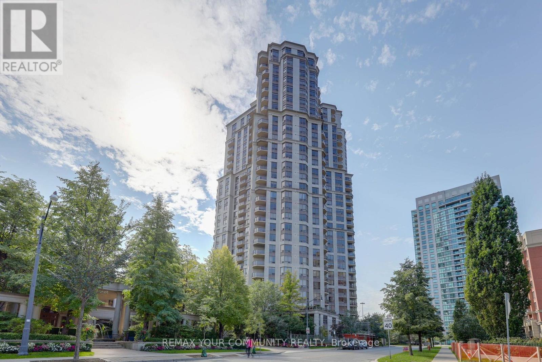
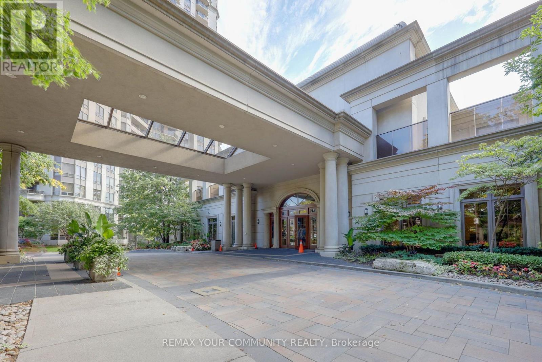
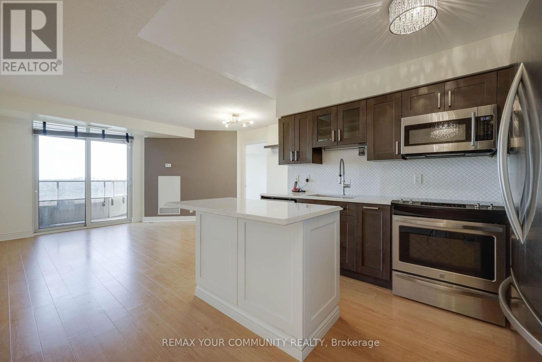
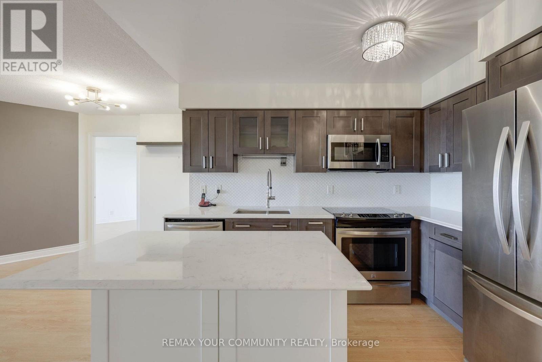
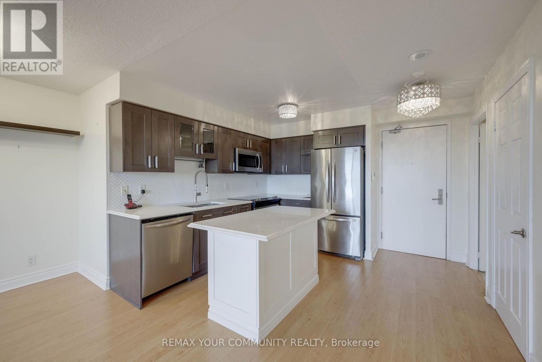
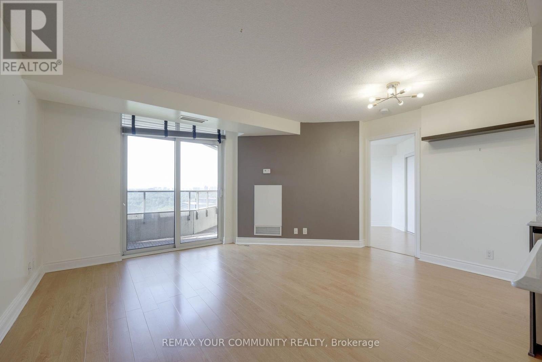
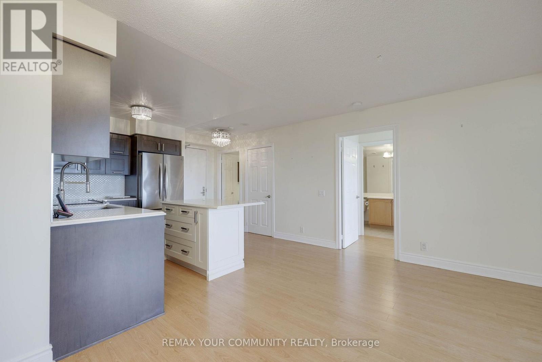
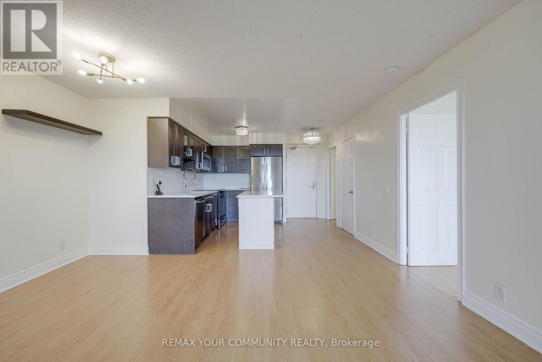
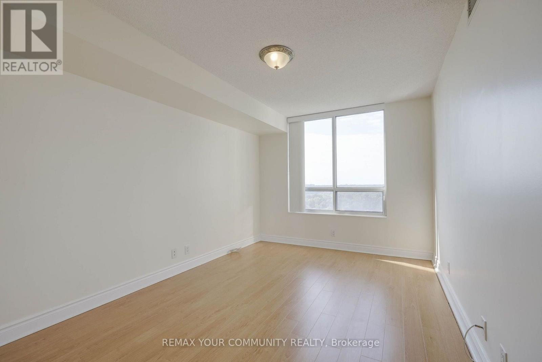
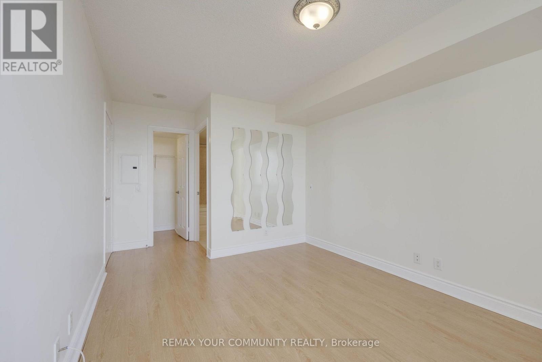
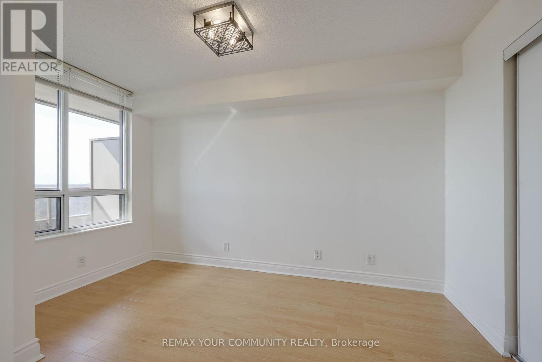
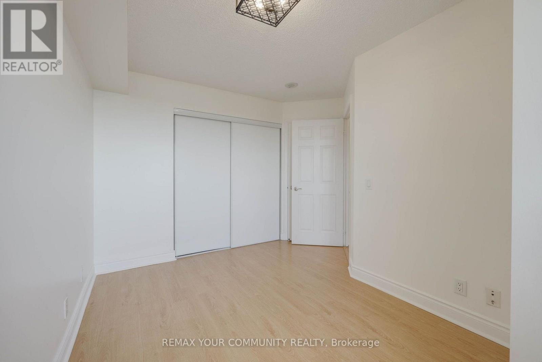
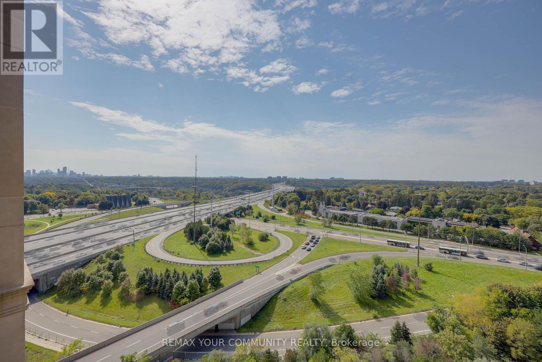
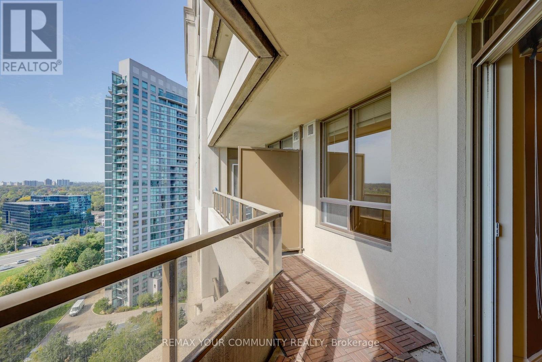
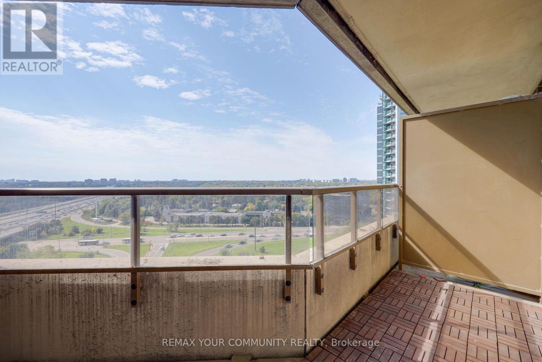
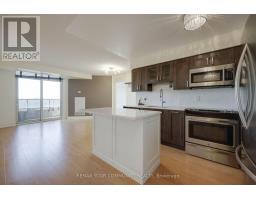
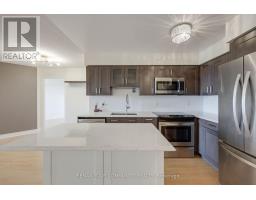
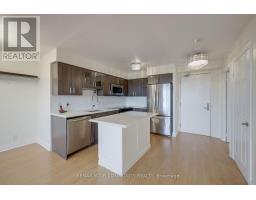
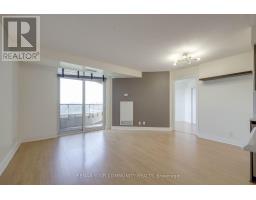
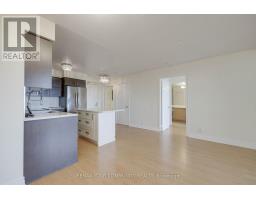
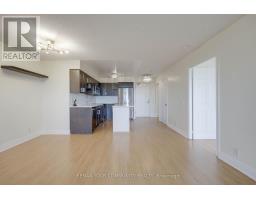
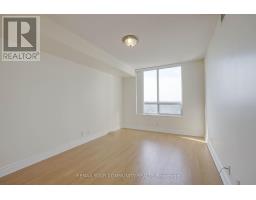
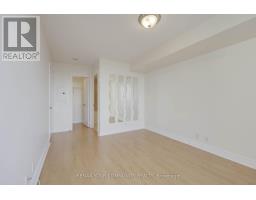
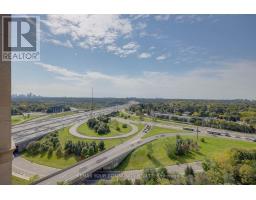
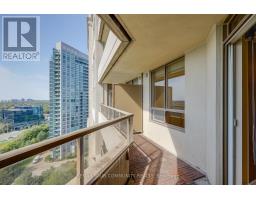
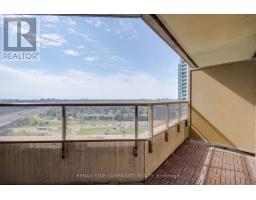
Beautiful 2 Bedroom Condo at Skymark by Tridel in the Heart of North York! Spacious and bright split bedroom layout with an updated modern kitchen, stainless steel appliances and stunning southwest skyline views. Enjoy resort-style amenities including an indoor pool, gym, tennis courts, virtual golf, party and meeting rooms and library. Fantastic location just a short walk to the subway, Longo's, parks, schools, restaurants and everyday conveniences, with easy access to Highway 401. An ideal combination of space, comfort and convenience! (id:47351)
Property Details
|
MLS® Number
|
C13819472 |
|
Property Type
|
Single Family |
|
Community Name
|
Willowdale East |
|
Community Features
|
Pets Allowed With Restrictions |
|
Features
|
Balcony, Carpet Free |
|
Parking Space Total
|
1 |
|
Pool Type
|
Indoor Pool |
|
Structure
|
Tennis Court |
Building
|
Bathroom Total
|
2 |
|
Bedrooms Above Ground
|
2 |
|
Bedrooms Total
|
2 |
|
Amenities
|
Security/concierge, Visitor Parking, Party Room, Exercise Centre |
|
Appliances
|
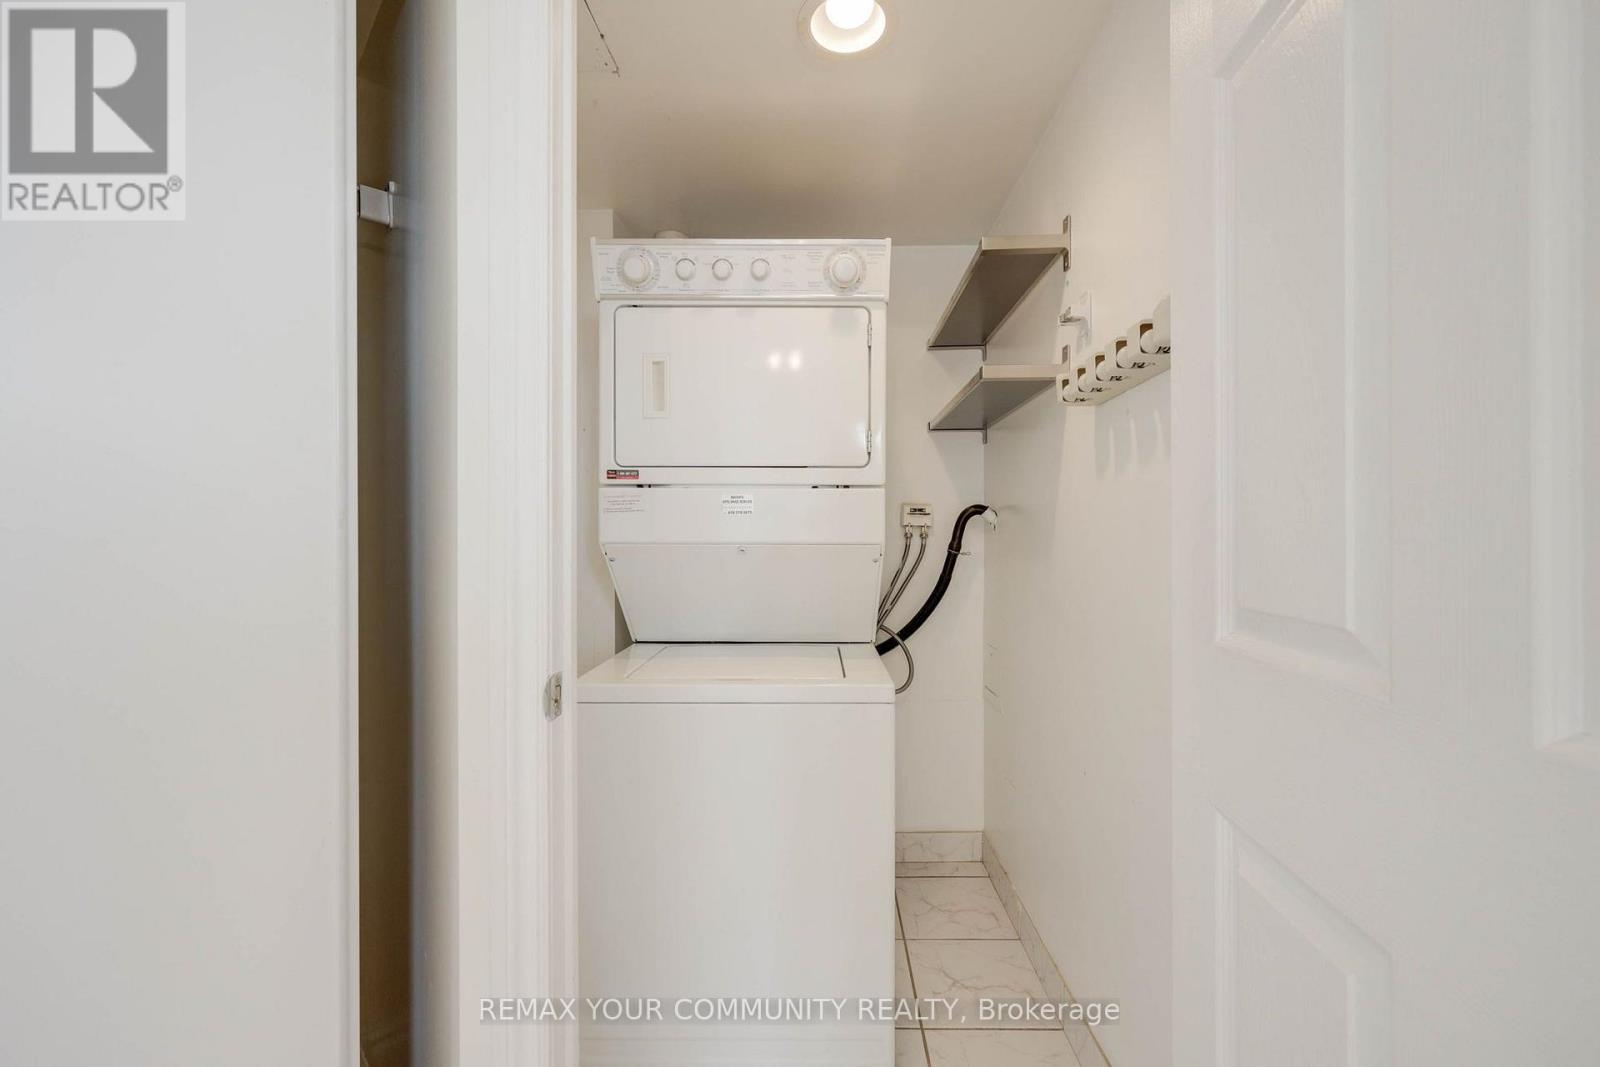
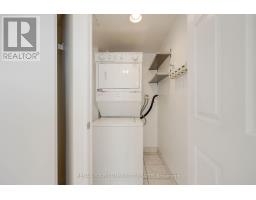
Dishwasher, Dryer, Microwave, Stove, Washer, Window Coverings, Refrigerator |
|
Basement Type
|
None |
|
Cooling Type
|
Central Air Conditioning |
|
Exterior Finish
|
Concrete |
|
Flooring Type
|
Laminate |
|
Heating Fuel
|
Natural Gas |
|
Heating Type
|
Forced Air |
|
Size Interior
|
800 - 899 Sqft |
|
Type
|
Apartment |
Parking
Land
Rooms
| Level |
Type |
Length |
Width |
Dimensions |
|
Main Level |
Living Room |
4.65 m |
4.11 m |
4.65 m x 4.11 m |
|
Main Level |
Dining Room |
4.65 m |
4.11 m |
4.65 m x 4.11 m |
|
Main Level |
Kitchen |
3.2 m |
3.03 m |
3.2 m x 3.03 m |
|
Main Level |
Primary Bedroom |
4.11 m |
3.05 m |
4.11 m x 3.05 m |
|
Main Level |
Bedroom 2 |
3.81 m |
2.75 m |
3.81 m x 2.75 m |
https://www.realtor.ca/real-estate/30317622/1510-78-harrison-garden-boulevard-toronto-willowdale-east-willowdale-east