2 Bedroom
2 Bathroom
1,100 - 1,500 sqft
Central Air Conditioning
Forced Air
Landscaped
$499,900
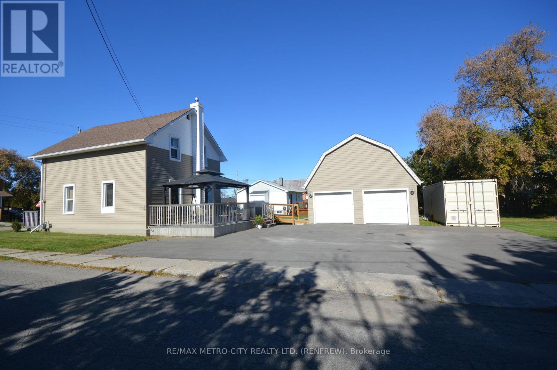
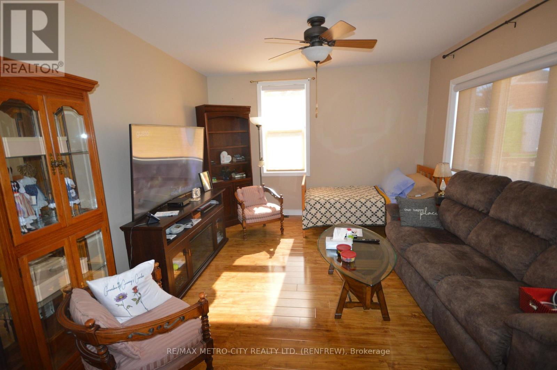
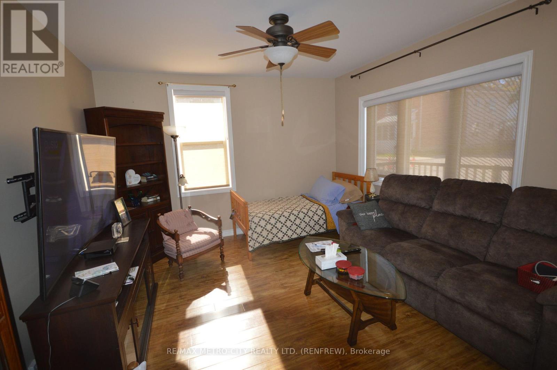
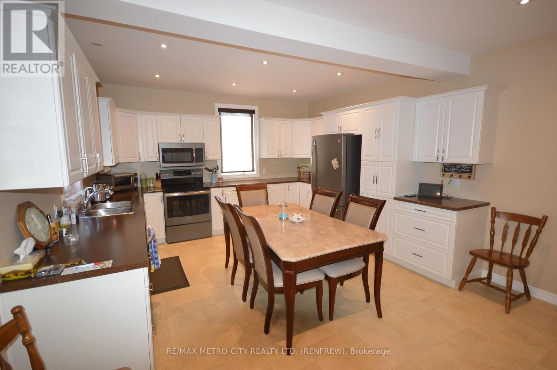
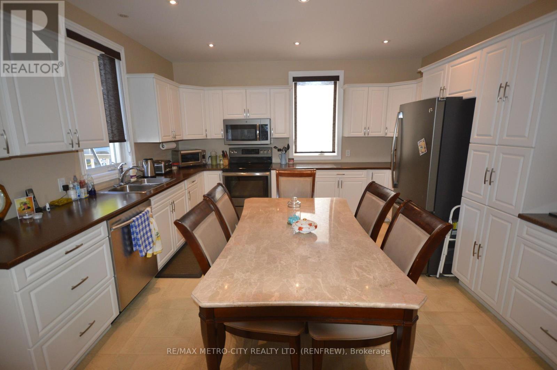
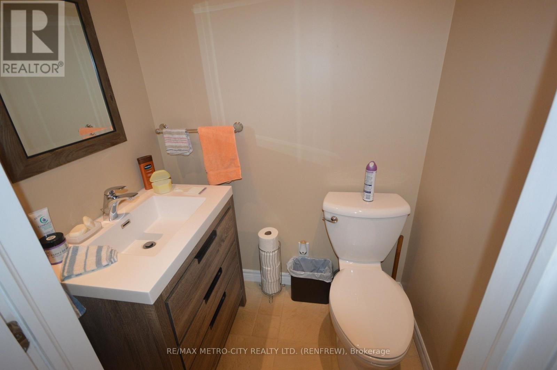
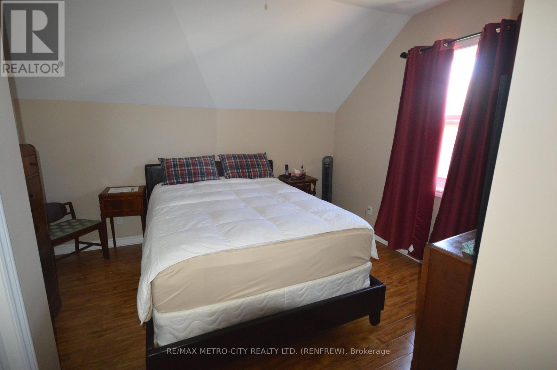
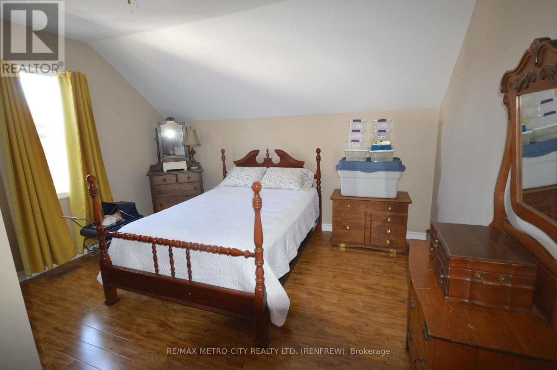
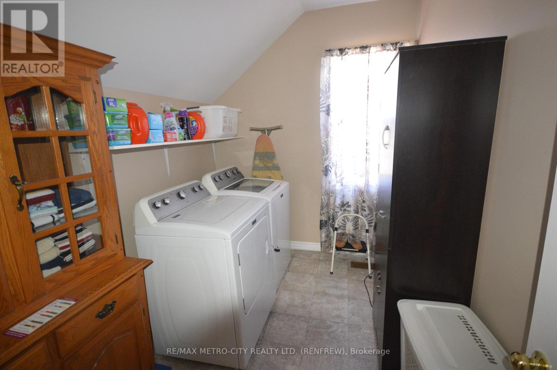
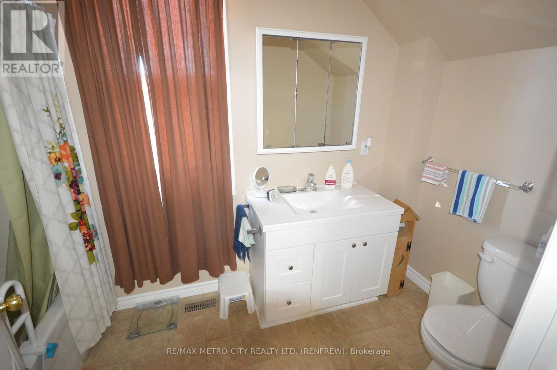
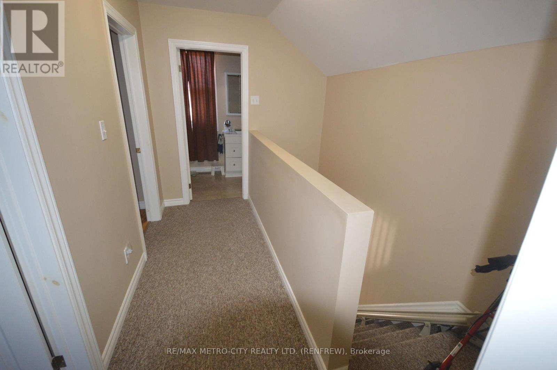
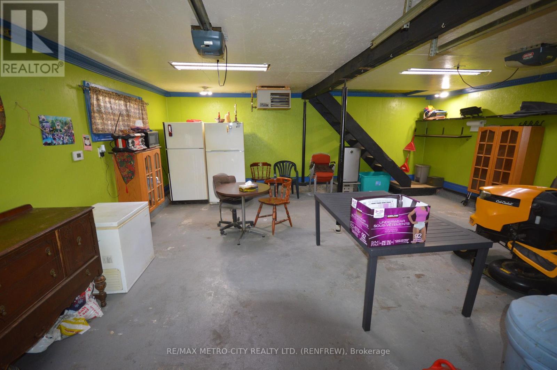
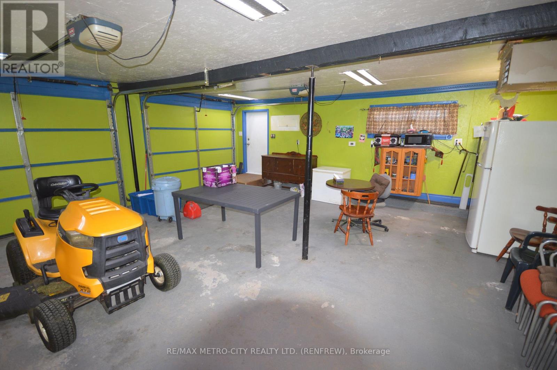
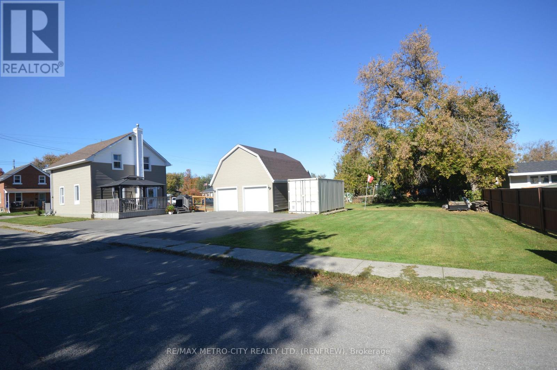
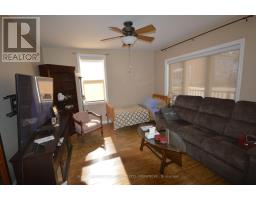
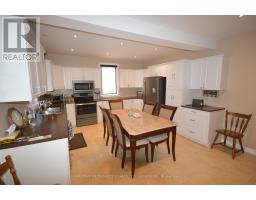
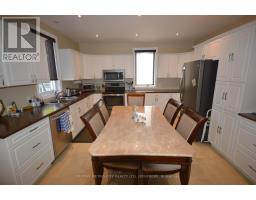
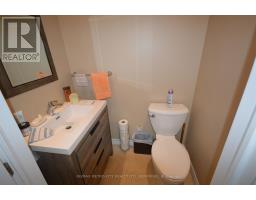
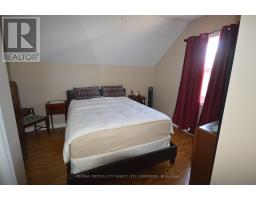
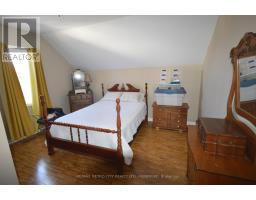
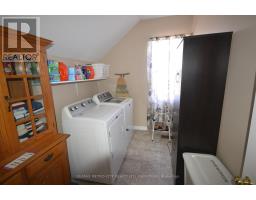
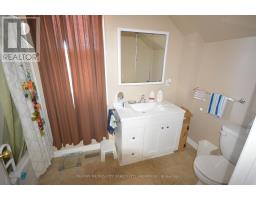
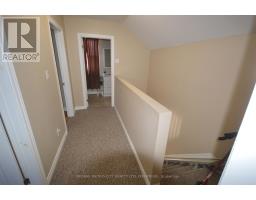
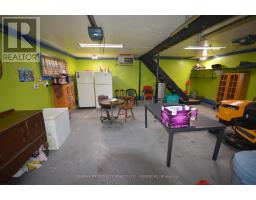
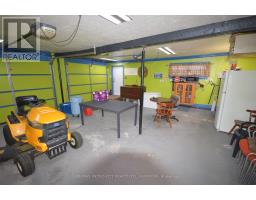
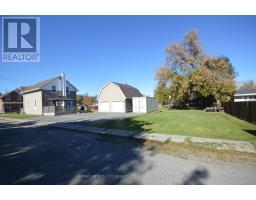
Welcome to 151 June St. 1 1/2 storey vinyl sided home was been fully updated throughout in 2020. Highlights include large eat in kitchen, magnificent living room and 1 - 2 piece bathroom on the main floor. The 2nd floor consists of two bedrooms, 1 - 4 piece bathroom plus laundry room. Full unfinished basement has been fully insulated with spray foam. Back deck with ramp leads to kitchen. Detached 2 garage with loft heated by propane. Driveway fully paved, lots of green space on this extra large lot. (id:47351)
Property Details
|
MLS® Number
|
X14027594 |
|
Property Type
|
Single Family |
|
Community Name
|
540 - Renfrew |
|
Amenities Near By
|
Hospital, Park, Place Of Worship, Schools |
|
Equipment Type
|
Propane Tank |
|
Features
|
Level Lot, Sump Pump |
|
Parking Space Total
|
6 |
|
Rental Equipment Type
|
Propane Tank |
|
Structure
|
Deck |
Building
|
Bathroom Total
|
2 |
|
Bedrooms Above Ground
|
2 |
|
Bedrooms Total
|
2 |
|
Age
|
100+ Years |
|
Appliances
|
Garage Door Opener Remote(s), Water Heater, Dishwasher, Dryer, Microwave, Stove, Washer, Refrigerator |
|
Basement Development
|
Unfinished |
|
Basement Type
|
Full (unfinished) |
|
Construction Status
|
Insulation Upgraded |
|
Construction Style Attachment
|
Detached |
|
Cooling Type
|
Central Air Conditioning |
|
Exterior Finish
|
Vinyl Siding |
|
Foundation Type
|
Concrete |
|
Half Bath Total
|
1 |
|
Heating Fuel
|
Natural Gas |
|
Heating Type
|
Forced Air |
|
Stories Total
|
2 |
|
Size Interior
|
1,100 - 1,500 Sqft |
|
Type
|
House |
|
Utility Water
|
Municipal Water |
Parking
Land
|
Acreage
|
No |
|
Land Amenities
|
Hospital, Park, Place Of Worship, Schools |
|
Landscape Features
|
Landscaped |
|
Sewer
|
Sanitary Sewer |
|
Size Depth
|
132 Ft |
|
Size Frontage
|
60 Ft |
|
Size Irregular
|
60 X 132 Ft |
|
Size Total Text
|
60 X 132 Ft |
|
Zoning Description
|
Residential |
Rooms
| Level |
Type |
Length |
Width |
Dimensions |
|
Second Level |
Primary Bedroom |
4.2 m |
3.6 m |
4.2 m x 3.6 m |
|
Second Level |
Bedroom |
3.9 m |
3.9 m |
3.9 m x 3.9 m |
|
Second Level |
Laundry Room |
3 m |
2.1 m |
3 m x 2.1 m |
|
Main Level |
Living Room |
4.2 m |
3.6 m |
4.2 m x 3.6 m |
Utilities
|
Cable
|
Installed |
|
Electricity
|
Installed |
|
Sewer
|
Installed |
https://www.realtor.ca/real-estate/30395433/151-june-street-renfrew-540-renfrew