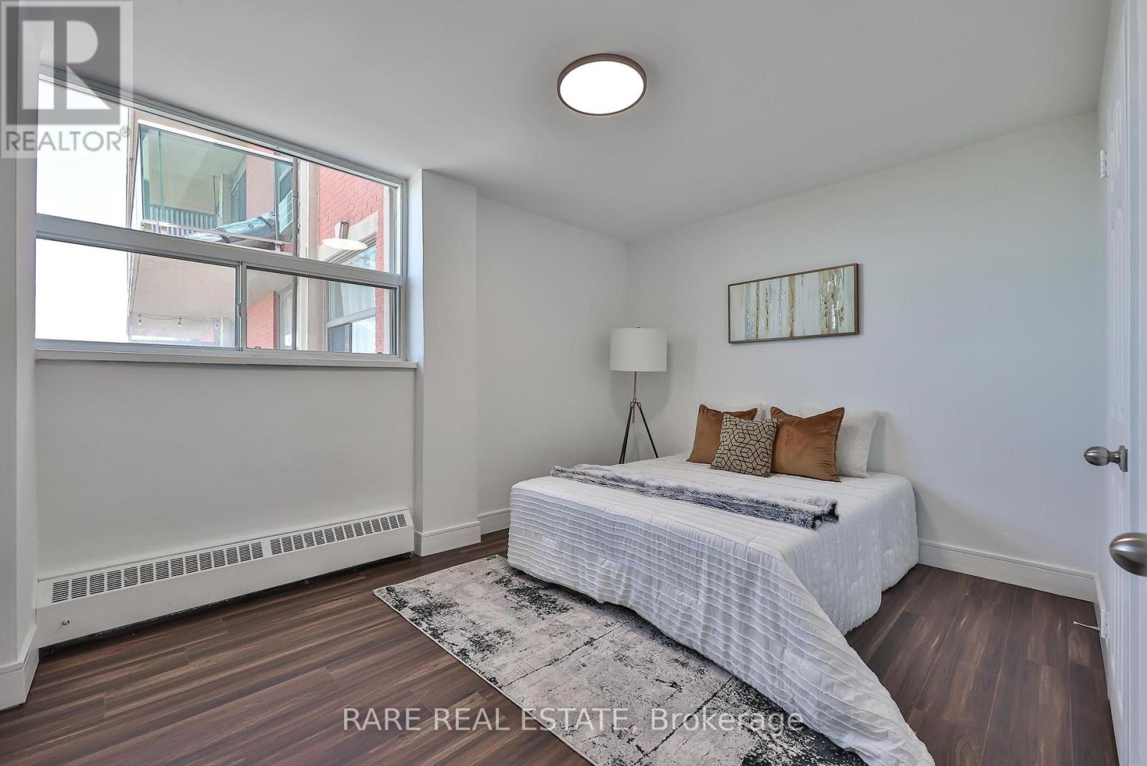
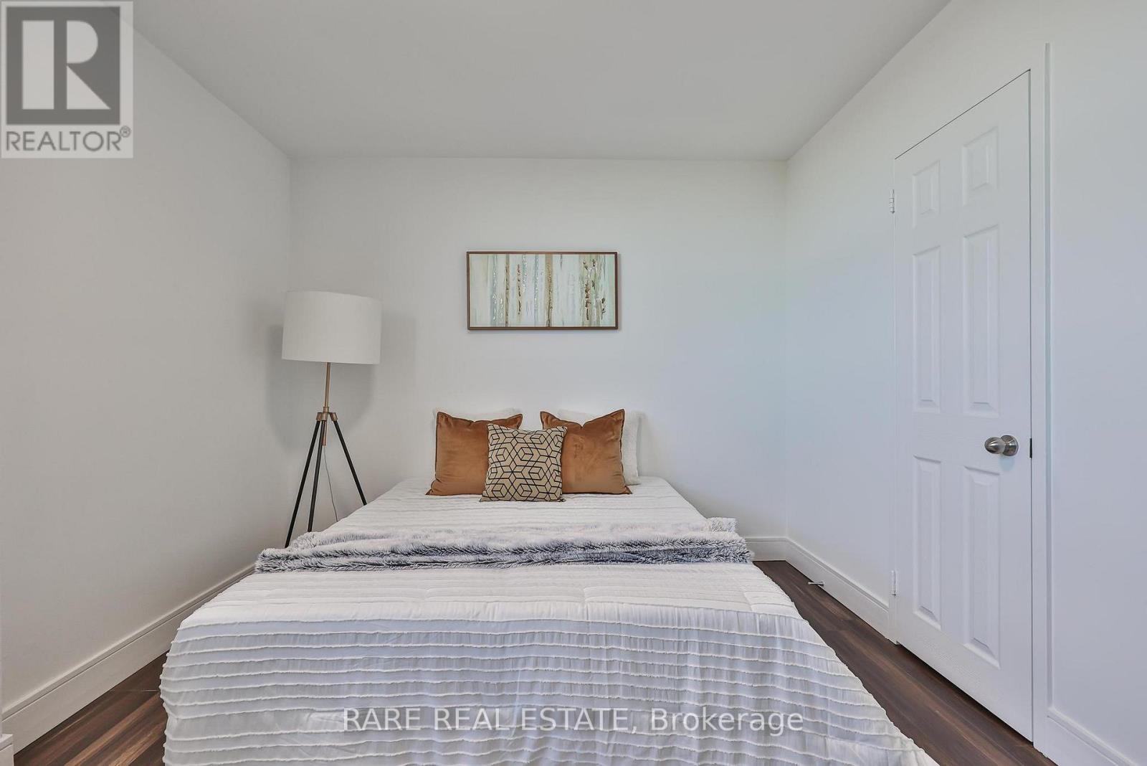
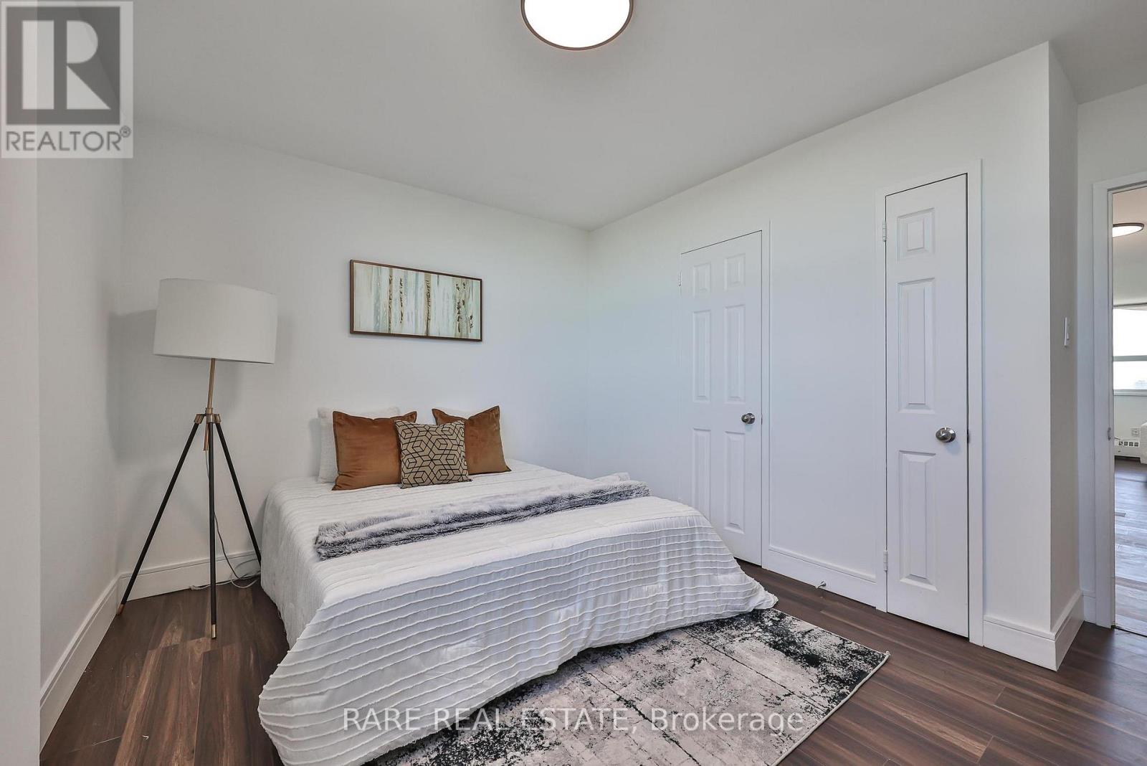
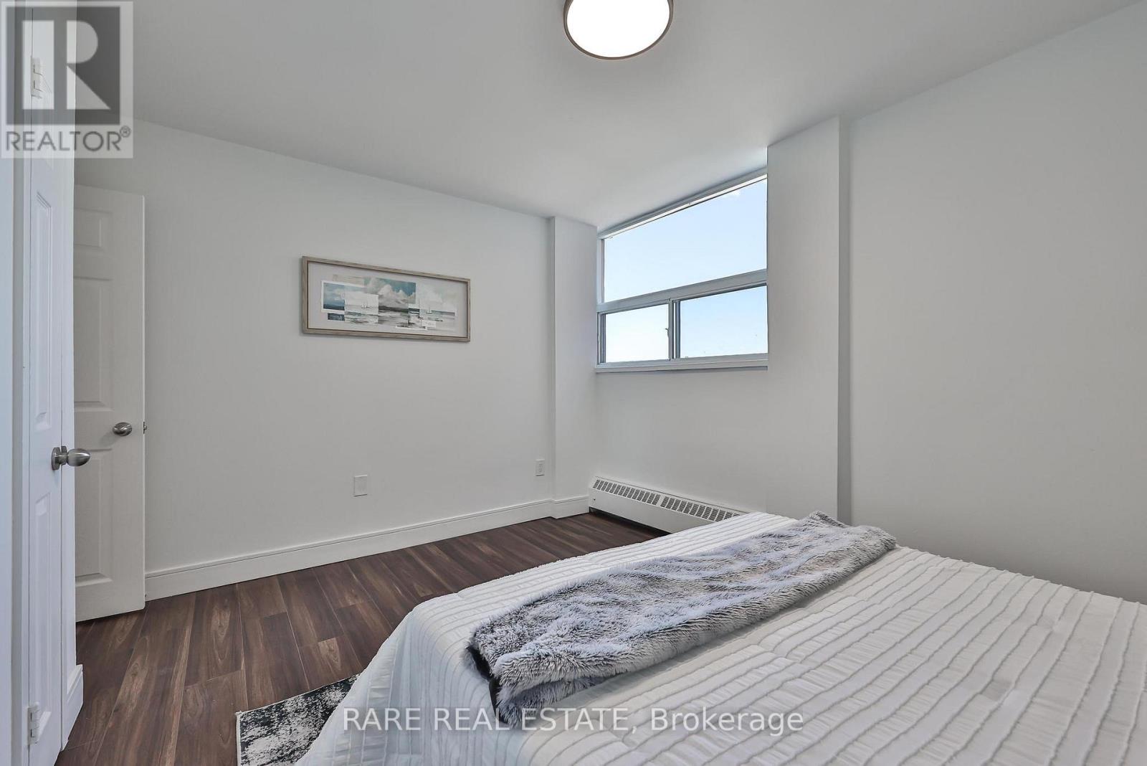
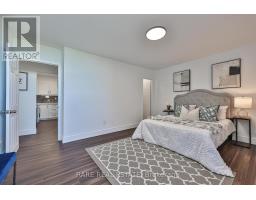
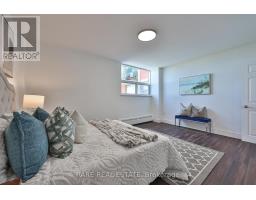
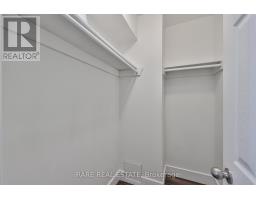
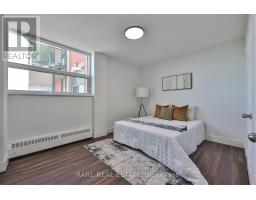
3 Bedroom
1 Bathroom
900 - 999 sqft
None
Baseboard Heaters
$2,500 Monthly
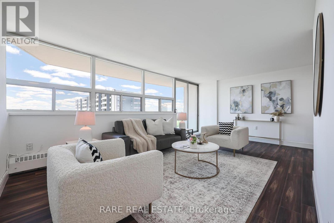
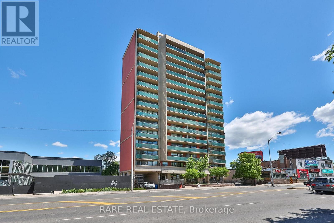
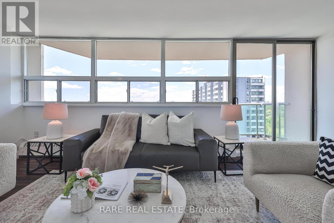
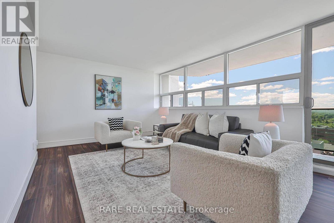
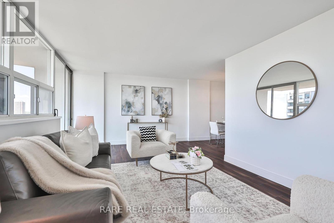
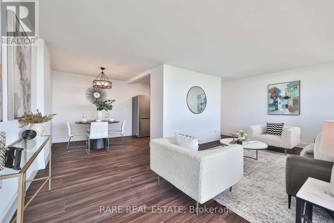
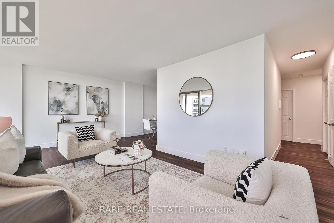
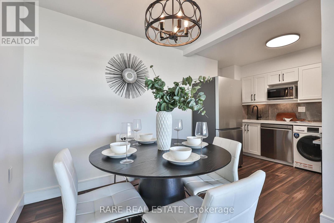
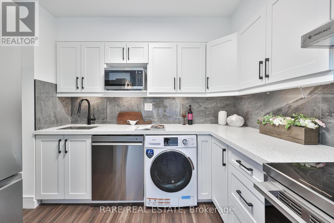
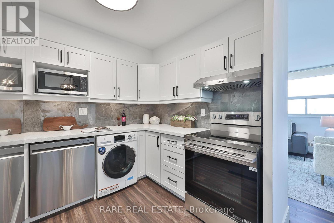
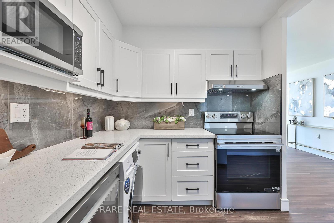
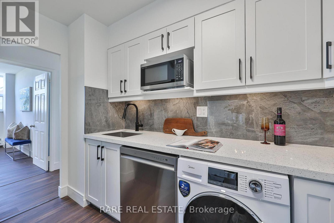
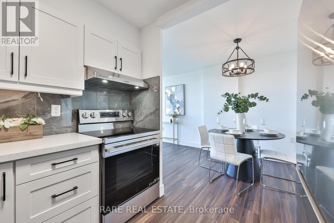
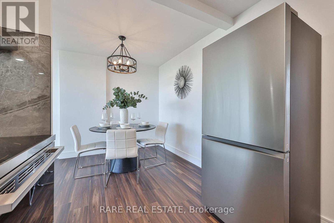
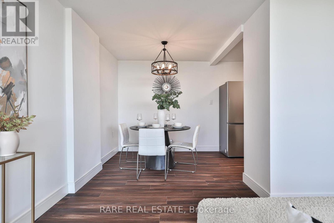
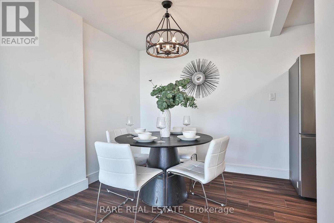
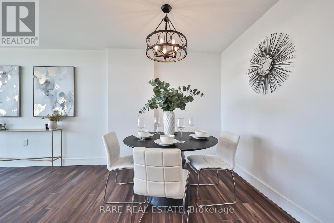
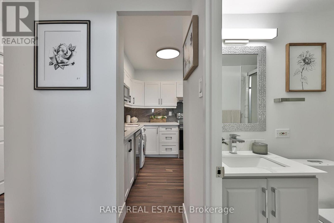
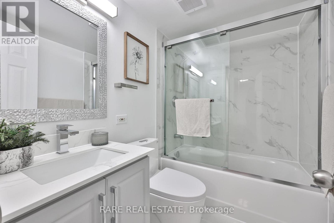
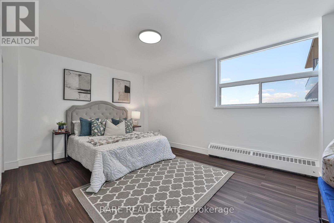
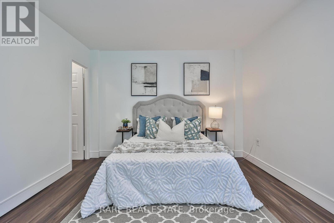
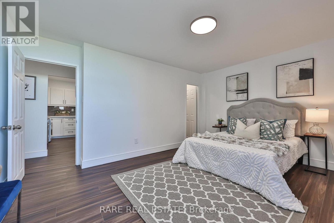
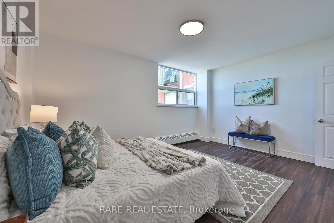
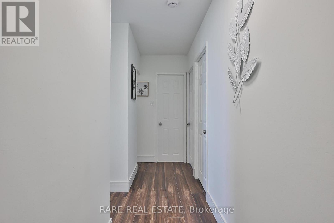
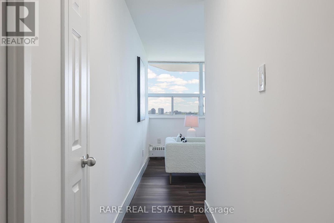
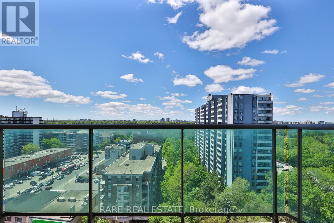
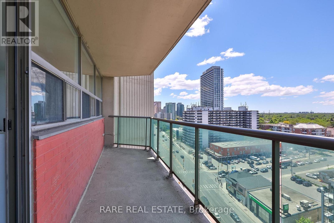
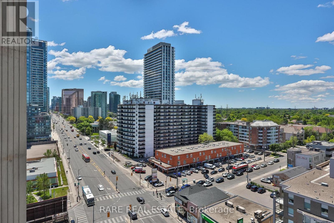
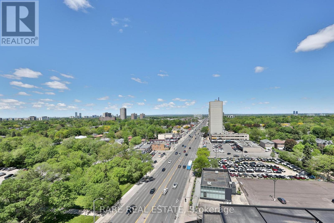
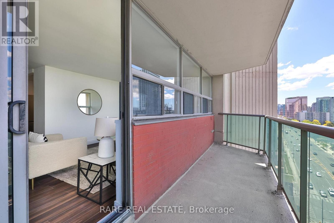
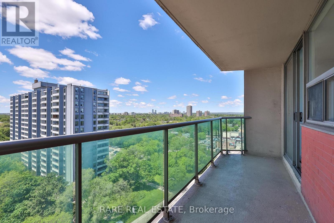
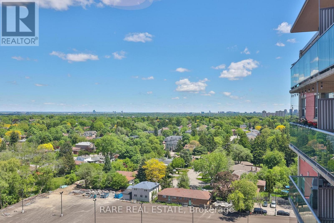
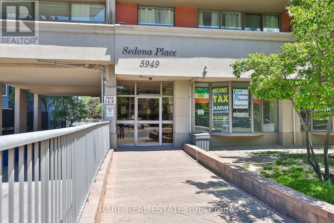
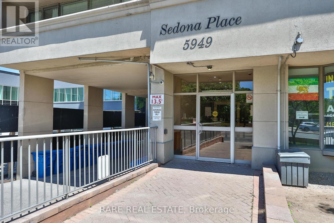
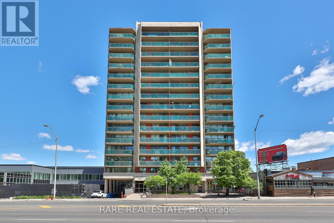
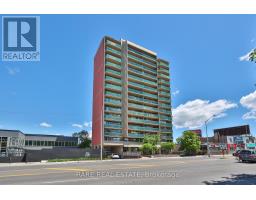
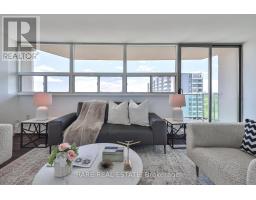
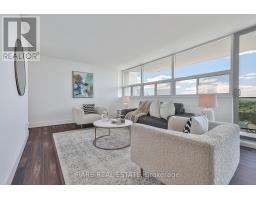
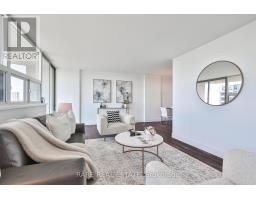
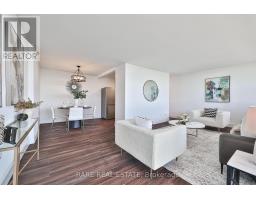
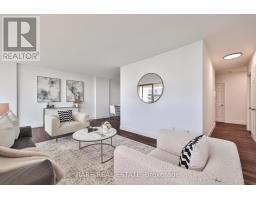
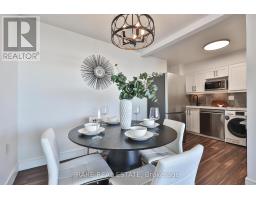
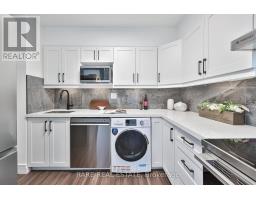
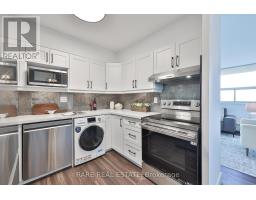
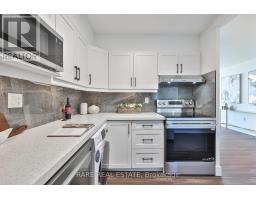
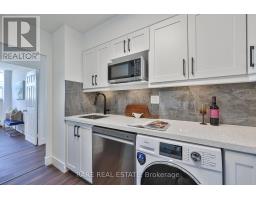
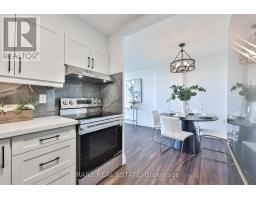
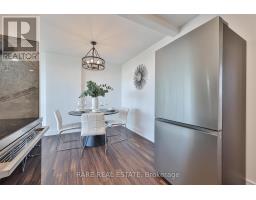
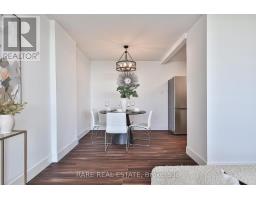
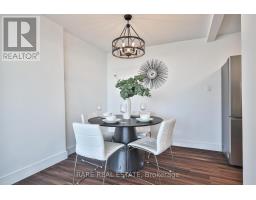
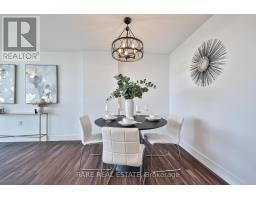
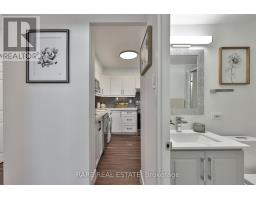
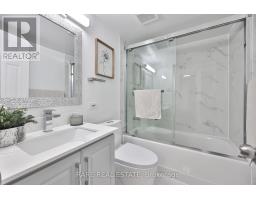
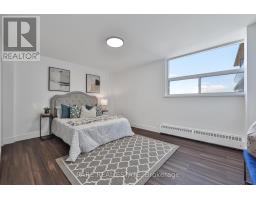
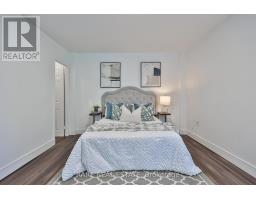
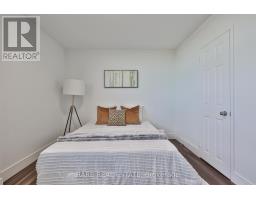
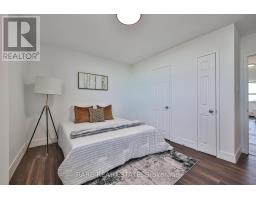
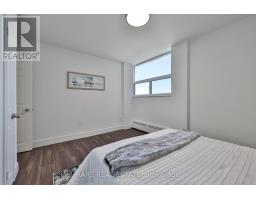
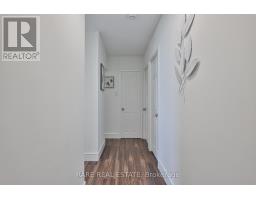
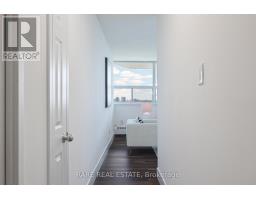
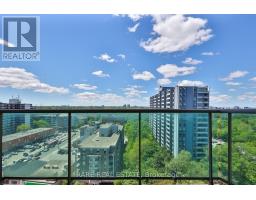
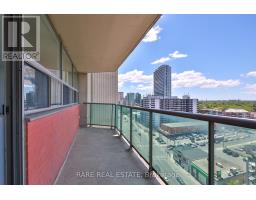
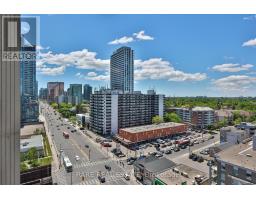
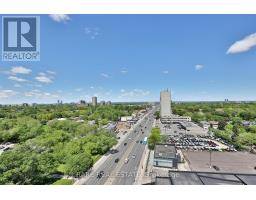
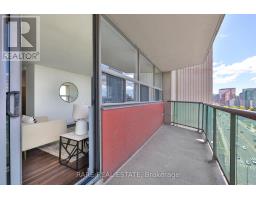
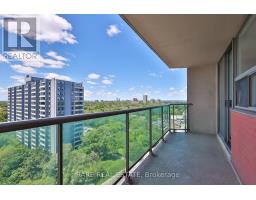
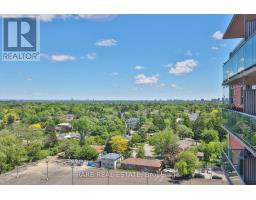
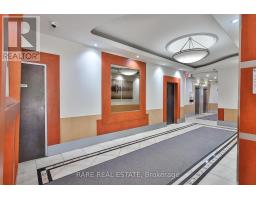
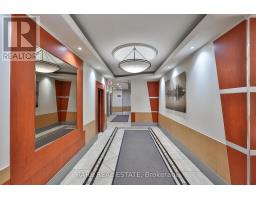
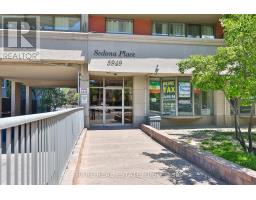
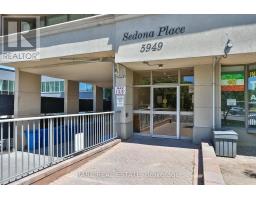
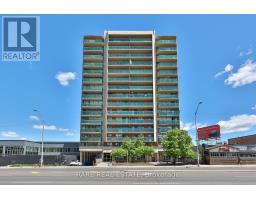
Welcome to this beautifully renovated 2+Den condo in the heart of North York. This bright and spacious suite features a modern kitchen, updated bathroom, new flooring, ensuite laundry, and a functional open-concept layout with unobstructed west-facing views. One parking space included. Steps to Finch Subway, TTC, GO Transit, shopping, restaurants, parks, and everyday amenities, with easy access to Hwy 401. Rent includes heat, hydro, water, and parking. A fantastic opportunity for professionals, couples, or small families seeking a move-in-ready home in an unbeatable location. Available immediately. (id:47351)
Property Details
|
MLS® Number
|
C13647666 |
|
Property Type
|
Single Family |
|
Community Name
|
Newtonbrook East |
|
Community Features
|
Pets Allowed With Restrictions |
|
Features
|
Balcony, In Suite Laundry |
|
Parking Space Total
|
1 |
|
View Type
|
City View |
Building
|
Bathroom Total
|
1 |
|
Bedrooms Above Ground
|
2 |
|
Bedrooms Below Ground
|
1 |
|
Bedrooms Total
|
3 |
|
Appliances
|
Dishwasher, Microwave, Stove, Washer, Refrigerator |
|
Basement Type
|
None |
|
Cooling Type
|
None |
|
Exterior Finish
|
Brick |
|
Flooring Type
|
Parquet |
|
Heating Fuel
|
Electric |
|
Heating Type
|
Baseboard Heaters |
|
Size Interior
|
900 - 999 Sqft |
|
Type
|
Apartment |
Parking
Land
Rooms
| Level |
Type |
Length |
Width |
Dimensions |
|
Main Level |
Living Room |
5.2 m |
4.22 m |
5.2 m x 4.22 m |
|
Main Level |
Dining Room |
2.38 m |
2.51 m |
2.38 m x 2.51 m |
|
Main Level |
Kitchen |
2.72 m |
2.46 m |
2.72 m x 2.46 m |
|
Main Level |
Primary Bedroom |
3.44 m |
4.5 m |
3.44 m x 4.5 m |
|
Main Level |
Bedroom 2 |
3.75 m |
2.3 m |
3.75 m x 2.3 m |
|
Main Level |
Den |
2.43 m |
2.13 m |
2.43 m x 2.13 m |
https://www.realtor.ca/real-estate/30125436/1508-5949-yonge-street-toronto-newtonbrook-east-newtonbrook-east