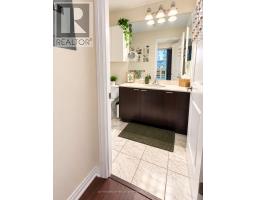
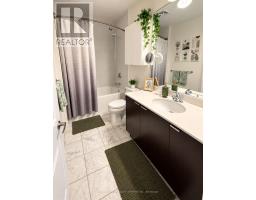
2 Bedroom
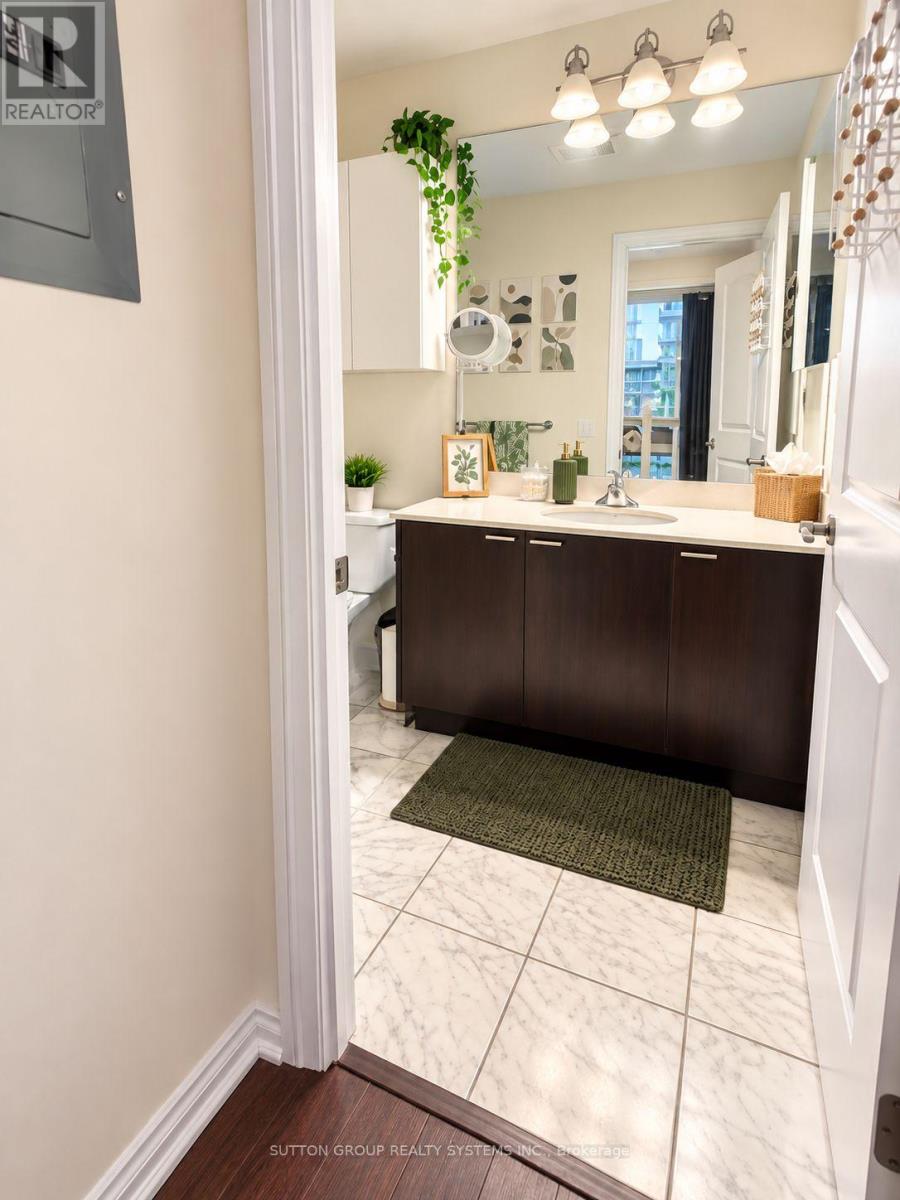
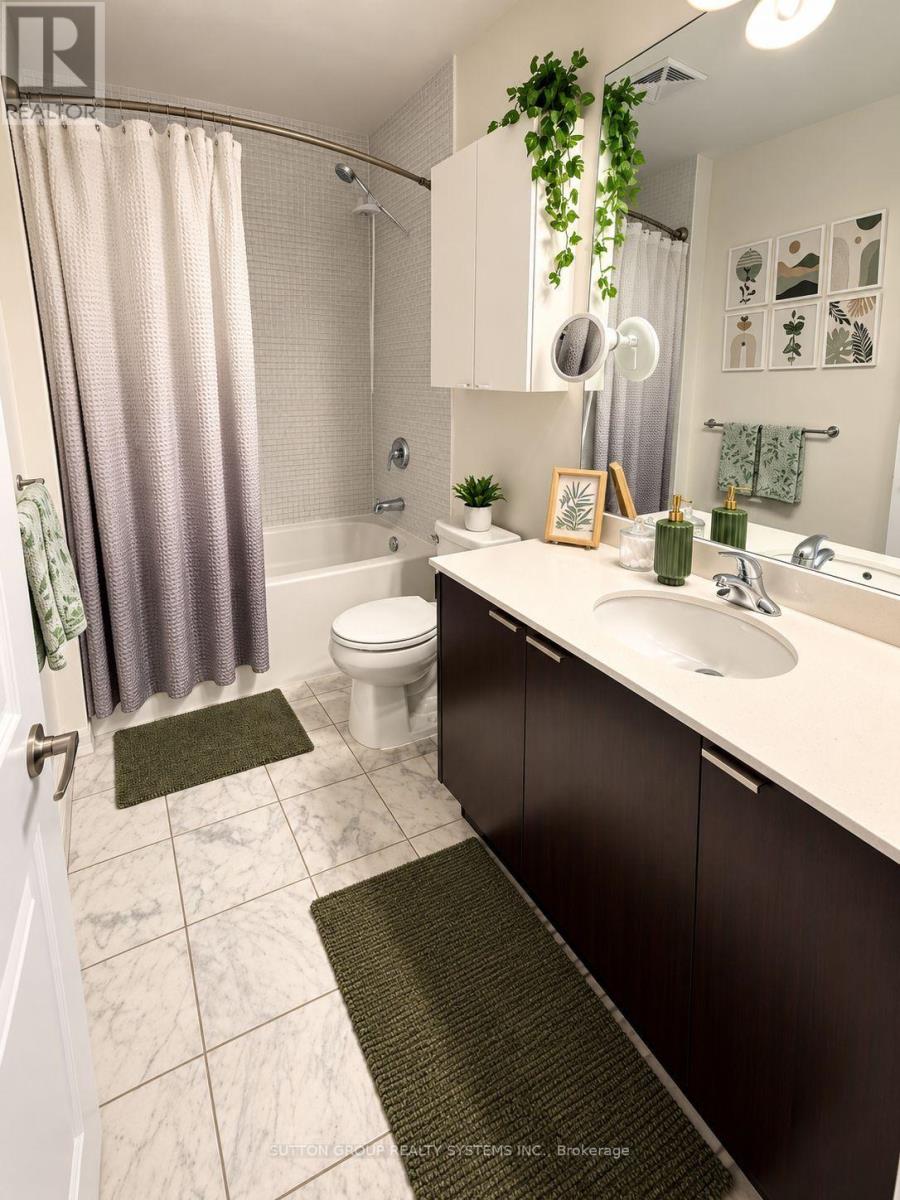
1 Bathroom
700 - 799 sqft
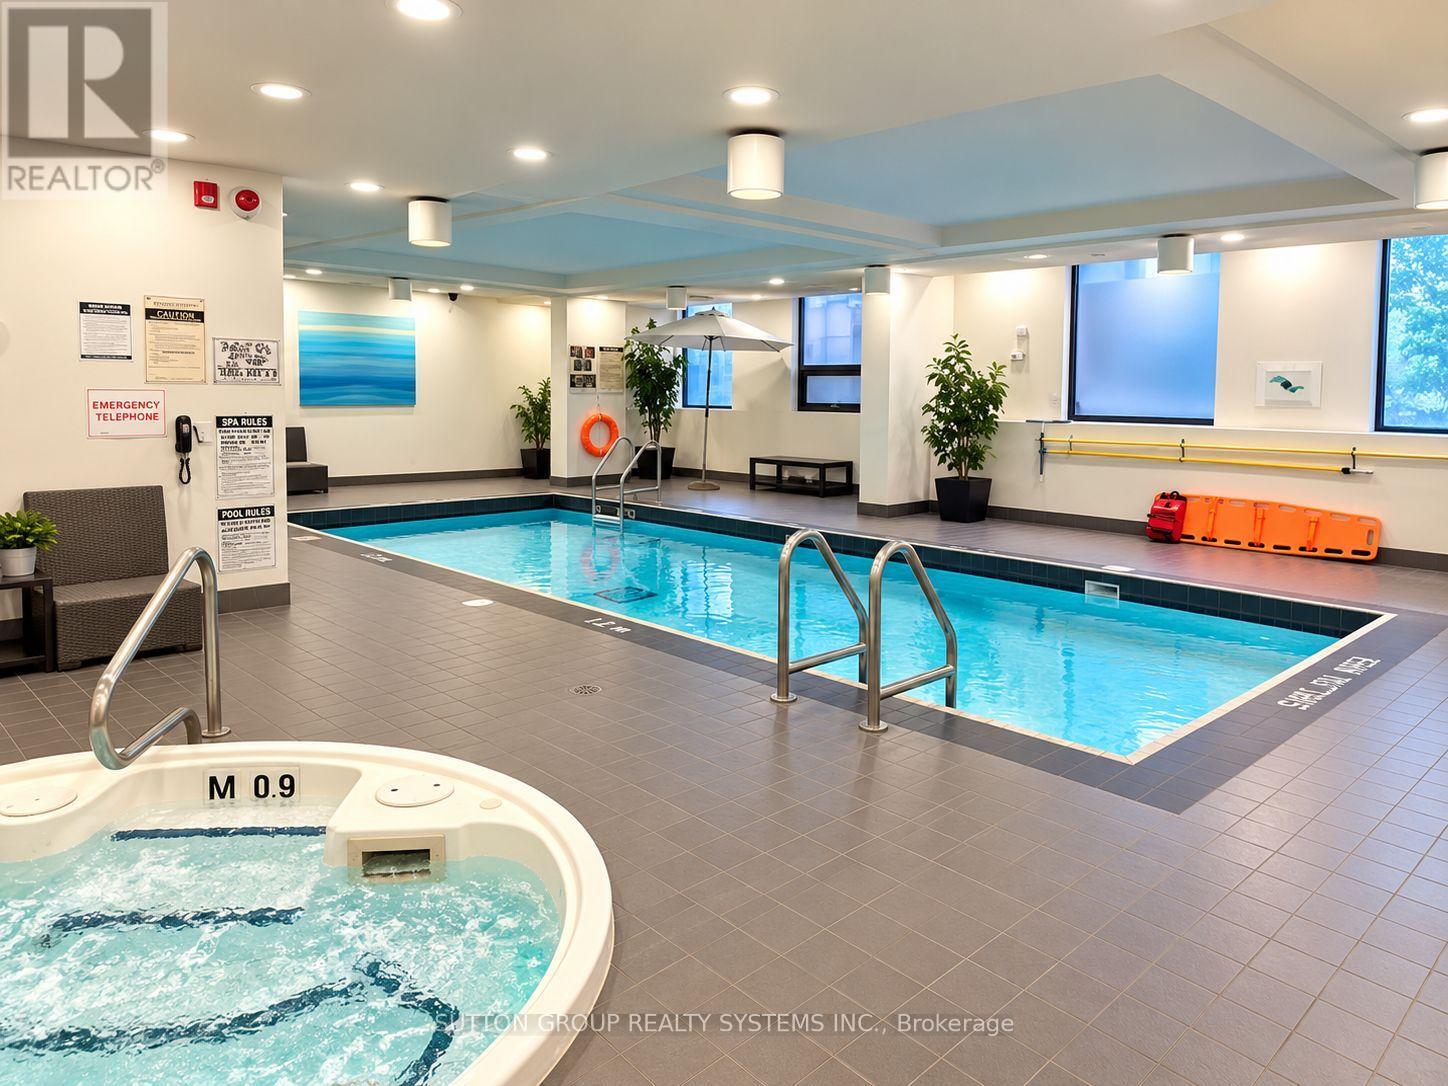
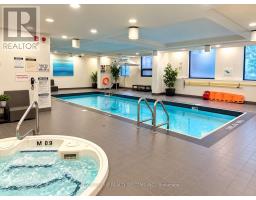
Indoor Pool
Central Air Conditioning
Forced Air
$2,700 Monthly
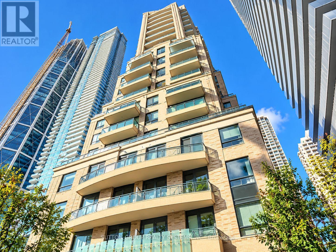
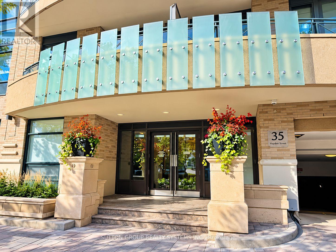
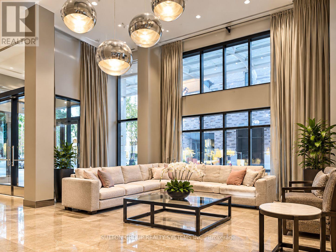
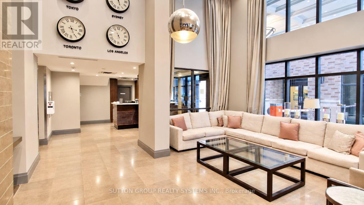
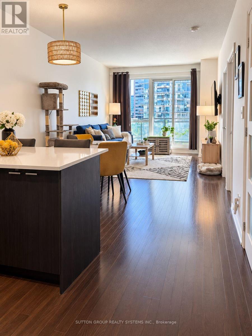
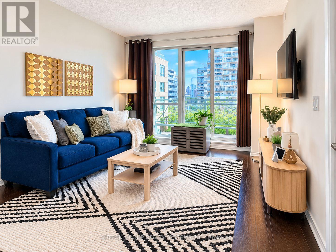
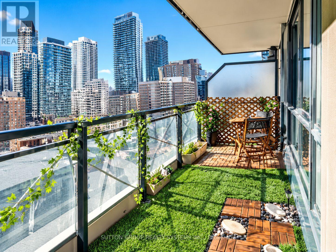
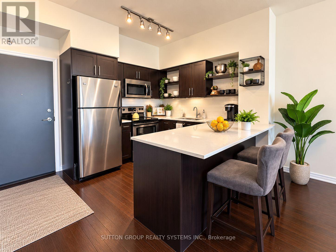
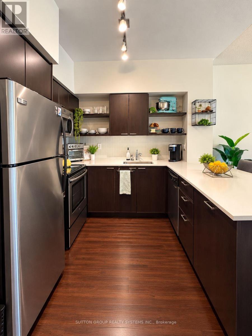
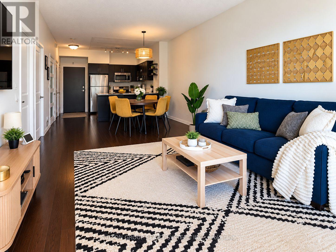
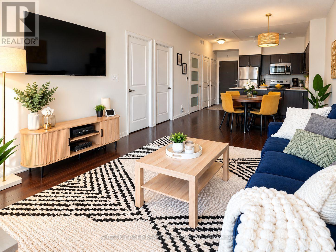
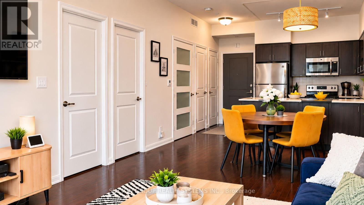
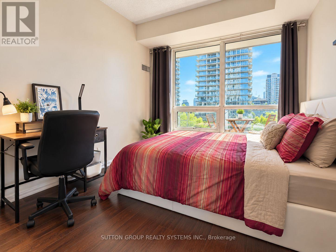
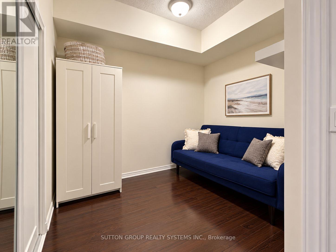
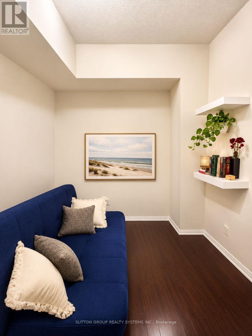
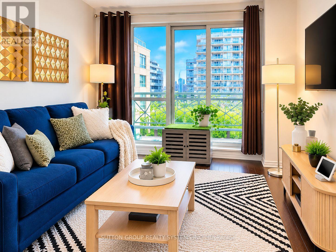
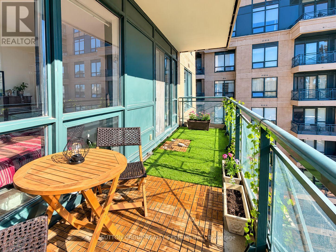
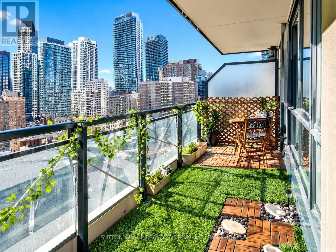
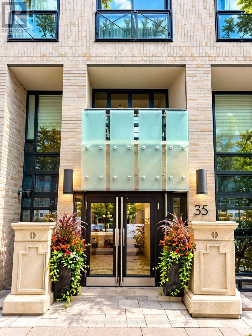
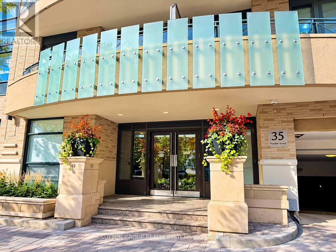
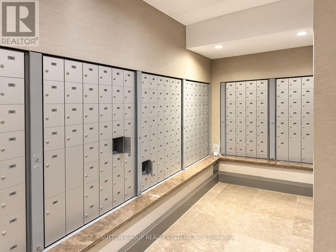
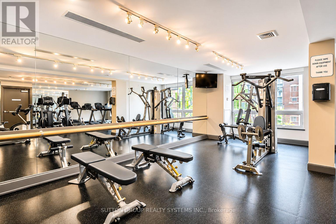
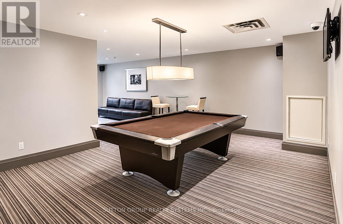
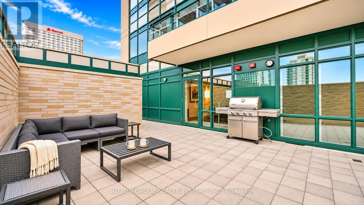
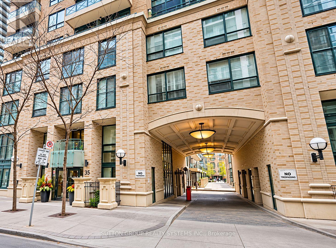
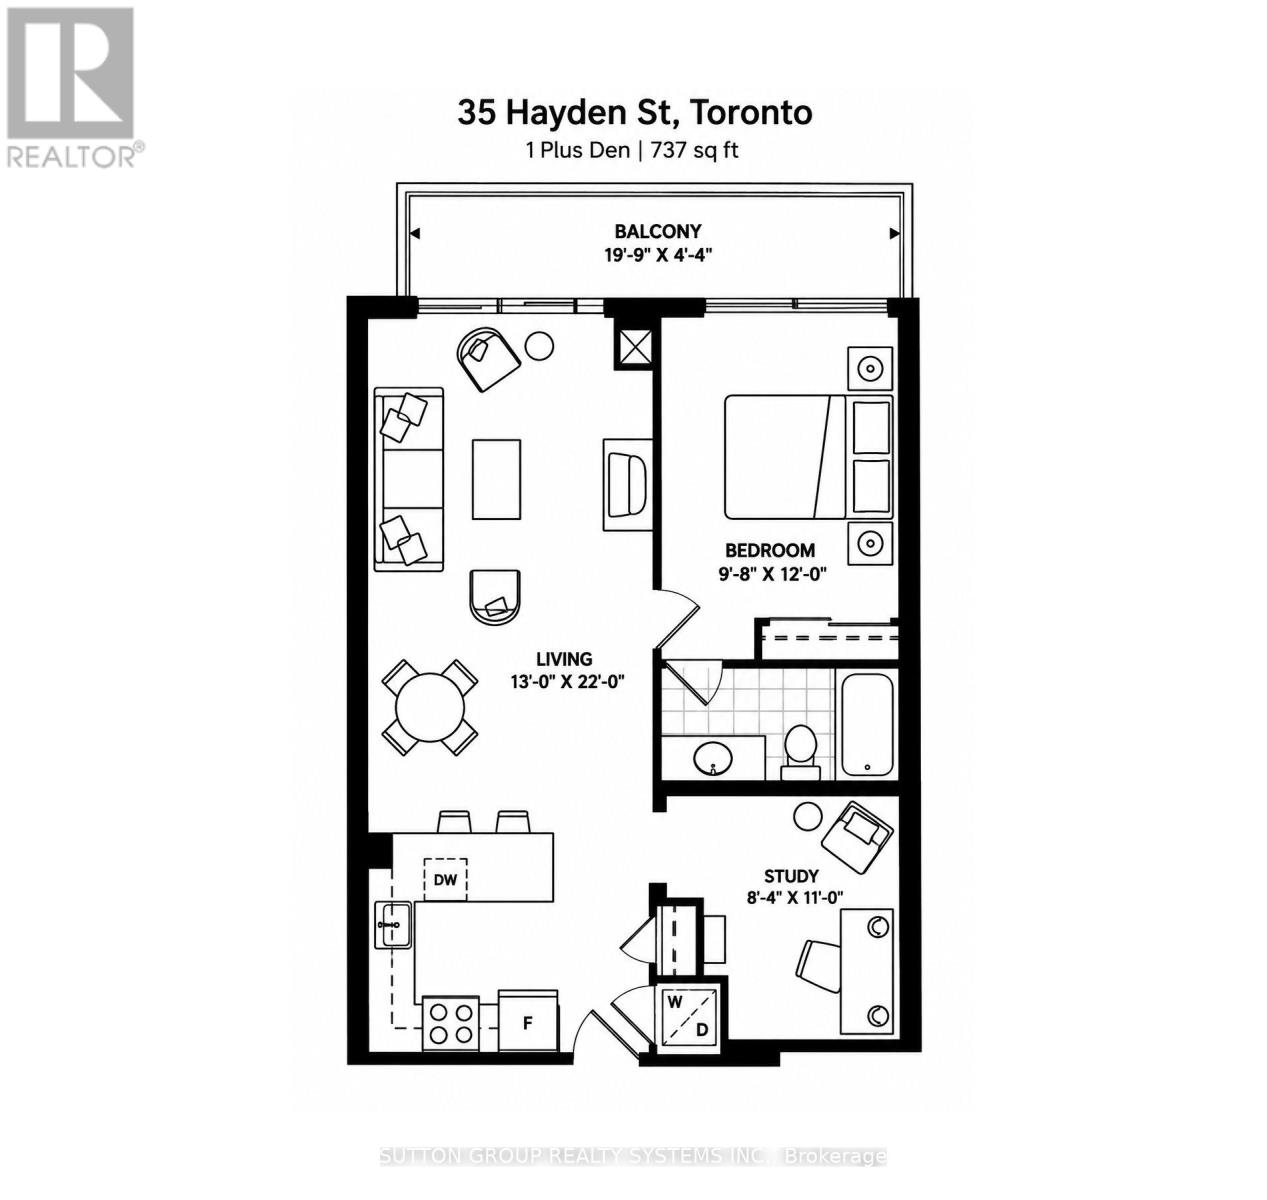
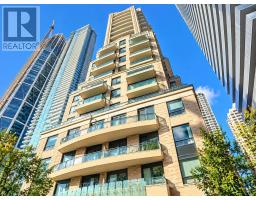
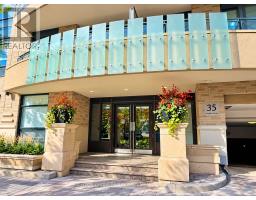
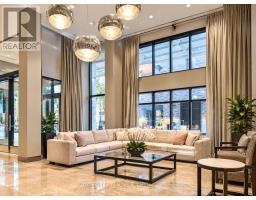
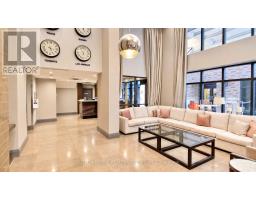
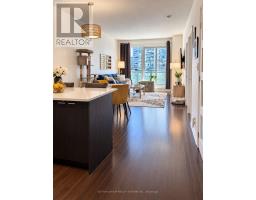
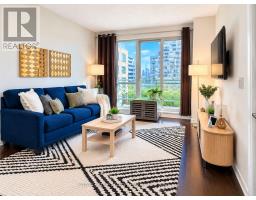
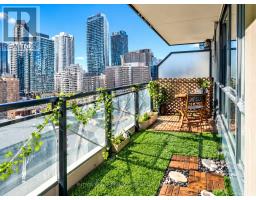
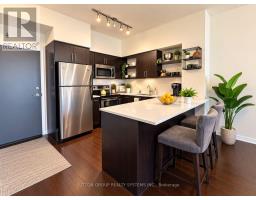
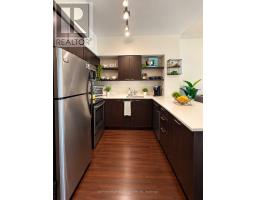
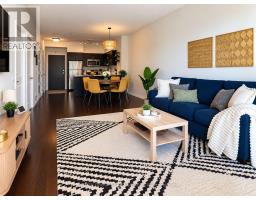
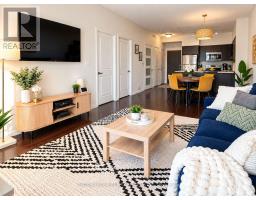
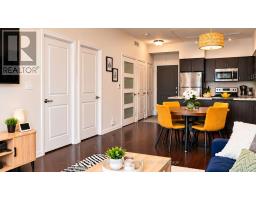
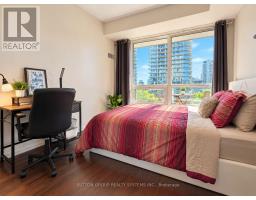
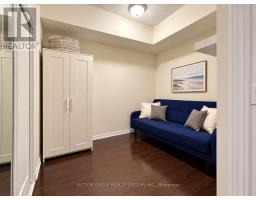
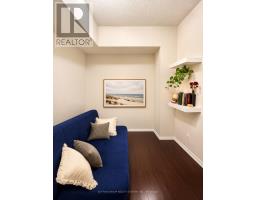
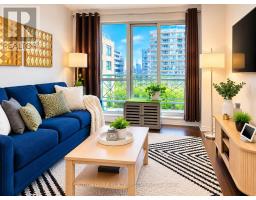
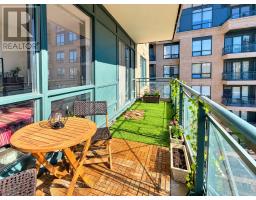
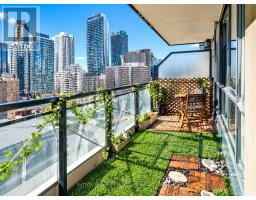
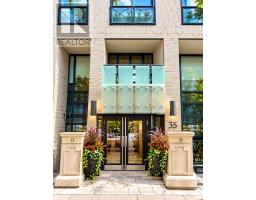
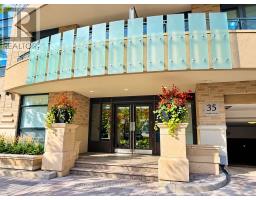
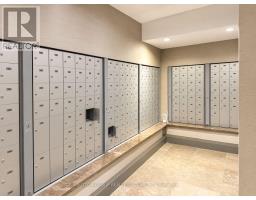
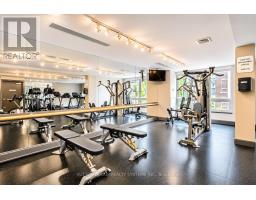
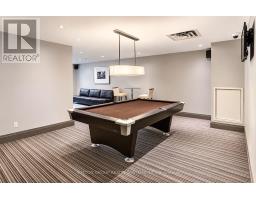
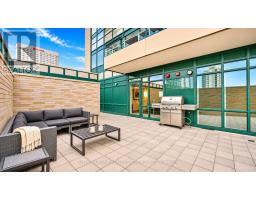
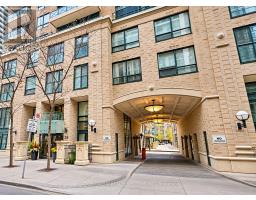
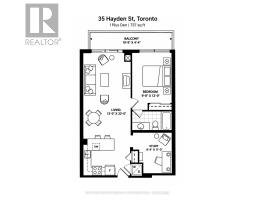
Yonge/ Bloor Luxury Living Steps From Yorkville! Discover this spacious 737 sq. ft. 1-bedroom plus separate enclosed den residence at 35 Hayden Street, featuring 9-foot ceilings, bright open-concept living and dining areas, and an impressively spacious balcony with city views! The generously sized den offers excellent flexibility as a home office or 2nd bedroom. Enjoy exceptional building amenities including 24-hour concierge, indoor pool, fitness centre, rooftop terrace, guest suites and visitor parking. Located in Toronto's prestigious Yonge & Bloor neighbourhood, just steps from the Subway, Yorkville's luxury boutiques, Holt Renfrew, fine dining, cafés, University of Toronto and major hospitals. With a Walk Score of 100, everything is at your doorstep! ** Available fully furnished or unfurnished. An exceptional opportunity to enjoy sophisticated downtown living in one of Toronto's most desirable locations! (id:67892)
Property Details
|
MLS® Number
|
C14168612 |
|
Property Type
|
Single Family |
|
Community Name
|
Church-Yonge Corridor |
|
Amenities Near By
|
Public Transit |
|
Community Features
|
Pets Allowed With Restrictions |
|
Features
|
Balcony, Carpet Free |
|
Pool Type
|
Indoor Pool |
|
View Type
|
View, City View |
Building
|
Bathroom Total
|
1 |
|
Bedrooms Above Ground
|
1 |
|
Bedrooms Below Ground
|
1 |
|
Bedrooms Total
|
2 |
|
Amenities
|
Exercise Centre, Party Room |
|
Appliances
|
Dishwasher, Dryer, Microwave, Stove, Washer, Refrigerator |
|
Basement Type
|
None |
|
Cooling Type
|
Central Air Conditioning |
|
Exterior Finish
|
Brick |
|
Flooring Type
|
Hardwood |
|
Heating Fuel
|
Natural Gas |
|
Heating Type
|
Forced Air |
|
Size Interior
|
700 - 799 Sqft |
|
Type
|
Apartment |
Parking
Land
|
Acreage
|
No |
|
Land Amenities
|
Public Transit |
Rooms
| Level |
Type |
Length |
Width |
Dimensions |
|
Main Level |
Living Room |
6.71 m |
3.66 m |
6.71 m x 3.66 m |
|
Main Level |
Dining Room |
6.71 m |
3.66 m |
6.71 m x 3.66 m |
|
Main Level |
Kitchen |
6.71 m |
3.66 m |
6.71 m x 3.66 m |
|
Main Level |
Primary Bedroom |
3.66 m |
2.74 m |
3.66 m x 2.74 m |
|
Main Level |
Den |
3.35 m |
1.71 m |
3.35 m x 1.71 m |
https://www.realtor.ca/real-estate/30500763/1504-35-hayden-street-toronto-church-yonge-corridor-church-yonge-corridor