3 Bedroom
2 Bathroom
800 - 899 sqft
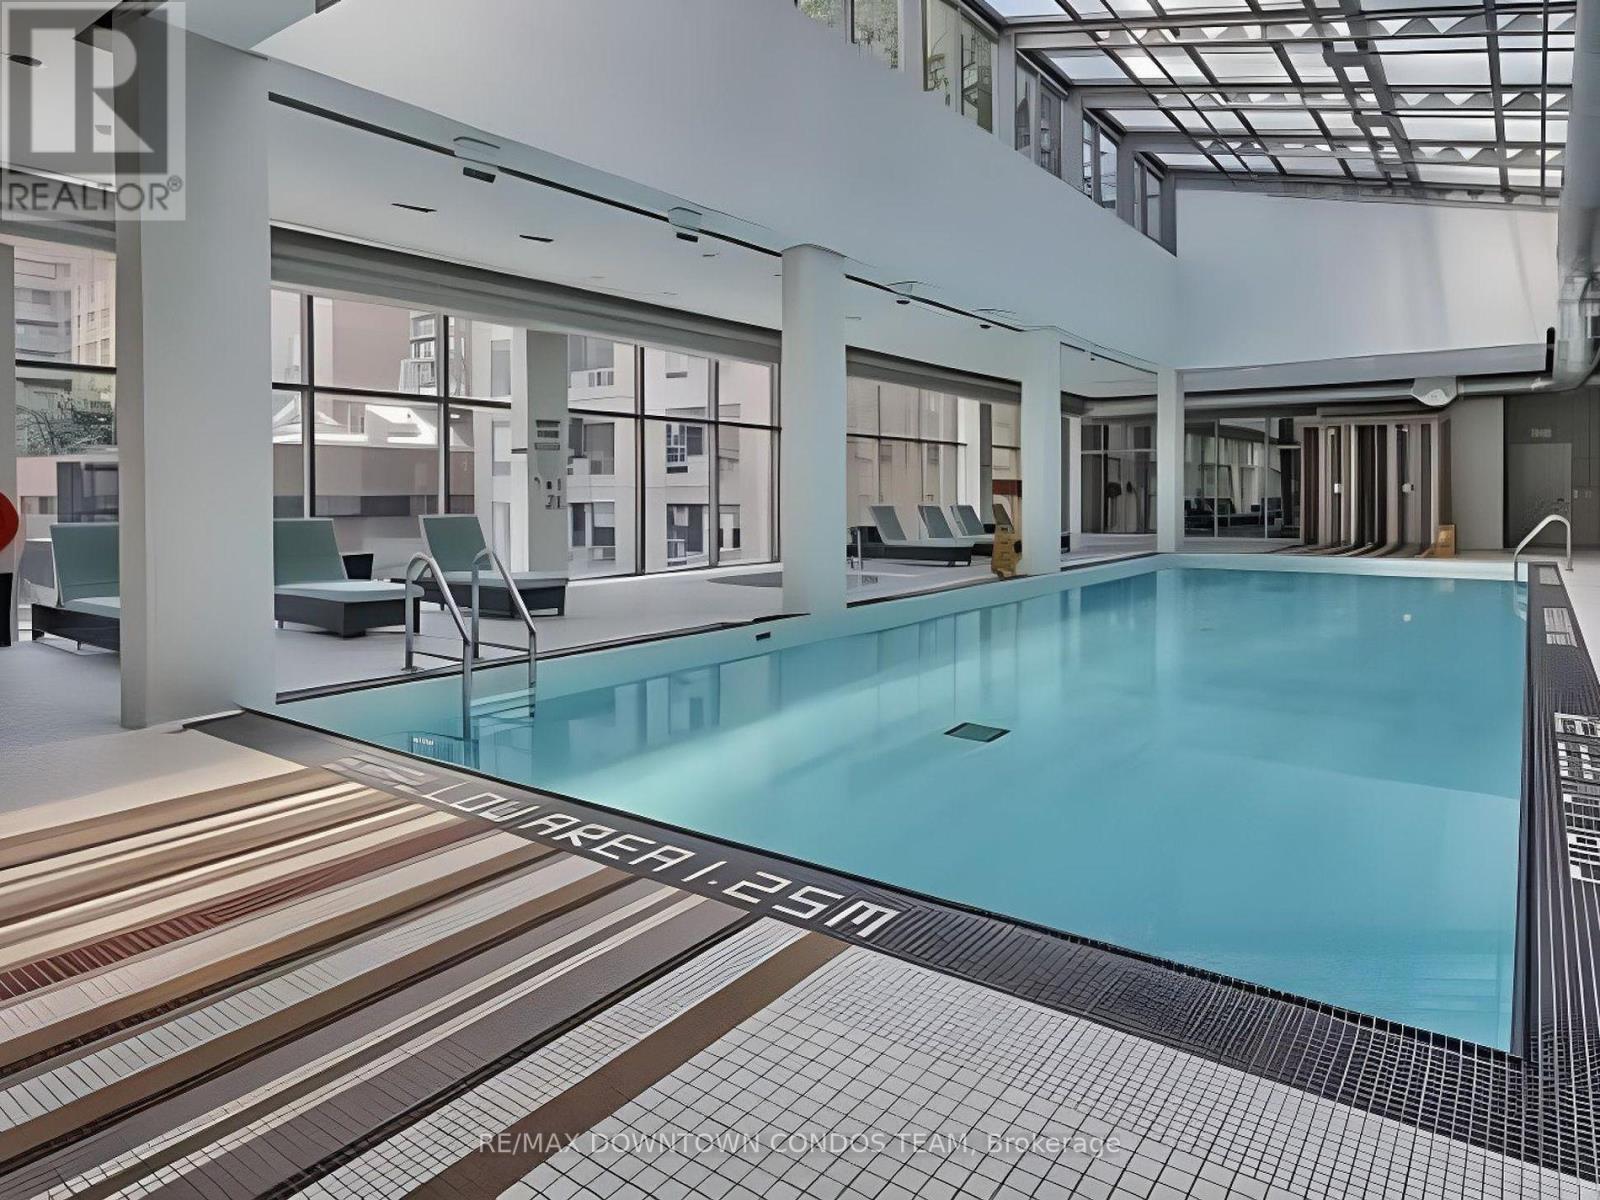
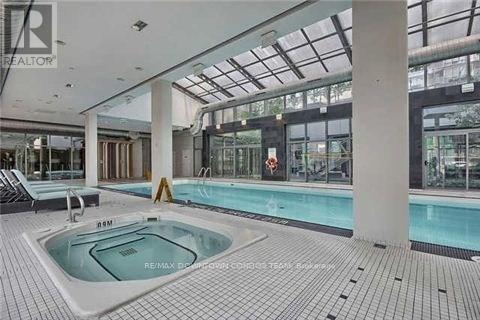
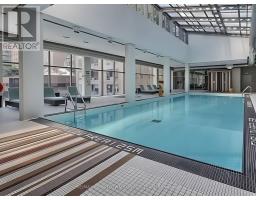
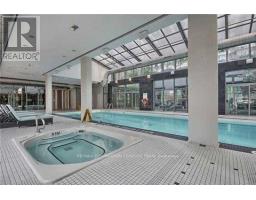
Indoor Pool
Central Air Conditioning
Forced Air
$3,795 Monthly
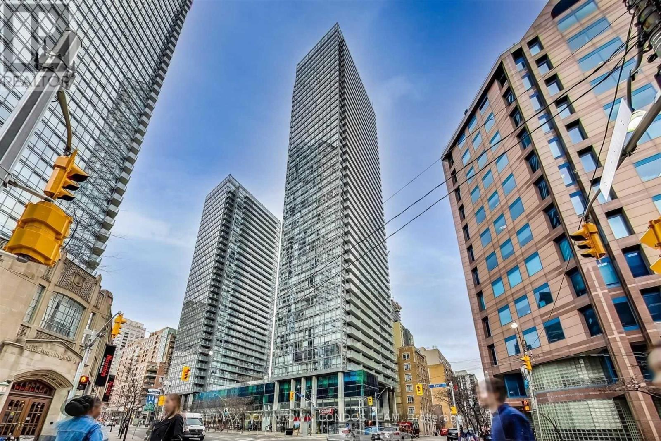
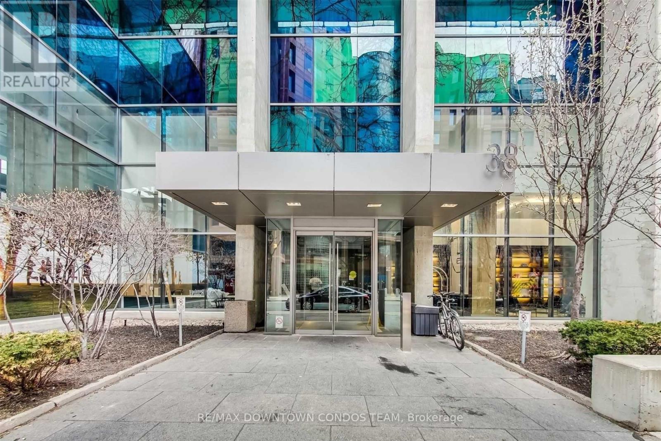
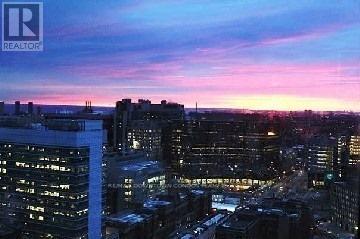
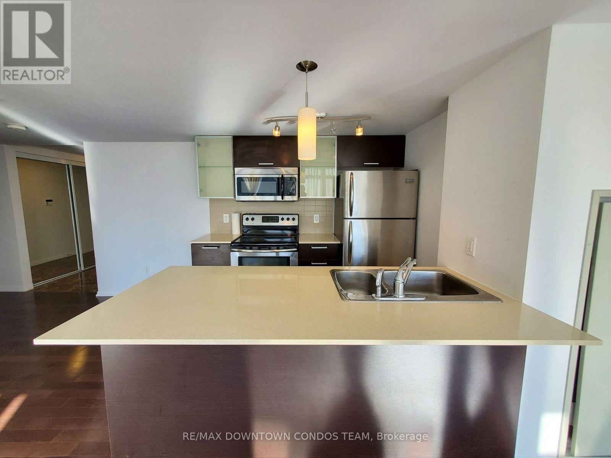
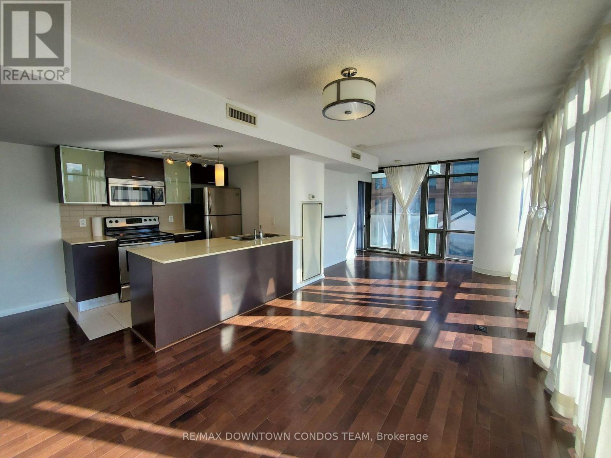
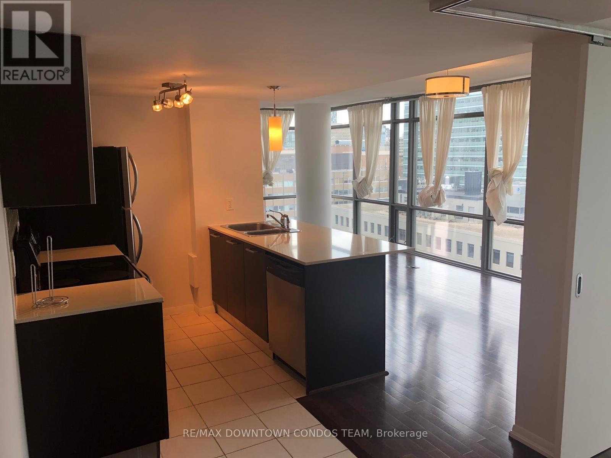
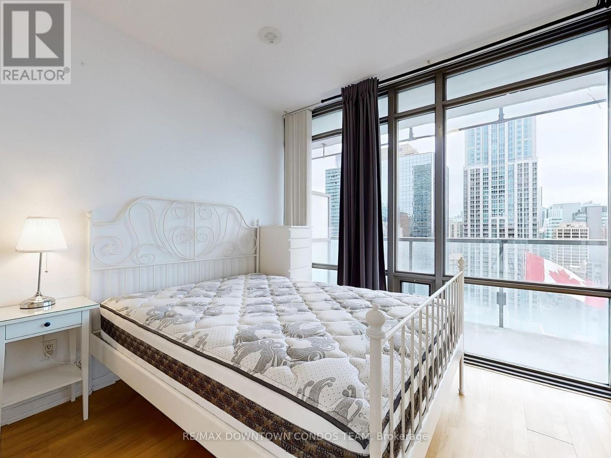
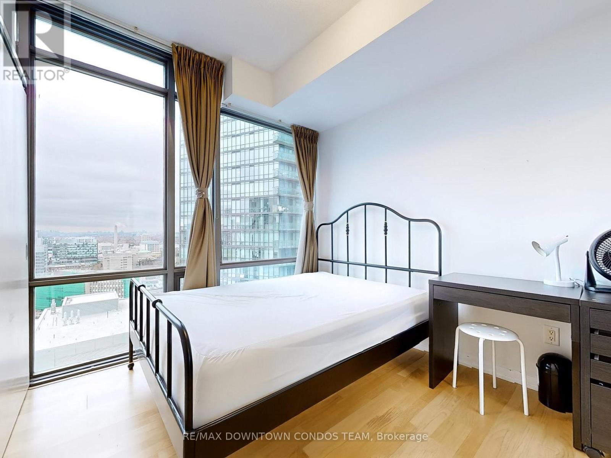
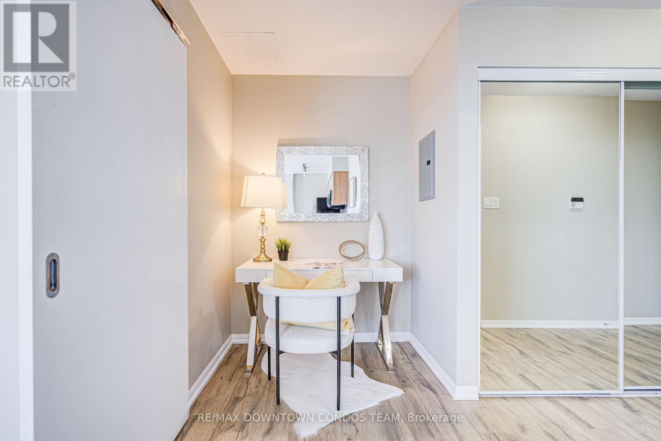
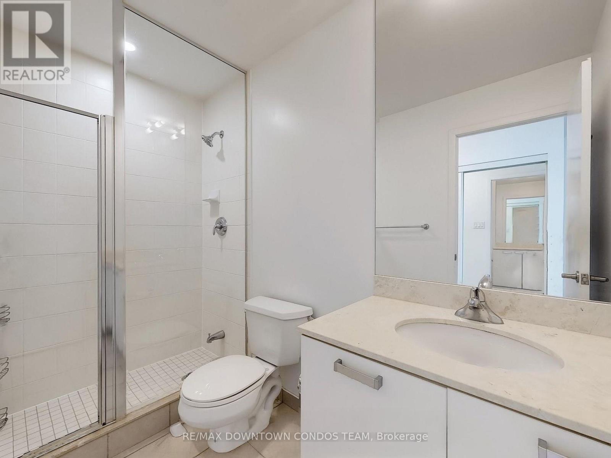
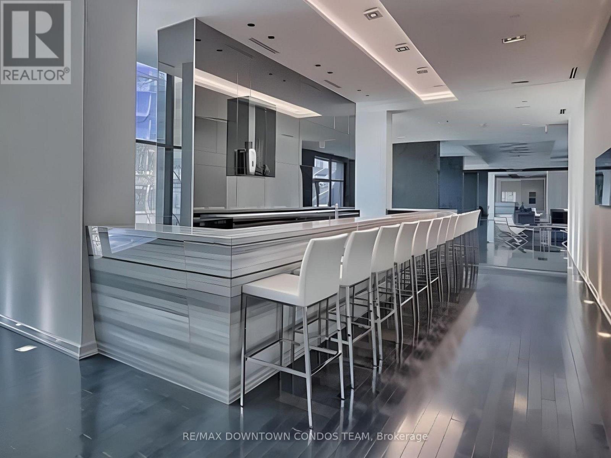
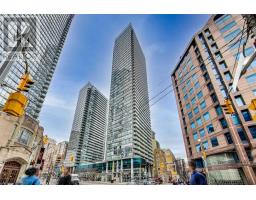
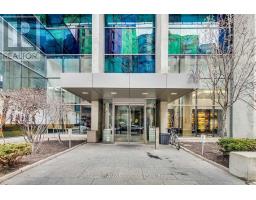
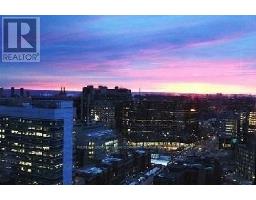
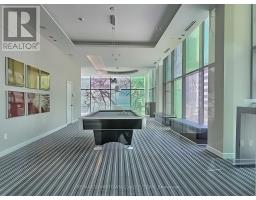
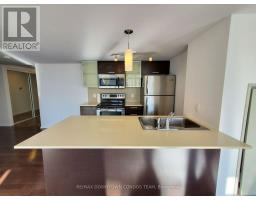
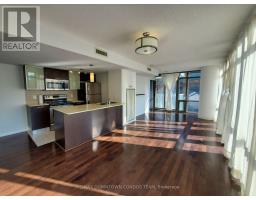
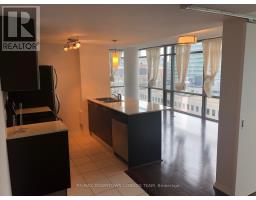
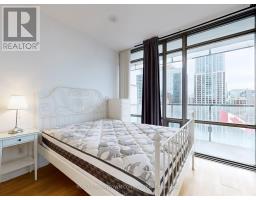
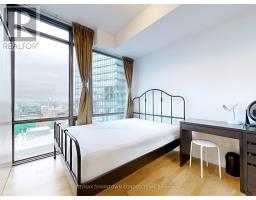
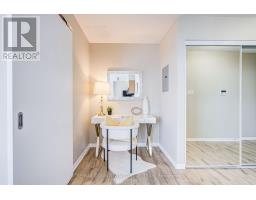
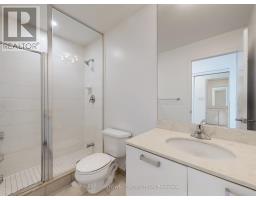
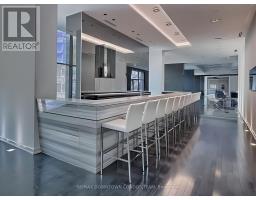
South West Tower Of The New Murano. 2 Bedroom, Plus Den, 1 Parking And 1 Locker. Gorgeous And Near All Amenities, Floor To Ceiling Windows-Amazing South West View, Large Balcony, Living, Dining & Kitchen Open Concept, Granite Kit Counter, Stainless Steel Appl, Barn Doors, Pillar, Double Closets In Bedrooms, Granite Bathroom Counter-Absolutely Stunning Unit!!!! 847 Sq Feet (id:47351)
Property Details
|
MLS® Number
|
C13651300 |
|
Property Type
|
Single Family |
|
Community Name
|
Bay Street Corridor |
|
Community Features
|
Pets Allowed With Restrictions |
|
Features
|
Balcony, Carpet Free |
|
Parking Space Total
|
1 |
|
Pool Type
|
Indoor Pool |
Building
|
Bathroom Total
|
2 |
|
Bedrooms Above Ground
|
2 |
|
Bedrooms Below Ground
|
1 |
|
Bedrooms Total
|
3 |
|
Age
|
New Building |
|
Amenities
|
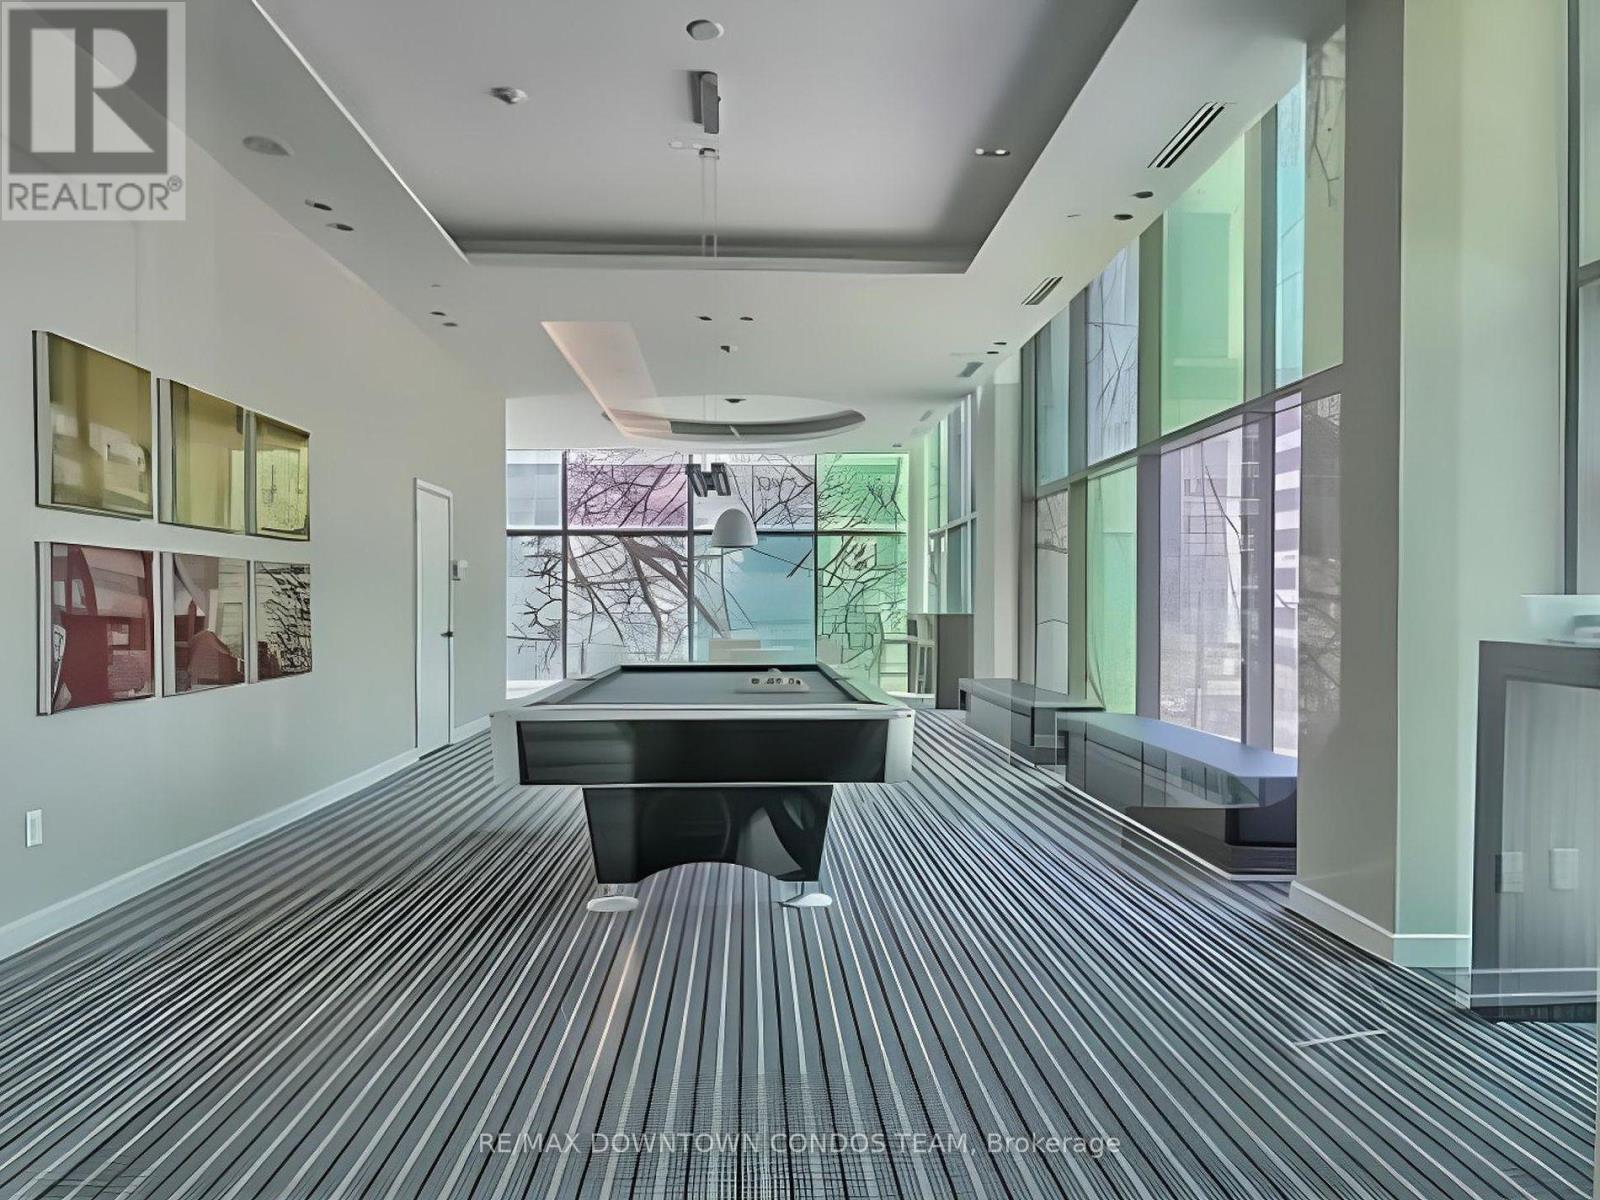
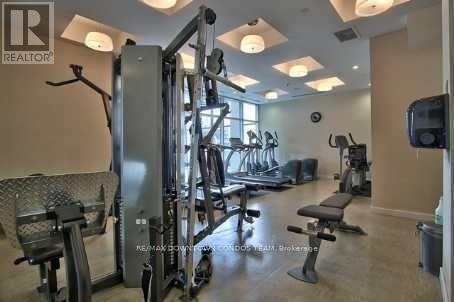
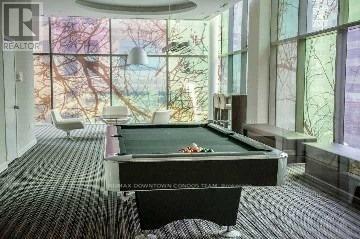
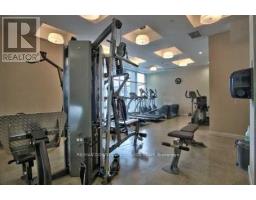
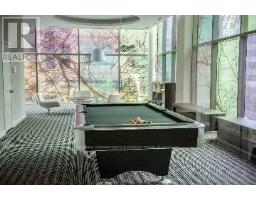
Security/concierge, Exercise Centre, Recreation Centre, Storage - Locker |
|
Basement Type
|
None |
|
Cooling Type
|
Central Air Conditioning |
|
Exterior Finish
|
Brick |
|
Flooring Type
|
Laminate, Ceramic, Carpeted |
|
Heating Fuel
|
Natural Gas |
|
Heating Type
|
Forced Air |
|
Size Interior
|
800 - 899 Sqft |
|
Type
|
Apartment |
Parking
Land
Rooms
| Level |
Type |
Length |
Width |
Dimensions |
|
Main Level |
Dining Room |
7.1 m |
3.07 m |
7.1 m x 3.07 m |
|
Main Level |
Kitchen |
3.05 m |
2.23 m |
3.05 m x 2.23 m |
|
Main Level |
Primary Bedroom |
3.05 m |
3.02 m |
3.05 m x 3.02 m |
|
Main Level |
Bedroom 2 |
2.92 m |
2.76 m |
2.92 m x 2.76 m |
|
Main Level |
Office |
2.03 m |
1.6 m |
2.03 m x 1.6 m |
https://www.realtor.ca/real-estate/30129205/1503-38-grenville-street-toronto-bay-street-corridor-bay-street-corridor