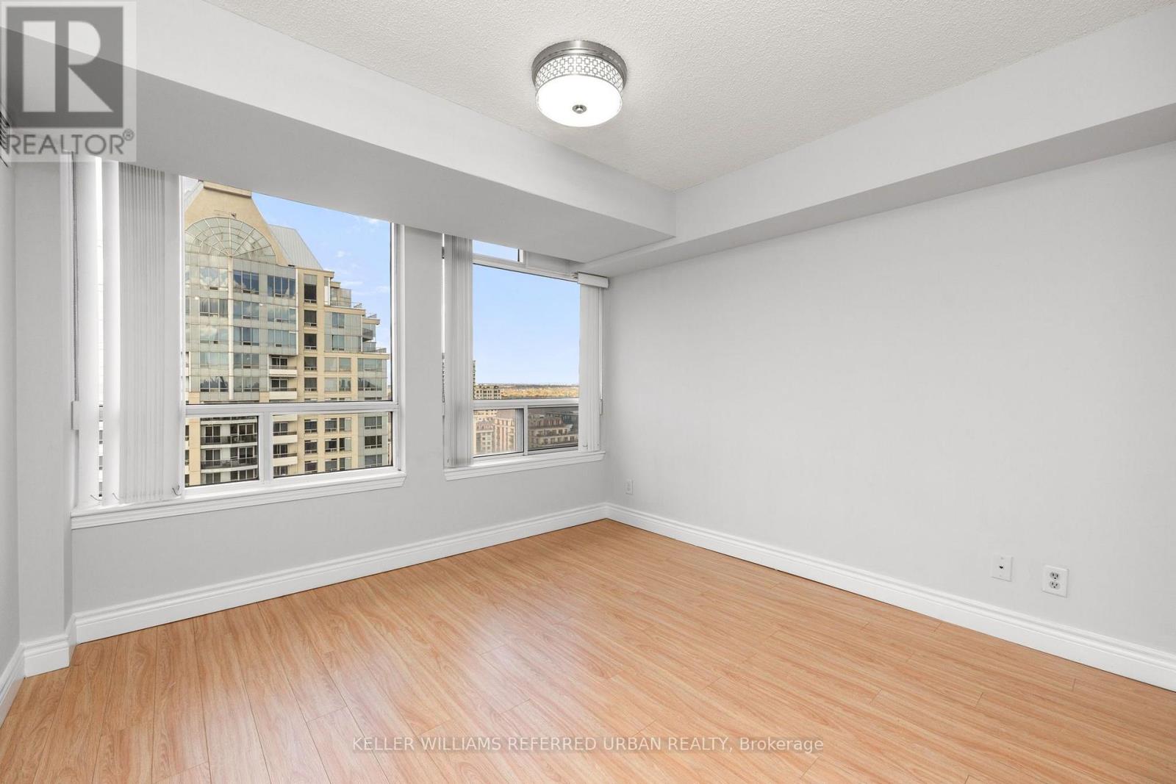
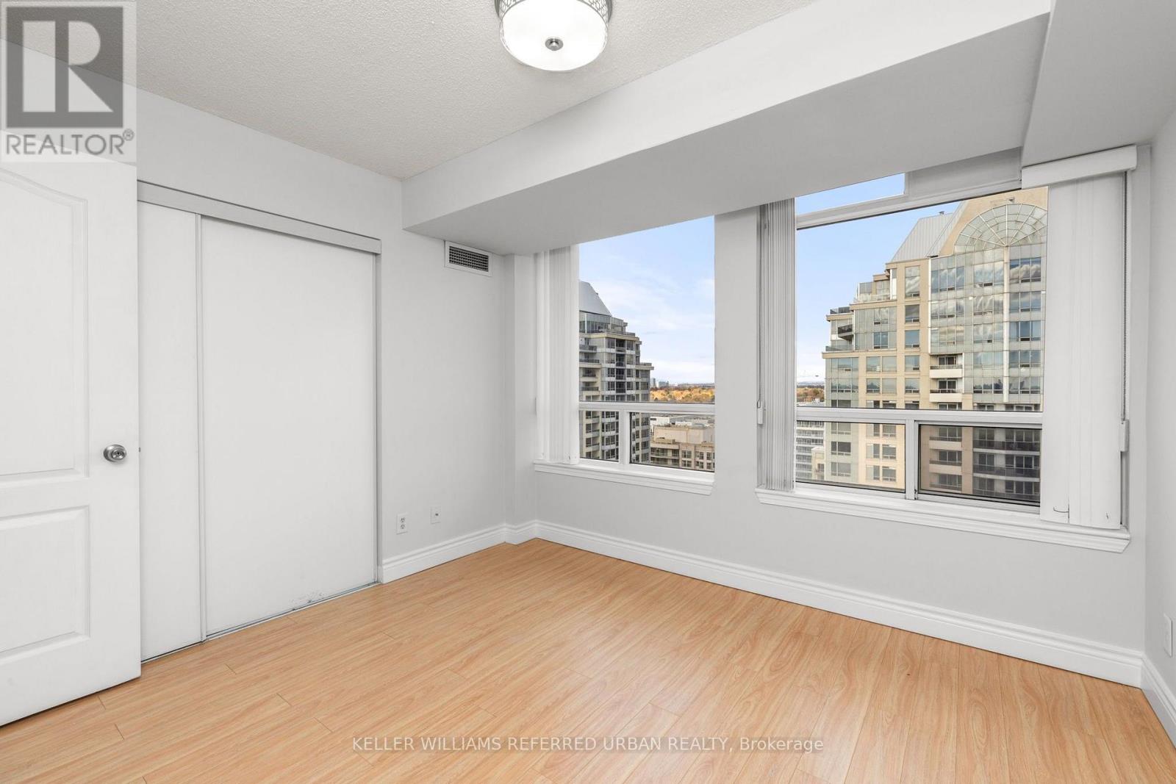
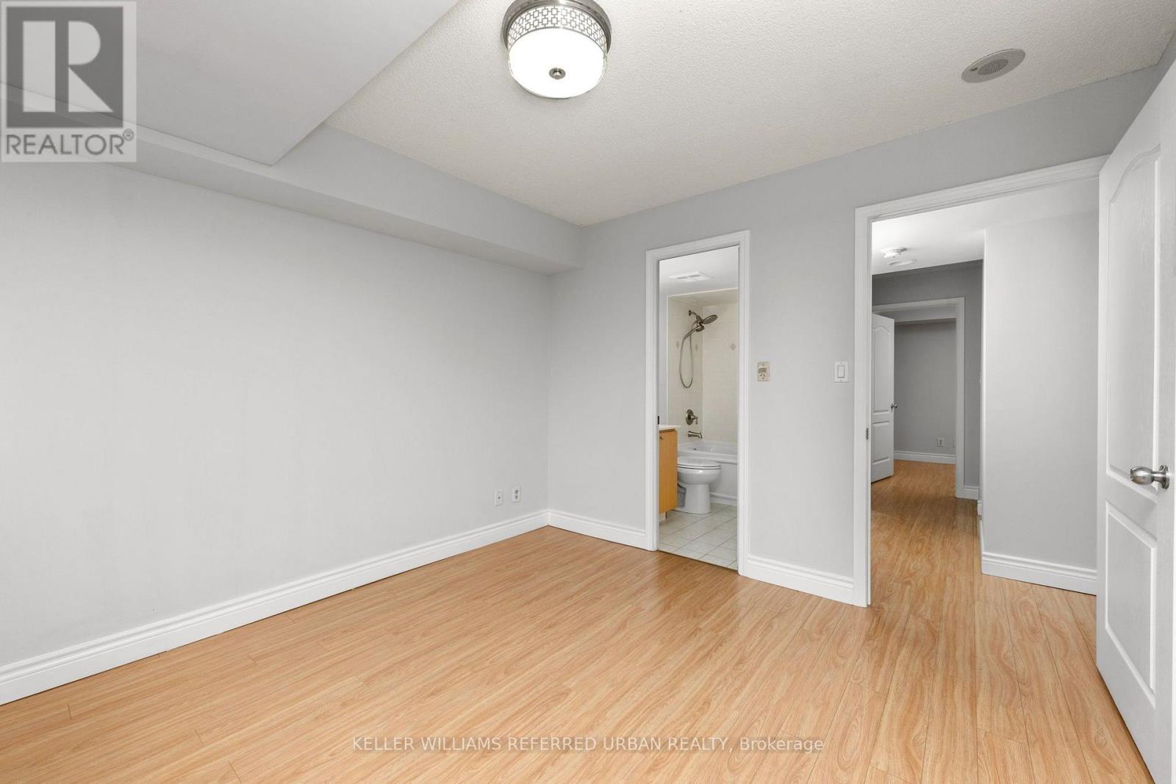
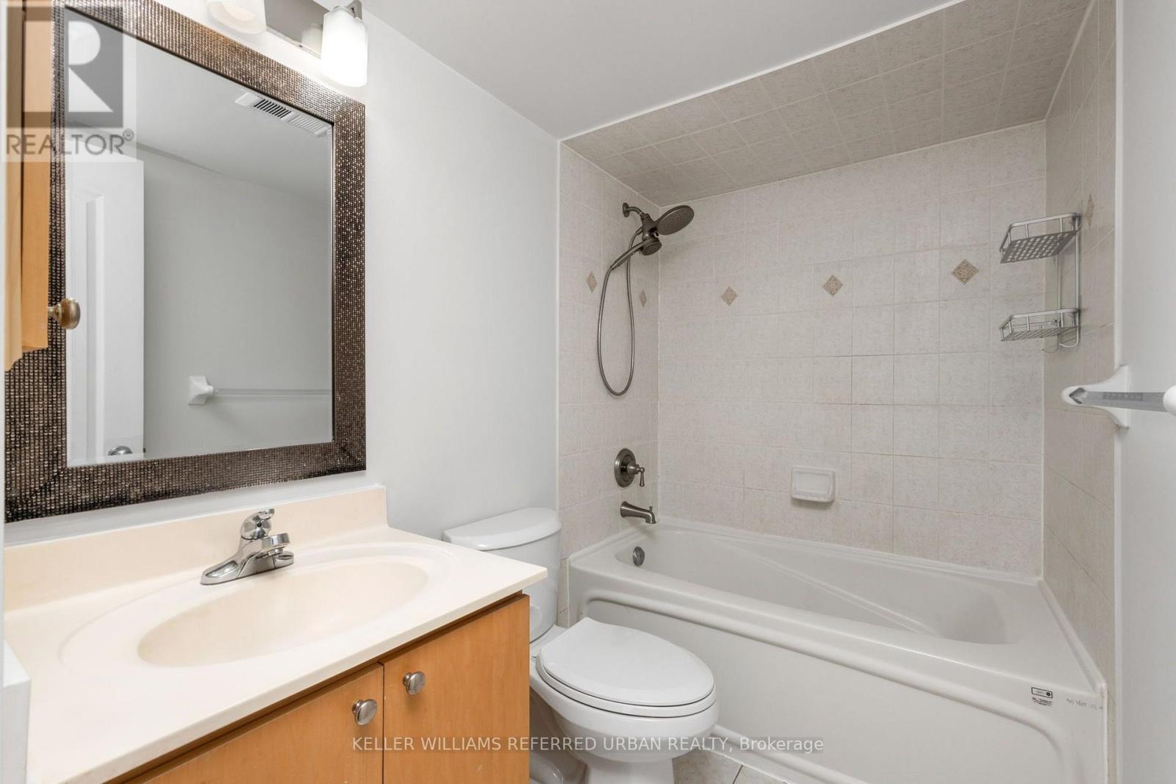
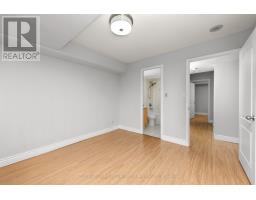
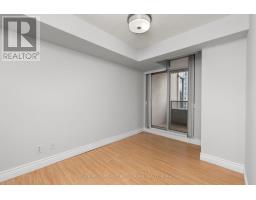
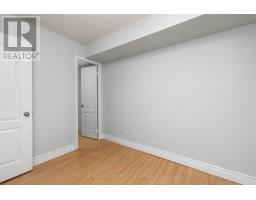
2 Bedroom
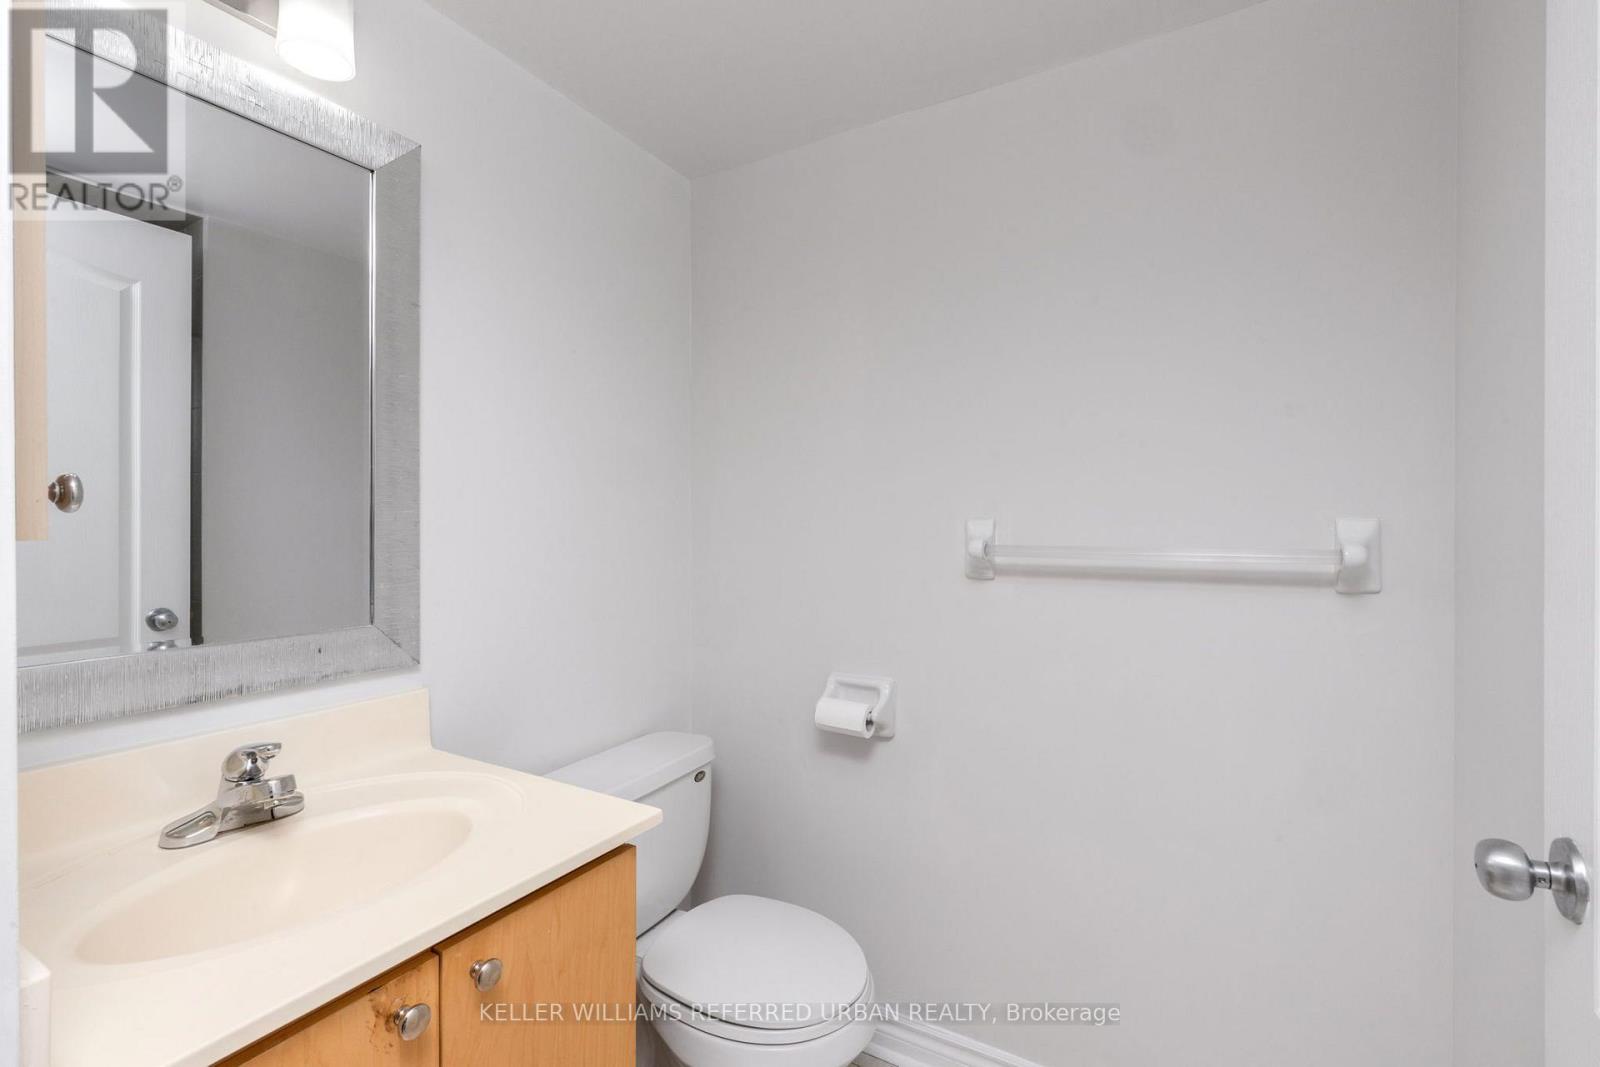
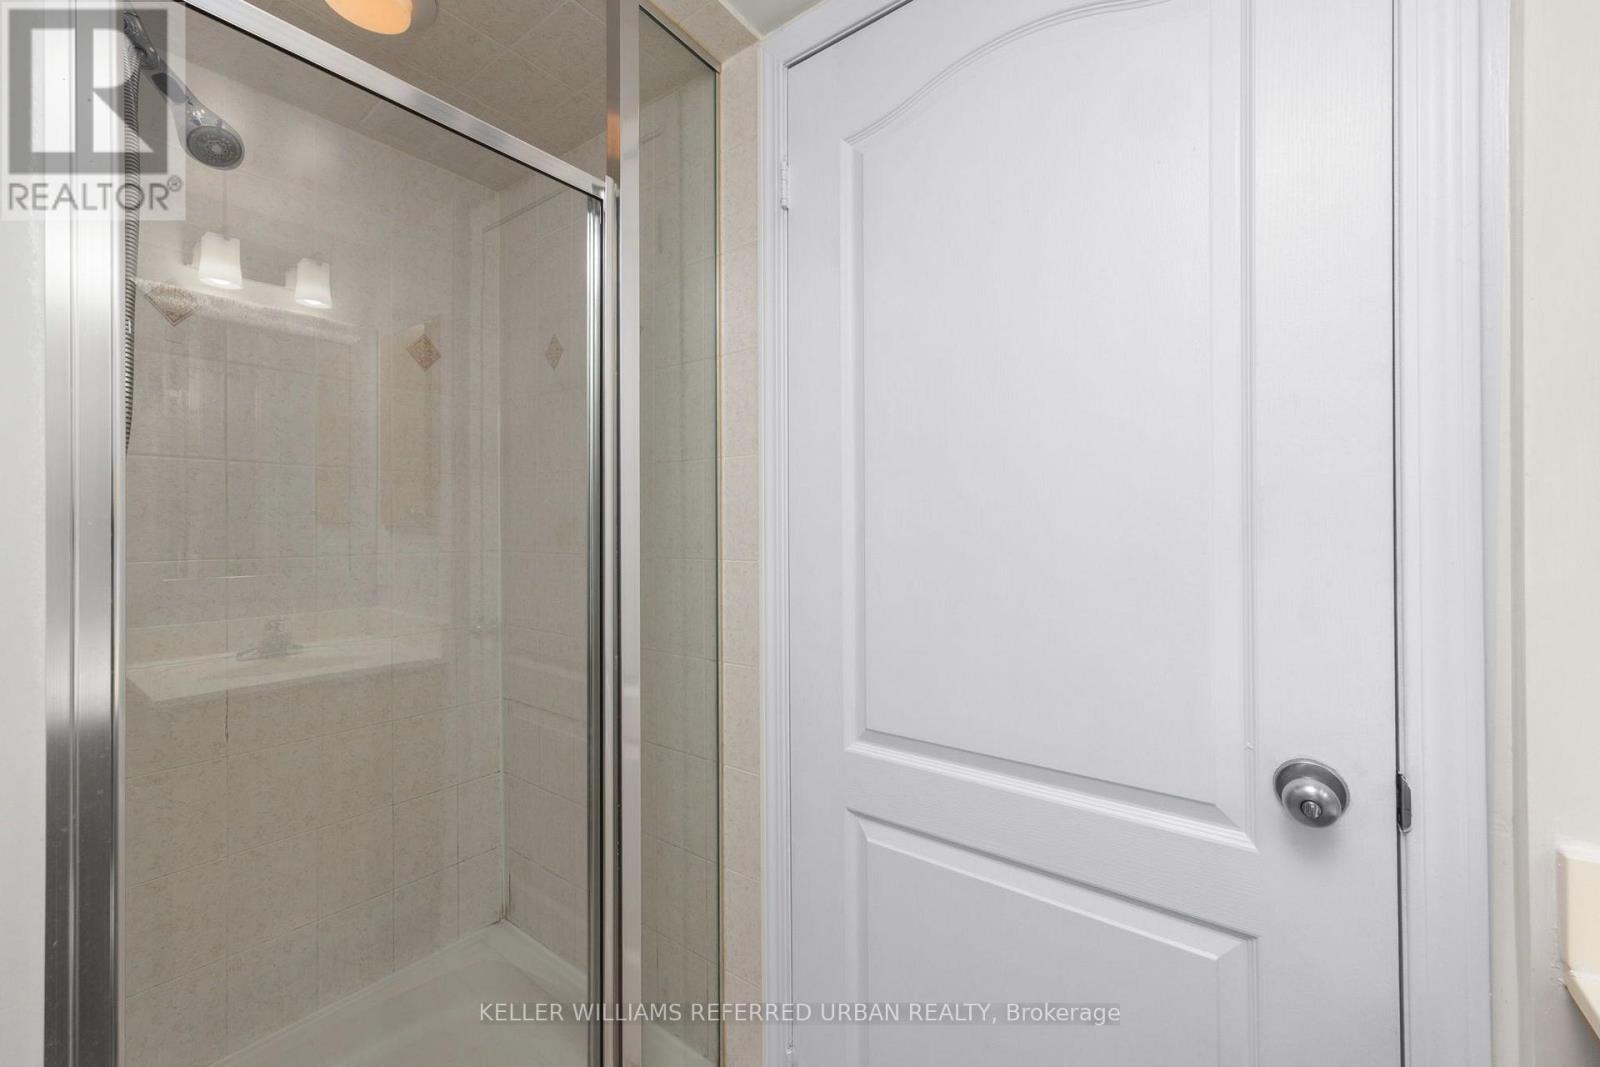
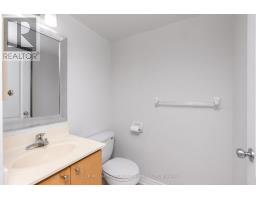
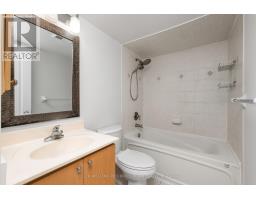
2 Bathroom
900 - 999 sqft
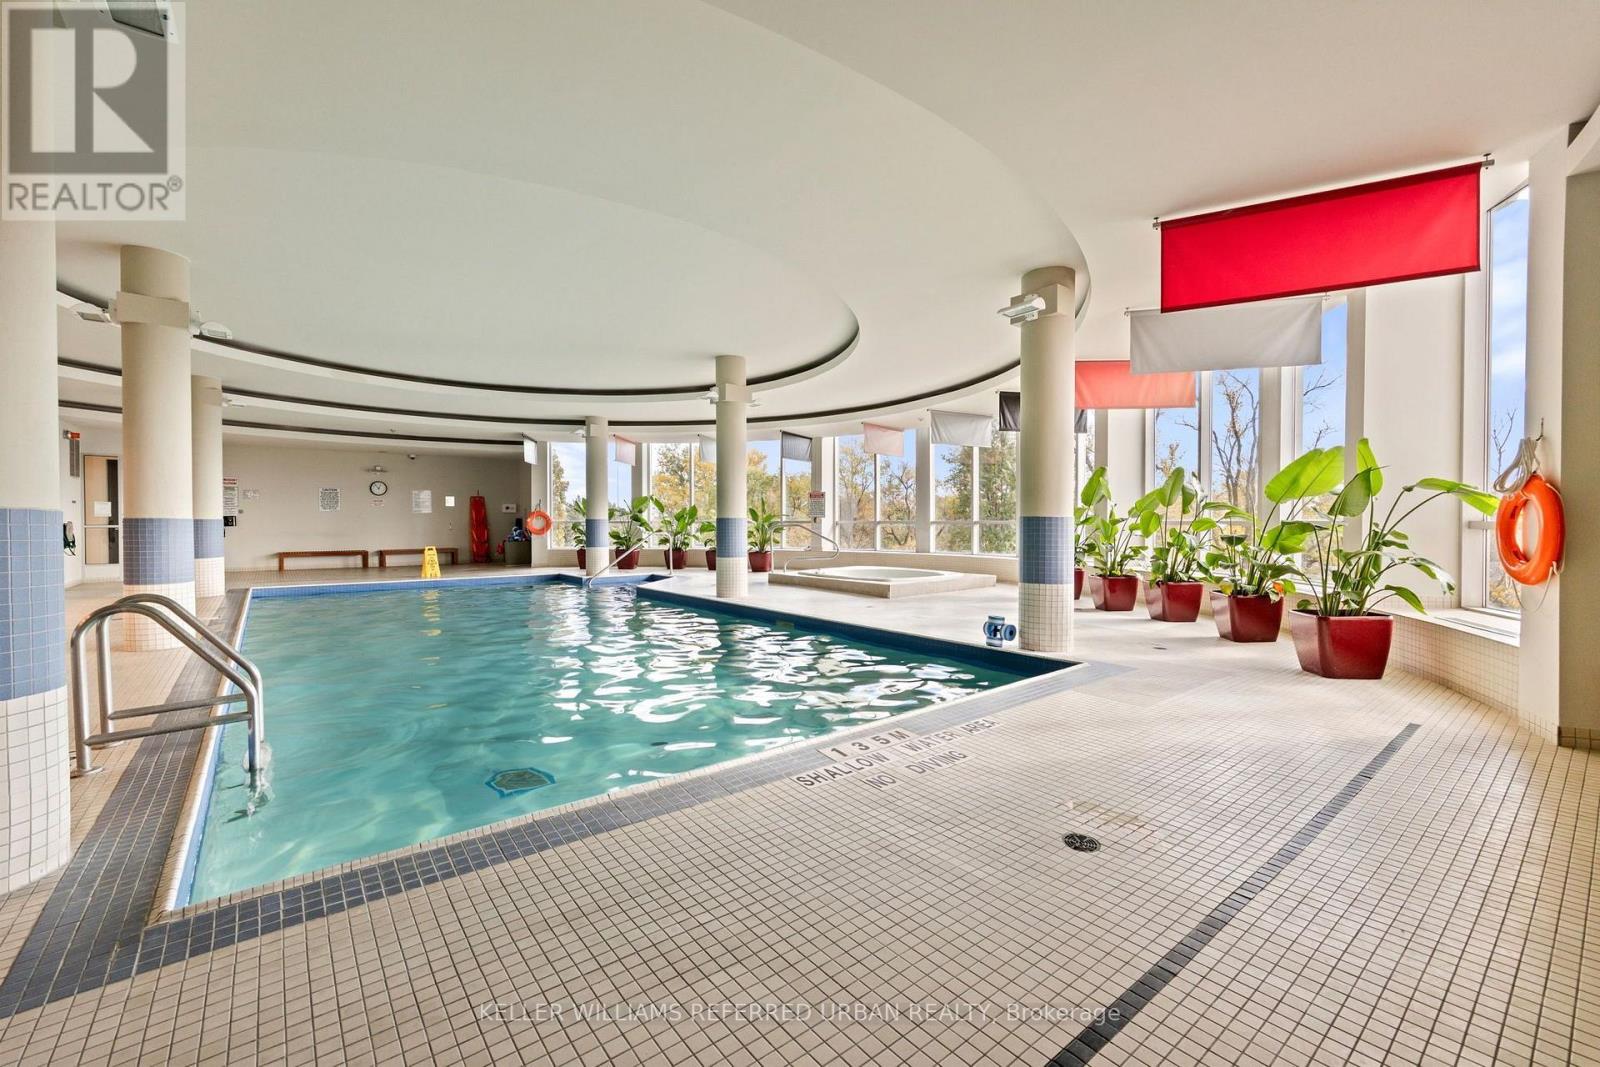
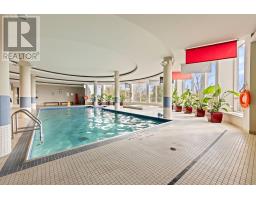
Indoor Pool
Central Air Conditioning
Forced Air
$3,150 Monthly
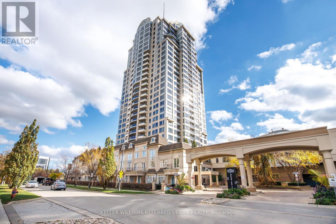
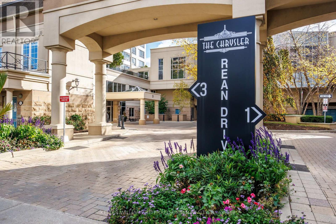
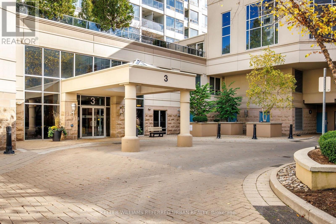
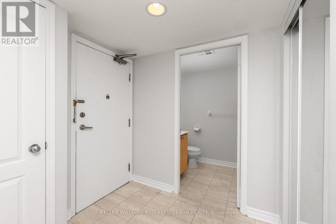
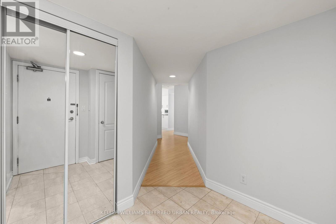
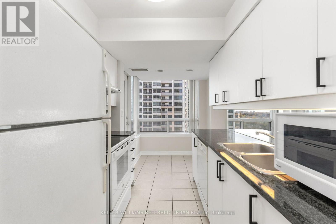
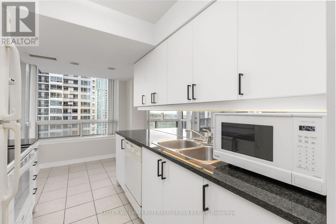
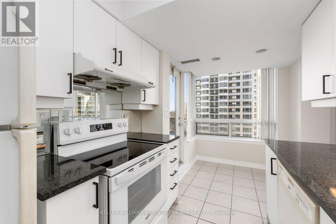
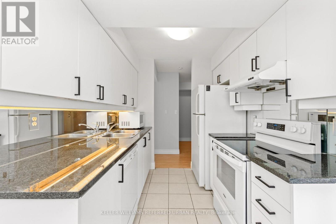
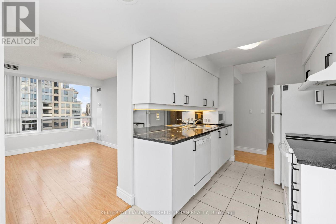
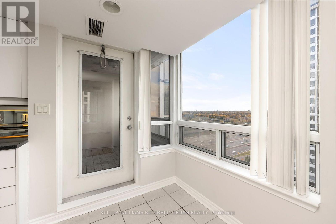
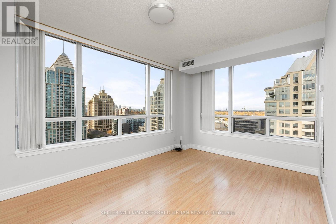
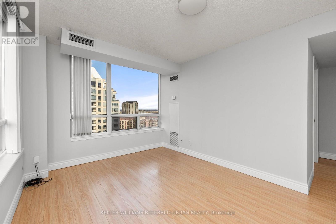
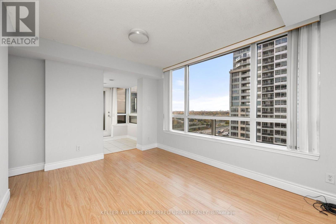
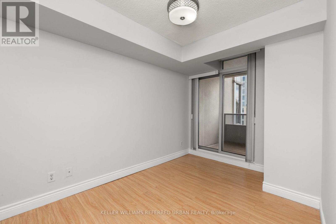
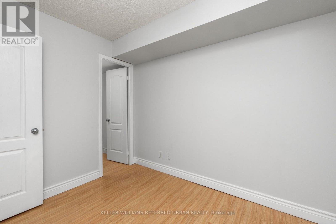
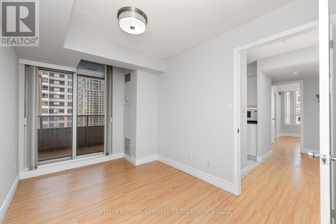
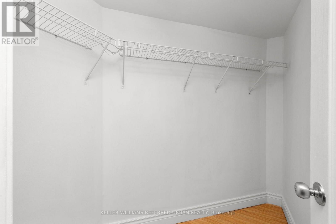
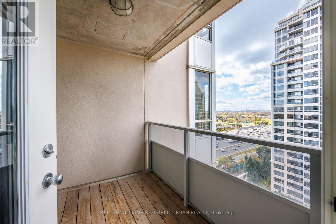
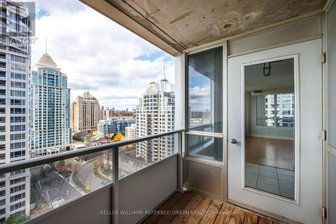
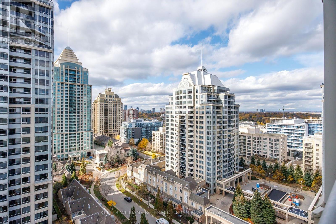
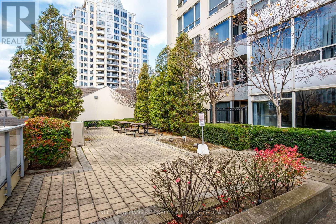
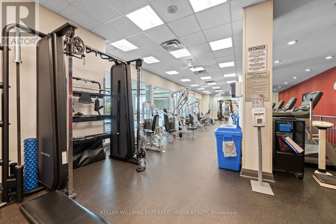
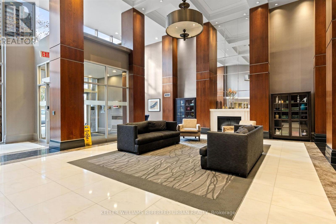
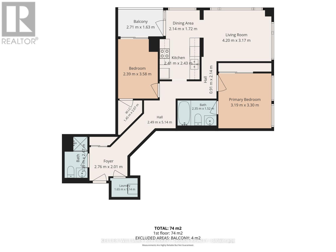
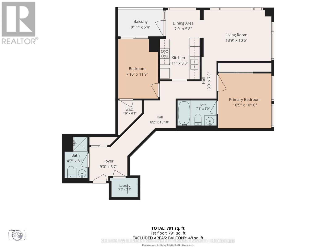
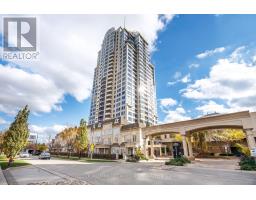
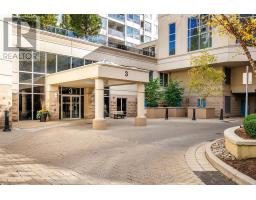
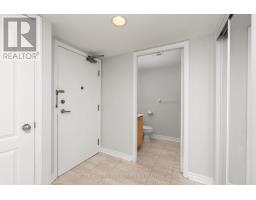
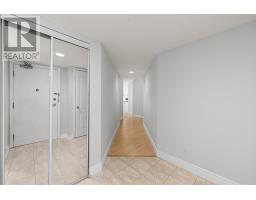
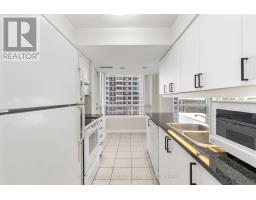
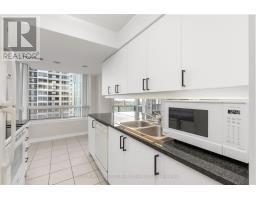
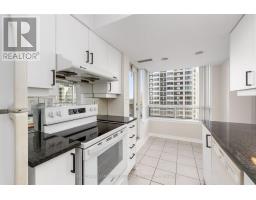
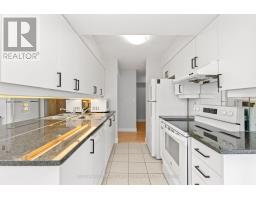
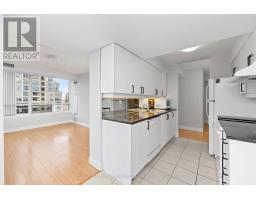
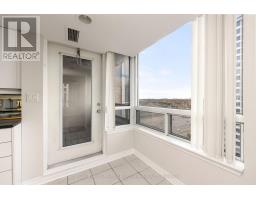
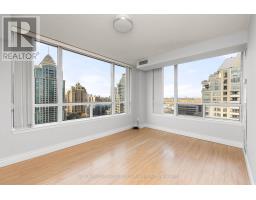
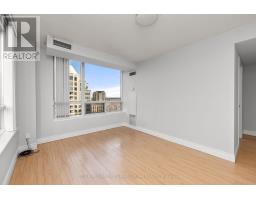
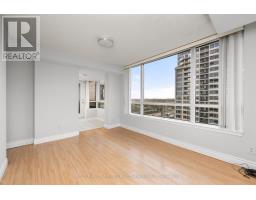
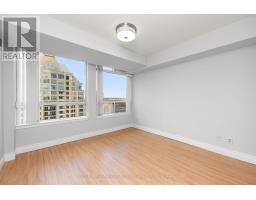
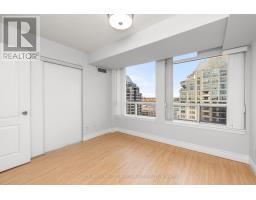
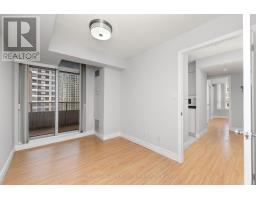
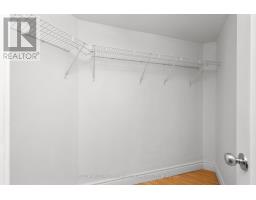
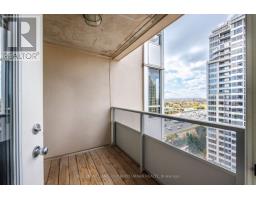
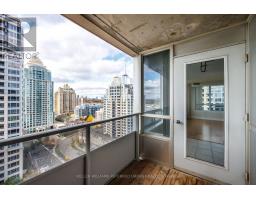
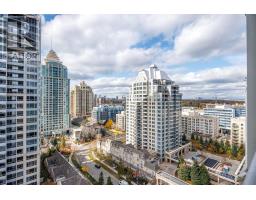
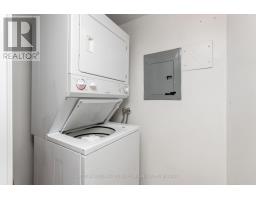
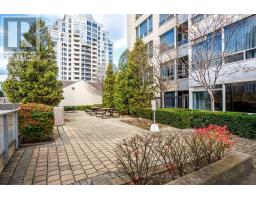
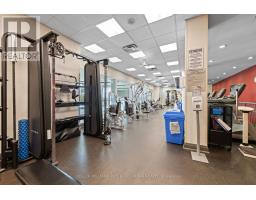
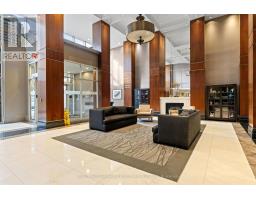
Luxury Bldg. Gorgeous Split 2 Bedrooms Corner Unit, Bright South West North Exposure With Spacious Terrace. Unit Features Laminate Flooring Throughout, One Parking Space & 1 Locker Included. Live Steps Away From Bayview Village, One Minute Walk To Subway, Rean Park, Ymca, Close To Hwy 401 & 404. Great Amenities Including Plenty Of Visitor Parking, 24 Hours Security, Concierge, Indoor Pool, Sauna, Theatre, Gym, & Much More. (id:67892)
Property Details
|
MLS® Number
|
C14158892 |
|
Property Type
|
Single Family |
|
Community Name
|
Bayview Village |
|
Amenities Near By
|
Hospital, Schools |
|
Community Features
|
Pets Allowed With Restrictions |
|
Features
|
Cul-de-sac, Elevator, Balcony |
|
Parking Space Total
|
1 |
|
Pool Type
|
Indoor Pool |
|
View Type
|
View |
Building
|
Bathroom Total
|
2 |
|
Bedrooms Above Ground
|
2 |
|
Bedrooms Total
|
2 |
|
Age
|
16 To 30 Years |
|
Amenities
|
Security/concierge, Exercise Centre, Storage - Locker |
|
Appliances
|
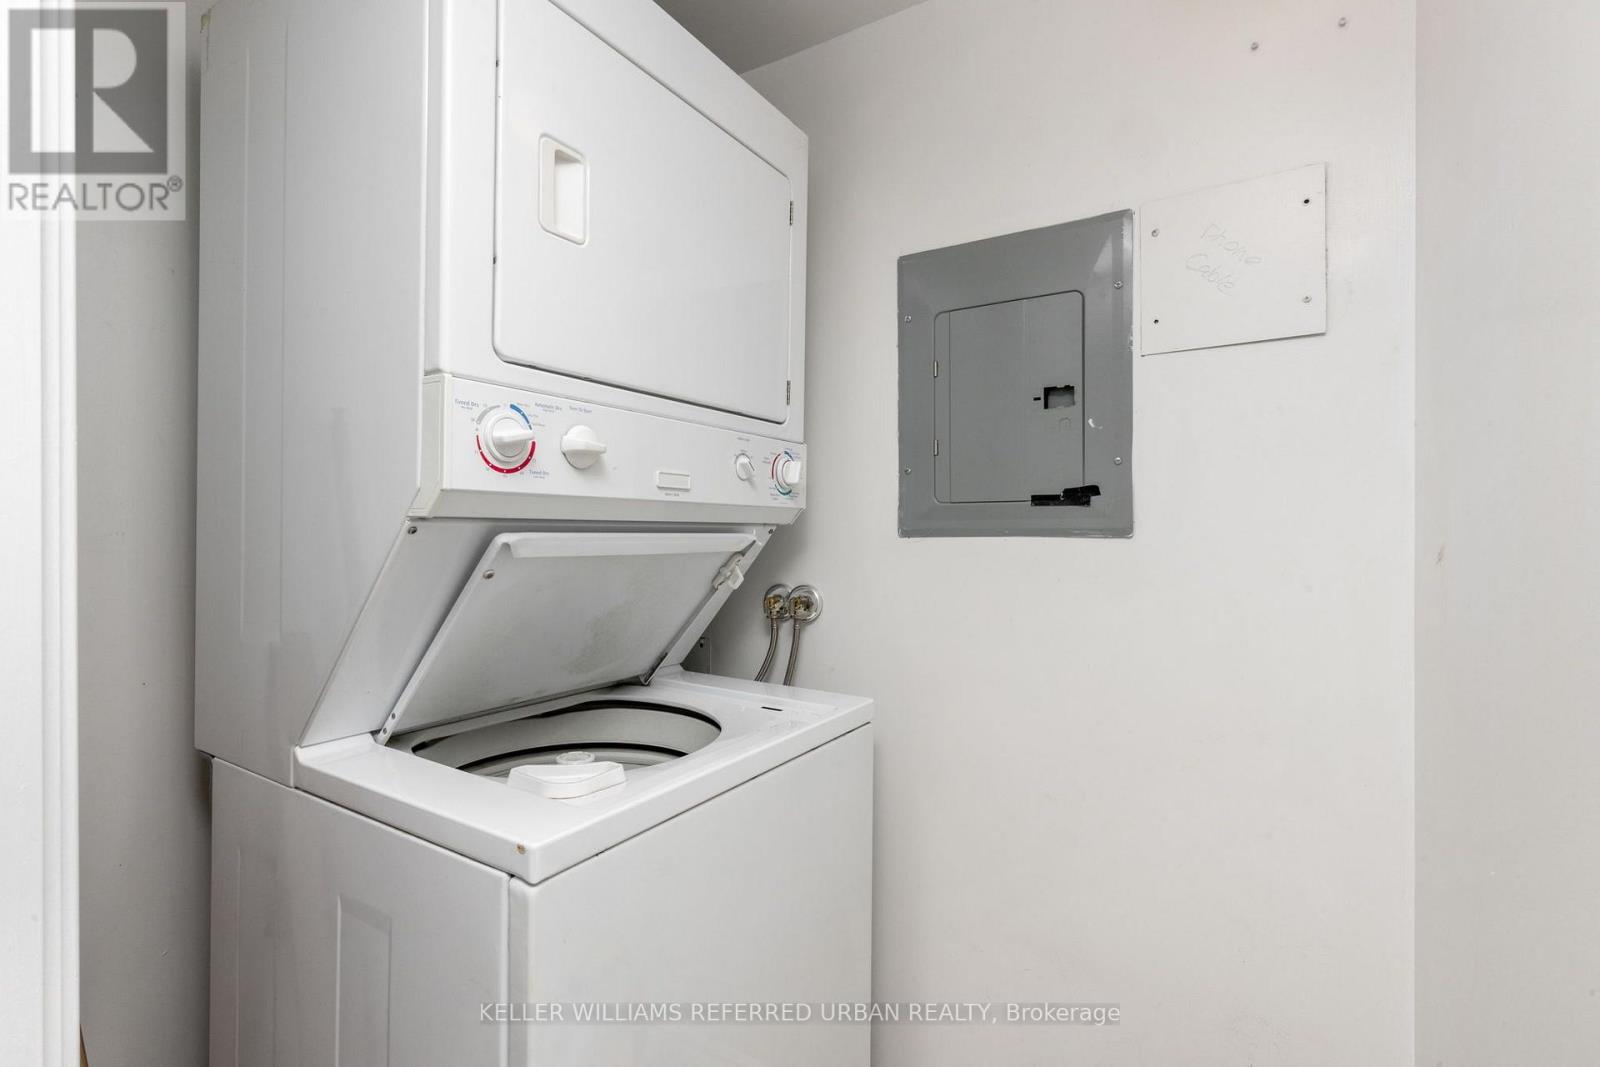
Dishwasher, Dryer, Microwave, Stove, Washer, Window Coverings, Refrigerator |
|
Basement Type
|
None |
|
Cooling Type
|
Central Air Conditioning |
|
Exterior Finish
|
Concrete |
|
Fire Protection
|
Alarm System, Monitored Alarm |
|
Flooring Type
|
Laminate, Tile, Ceramic |
|
Half Bath Total
|
1 |
|
Heating Fuel
|
Natural Gas |
|
Heating Type
|
Forced Air |
|
Size Interior
|
900 - 999 Sqft |
|
Type
|
Apartment |
Parking
Land
|
Acreage
|
No |
|
Land Amenities
|
Hospital, Schools |
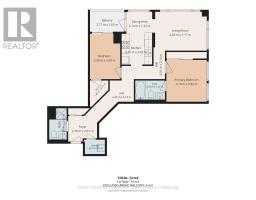
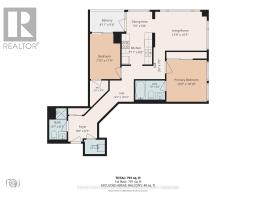
Rooms
| Level |
Type |
Length |
Width |
Dimensions |
|
Main Level |
Living Room |
4.2 m |
3.17 m |
4.2 m x 3.17 m |
|
Main Level |
Dining Room |
2.14 m |
1.72 m |
2.14 m x 1.72 m |
|
Main Level |
Kitchen |
2.41 m |
2.43 m |
2.41 m x 2.43 m |
|
Main Level |
Primary Bedroom |
3.19 m |
3.3 m |
3.19 m x 3.3 m |
|
Main Level |
Bedroom 2 |
2.39 m |
3.58 m |
2.39 m x 3.58 m |
https://www.realtor.ca/real-estate/30490070/1501-3-rean-drive-toronto-bayview-village-bayview-village