150 Newton Crescent Garson, Ontario P3L 1Z2
$549,900
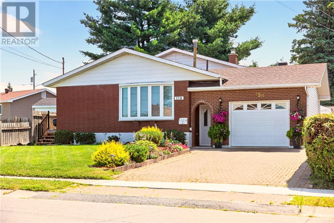
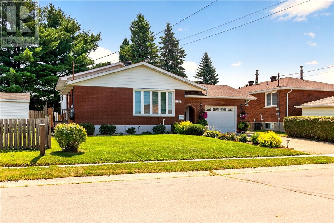
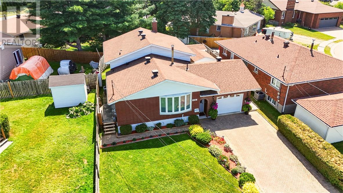
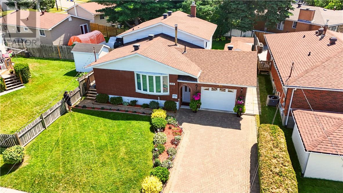
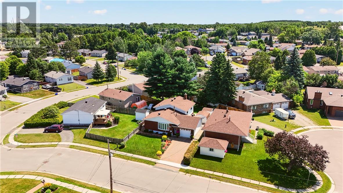
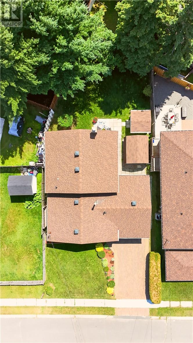
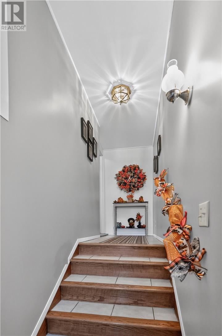
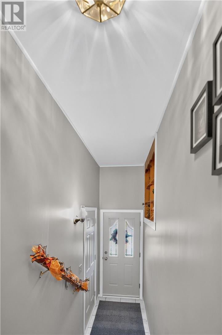
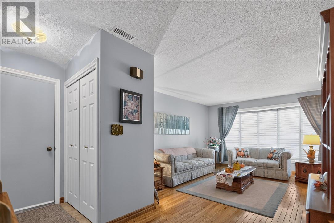
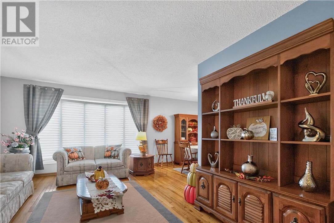
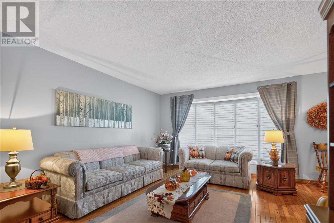
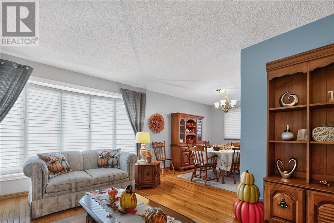
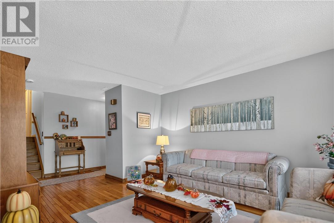
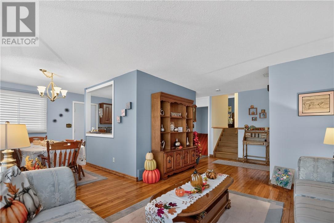
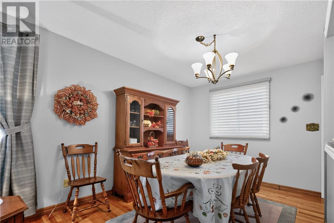
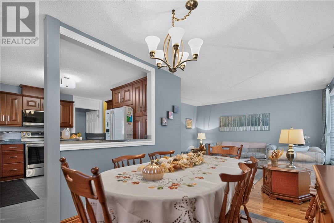
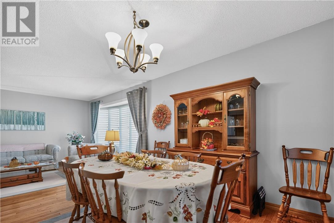
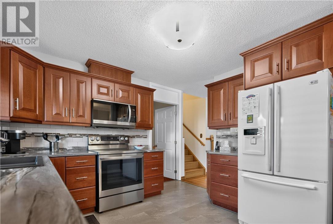
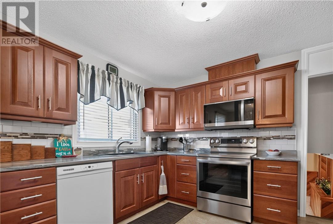
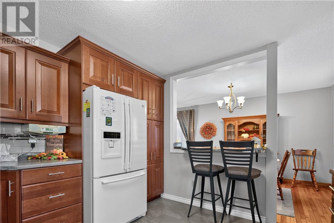
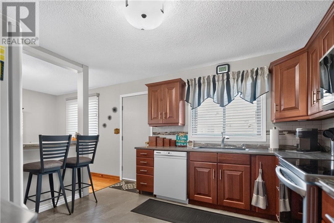
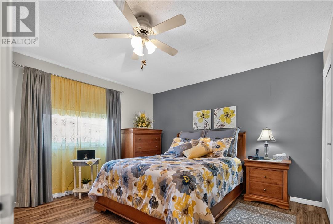
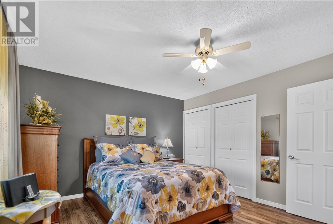
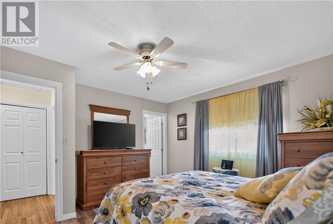
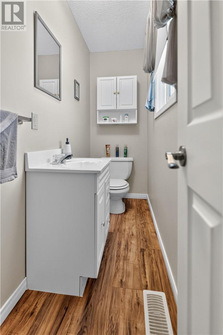
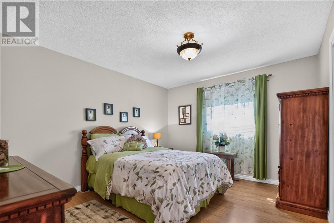
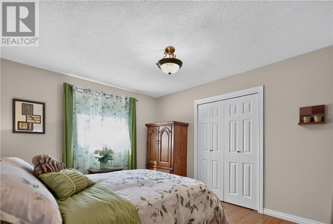
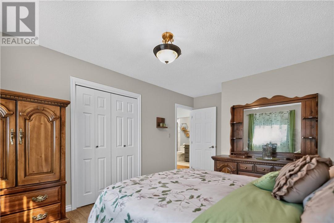
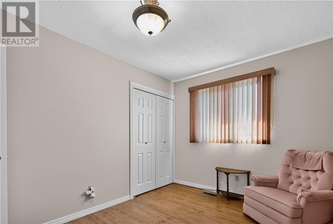
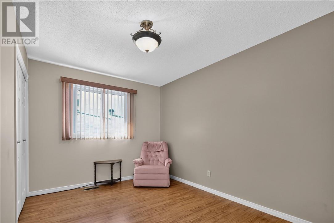
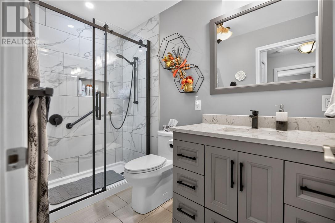
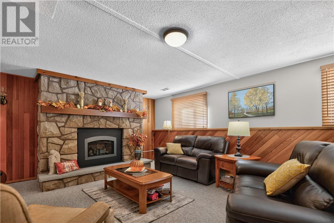
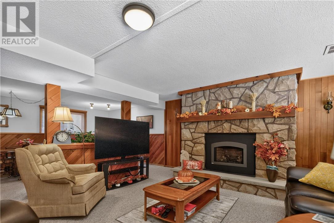
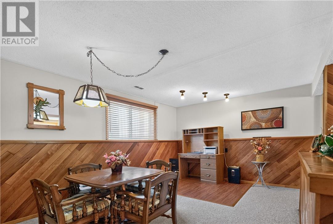
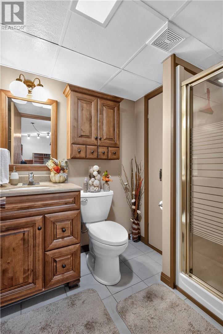
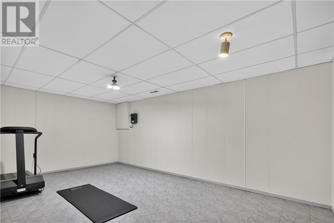
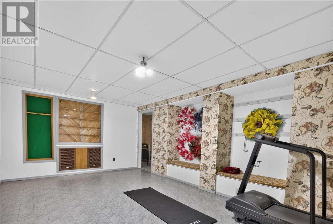
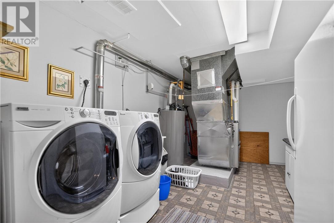
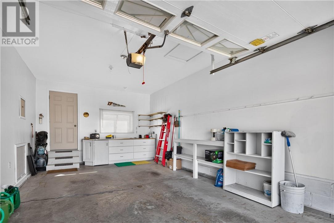
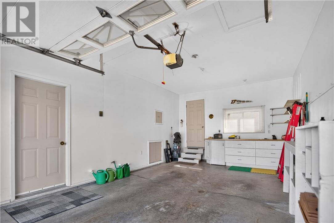
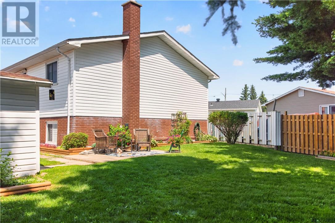
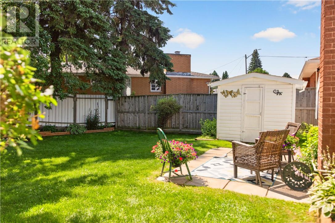
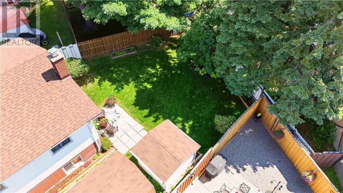
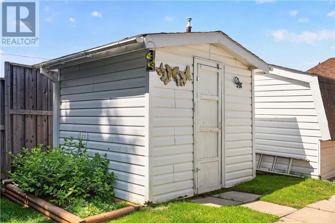
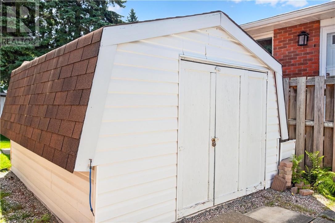
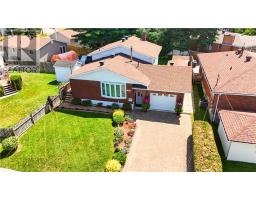
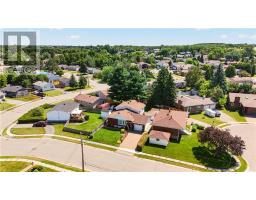
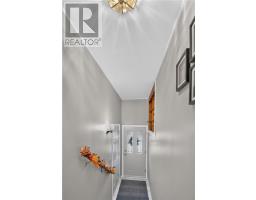
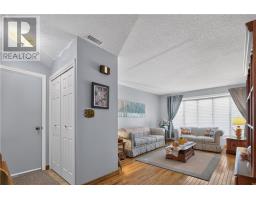
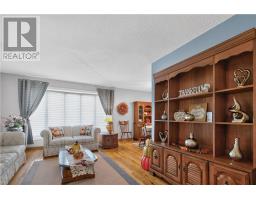
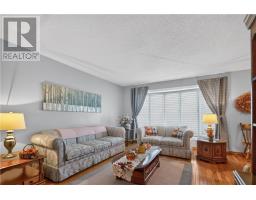
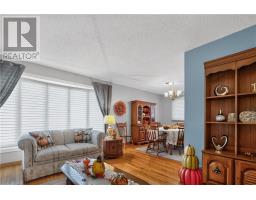
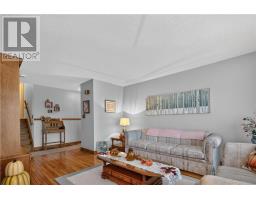
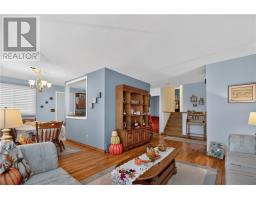
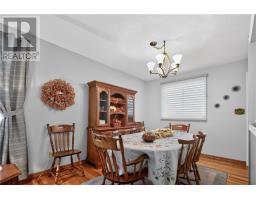
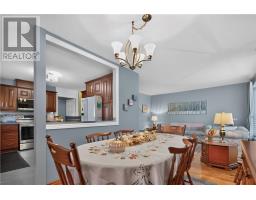
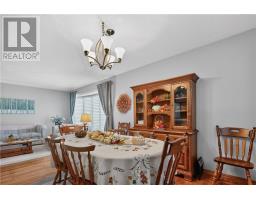
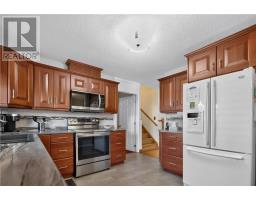
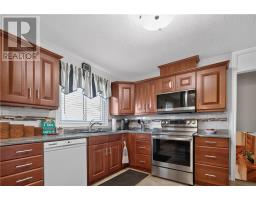
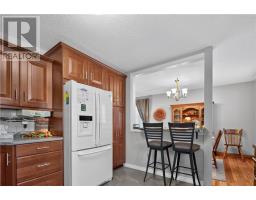
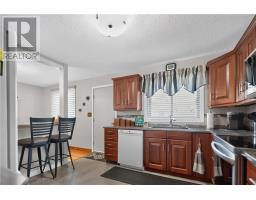
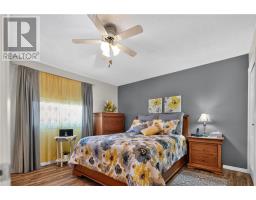
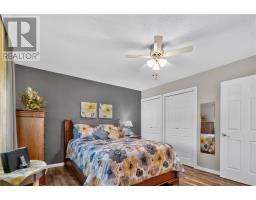
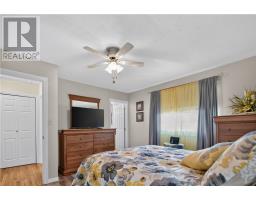
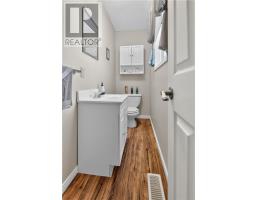
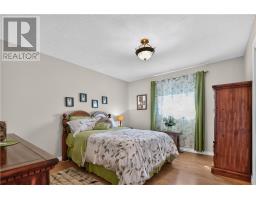
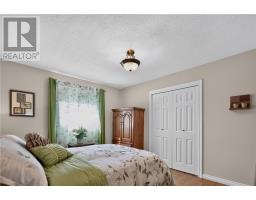
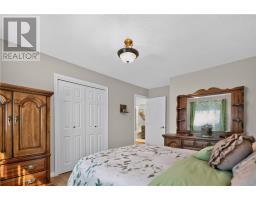
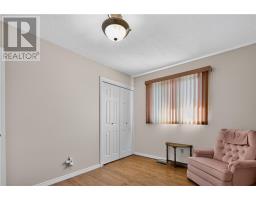
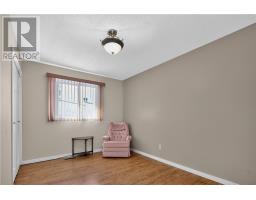
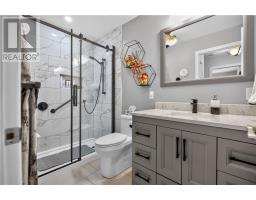
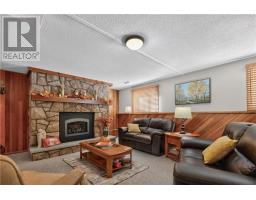
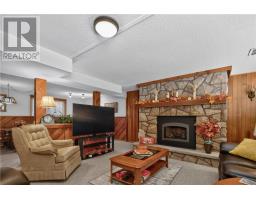
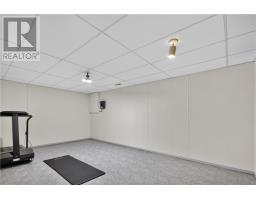
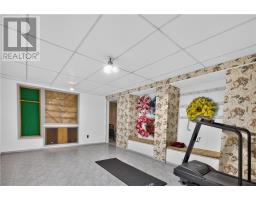
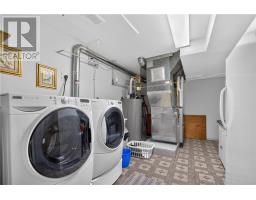
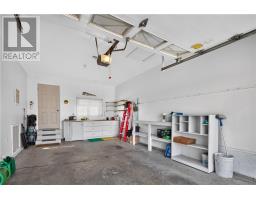
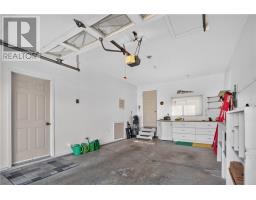
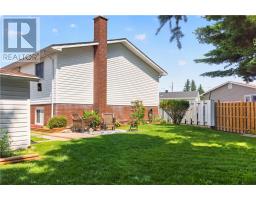
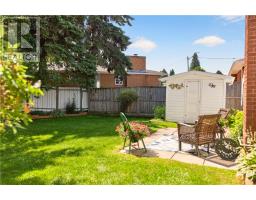
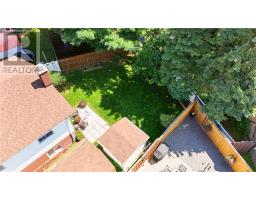
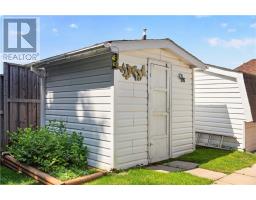
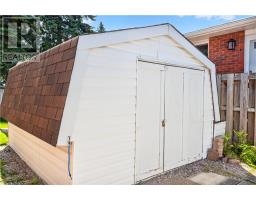
Cherished by its original owner, this fully finished backsplit is ready for its next family to make memories of their own. On the main floor, the hardwood-floored living room and formal dining room create welcoming spaces to gather. The updated kitchen, complete with stainless steel appliances, brings a fresh touch to the heart of the home. Upstairs, you’ll find 3 nicely sized bedrooms, a 2pc ensuite and an updated 3pc bathroom featuring a tiled, glass-enclosed shower. Downstairs, the family room offers a cozy place to unwind by the brick fireplace with gas insert & 3pc bathroom. The basement adds ample storage and flexible space for a craft room, workout room or office. Outside, enjoy the beautifully landscaped yard, 2 storage sheds and single attached garage. A home that’s been loved for years—and is ready to be loved all over again. (id:47351)
Open House
This property has open houses!
2:00 pm
Ends at:4:00 pm
Property Details
| MLS® Number | 2130671 |
| Property Type | Single Family |
| Amenities Near By | Golf Course, Park, Schools, Shopping |
| Equipment Type | Water Heater - Gas |
| Rental Equipment Type | Water Heater - Gas |
| Structure | Shed |
Building
| Bathroom Total | 3 |
| Bedrooms Total | 3 |
| Basement Type | Full |
| Cooling Type | Central Air Conditioning |
| Exterior Finish | Brick, Vinyl Siding |
| Fireplace Fuel | Gas |
| Fireplace Present | Yes |
| Fireplace Total | 1 |
| Fireplace Type | Insert |
| Flooring Type | Hardwood, Laminate, Carpeted |
| Foundation Type | Block |
| Half Bath Total | 1 |
| Heating Type | Forced Air |
| Roof Material | Asphalt Shingle |
| Roof Style | Unknown |
| Size Interior | 1,100 - 1,500 Sqft |
| Type | House |
| Utility Water | Municipal Water |
Parking
| Attached Garage |
Land
| Acreage | No |
| Land Amenities | Golf Course, Park, Schools, Shopping |
| Sewer | Municipal Sewage System |
| Size Frontage | 52 Ft |
| Size Irregular | Irr |
| Size Total Text | Irr|under 1/2 Acre |
| Zoning Description | R1-5 |
Rooms
| Level | Type | Length | Width | Dimensions |
|---|---|---|---|---|
| Second Level | 3pc Bathroom | 9 x 5 | ||
| Second Level | 2pc Ensuite Bath | 9 x 3.1 | ||
| Second Level | Primary Bedroom | 13.5 x 12.1 | ||
| Second Level | Bedroom | 13.2 x 11.1 | ||
| Second Level | Bedroom | 12.1 x 8.10 | ||
| Basement | Laundry Room | 15.2 x 9.4 | ||
| Basement | Other | 18.9 x 11.1 | ||
| Lower Level | 3pc Bathroom | 5.10 x 5.8 | ||
| Lower Level | Family Room | 27.1 x 19.5 | ||
| Main Level | Living Room | 11.8 x 14.3 | ||
| Main Level | Dining Room | 11.7 x 8.9 | ||
| Main Level | Kitchen | 11.8 x 11.3 |
https://www.realtor.ca/real-estate/30344808/150-newton-crescent-garson

The trademarks REALTOR®, REALTORS®, and the REALTOR® logo are controlled by The Canadian Real Estate Association (CREA) and identify real estate professionals who are members of CREA. The trademarks MLS®, Multiple Listing Service® and the associated logos are owned by The Canadian Real Estate Association (CREA) and identify the quality of services provided by real estate professionals who are members of CREA. The trademark DDF® is owned by The Canadian Real Estate Association (CREA) and identifies CREA's Data Distribution Facility (DDF®)
September 30 2026 05:15:50
Sudbury Real Estate Board