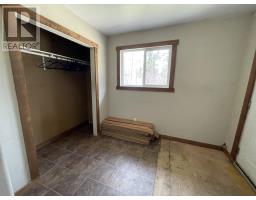
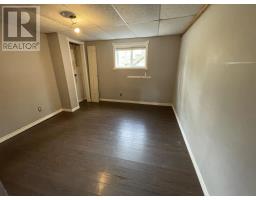
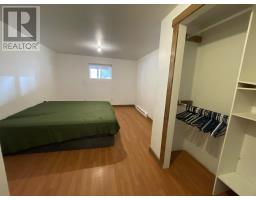
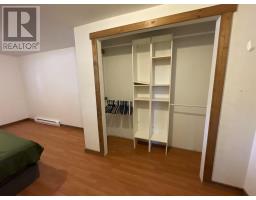
3 Bedroom
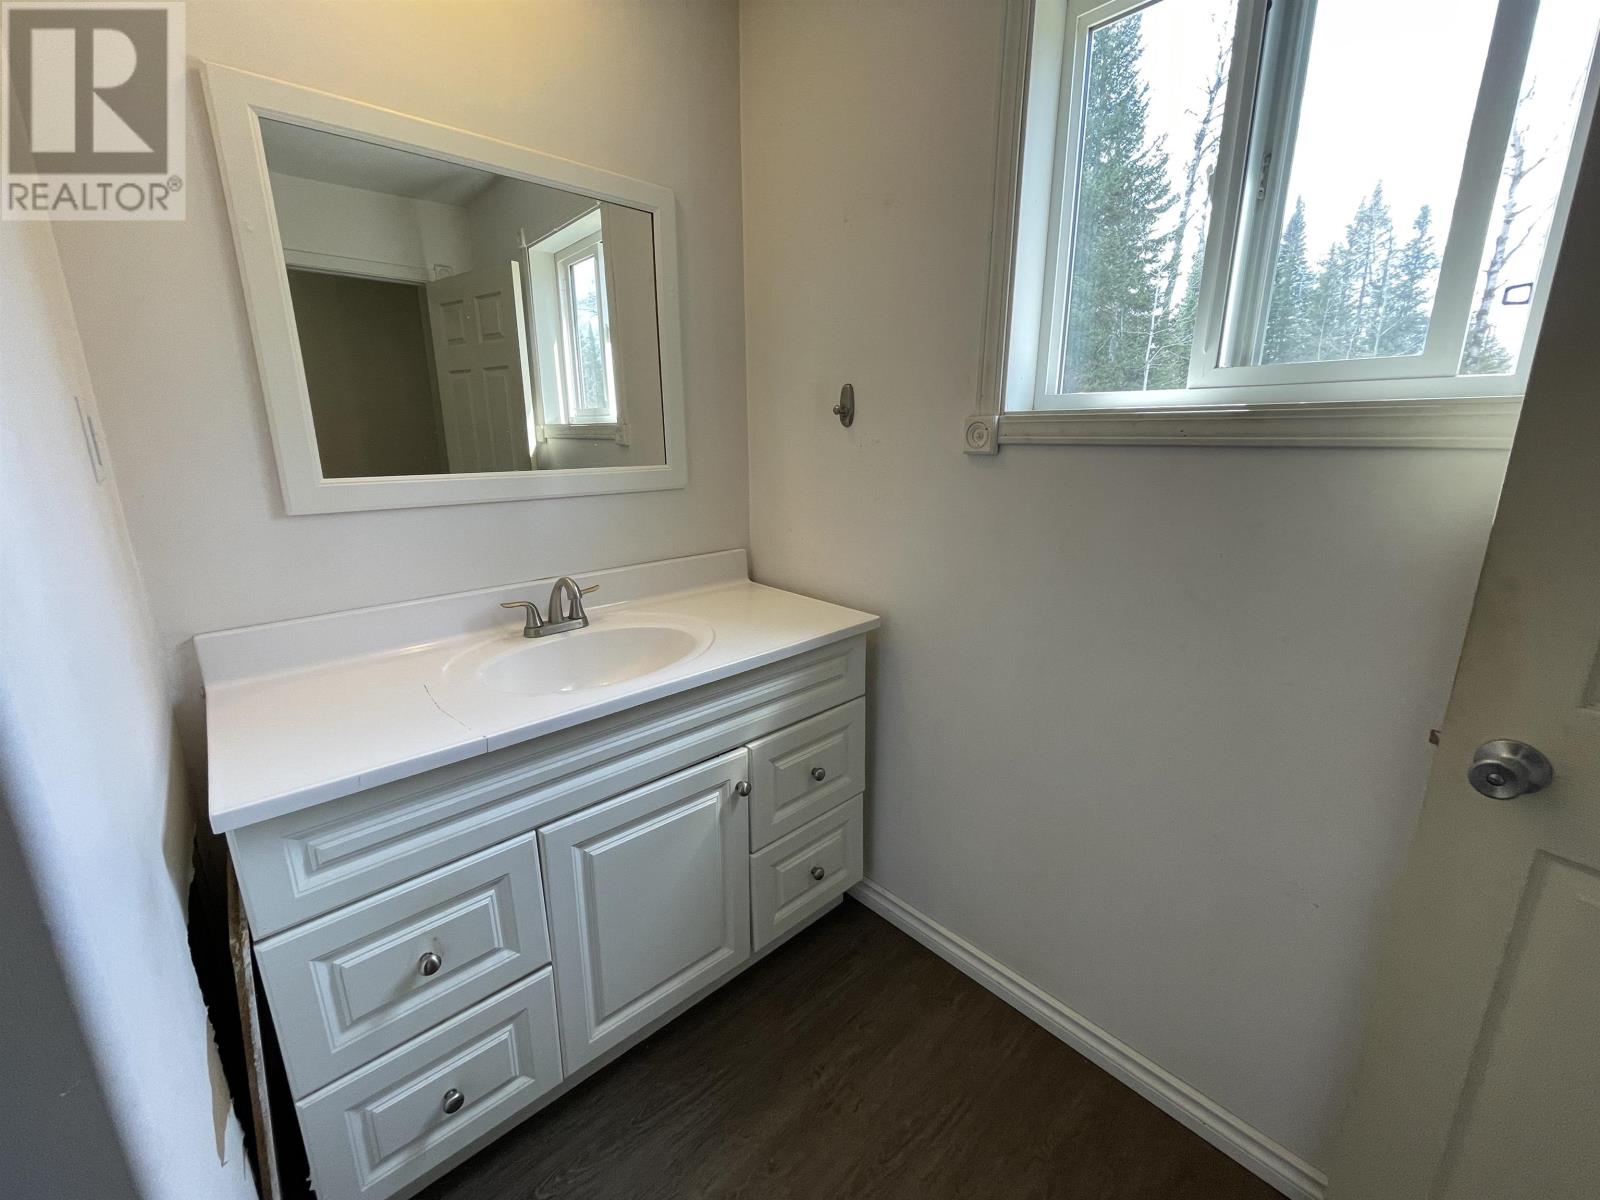
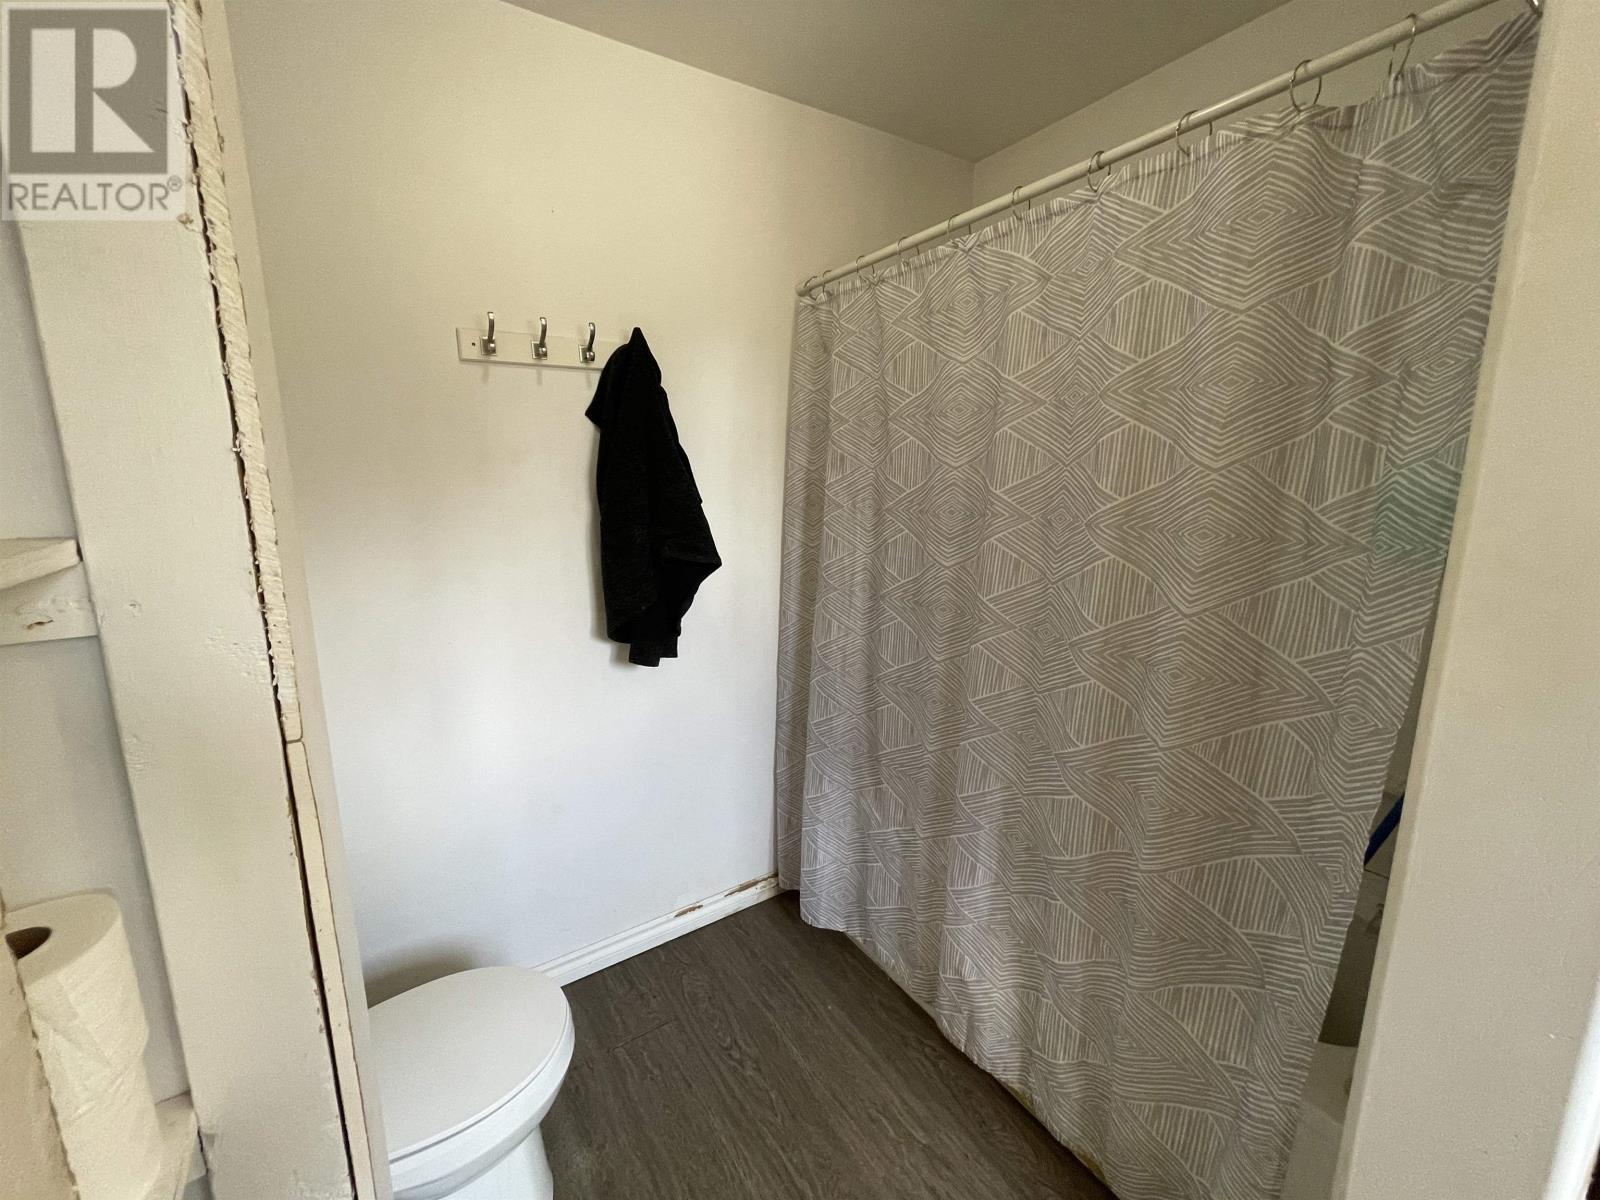
1 Bathroom
864 sqft
Bi-Level
Fireplace
Baseboard Heaters
Acreage
$220,000
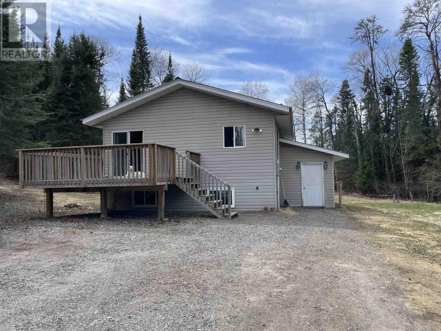
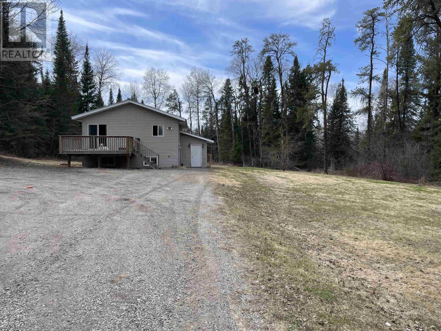
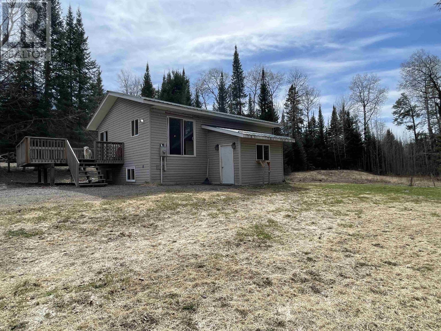
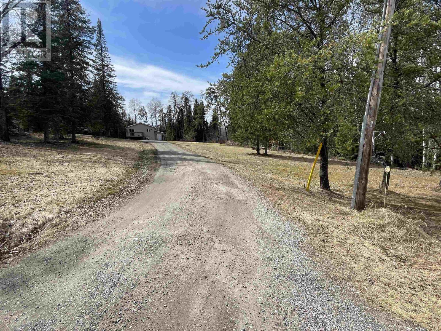
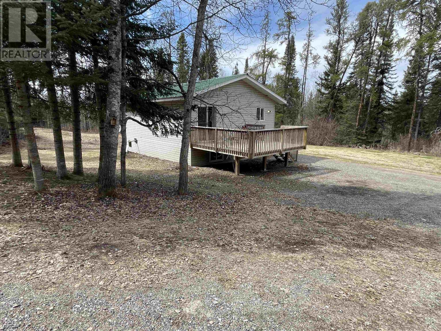
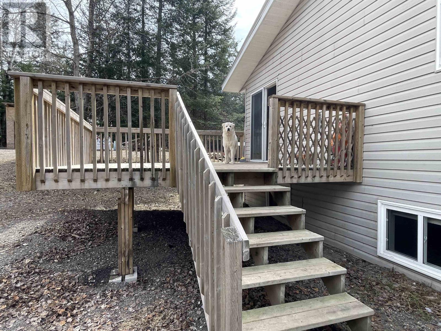
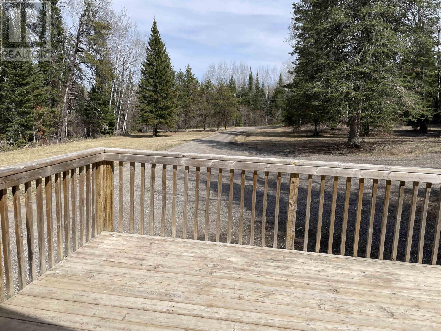
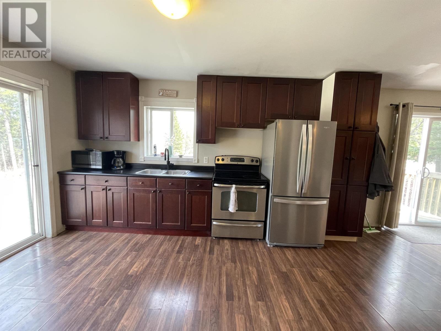
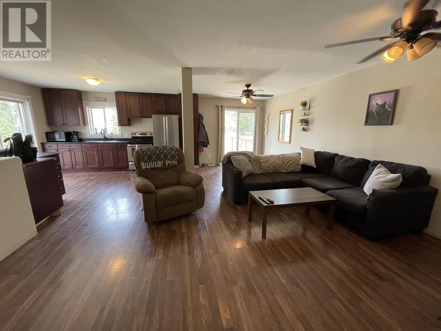
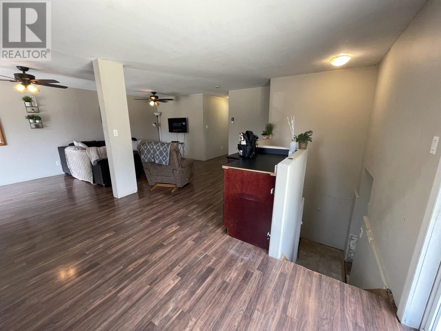
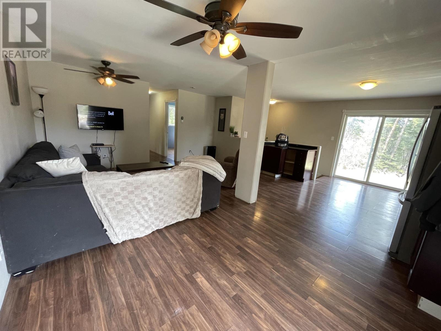
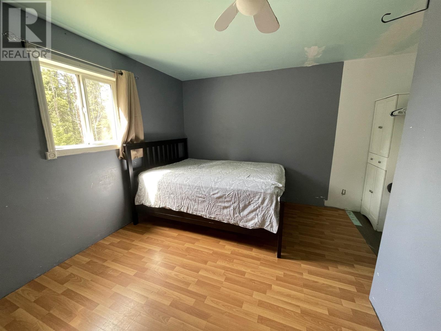
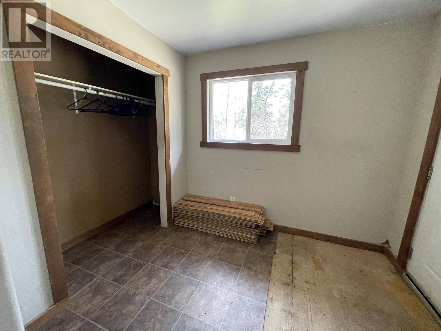
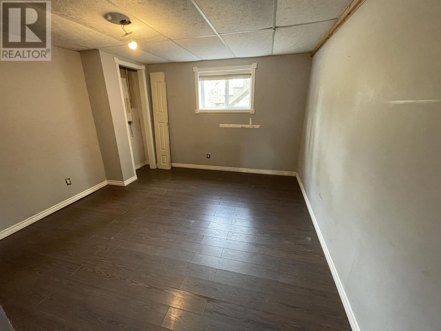
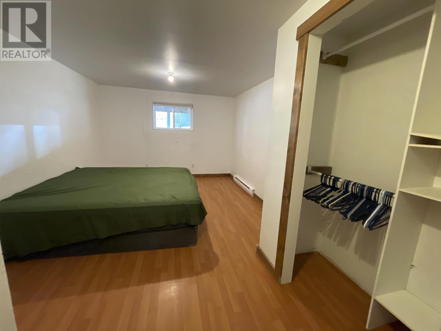
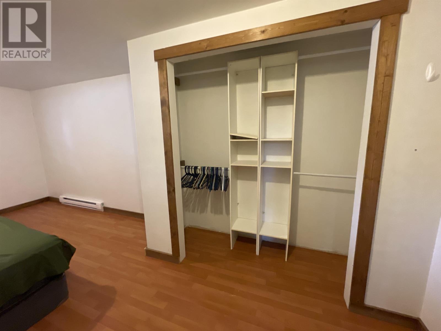
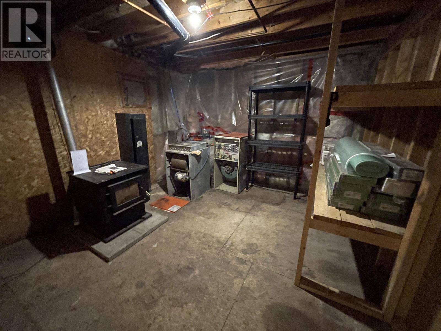
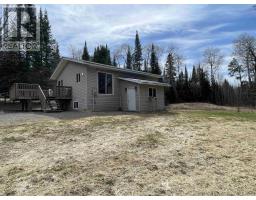
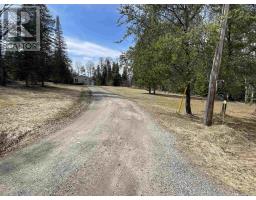
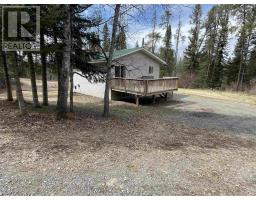
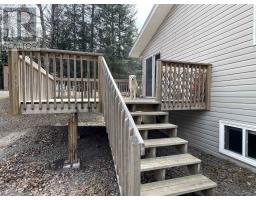
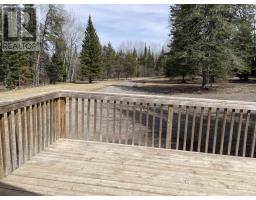
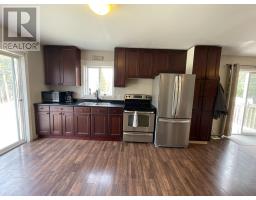
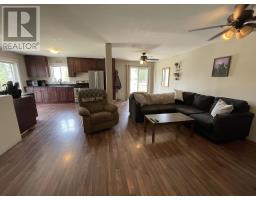
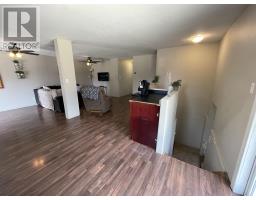
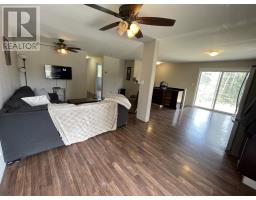
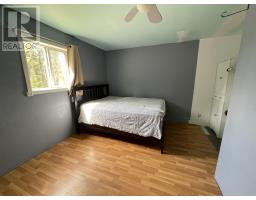
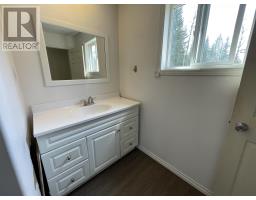
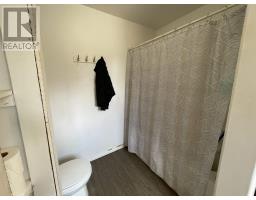
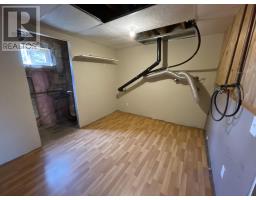
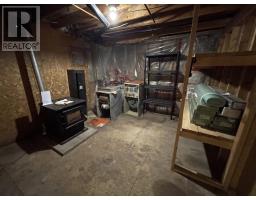
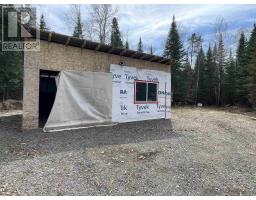
Tucked away on just over 3 acres in an unorganized township west of Dryden, this 2002 bi-level home offers the perfect blend of privacy, space, and affordability with low property taxes. Featuring 1+2 spacious bedrooms and a 4-piece bath, this home is ideal for anyone looking to add their own finishing touches and build equity. The open concept kitchen, dining, and living area creates a bright and functional space that flows out onto the large front deck overlooking the private yard, beautifully framed by mature forest on both sides. Stainless steel kitchen appliances are included, and while some minor upgrades are needed, the potential here is undeniable. Quick closing preferred. Offer date Tuesday, May 19th at 2:00pm. (id:47351)
Property Details
|
MLS® Number
|
TB2600996 |
|
Property Type
|
Single Family |
|
Community Name
|
Eagle River |
|
Communication Type
|
High Speed Internet |
|
Features
|
Crushed Stone Driveway |
|
Structure
|
Deck |
Building
|
Bathroom Total
|
1 |
|
Bedrooms Above Ground
|
1 |
|
Bedrooms Below Ground
|
2 |
|
Bedrooms Total
|
3 |
|
Appliances
|
Stove, Microwave, Refrigerator |
|
Architectural Style
|
Bi-level |
|
Basement Development
|
Partially Finished |
|
Basement Type
|
Full (partially Finished) |
|
Constructed Date
|
2002 |
|
Construction Style Attachment
|
Detached |
|
Exterior Finish
|
Vinyl |
|
Fireplace Fuel
|
Pellet |
|
Fireplace Present
|
Yes |
|
Fireplace Type
|
Stove |
|
Heating Fuel
|
Electric, Pellet, Wood |
|
Heating Type
|
Baseboard Heaters |
|
Stories Total
|
1 |
|
Size Interior
|
864 Sqft |
|
Utility Water
|
Sand Point |
Parking
|
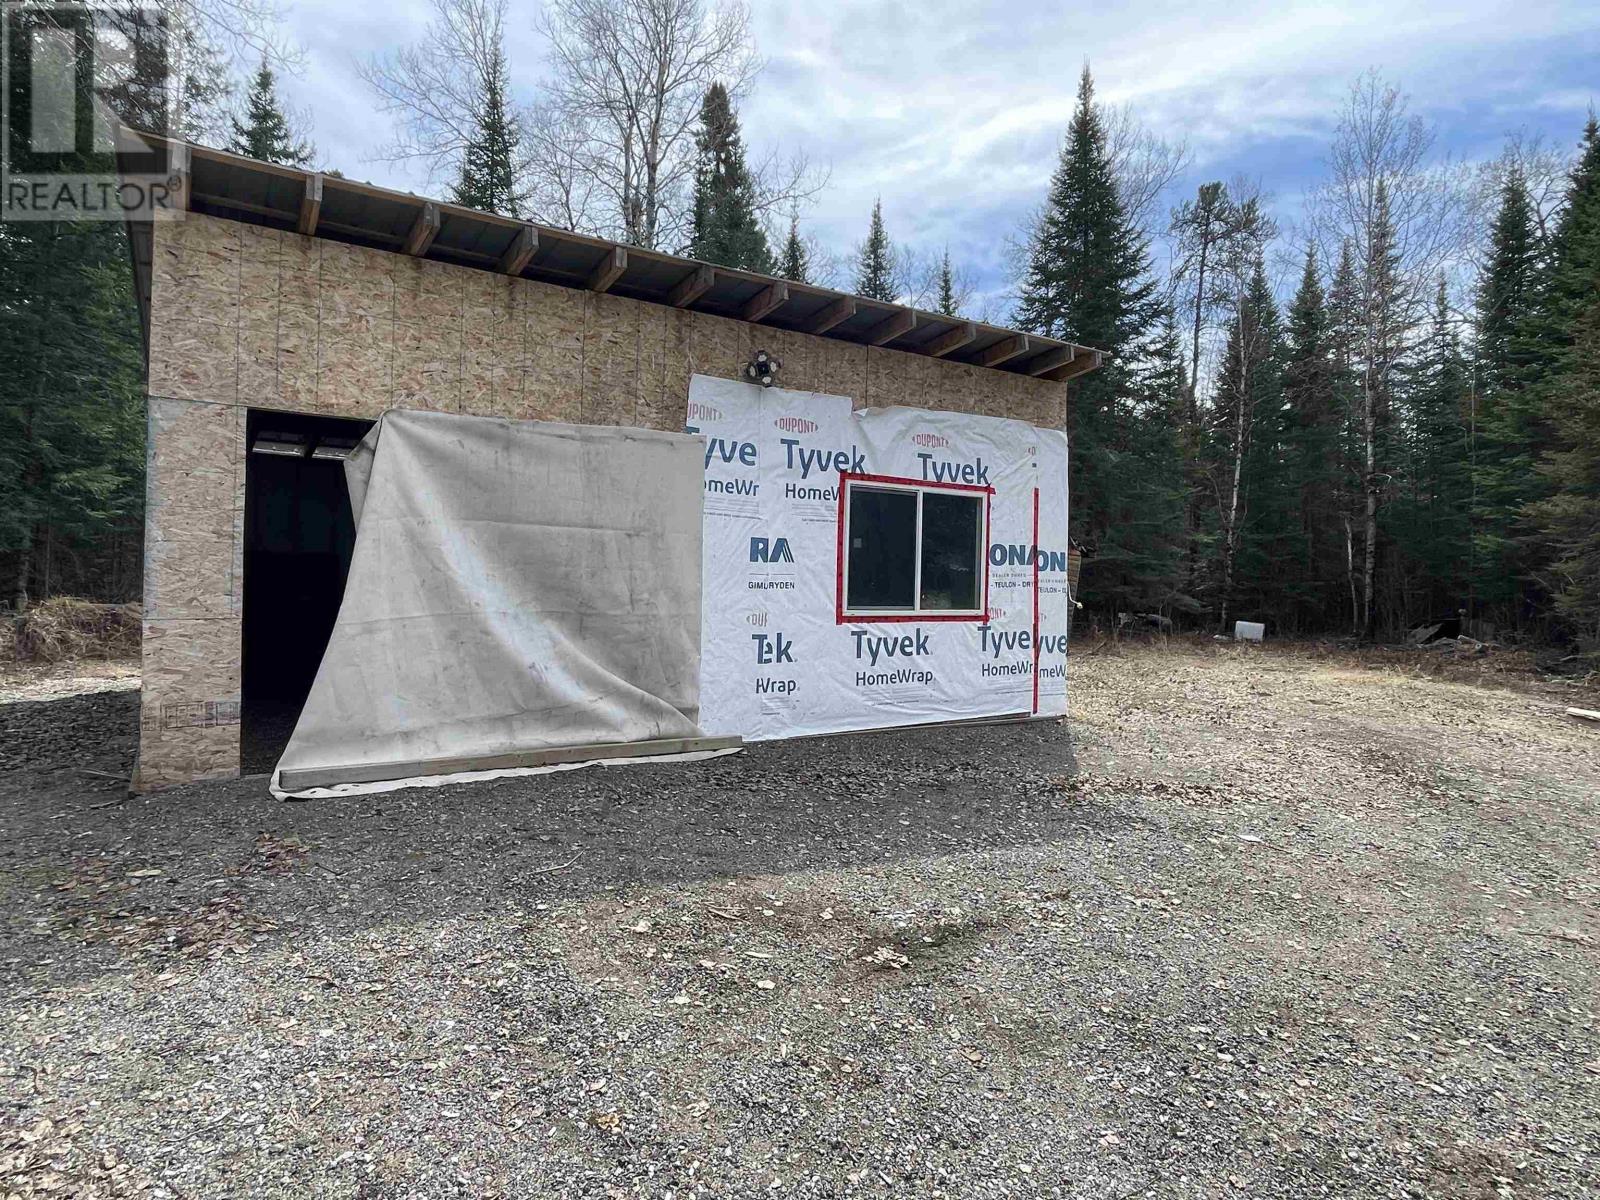
Garage
|
|
|
Detached Garage
|
|
|
Gravel
|
|
Land
|
Access Type
|
Road Access |
|
Acreage
|
Yes |
|
Sewer
|
Septic System |
|
Size Frontage
|
300.0000 |
|
Size Irregular
|
3.03 |
|
Size Total
|
3.03 Ac|3 - 10 Acres |
|
Size Total Text
|
3.03 Ac|3 - 10 Acres |
Rooms
| Level |
Type |
Length |
Width |
Dimensions |
|
Basement |
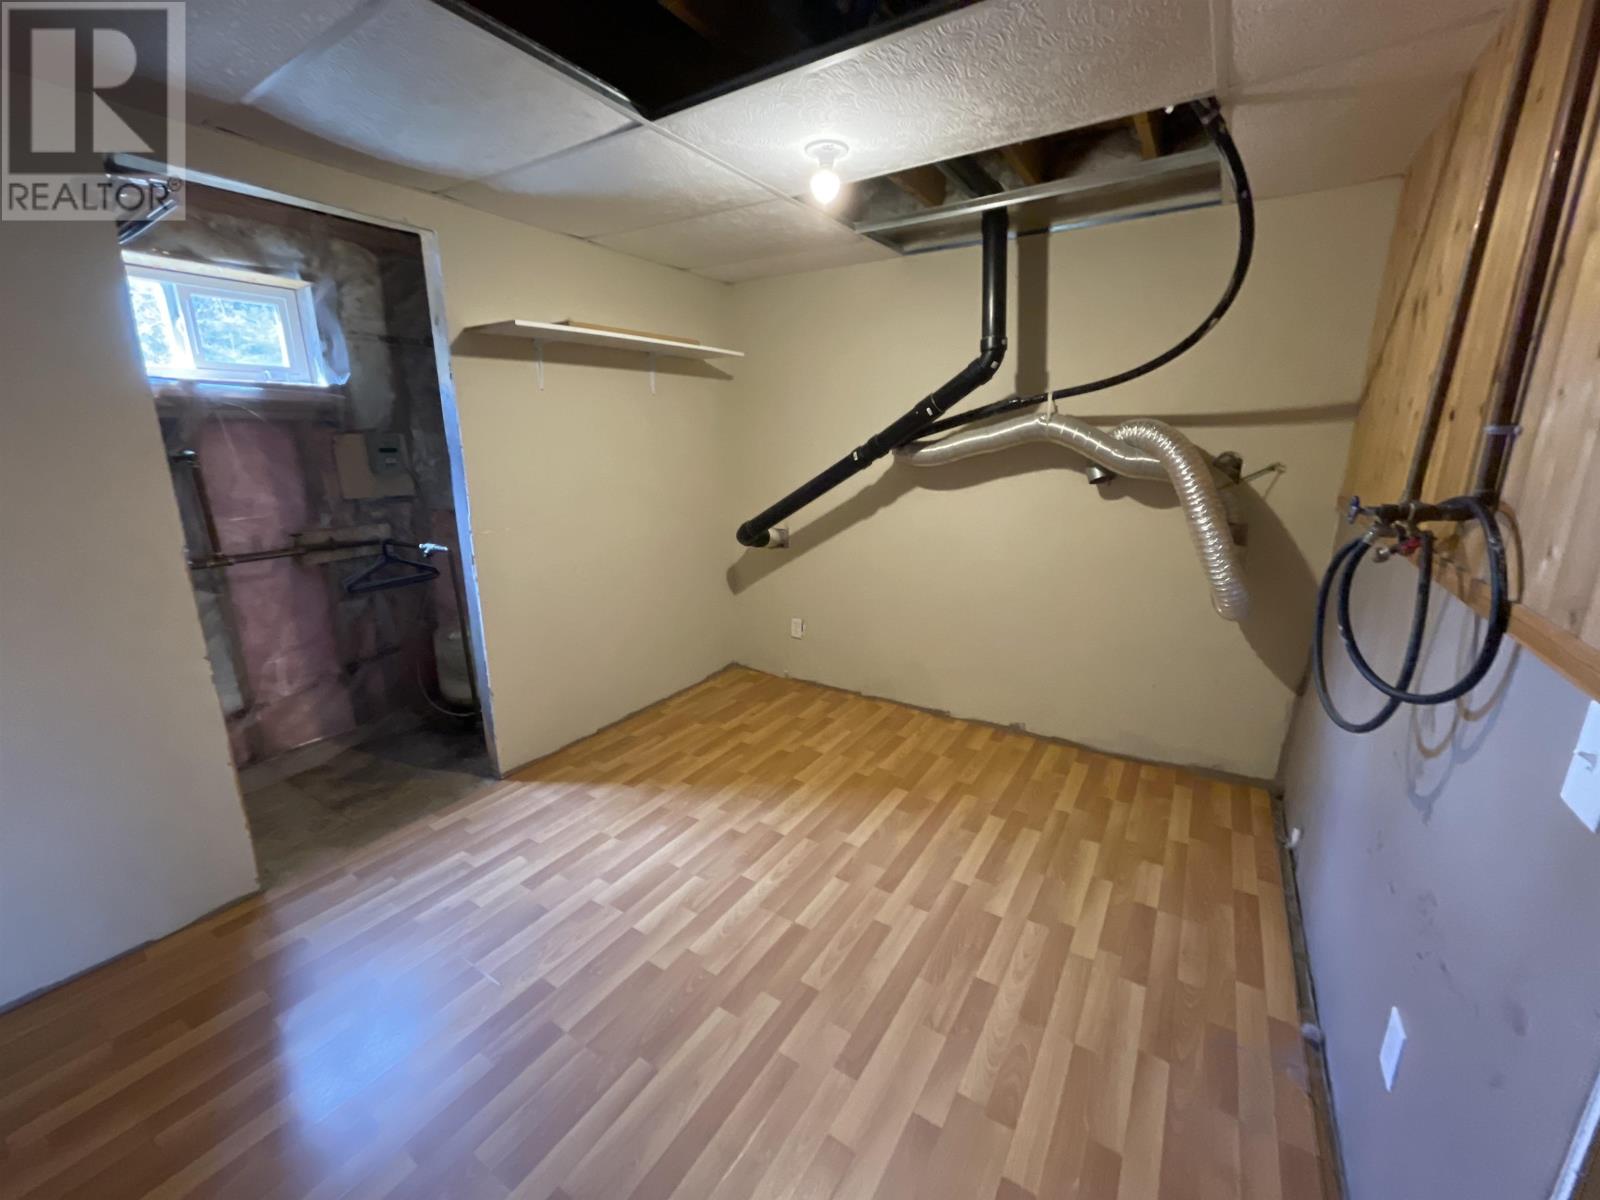
Laundry Room |
|
|
11'2x8'10 |
|
Basement |
Bedroom |
|
|
11'1x10'9 |
|
Basement |
Primary Bedroom |
|
|
14'x11'2 |
|
Basement |
Utility Room |
|
|
11'2x11'6 |
|
Main Level |
Porch |
|
|
7'7x8'9 |
|
Main Level |
Bathroom |
|
|
4pc |
|
Main Level |
Bedroom |
|
|
11'5x12'6 |
|
Main Level |
Living Room/dining Room |
|
|
23'x20'9 |
Utilities
|
Electricity
|
Available |
|
Telephone
|
Available |
https://www.realtor.ca/real-estate/29738637/150-hampe-road-eagle-river-eagle-river