150 Elgin Street Unit# Lower Brantford, Ontario N3S 5A5
$1,900 MonthlyInsurance
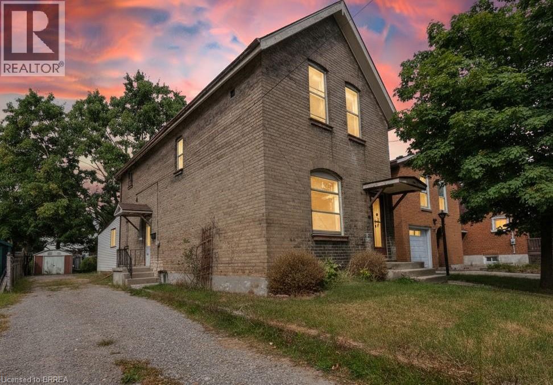
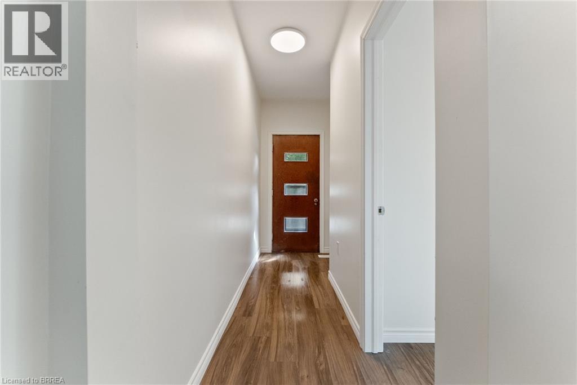
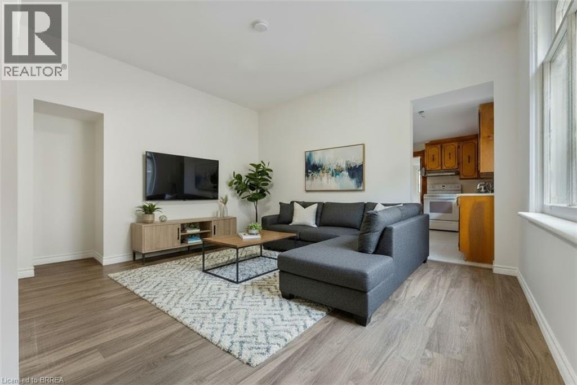
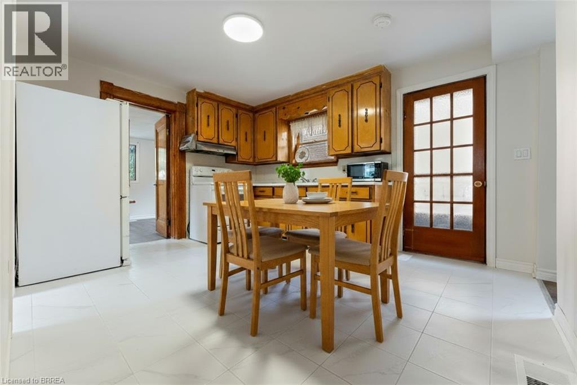
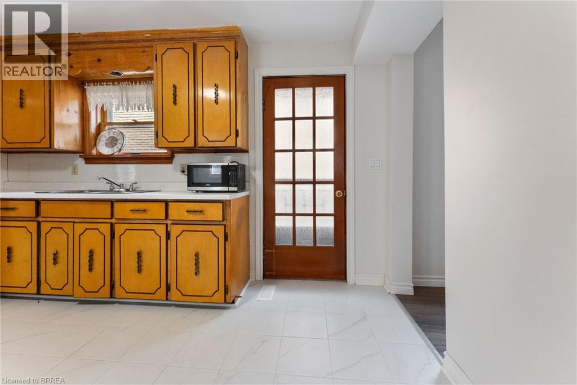
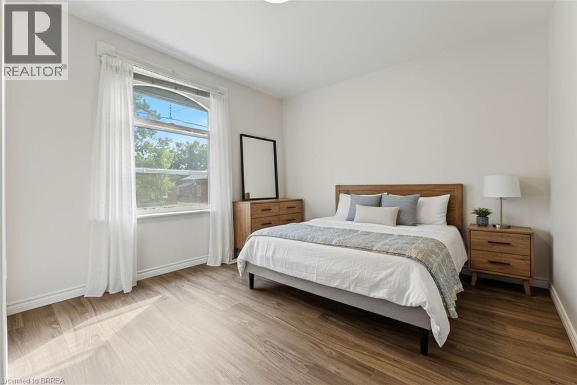
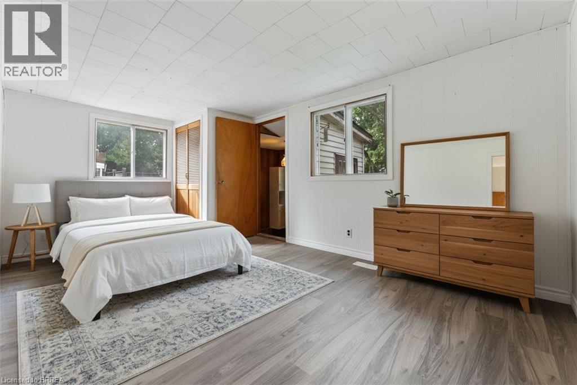
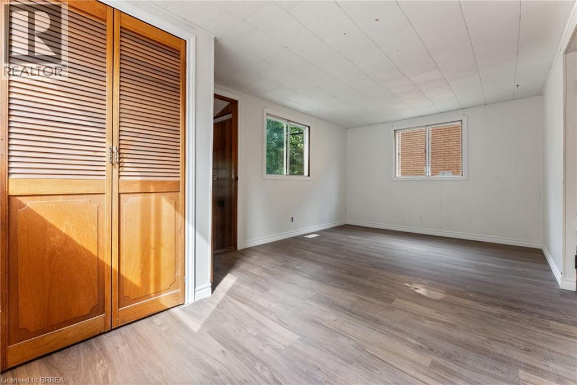
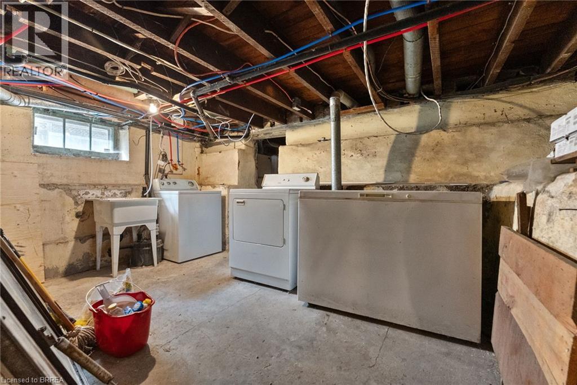
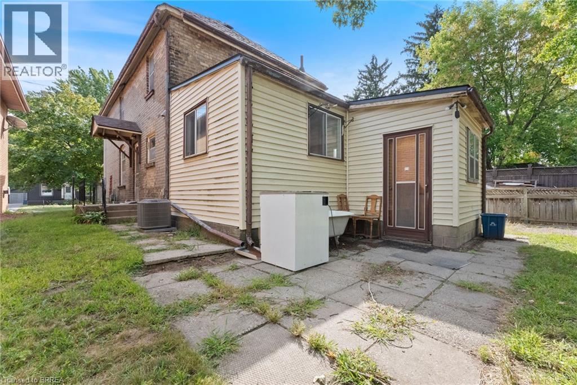
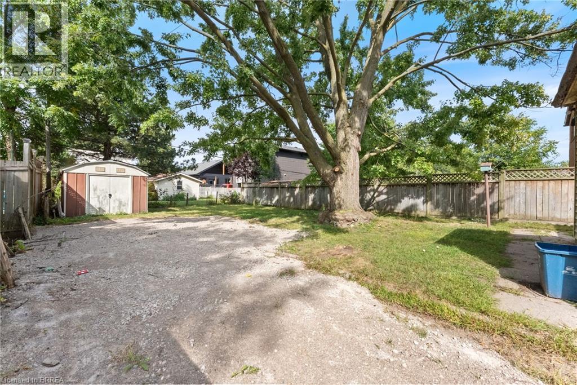
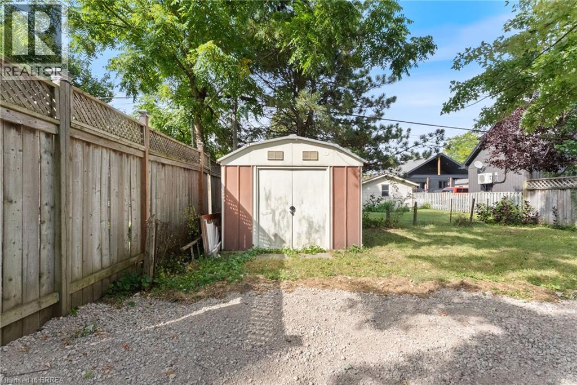
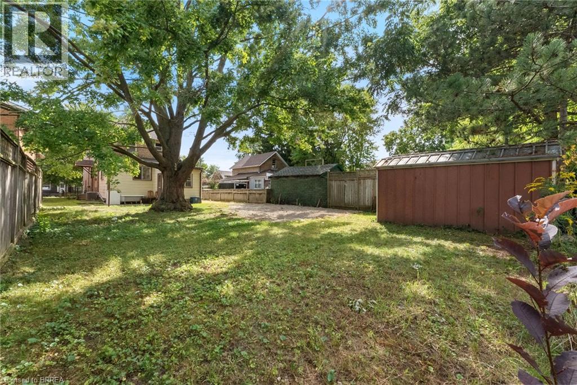
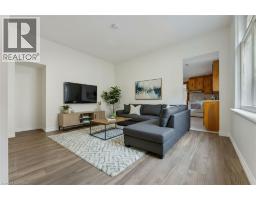
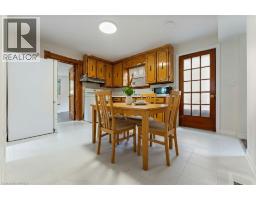
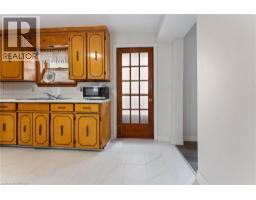
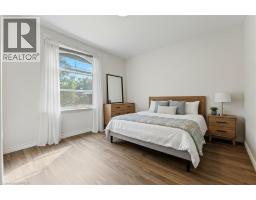
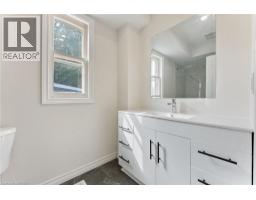
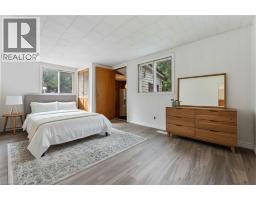
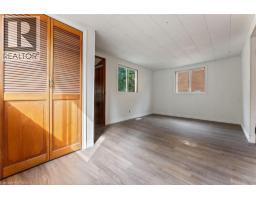
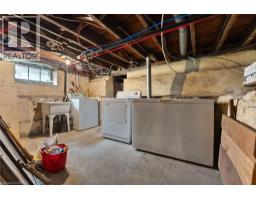
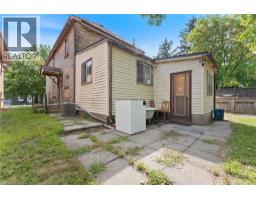
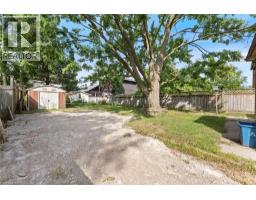
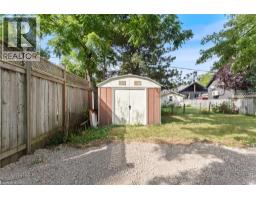
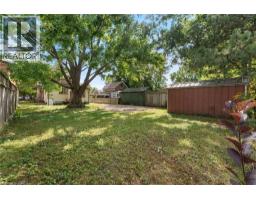
Completely renovated and offering features rarely found in a lease, this spacious main-floor unit includes an oversized primary bedroom, private laundry, and exclusive use of the backyard. A back entrance opens directly to the yard, creating an easy flow for outdoor living and entertaining, while the basement provides abundant private storage space. Updates include a modern kitchen with new appliances and refreshed finishes throughout, blending style and everyday practicality. With parking for one vehicle, plus free street parking and a central location close to transit and commuter routes, this unit combines quality, convenience, and privacy. (id:47351)
Property Details
| MLS® Number | 40856211 |
| Property Type | Single Family |
| Amenities Near By | Park, Playground, Schools, Shopping |
| Parking Space Total | 1 |
Building
| Bathroom Total | 1 |
| Bedrooms Above Ground | 2 |
| Bedrooms Total | 2 |
| Appliances | Dryer, Refrigerator, Stove, Washer |
| Architectural Style | Other |
| Basement Development | Unfinished |
| Basement Type | Full (unfinished) |
| Construction Style Attachment | Detached |
| Cooling Type | Central Air Conditioning, Window Air Conditioner |
| Exterior Finish | Brick |
| Foundation Type | Brick |
| Heating Fuel | Natural Gas |
| Heating Type | Forced Air |
| Stories Total | 2 |
| Size Interior | 800 Sqft |
| Type | House |
| Utility Water | Municipal Water |
Land
| Acreage | No |
| Land Amenities | Park, Playground, Schools, Shopping |
| Sewer | Municipal Sewage System |
| Size Depth | 132 Ft |
| Size Frontage | 40 Ft |
| Size Total Text | Unknown |
| Zoning Description | R1c |
Rooms
| Level | Type | Length | Width | Dimensions |
|---|---|---|---|---|
| Main Level | Mud Room | 7'5'' x 6'2'' | ||
| Main Level | Bedroom | 16'6'' x 9'8'' | ||
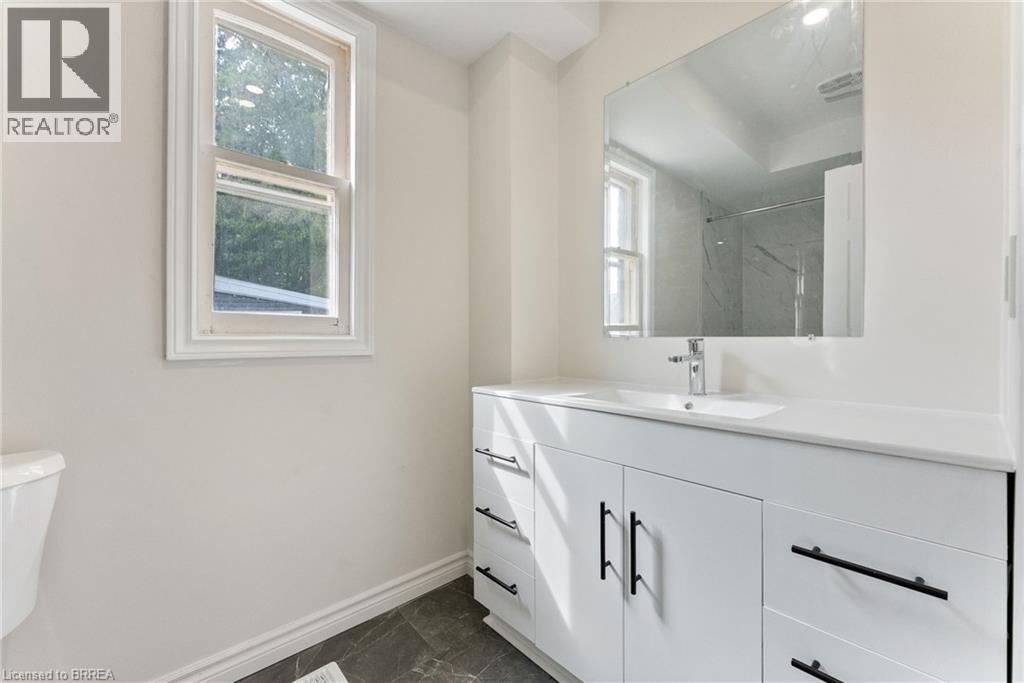
| Main Level | 3pc Bathroom | 9'2'' x 4'6'' | ||
| Main Level | Kitchen | 12'10'' x 10'5'' | ||
| Main Level | Living Room | 10'10'' x 12'8'' | ||
| Main Level | Bedroom | 10'2'' x 10'10'' |
https://www.realtor.ca/real-estate/30167633/150-elgin-street-unit-lower-brantford

The trademarks REALTOR®, REALTORS®, and the REALTOR® logo are controlled by The Canadian Real Estate Association (CREA) and identify real estate professionals who are members of CREA. The trademarks MLS®, Multiple Listing Service® and the associated logos are owned by The Canadian Real Estate Association (CREA) and identify the quality of services provided by real estate professionals who are members of CREA. The trademark DDF® is owned by The Canadian Real Estate Association (CREA) and identifies CREA's Data Distribution Facility (DDF®)
August 18 2026 02:03:33
Brantford Regional Real Estate Assn Inc