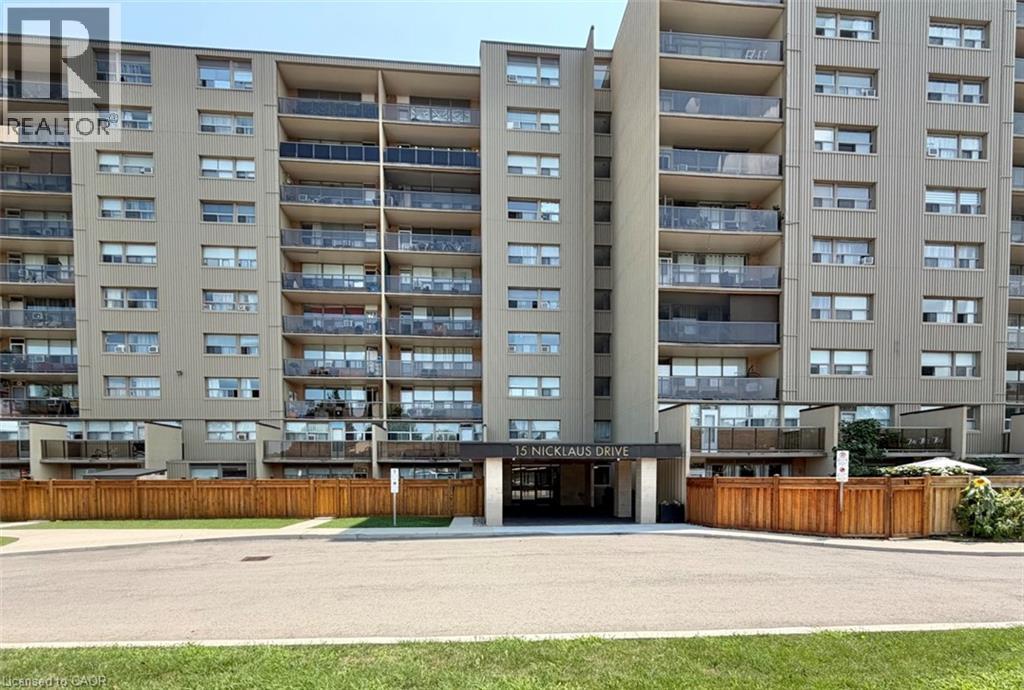
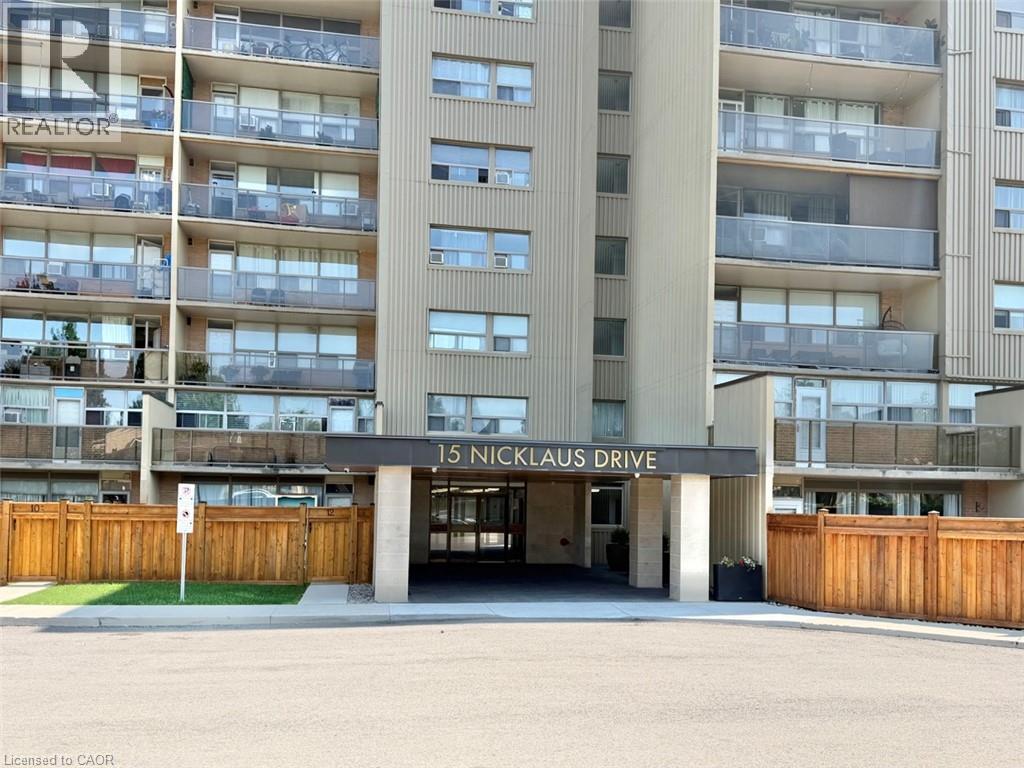
15 Nicklaus Drive Unit# 910 Hamilton, Ontario L8K 5J5
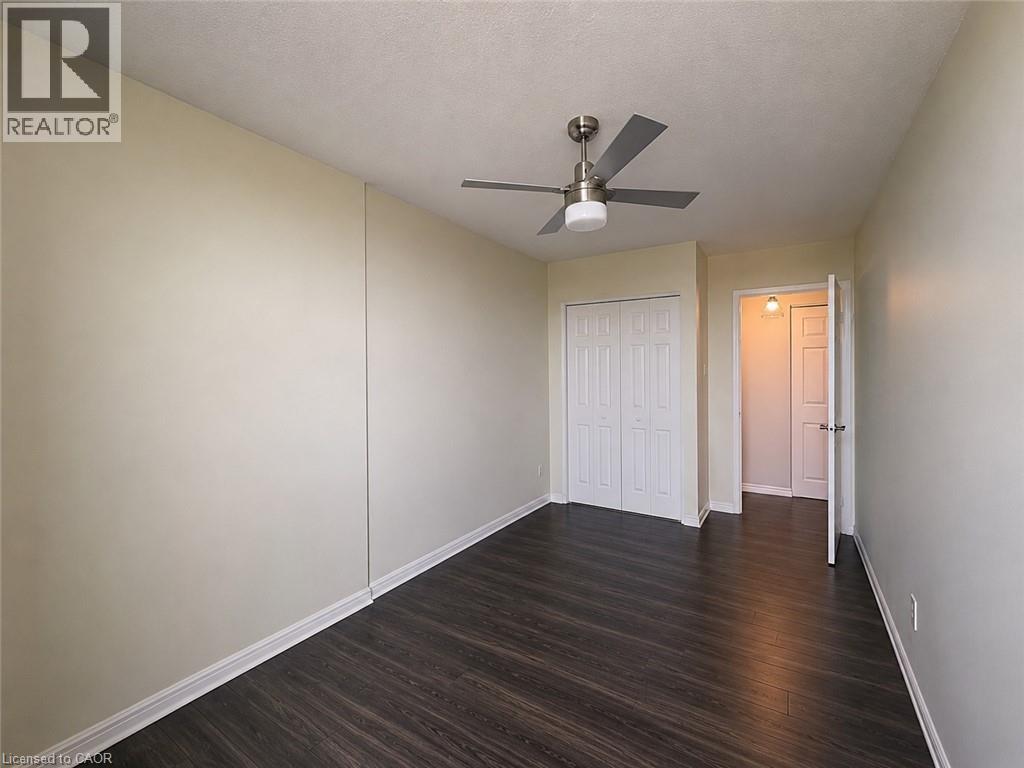
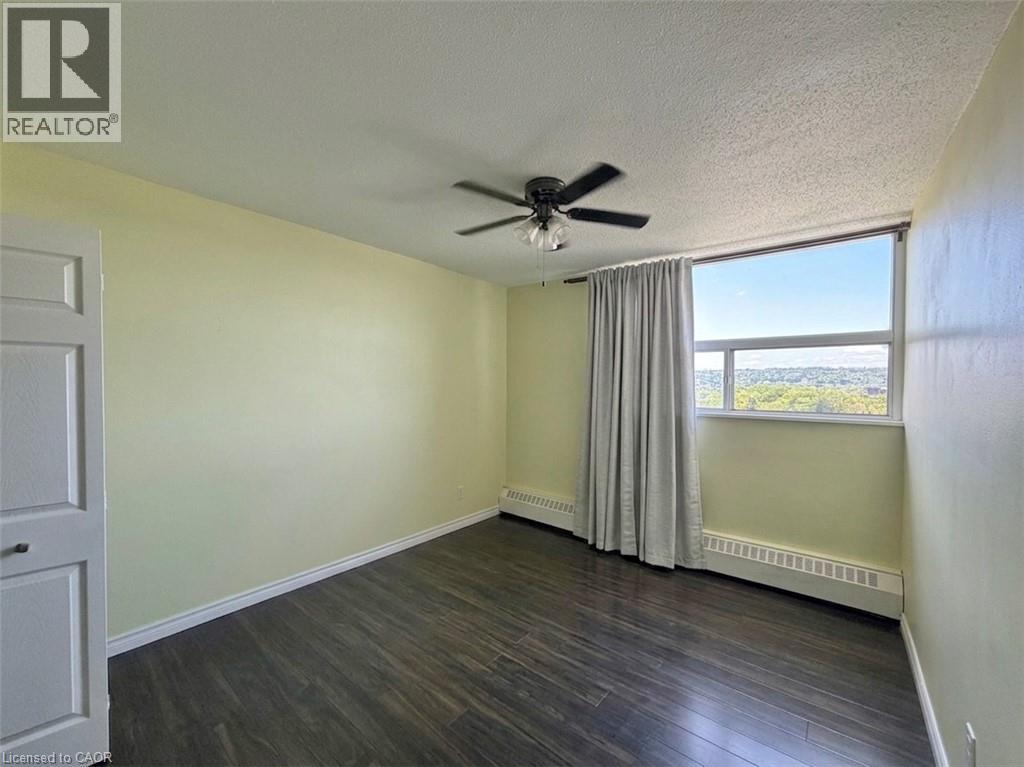
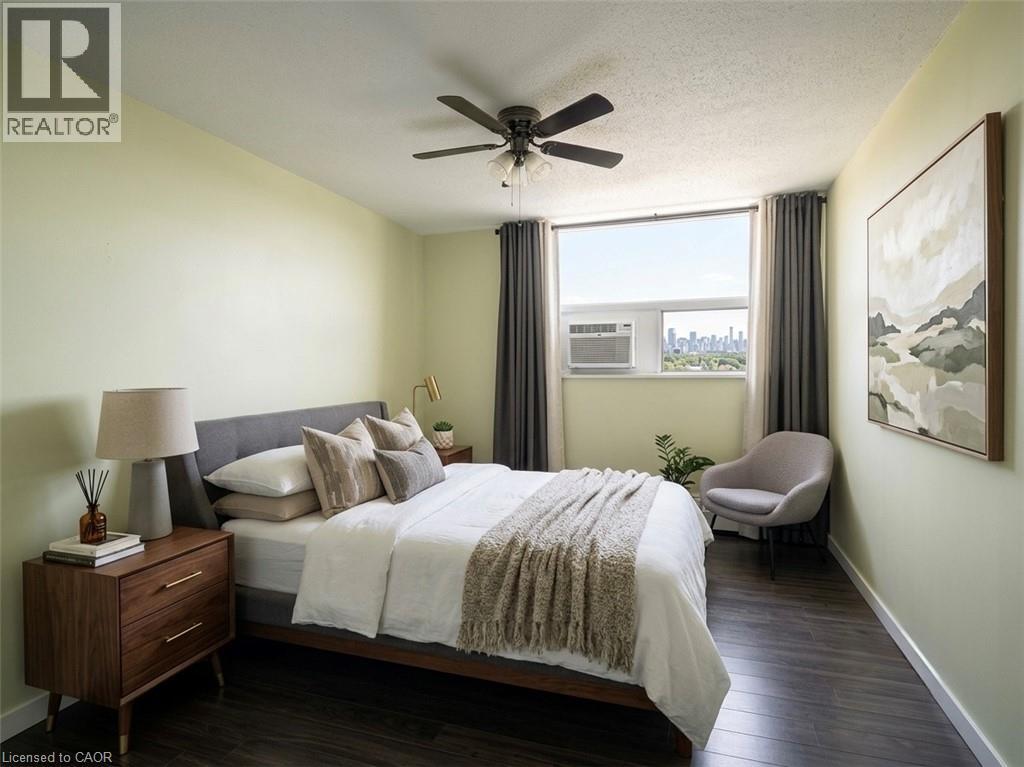
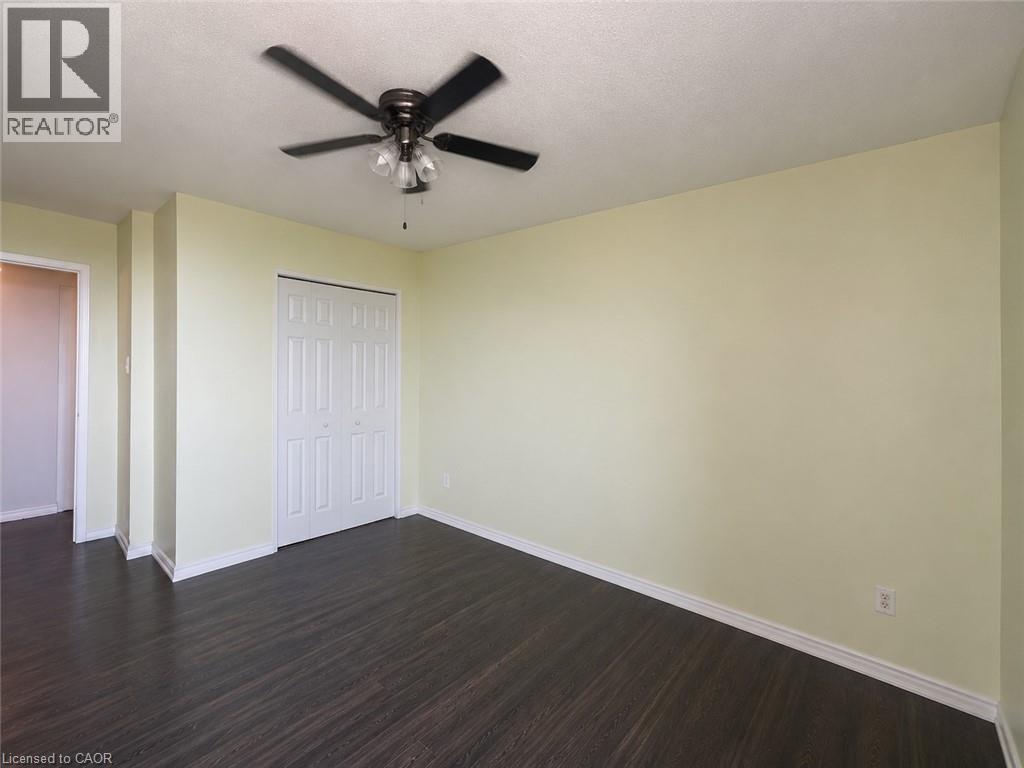
$2,000 MonthlyInsurance, Heat, Water
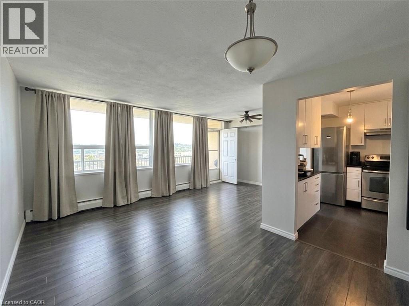
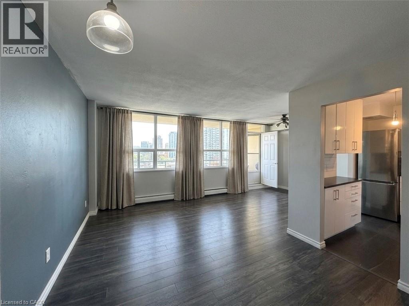
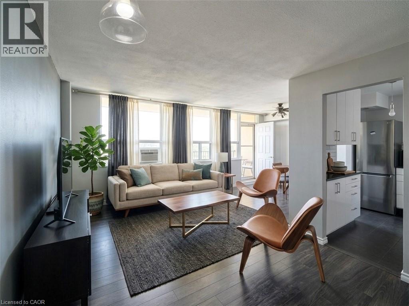
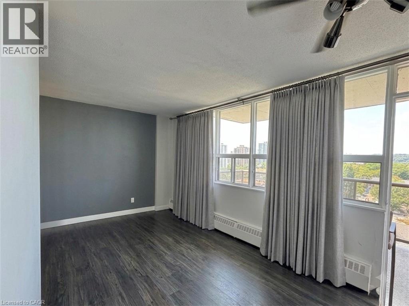
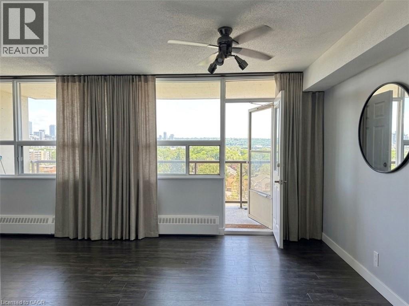
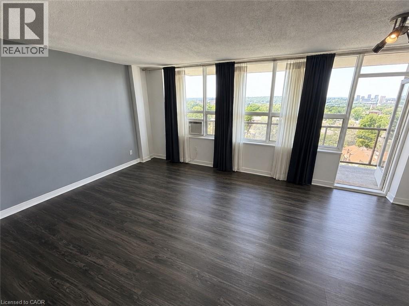
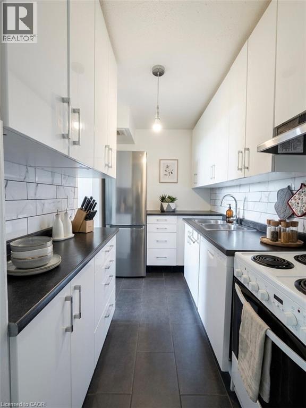
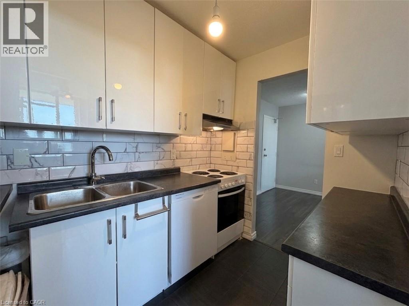
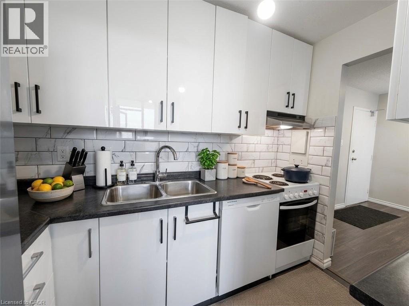
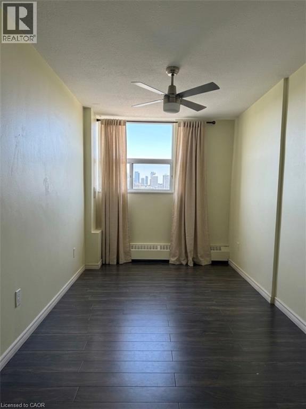
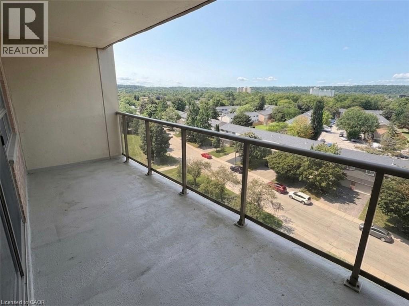
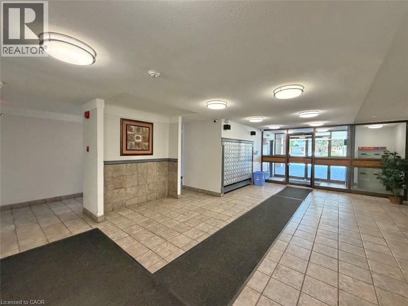
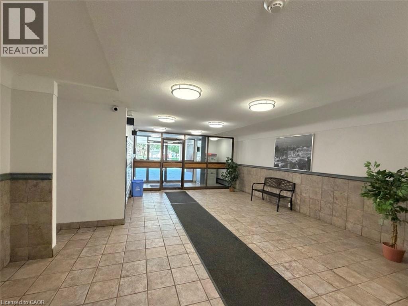
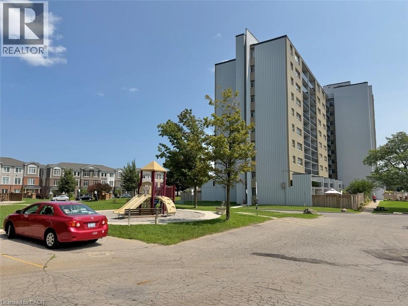
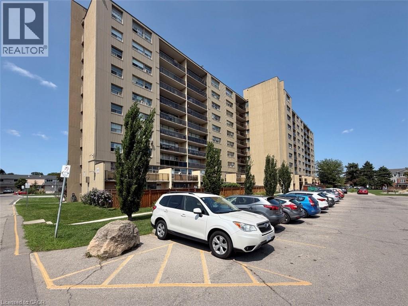
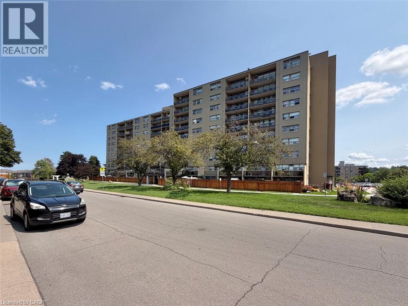
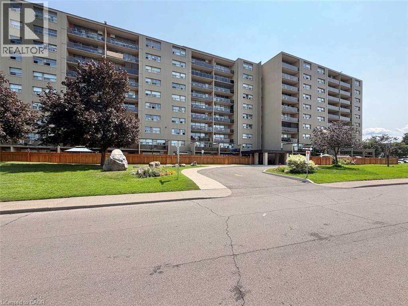
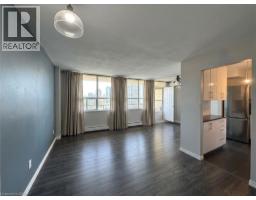
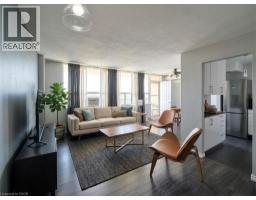
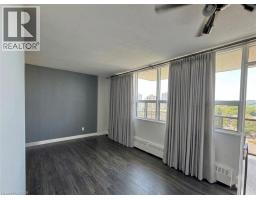
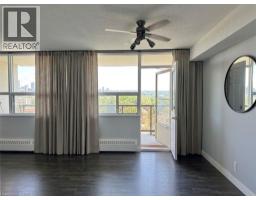
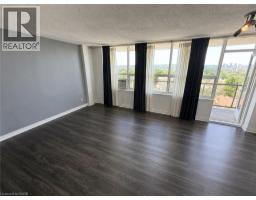
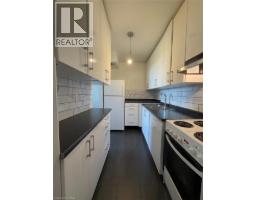
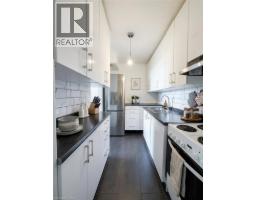
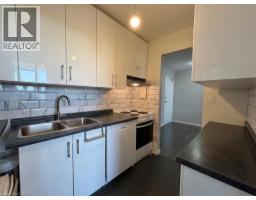
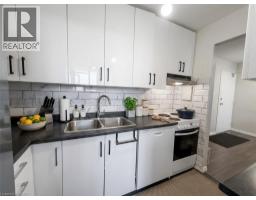
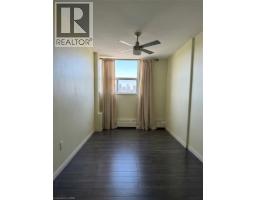
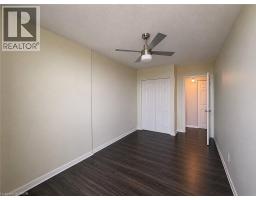

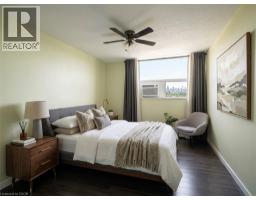
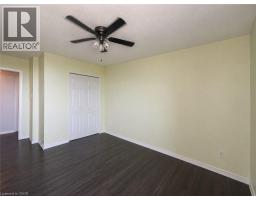
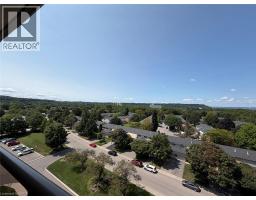
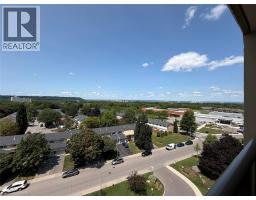
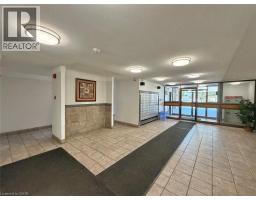
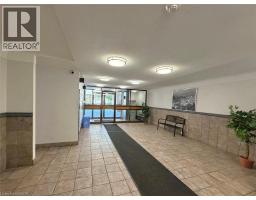
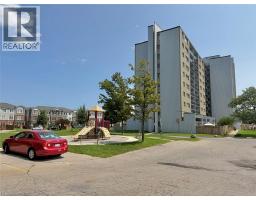
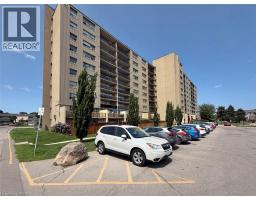
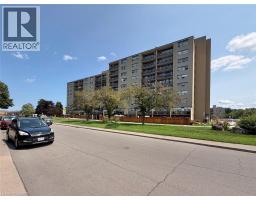
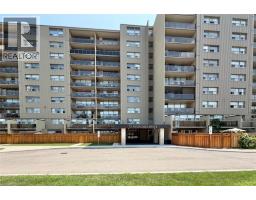
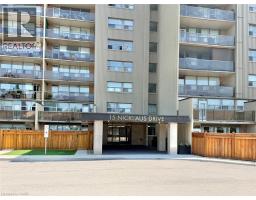
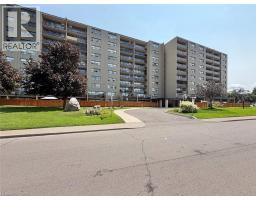
Welcome to this clean and well-maintained 2-bedroom condo at 15 Nicklaus Drive. Located in a quiet, family-oriented neighbourhood, the building offers convenient amenities including outdoor parking (one parking spot included), card-operated laundry in the basement, on-site management, an outdoor pool, plenty of visitor parking, on-site gym, and sauna. Ideally situated close to schools, recreational facilities, shopping, transit, highway and everyday amenities, this is a great place to call home. Extra parking is available through the management. The tenant is responsible for hydro and tenant insurance (id:47351)
Property Details
| MLS® Number | 40855285 |
| Property Type | Single Family |
| Amenities Near By | Schools |
| Community Features | Quiet Area |
| Features | Balcony, Laundry- Coin Operated |
| Parking Space Total | 1 |
| Pool Type | Outdoor Pool |
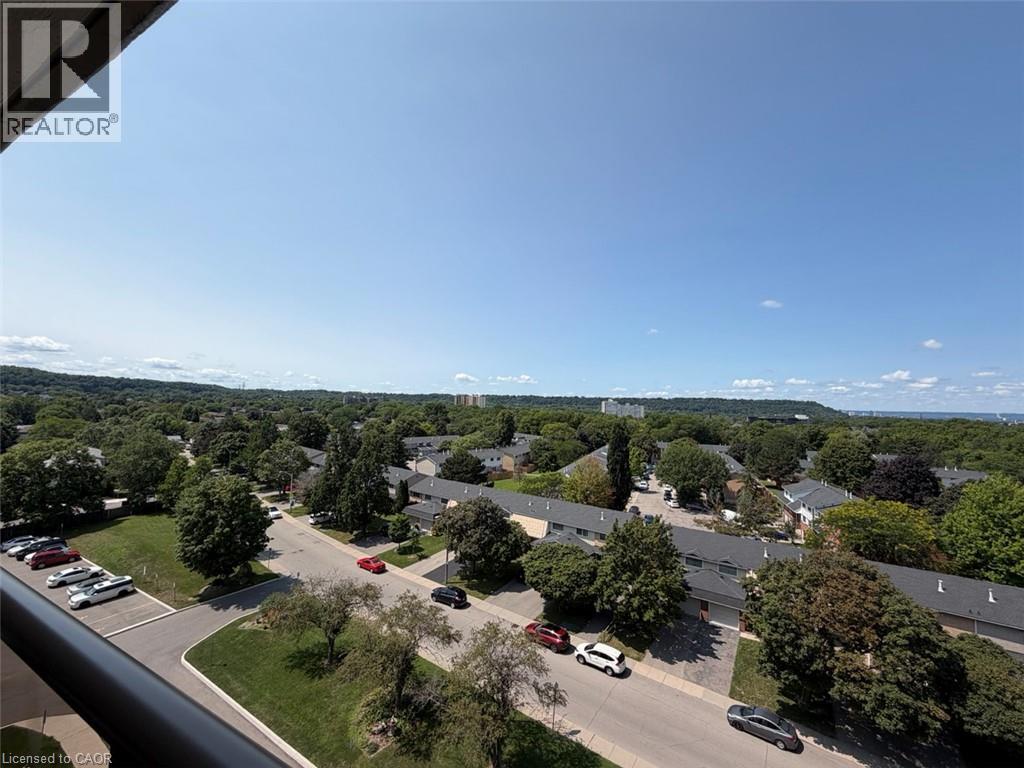
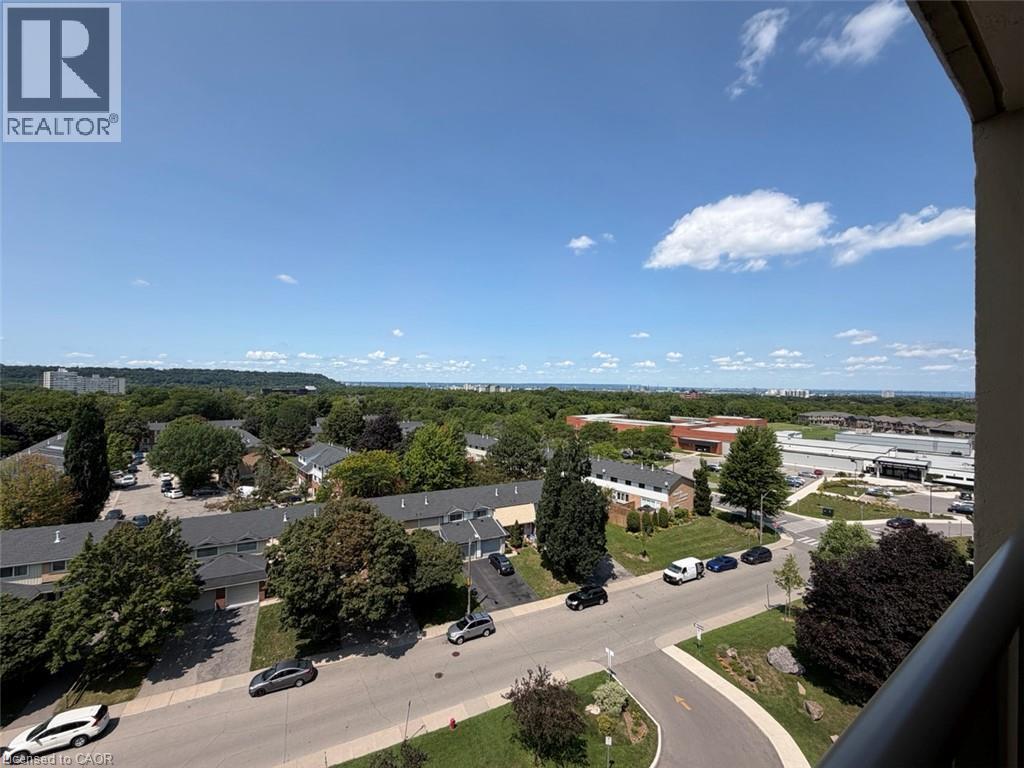
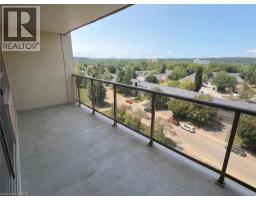
| View Type | View (panoramic) |
Building
| Bathroom Total | 1 |
| Bedrooms Above Ground | 2 |
| Bedrooms Total | 2 |
| Amenities | Exercise Centre |
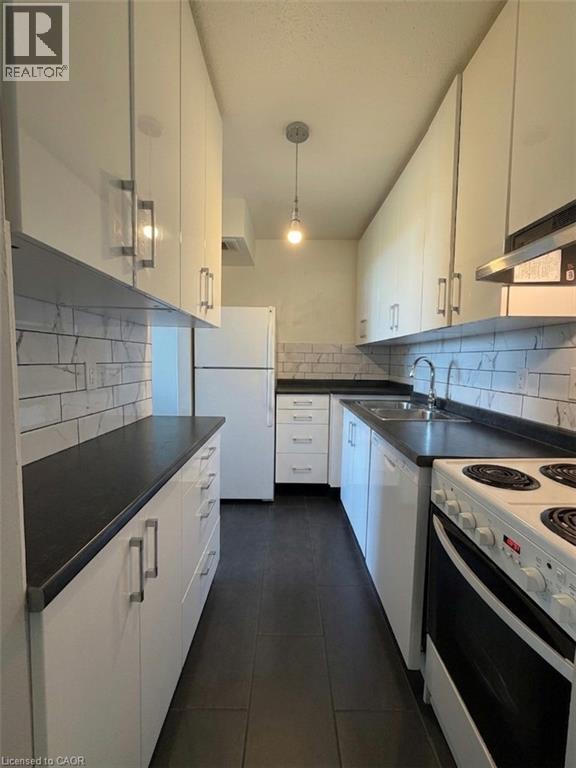
| Appliances | Dishwasher, Microwave, Refrigerator, Sauna, Stove, Hood Fan |
| Architectural Style | Other |
| Basement Type | None |
| Constructed Date | 1971 |
| Construction Style Attachment | Attached |
| Cooling Type | Window Air Conditioner |
| Exterior Finish | Aluminum Siding, Brick |
| Fire Protection | Smoke Detectors, Security System |
| Foundation Type | Block |
| Heating Type | Boiler |
| Stories Total | 10 |
| Size Interior | 725 Sqft |
| Type | Apartment |
| Utility Water | Municipal Water |
Parking
| Visitor Parking | |
| Open |
Land
| Acreage | No |
| Land Amenities | Schools |
| Sewer | Municipal Sewage System |
| Size Total Text | Unknown |
| Zoning Description | De-2/s-75b |
Rooms
| Level | Type | Length | Width | Dimensions |
|---|---|---|---|---|
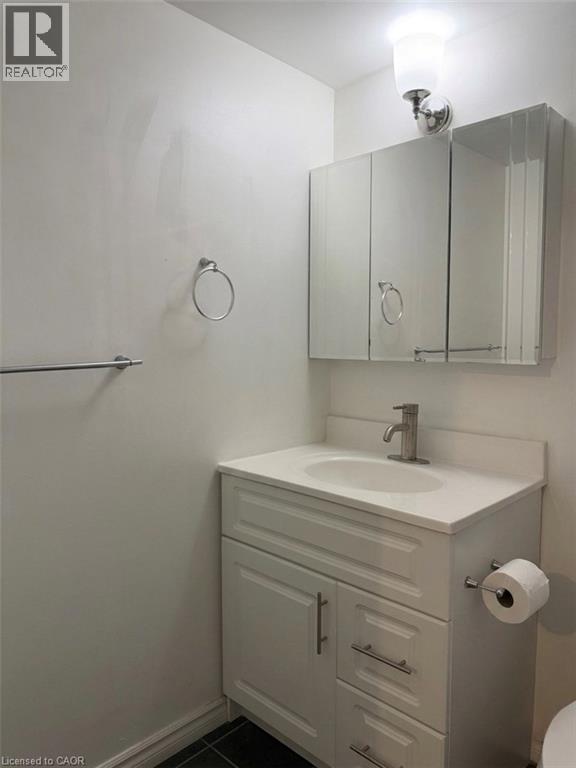
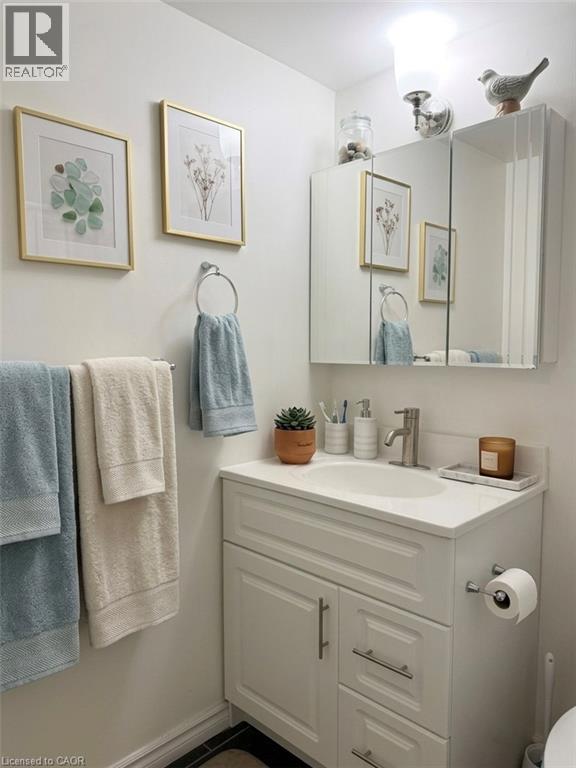
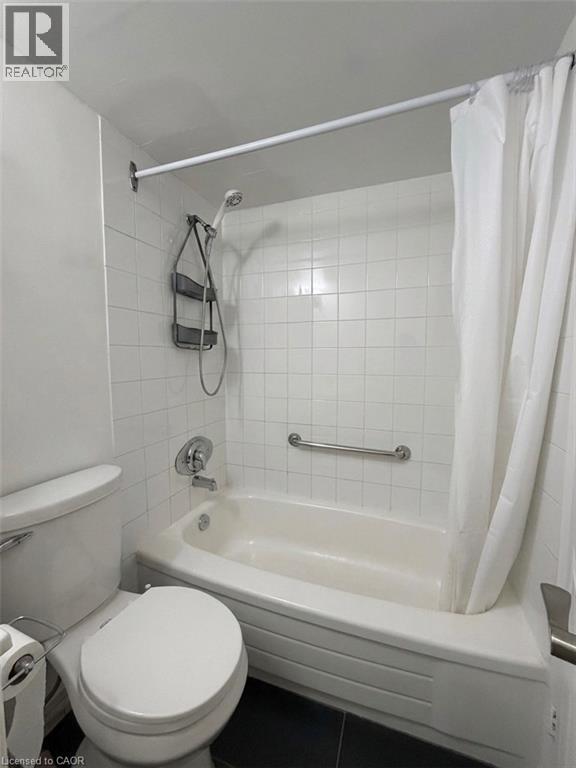
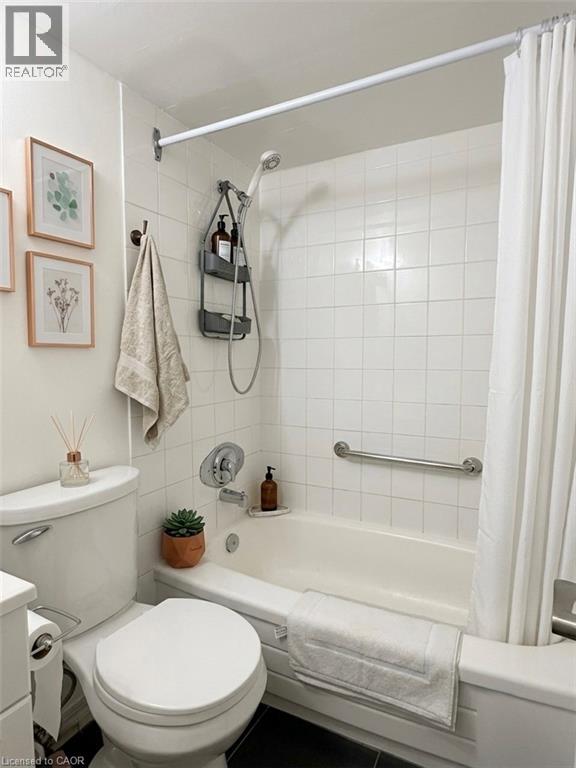
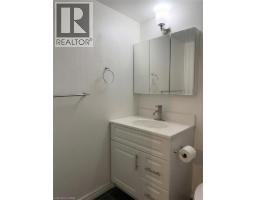
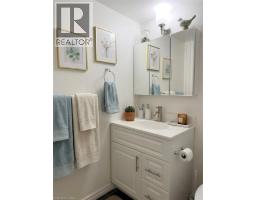
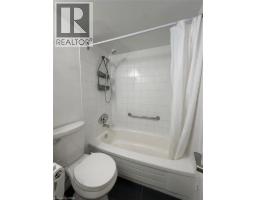
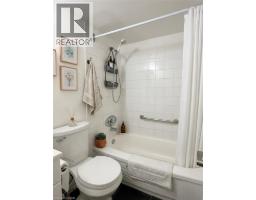
| Main Level | 4pc Bathroom | 7'5'' x 5'0'' | ||
| Main Level | Bedroom | 16'0'' x 8'0'' | ||
| Main Level | Primary Bedroom | 16'0'' x 10'0'' | ||
| Main Level | Living Room | 15'5'' x 10'0'' | ||
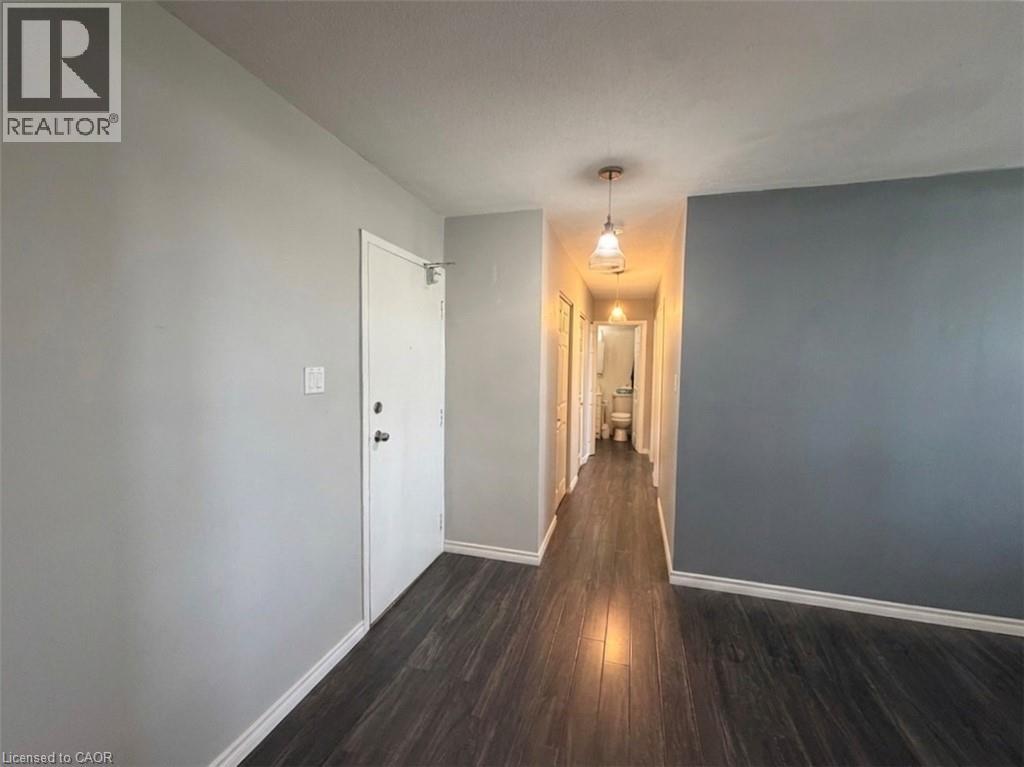
| Main Level | Dining Room | 9'5'' x 9'0'' | ||
| Main Level | Kitchen | 10'0'' x 6'0'' |
https://www.realtor.ca/real-estate/30146684/15-nicklaus-drive-unit-910-hamilton

The trademarks REALTOR®, REALTORS®, and the REALTOR® logo are controlled by The Canadian Real Estate Association (CREA) and identify real estate professionals who are members of CREA. The trademarks MLS®, Multiple Listing Service® and the associated logos are owned by The Canadian Real Estate Association (CREA) and identify the quality of services provided by real estate professionals who are members of CREA. The trademark DDF® is owned by The Canadian Real Estate Association (CREA) and identifies CREA's Data Distribution Facility (DDF®)
August 12 2026 07:08:27
REALTORS® Association of Hamilton-Burlington