15 Mirando Street Richmond Hill, Ontario L4S 2W8
$4,600 Monthly
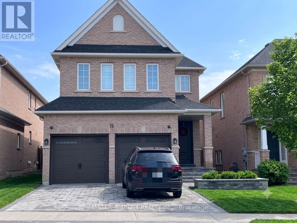
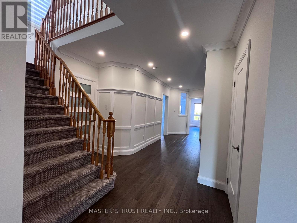
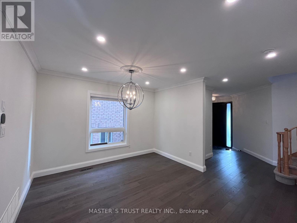
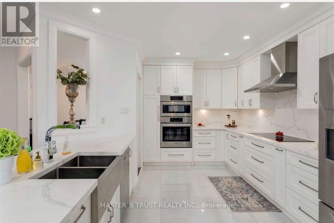
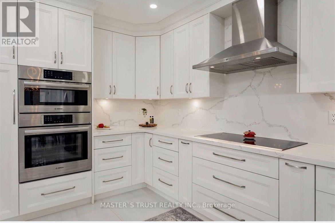
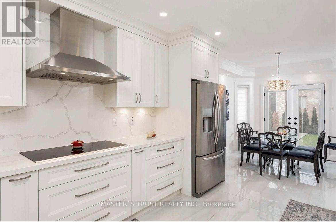
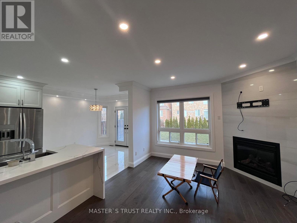
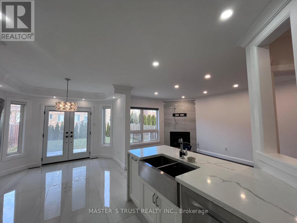
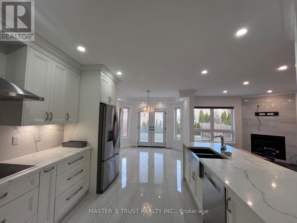
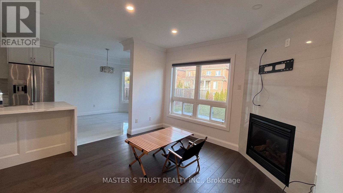
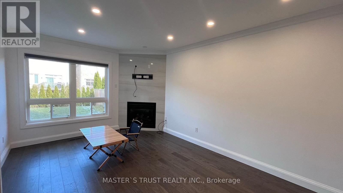
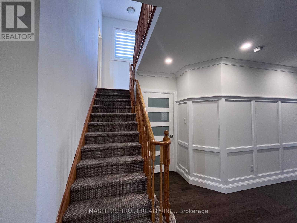
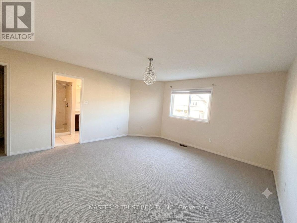
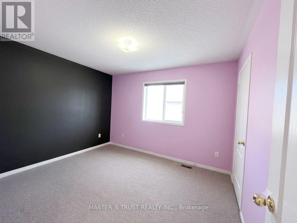
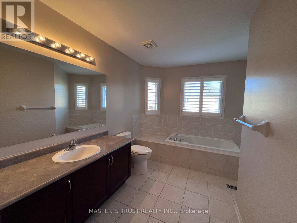
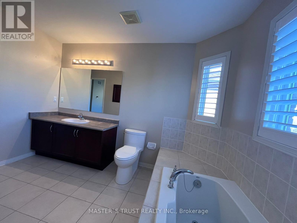
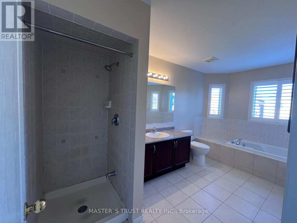
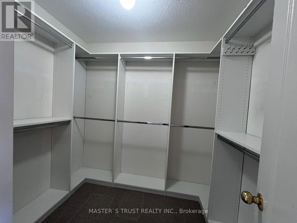
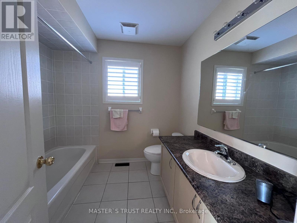
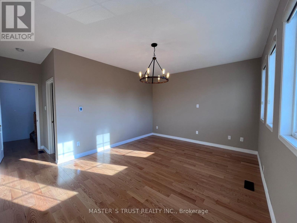
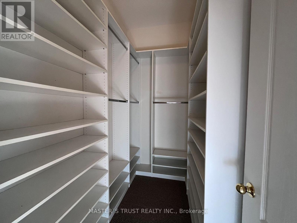
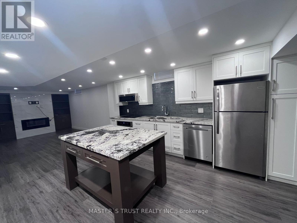
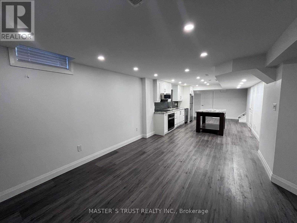
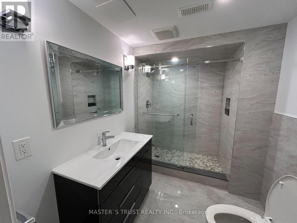
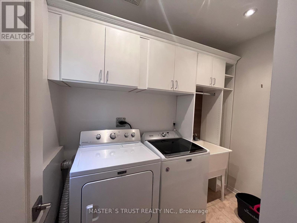
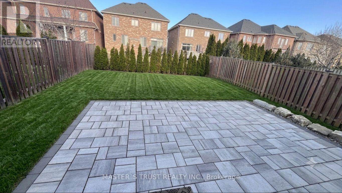
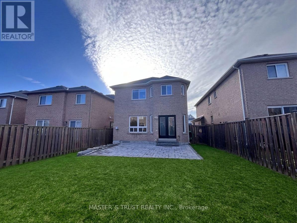
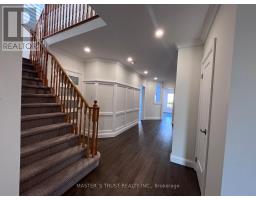
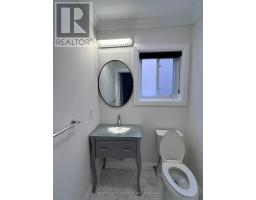
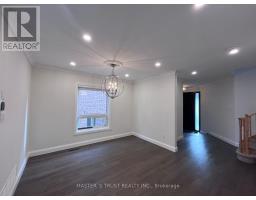
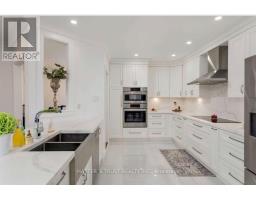
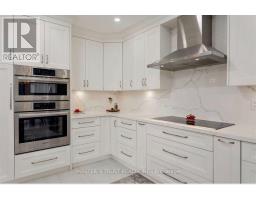
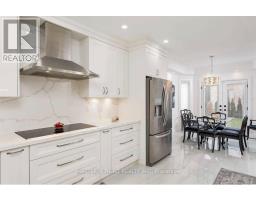
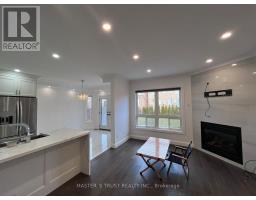
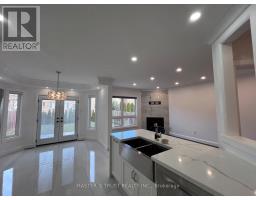
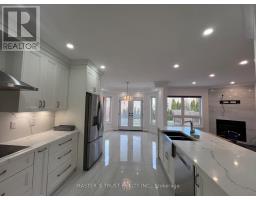
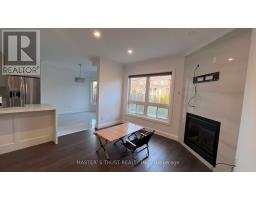
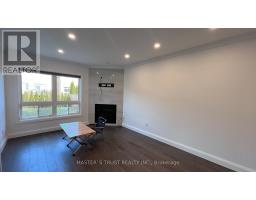
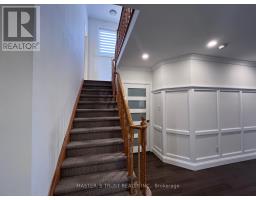
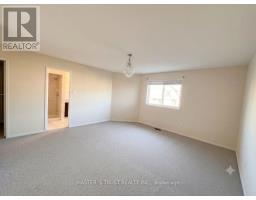
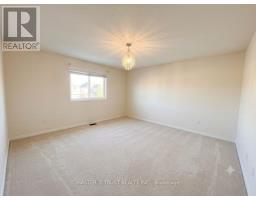
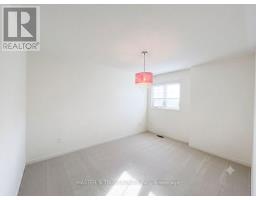
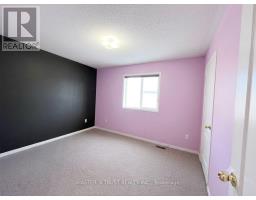
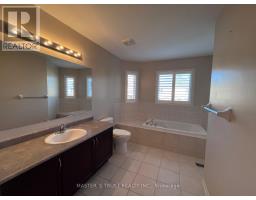
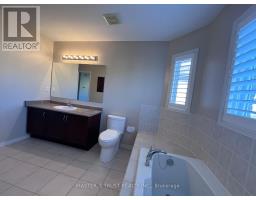
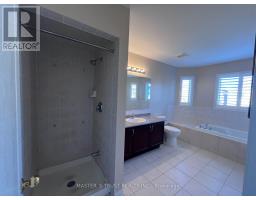
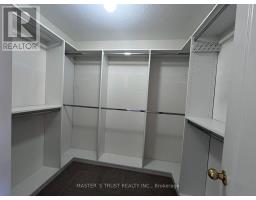
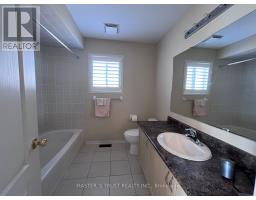
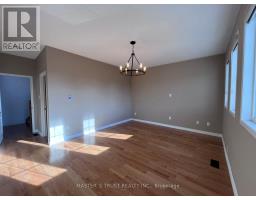
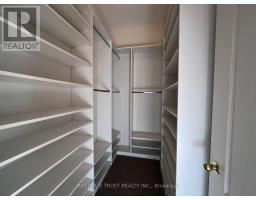
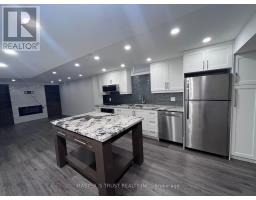
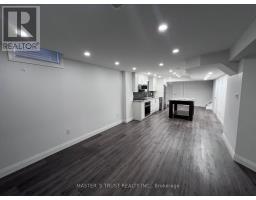
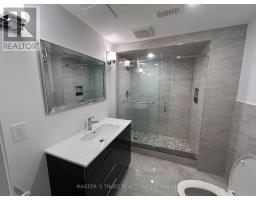
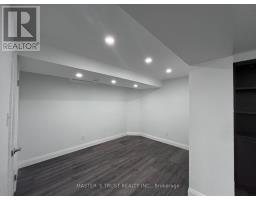
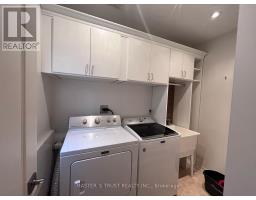
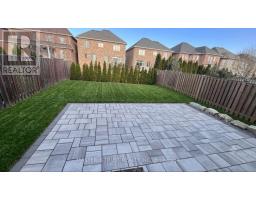
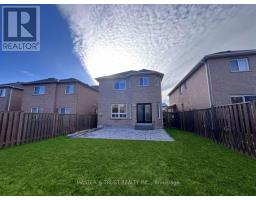
Welcome To This Bright/Beautiful/Newly Renovated Home in the High demand Westbrook Community. Best School Zone in the Area: Trillium Woods P.S, Richmond Hill S.S/St. Theresa Lisieux Catholic H. S. 4+1 Beds/4-Baths Family Home with fully finished basement. Newly Renovated Pristine White Kitchen, Opens Out To Sprawling Backyard. Open Concept Living/Family Room, Bright Eat-In Kitchen w/Breakfast Area, Quartz Counters and Backsplash, S/S Appliances. Heated Floor With Separate Thermostat In The Room Above The Garage, Master Bedroom Has Spa Bath And Shower Ensuite. Plenty of Pot lights Throughout The House. Stylishly Finished Basement Perfect For An In-Law Suite With Full Kitchen And Lounge, A Great Area To Host Guests Or Cozy Family Nights. (id:47351)
Property Details
| MLS® Number | N13582406 |
| Property Type | Single Family |
| Community Name | Westbrook |
| Features | Carpet Free |
| Parking Space Total | 4 |
Building
| Bathroom Total | 4 |
| Bedrooms Above Ground | 4 |
| Bedrooms Below Ground | 1 |
| Bedrooms Total | 5 |
| Basement Development | Finished |
| Basement Type | N/a (finished) |
| Construction Style Attachment | Detached |
| Cooling Type | Central Air Conditioning |
| Exterior Finish | Brick |
| Fireplace Present | Yes |
| Flooring Type | Hardwood, Carpeted, Laminate |
| Foundation Type | Concrete |
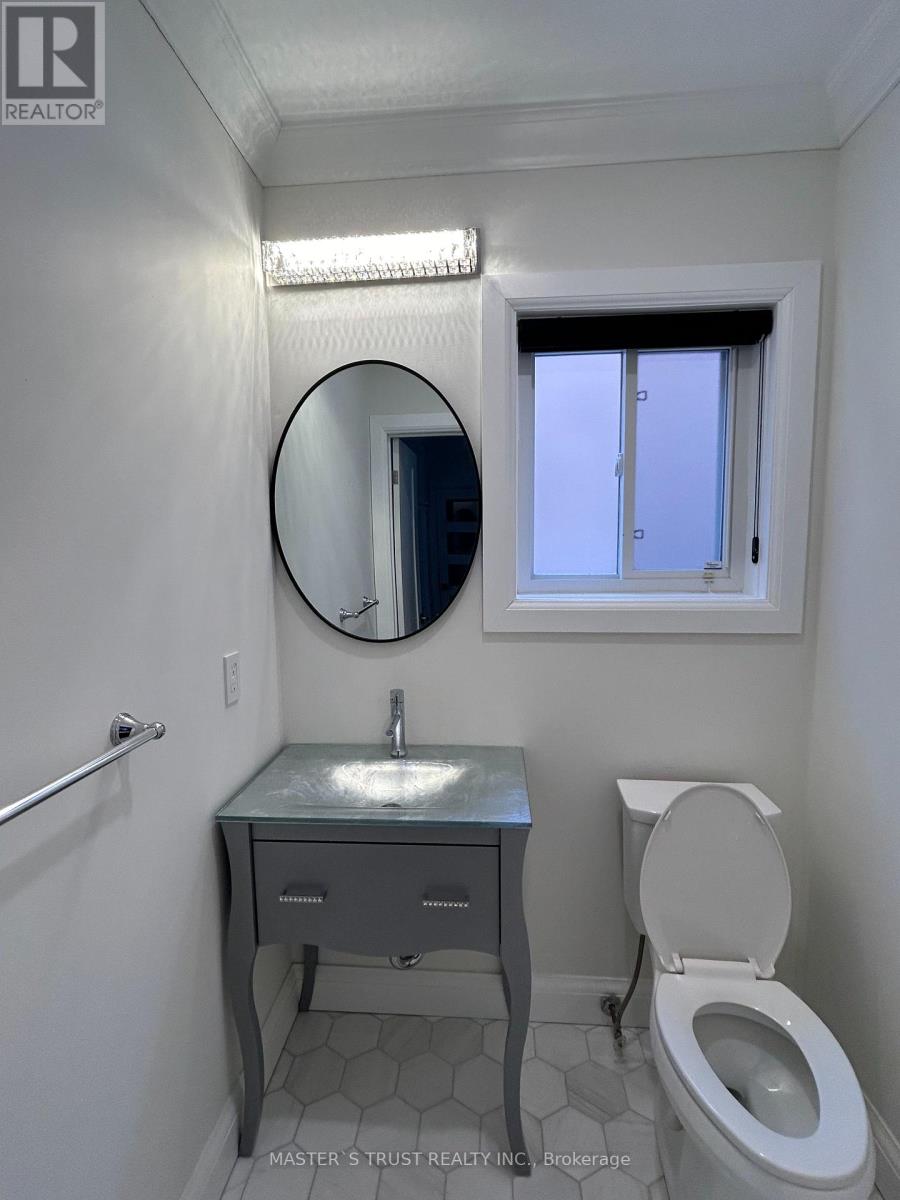
| Half Bath Total | 1 |
| Heating Fuel | Natural Gas |
| Heating Type | Forced Air |
| Stories Total | 2 |
| Size Interior | 2,000 - 2,500 Sqft |
| Type | House |
| Utility Water | Municipal Water |
Parking
| Attached Garage | |
| Garage |
Land
| Acreage | No |
| Sewer | Sanitary Sewer |
Rooms
| Level | Type | Length | Width | Dimensions |
|---|---|---|---|---|
| Second Level | Primary Bedroom | 4.51 m | 5.48 m | 4.51 m x 5.48 m |
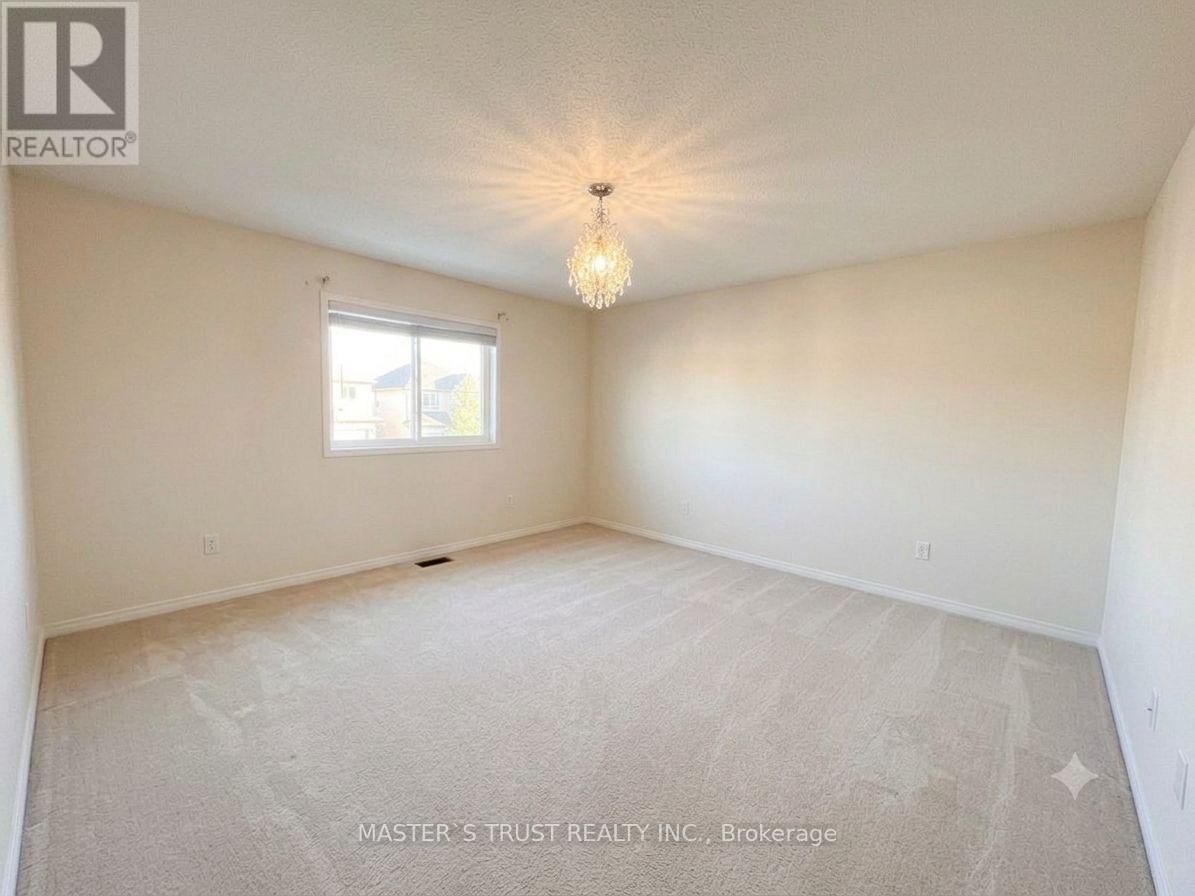
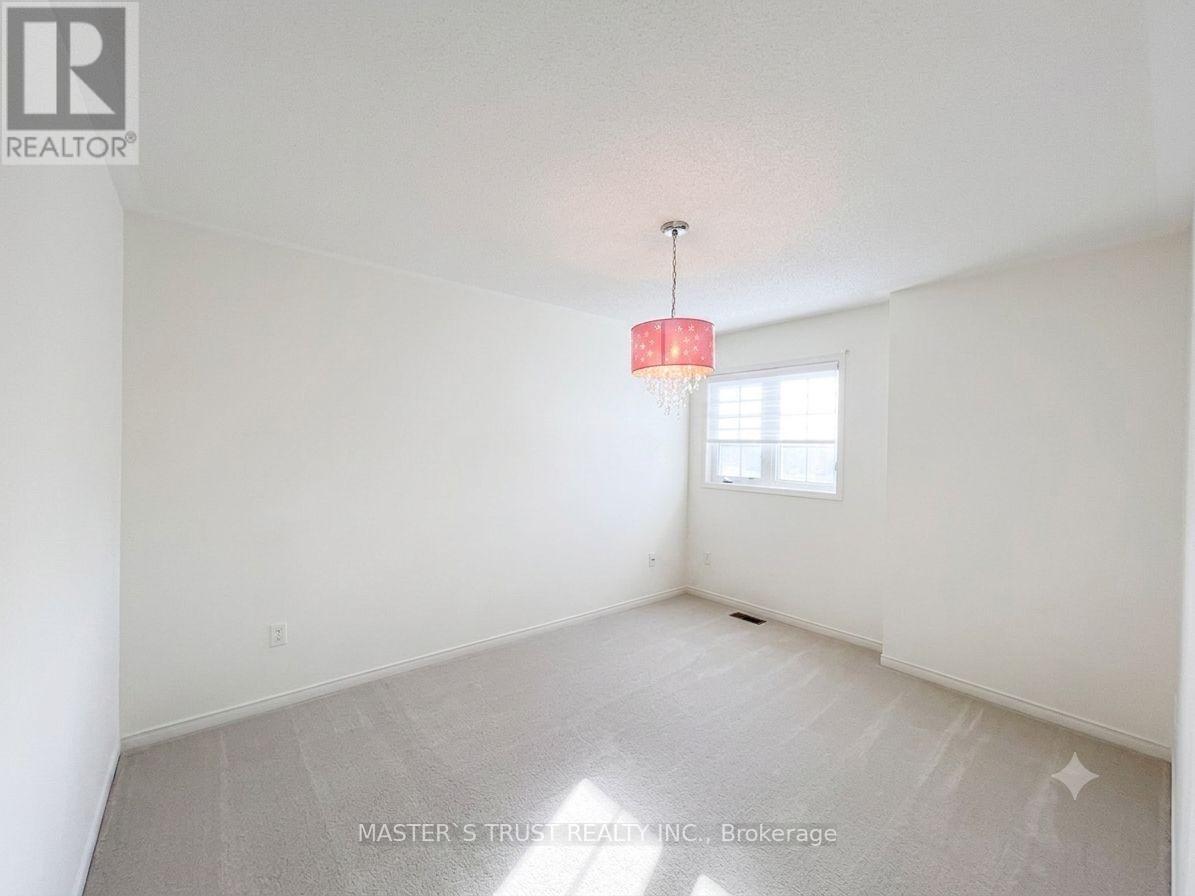
| Second Level | Bedroom 2 | 3 m | 3.53 m | 3 m x 3.53 m |
| Second Level | Bedroom 3 | 3 m | 3.68 m | 3 m x 3.68 m |
| Second Level | Bedroom 4 | 4.75 m | 3.77 m | 4.75 m x 3.77 m |
| Basement | Kitchen | 3.62 m | 6.09 m | 3.62 m x 6.09 m |
| Basement | Sitting Room | 3.62 m | 4.9 m | 3.62 m x 4.9 m |
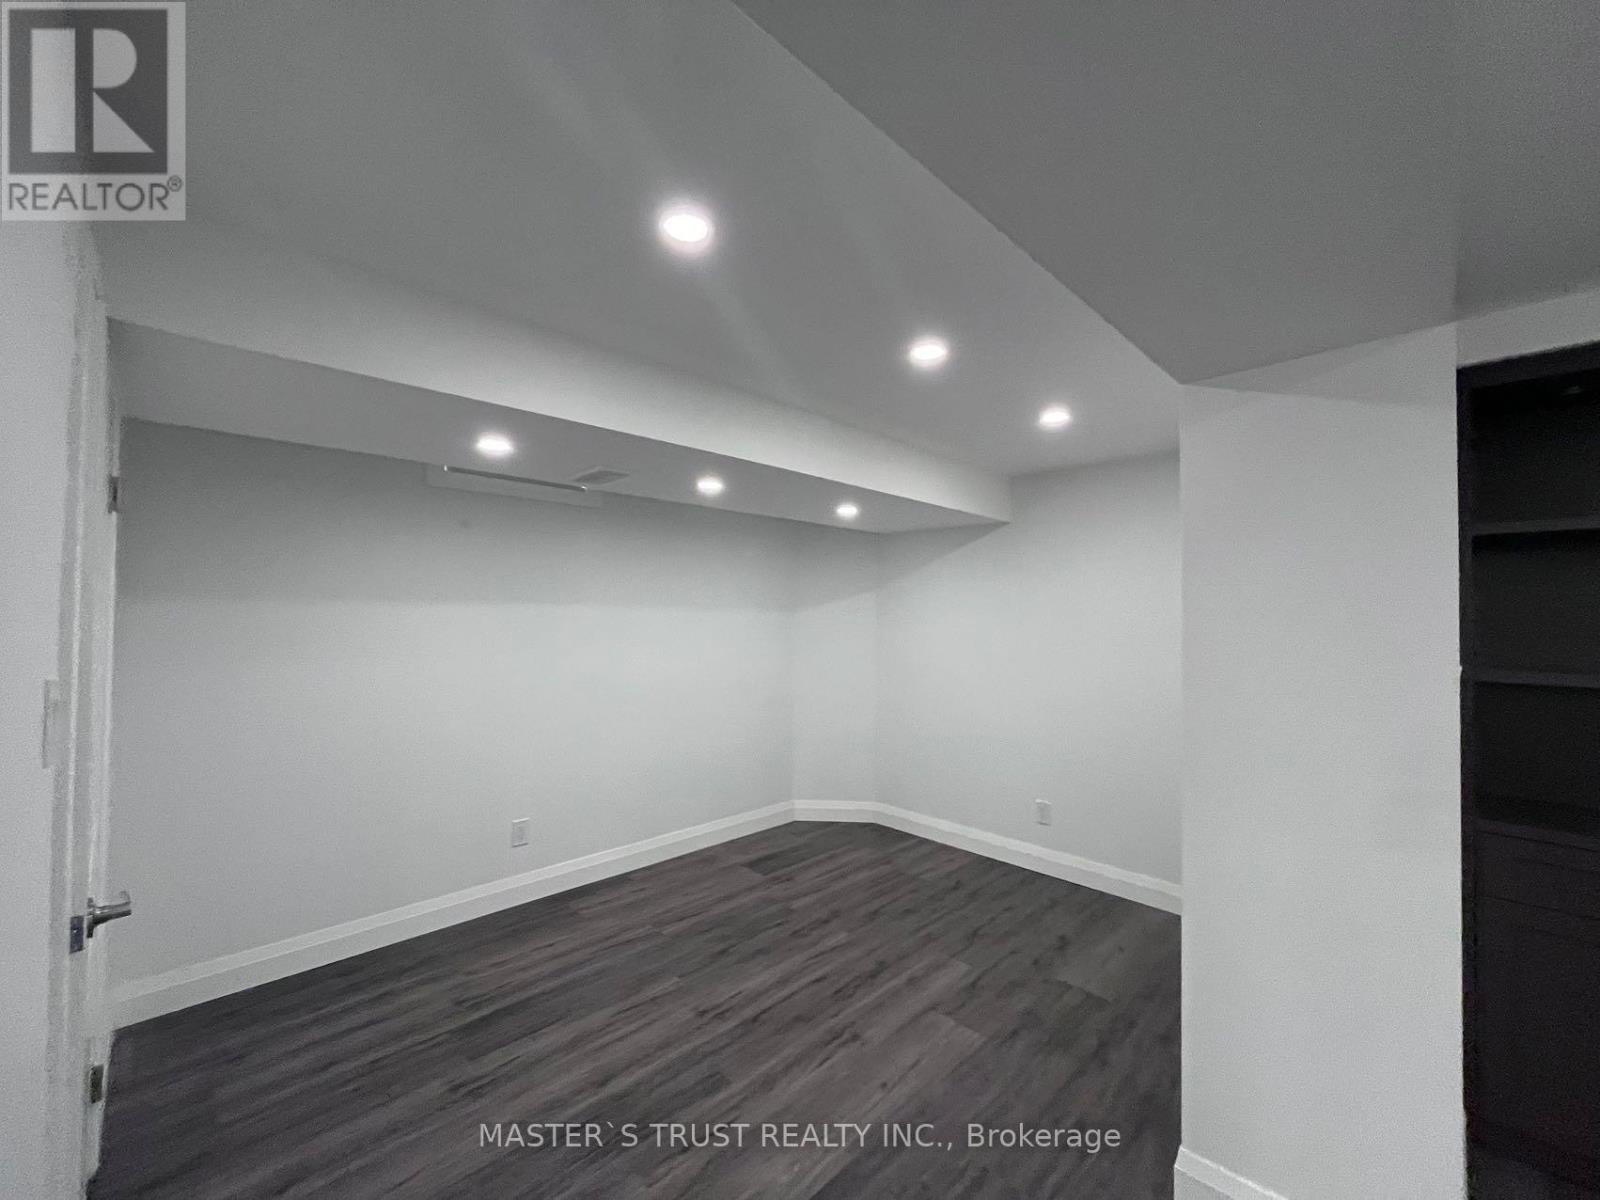
| Basement | Bedroom | 2.92 m | 3.65 m | 2.92 m x 3.65 m |
| Ground Level | Family Room | 3.53 m | 4.91 m | 3.53 m x 4.91 m |
| Ground Level | Kitchen | 3.07 m | 4.32 m | 3.07 m x 4.32 m |
| Ground Level | Dining Room | 3.69 m | 4.3 m | 3.69 m x 4.3 m |
| Ground Level | Eating Area | 3.08 m | 3.23 m | 3.08 m x 3.23 m |
https://www.realtor.ca/real-estate/30054051/15-mirando-street-richmond-hill-westbrook-westbrook

The trademarks REALTOR®, REALTORS®, and the REALTOR® logo are controlled by The Canadian Real Estate Association (CREA) and identify real estate professionals who are members of CREA. The trademarks MLS®, Multiple Listing Service® and the associated logos are owned by The Canadian Real Estate Association (CREA) and identify the quality of services provided by real estate professionals who are members of CREA. The trademark DDF® is owned by The Canadian Real Estate Association (CREA) and identifies CREA's Data Distribution Facility (DDF®)
July 20 2026 08:05:12
Toronto Regional Real Estate Board