15 Mclaren Avenue N Listowel, Ontario N4W 3K1

$825,000
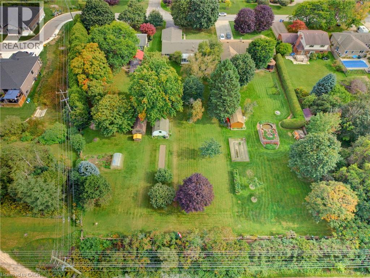
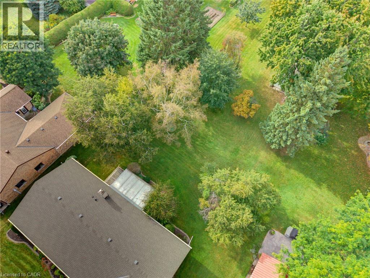
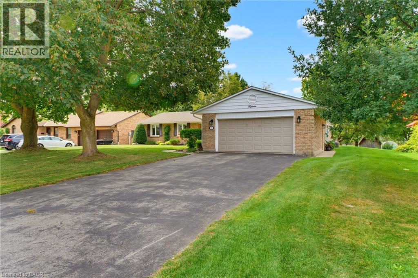
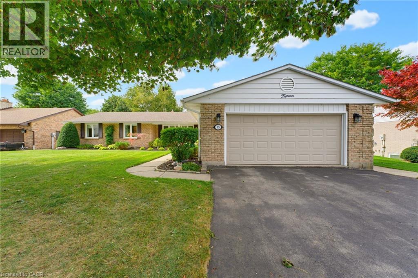
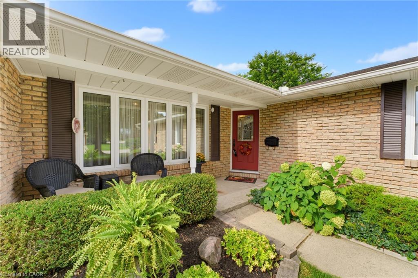
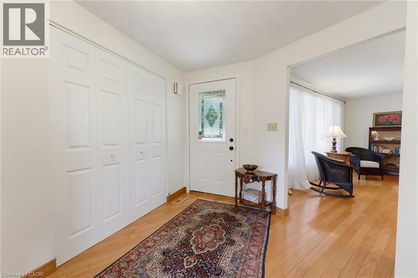
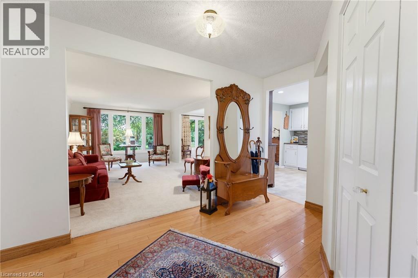
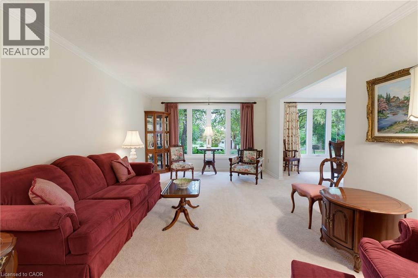
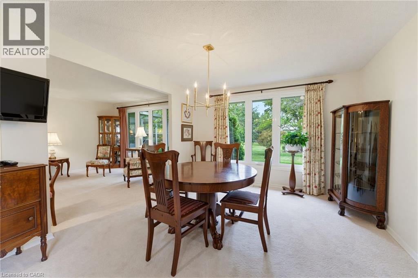
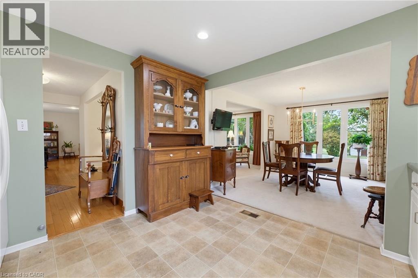
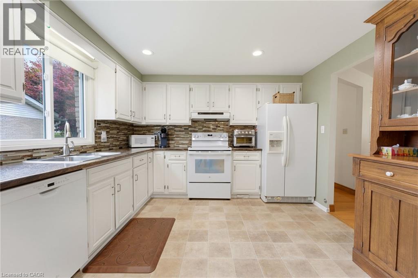
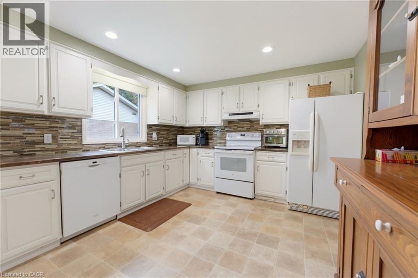
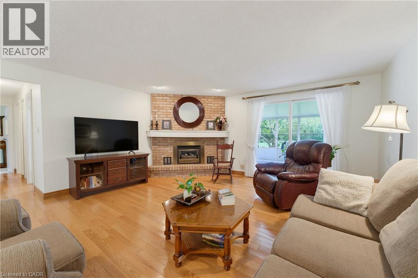
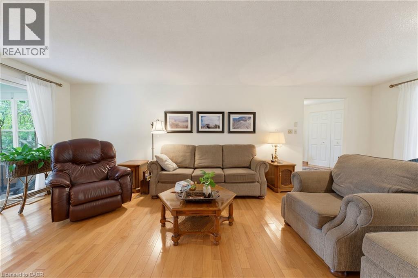
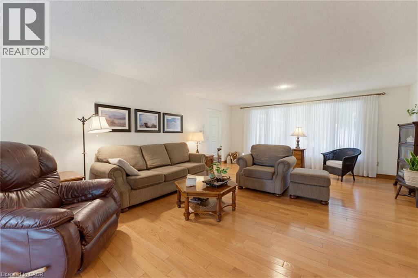
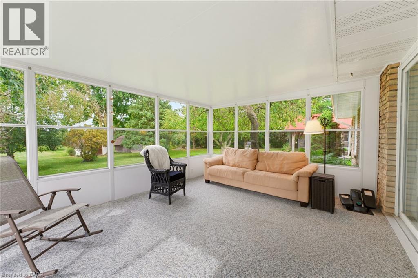
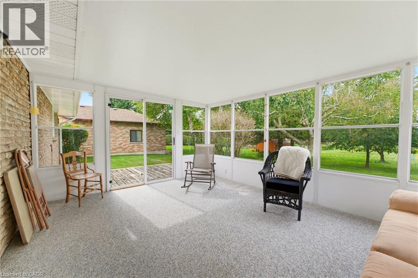
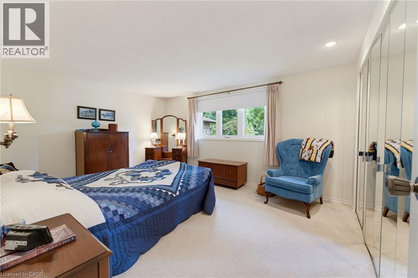
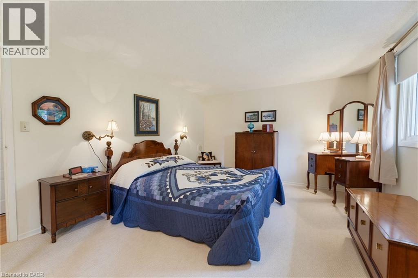
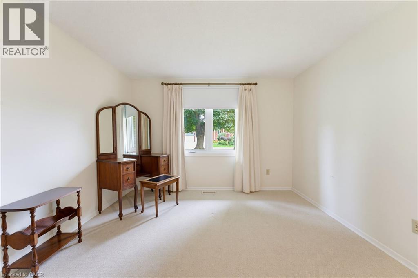
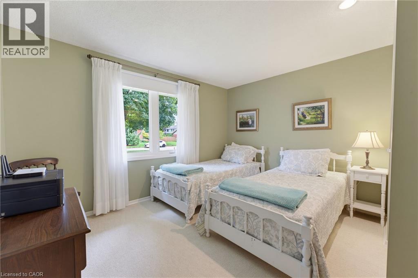
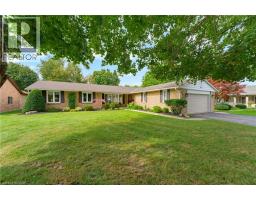
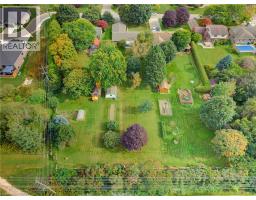
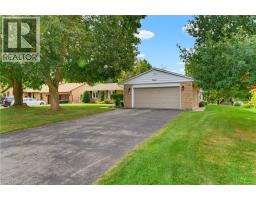
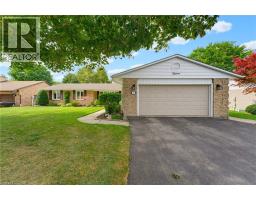
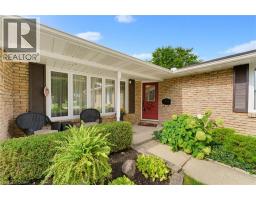
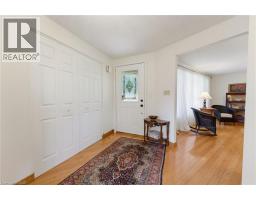
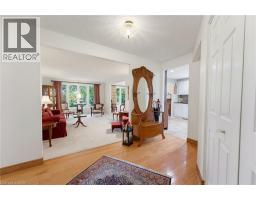
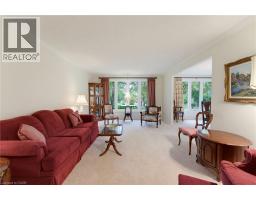
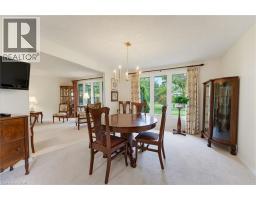
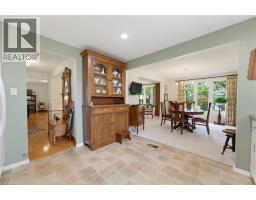
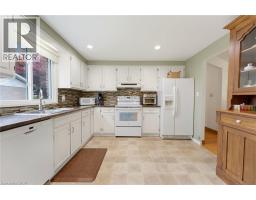
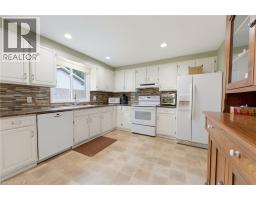
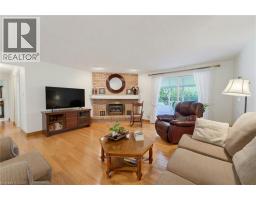
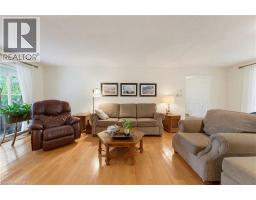
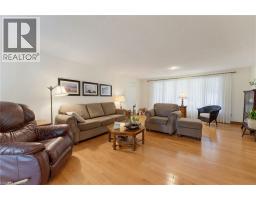
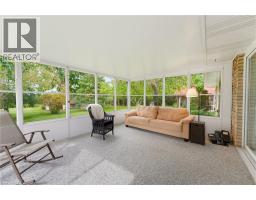
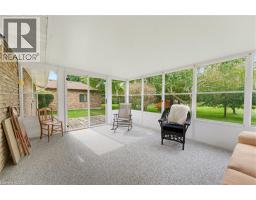
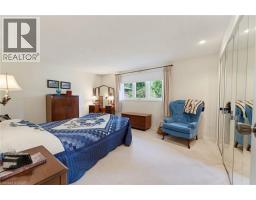
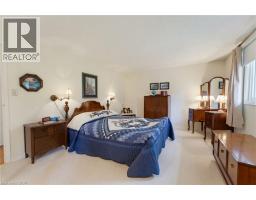
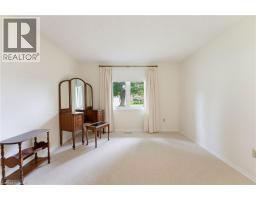
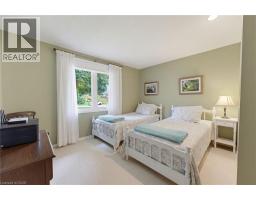
0.61 ACRE, BACKING ONTO TRAIL, MAIN LEVEL LIVING. This spacious 3-bedroom, 2-bathroom bungalow offers an impressive 1,926 sq. ft. above grade and sits on a generous 0.61-acre lot measuring approximately 80' x 330'. Backing onto the Listowel trail, the property offers a rare combination of space, privacy and easy access to the outdoors. The main level offers plenty of room for the whole family, with two separate living spaces, a dining room, kitchen, main-floor laundry, two full bathrooms and three bedrooms. The main living room features hardwood flooring, a fireplace and a door leading to the 3-season room. Large windows throughout the home bring in an abundance of natural light, with many of them taking full advantage of the views of the expansive backyard. Outside, the home has great curb appeal with established landscaping and a welcoming front porch. The long driveway provides parking for up to six vehicles, along with a double-car garage. The large backyard offers plenty of space to enjoy, with the added benefit of the Listowel trail directly behind the property. The basement is unfinished, providing excellent storage and plenty of potential for the future. A spacious home, an impressive lot and a fantastic connection to the outdoors — all in a desirable Listowel location. (id:47351)
Open House
This property has open houses!
2:00 pm
Ends at:4:00 pm
Property Details
| MLS® Number | 40865411 |
| Property Type | Single Family |
| Amenities Near By | Hospital, Place Of Worship |
| Community Features | Quiet Area |
| Equipment Type | Water Heater |
| Features | Cul-de-sac, Paved Driveway, Automatic Garage Door Opener |
| Parking Space Total | 8 |
| Rental Equipment Type | Water Heater |
| Structure | Workshop, Porch |
Building
| Bathroom Total | 2 |
| Bedrooms Above Ground | 3 |
| Bedrooms Total | 3 |
| Appliances | Central Vacuum, Dishwasher, Dryer, Refrigerator, Stove, Water Softener, Washer, Window Coverings, Garage Door Opener |
| Architectural Style | Bungalow |
| Basement Development | Unfinished |
| Basement Type | Full (unfinished) |
| Constructed Date | 1975 |
| Construction Style Attachment | Detached |
| Cooling Type | Central Air Conditioning |
| Exterior Finish | Brick |
| Fireplace Present | Yes |
| Fireplace Total | 1 |
| Foundation Type | Poured Concrete |
| Heating Fuel | Natural Gas |
| Heating Type | Forced Air |
| Stories Total | 1 |
| Size Interior | 1,926 Sqft |
| Type | House |
| Utility Water | Municipal Water |
Parking
| Attached Garage |
Land
| Acreage | No |
| Land Amenities | Hospital, Place Of Worship |
| Landscape Features | Landscaped |
| Sewer | Municipal Sewage System |
| Size Depth | 330 Ft |
| Size Frontage | 80 Ft |
| Size Irregular | 0.61 |
| Size Total | 0.61 Ac|under 1/2 Acre |
| Size Total Text | 0.61 Ac|under 1/2 Acre |
| Zoning Description | R1 |
Rooms
| Level | Type | Length | Width | Dimensions |
|---|---|---|---|---|
| Basement | Storage | 63'0'' x 33'8'' | ||
| Basement | Storage | 8'9'' x 9'10'' | ||
| Basement | Storage | 8'0'' x 4'5'' | ||
| Main Level | Sunroom | 15'9'' x 12'2'' | ||
| Main Level | Living Room | 11'11'' x 17'5'' | ||
| Main Level | Kitchen | 11'1'' x 10'11'' | ||
| Main Level | Foyer | 11'11'' x 8'11'' | ||
| Main Level | Family Room | 15'11'' x 23'3'' | ||
| Main Level | Dining Room | 11'1'' x 12'11'' | ||
| Main Level | Bedroom | 11'1'' x 15'0'' | ||
| Main Level | Bedroom | 12'0'' x 11'7'' | ||
| Main Level | Bedroom | 15'4'' x 11'11'' | ||
| Main Level | 5pc Bathroom | 5'1'' x 11'11'' | ||
| Main Level | 3pc Bathroom | 11'1'' x 6'2'' |
https://www.realtor.ca/real-estate/30317743/15-mclaren-avenue-n-listowel

The trademarks REALTOR®, REALTORS®, and the REALTOR® logo are controlled by The Canadian Real Estate Association (CREA) and identify real estate professionals who are members of CREA. The trademarks MLS®, Multiple Listing Service® and the associated logos are owned by The Canadian Real Estate Association (CREA) and identify the quality of services provided by real estate professionals who are members of CREA. The trademark DDF® is owned by The Canadian Real Estate Association (CREA) and identifies CREA's Data Distribution Facility (DDF®)
September 23 2026 11:59:30
REALTORS® Association of Hamilton-Burlington