4 Bedroom
2 Bathroom
1,100 - 1,500 sqft
Bungalow
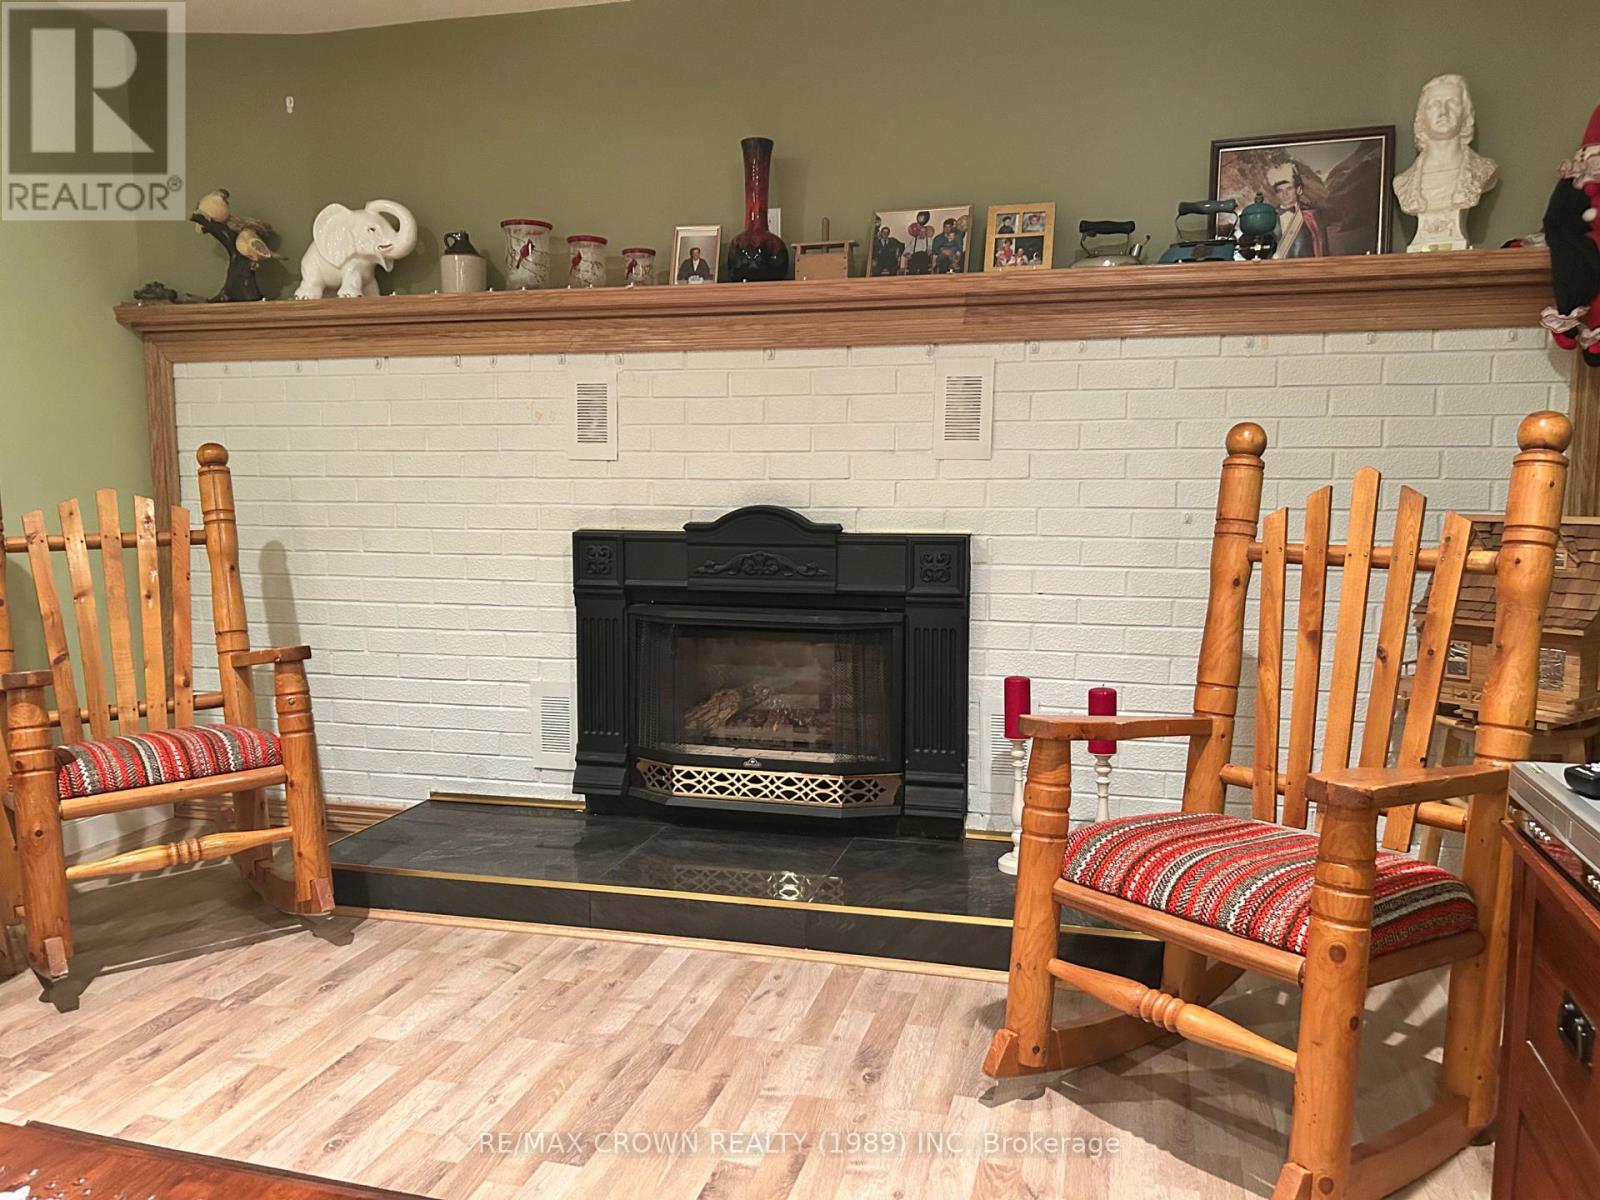
Fireplace
Wall Unit
Baseboard Heaters
$329,000
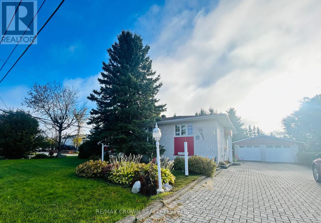
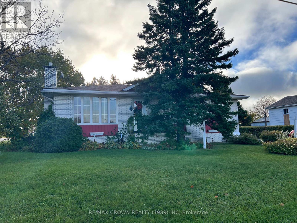
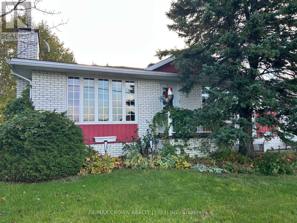
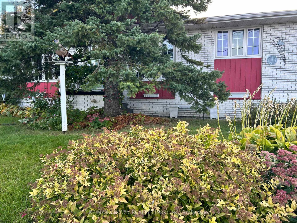
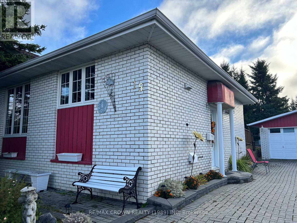
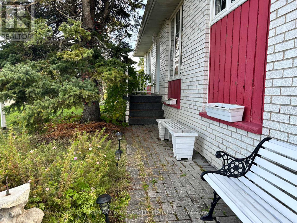
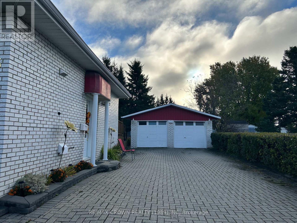
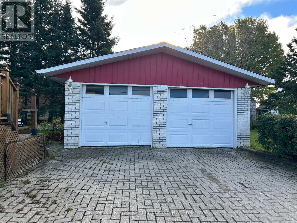
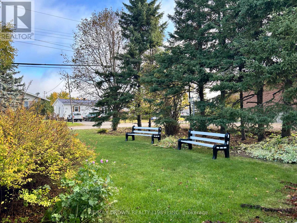
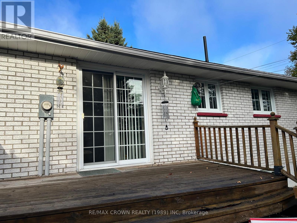
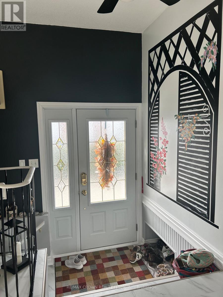
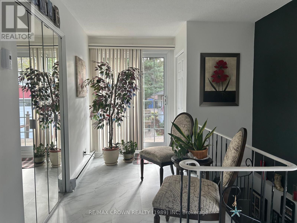
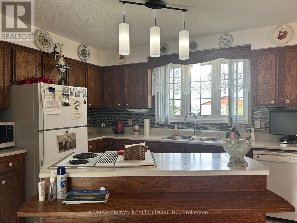
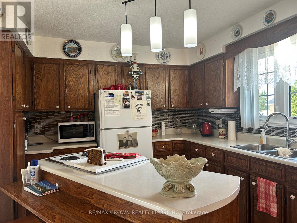
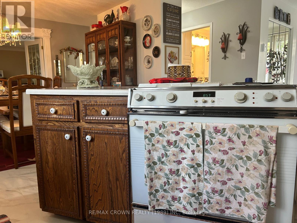
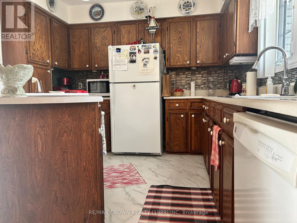
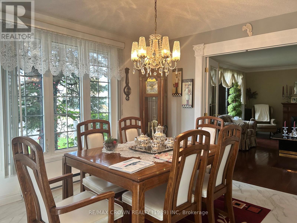
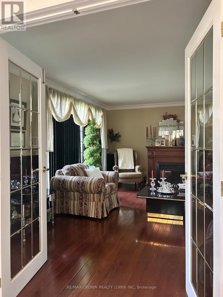
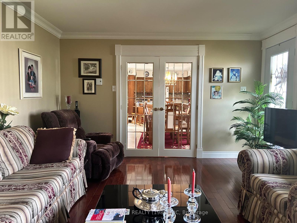
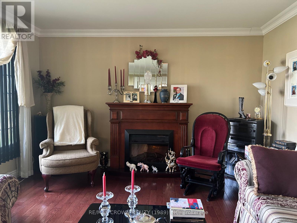
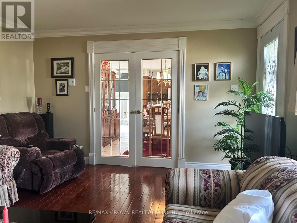
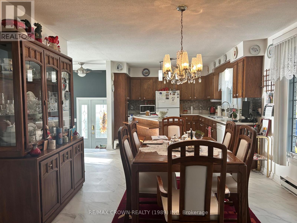
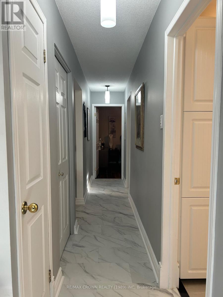
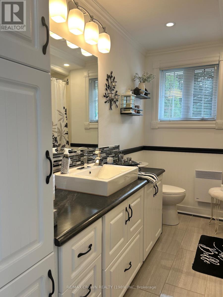
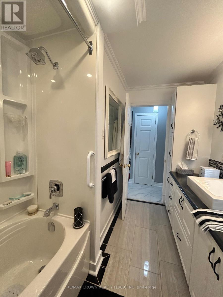
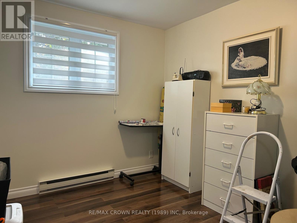
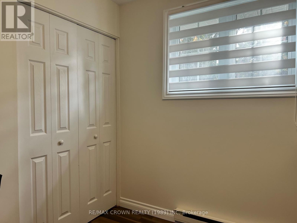
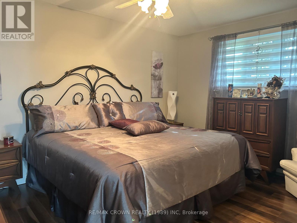
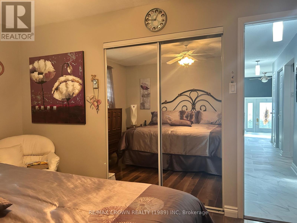
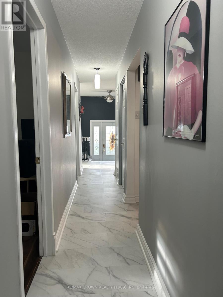
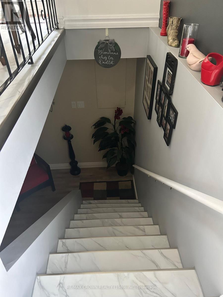
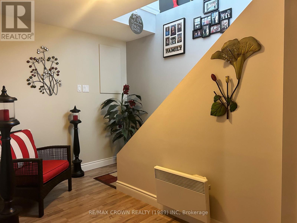
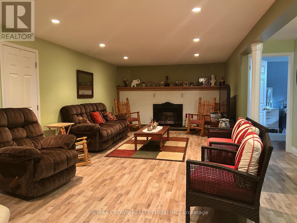
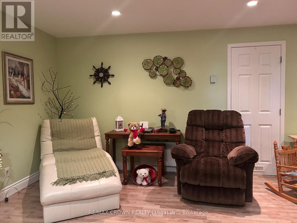
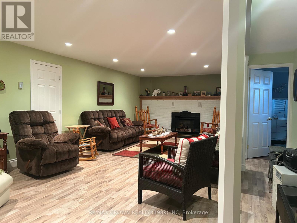
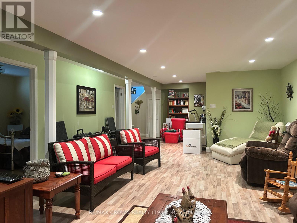
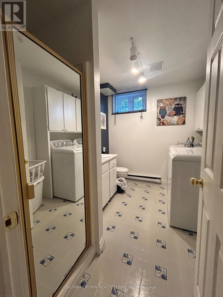
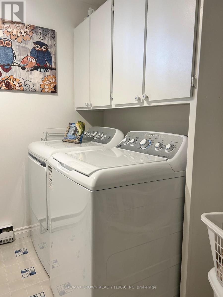
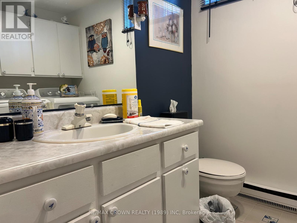
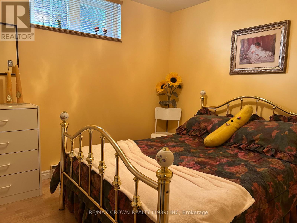
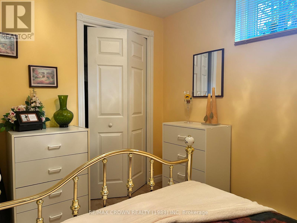
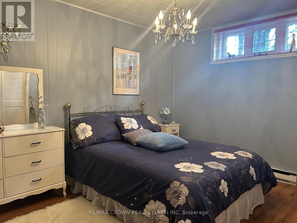
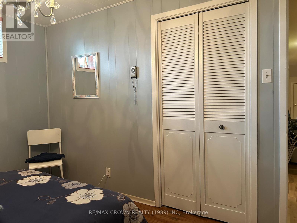
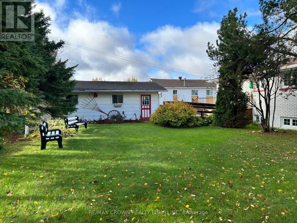
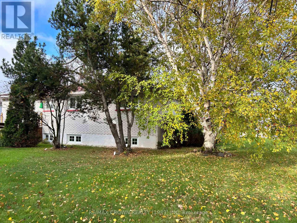
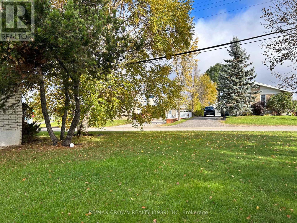
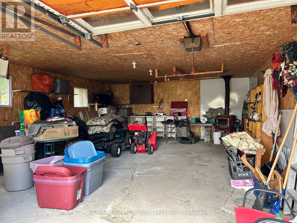
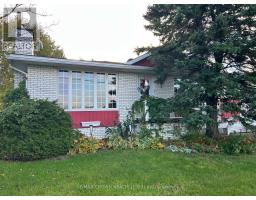
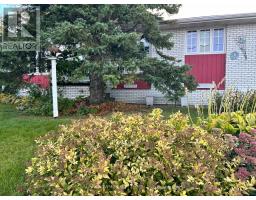
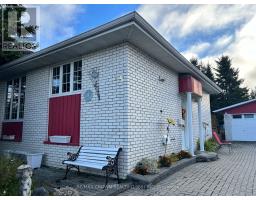
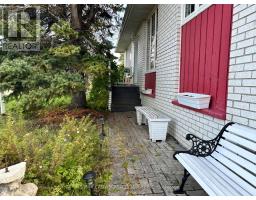
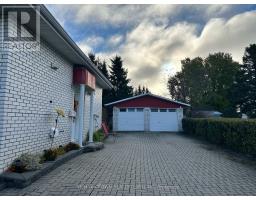
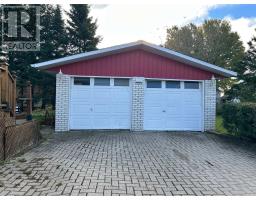
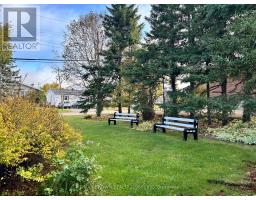
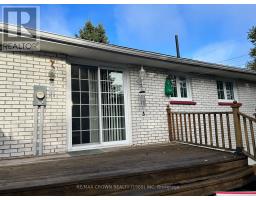
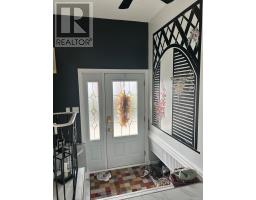
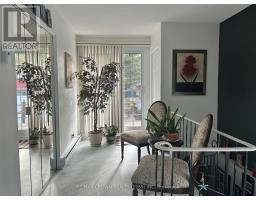
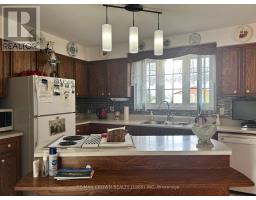
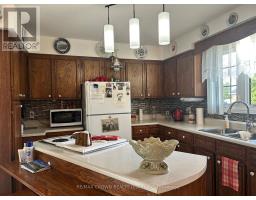
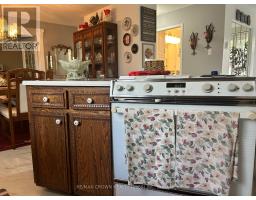
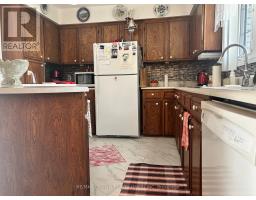
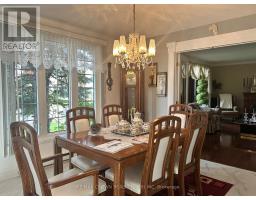
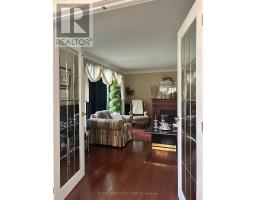
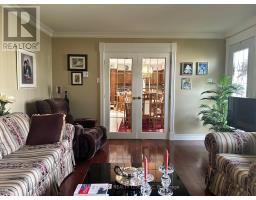
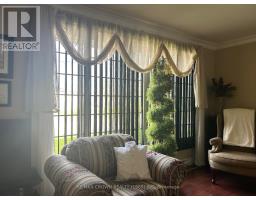
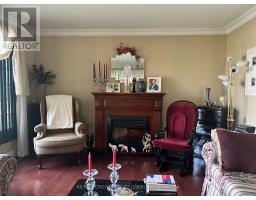
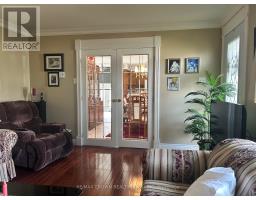
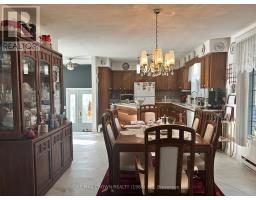
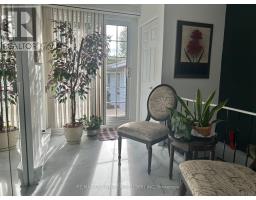
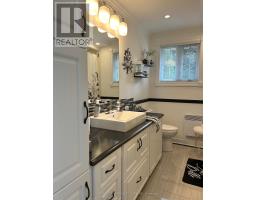
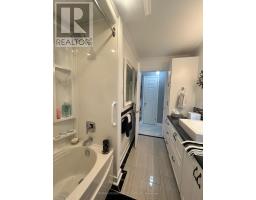
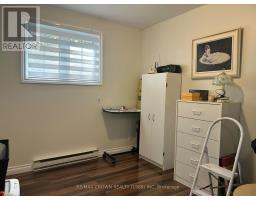
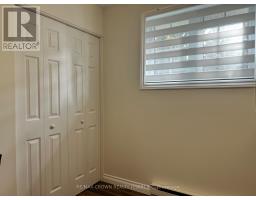
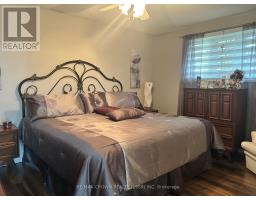
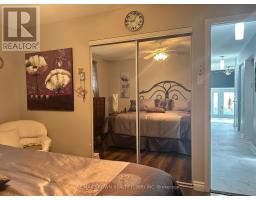
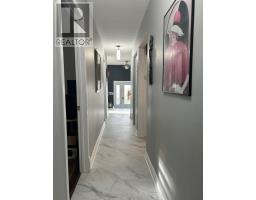
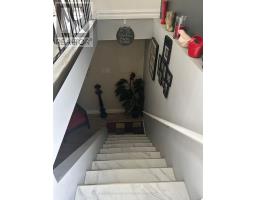
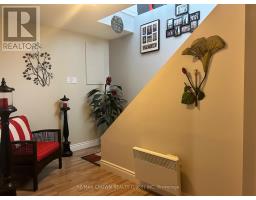
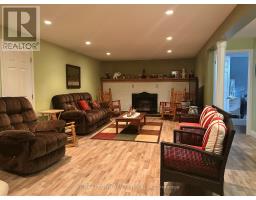
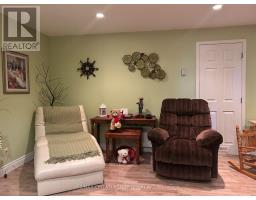
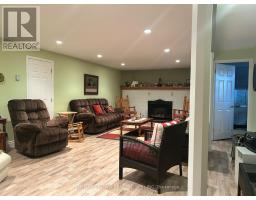
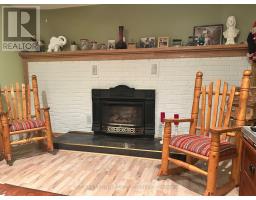
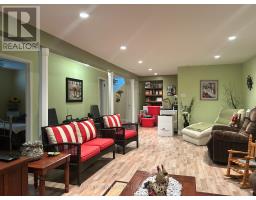
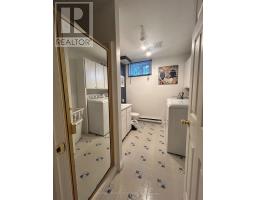
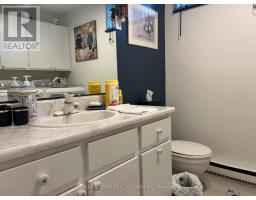
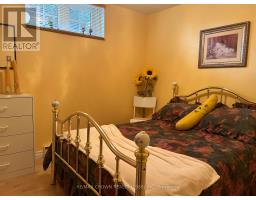
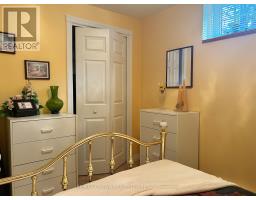
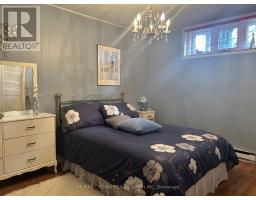
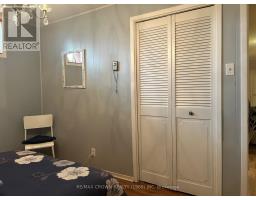
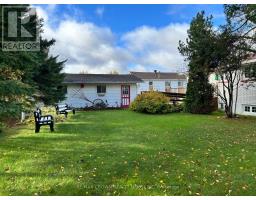
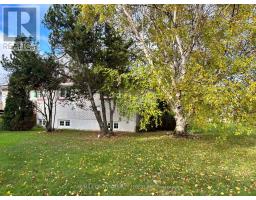
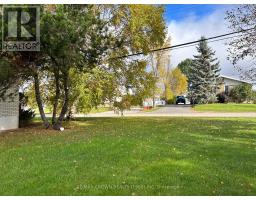
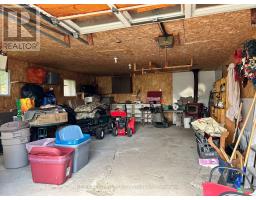
Immaculate one-owner brick bungalow situated on a desirable corner lot in a quiet, family-friendly residential neighbourhood. This well-maintained home offers 2+2 bedrooms and 2 full bathrooms, showcasing pride of ownership throughout. Move-in ready, the bright and spacious layout features a large open-concept kitchen with ample cabinetry and a dining area perfect for family meals and entertaining. The fully finished lower level provides two additional bedrooms, a second bathroom, and versatile living space for a growing family or guests. Outside, enjoy an attractive interlocking stone driveway leading to a double detached garage, offering plenty of parking and storage. A rare opportunity to own a lovingly cared-for home in an established neighbourhood. Don't miss this exceptional property! (id:47351)
Property Details
|
MLS® Number
|
T14027998 |
|
Property Type
|
Single Family |
|
Community Name
|
Kapuskasing |
|
Amenities Near By
|
Hospital, Place Of Worship |
|
Community Features
|
Community Centre |
|
Equipment Type
|
Water Heater - Electric, Water Heater |
|
Features
|
Level, Carpet Free |
|
Parking Space Total
|
6 |
|
Rental Equipment Type
|
Water Heater - Electric, Water Heater |
|
Structure
|
Deck |
Building
|
Bathroom Total
|
2 |
|
Bedrooms Above Ground
|
2 |
|
Bedrooms Below Ground
|
2 |
|
Bedrooms Total
|
4 |
|
Age
|
51 To 99 Years |
|
Amenities
|
Fireplace(s) |
|
Appliances
|
Water Meter, Window Coverings |
|
Architectural Style
|
Bungalow |
|
Basement Development
|
Finished |
|
Basement Type
|
Full (finished) |
|
Construction Style Attachment
|
Detached |
|
Cooling Type
|
Wall Unit |
|
Exterior Finish
|
Brick |
|
Fireplace Present
|
Yes |
|
Fireplace Total
|
1 |
|
Foundation Type
|
Block |
|
Heating Fuel
|
Electric |
|
Heating Type
|
Baseboard Heaters |
|
Stories Total
|
1 |
|
Size Interior
|
1,100 - 1,500 Sqft |
|
Type
|
House |
|
Utility Water
|
Municipal Water |
Parking
Land
|
Acreage
|
No |
|
Land Amenities
|
Hospital, Place Of Worship |
|
Sewer
|
Sanitary Sewer |
|
Size Depth
|
99 Ft ,10 In |
|
Size Frontage
|
75 Ft |
|
Size Irregular
|
75 X 99.9 Ft |
|
Size Total Text
|
75 X 99.9 Ft |
|
Zoning Description
|
R3 |
Rooms
| Level |
Type |
Length |
Width |
Dimensions |
|
Basement |
Bathroom |
3.05 m |
2.16 m |
3.05 m x 2.16 m |
|
Basement |
Family Room |
8.53 m |
5.12 m |
8.53 m x 5.12 m |
|
Basement |
Bedroom 3 |
2.9 m |
3.69 m |
2.9 m x 3.69 m |
|
Basement |
Bedroom 4 |
2.68 m |
3.23 m |
2.68 m x 3.23 m |
|
Basement |
Storage |
1.52 m |
3.05 m |
1.52 m x 3.05 m |
|
Main Level |
Kitchen |
6.49 m |
3.6 m |
6.49 m x 3.6 m |
|
Main Level |
Living Room |
5.21 m |
3.96 m |
5.21 m x 3.96 m |
|
Main Level |
Primary Bedroom |
3.51 m |
4.12 m |
3.51 m x 4.12 m |
|
Main Level |
Bedroom 2 |
3.08 m |
2.74 m |
3.08 m x 2.74 m |
|
Main Level |
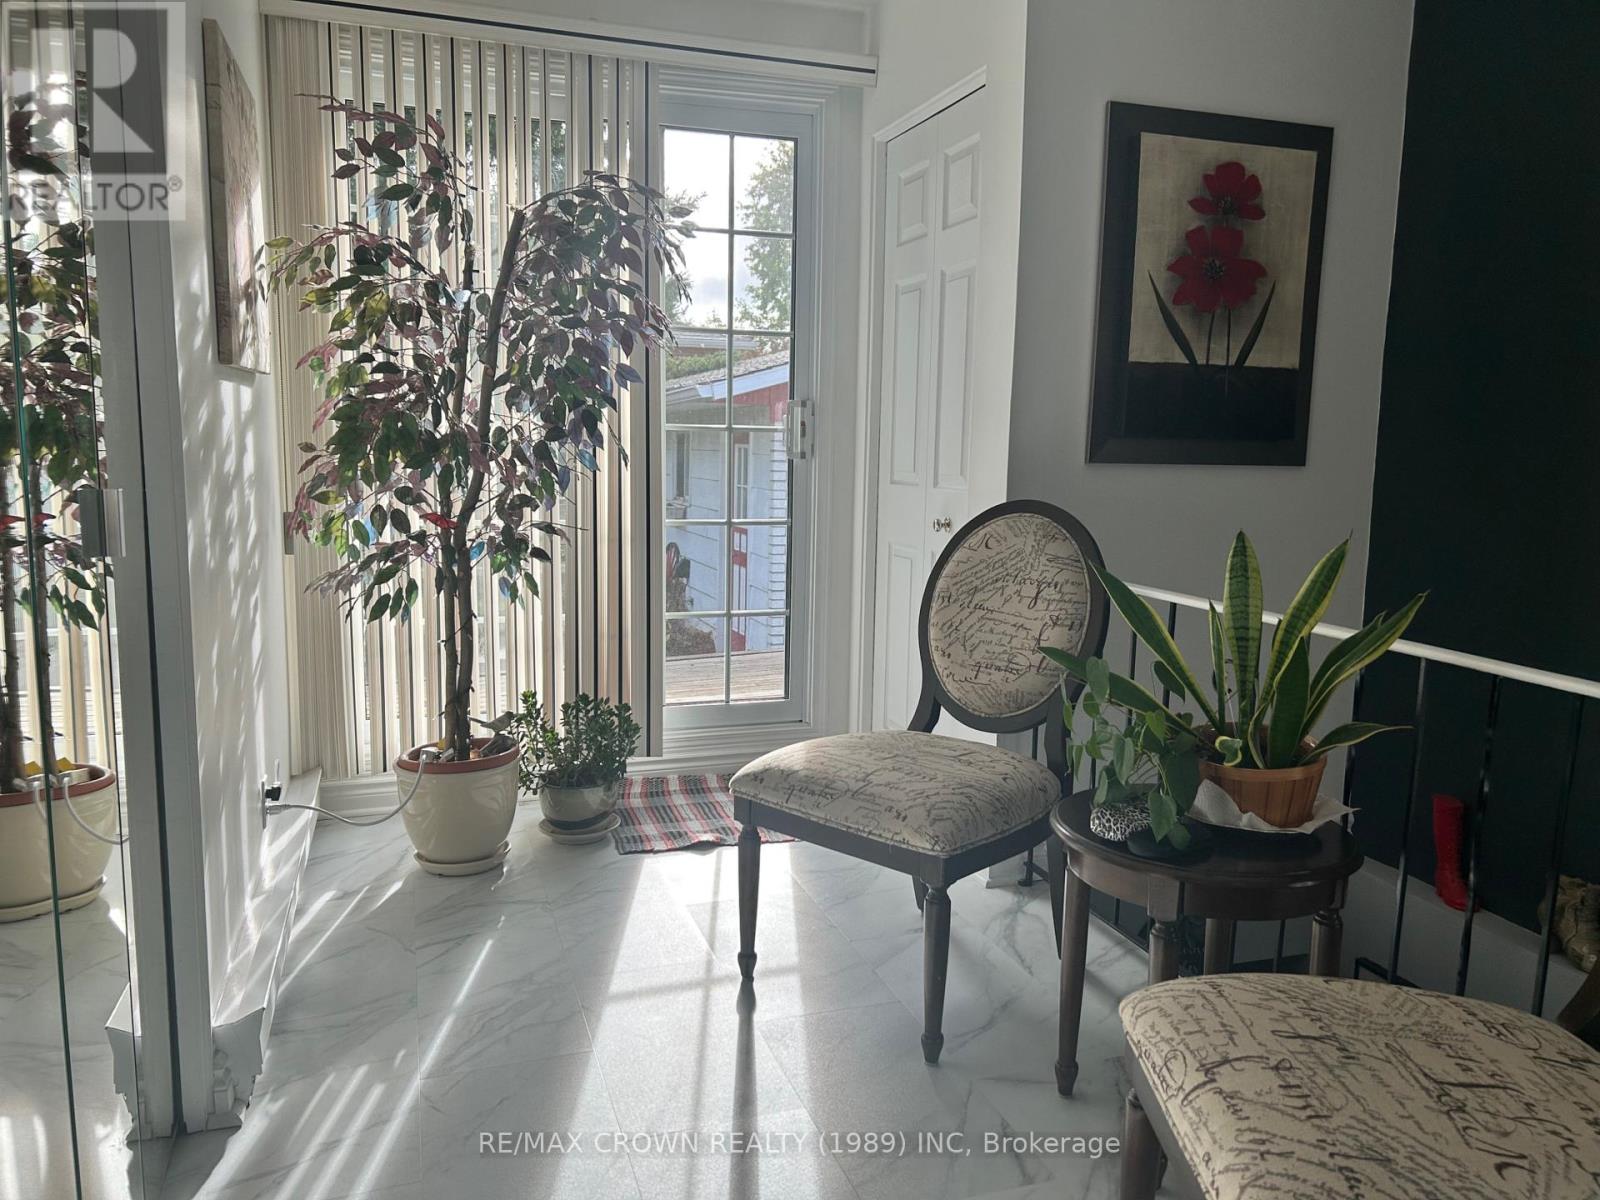
Sitting Room |
3.66 m |
2.74 m |
3.66 m x 2.74 m |
|
Main Level |
Bathroom |
3.26 m |
1.98 m |
3.26 m x 1.98 m |
Utilities
|
Cable
|
Available |
|
Electricity
|
Installed |
|
Sewer
|
Installed |
https://www.realtor.ca/real-estate/30396083/15-lasalle-avenue-kapuskasing-kapuskasing