15 - 470 Second Street London East, Ontario N5V 3X3
$327,000Maintenance, Common Area Maintenance, Insurance
$395 Monthly
Maintenance, Common Area Maintenance, Insurance
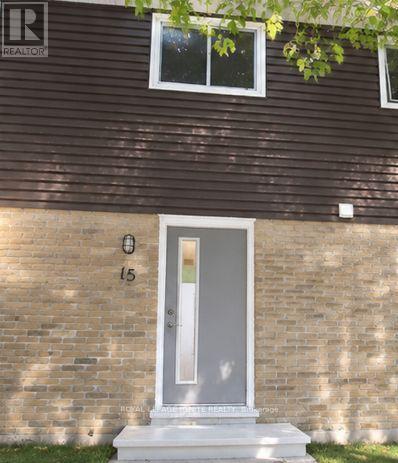
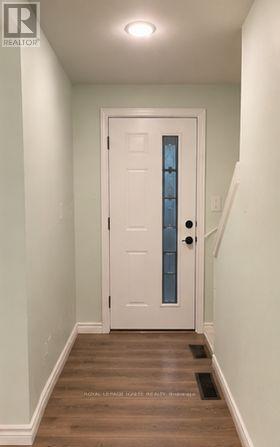
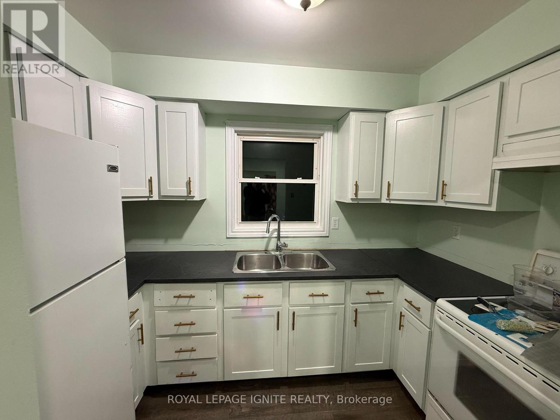
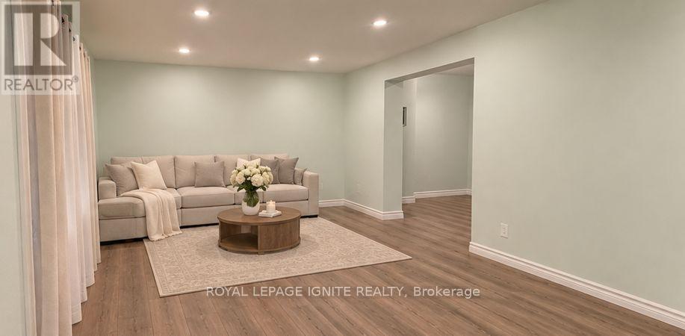
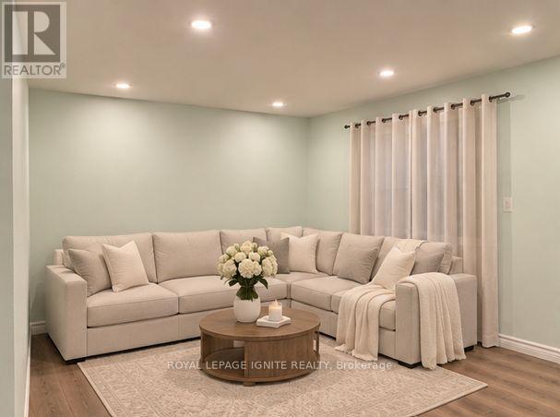
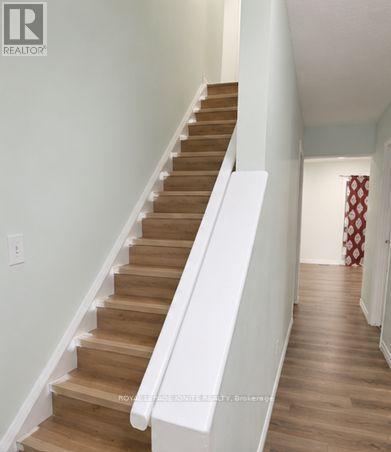
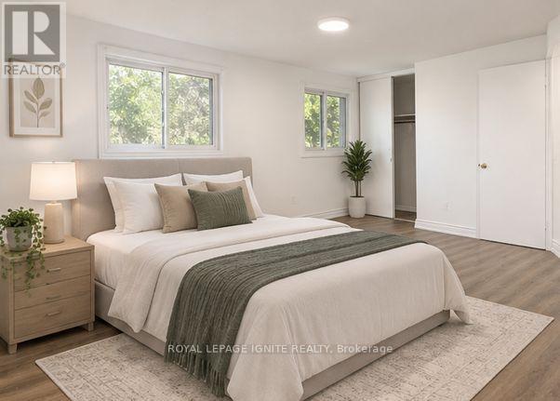
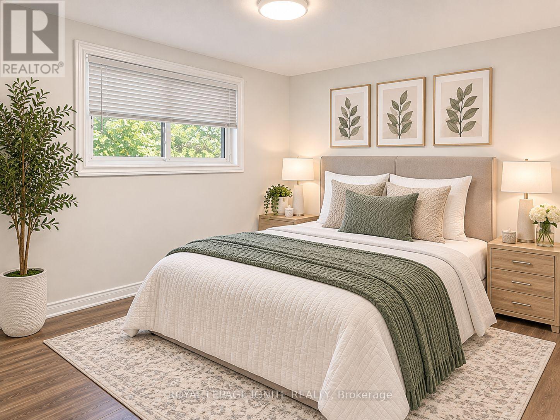
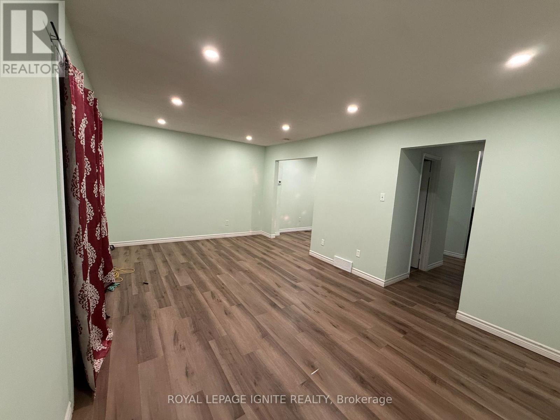
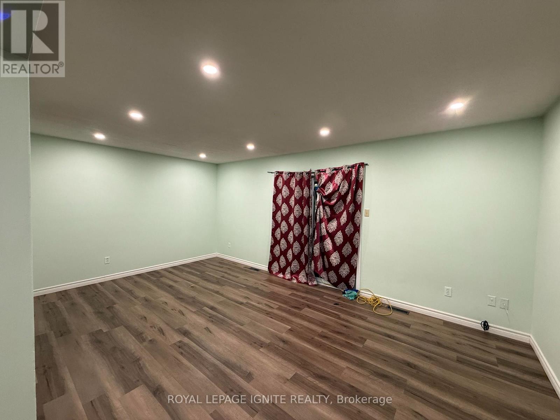
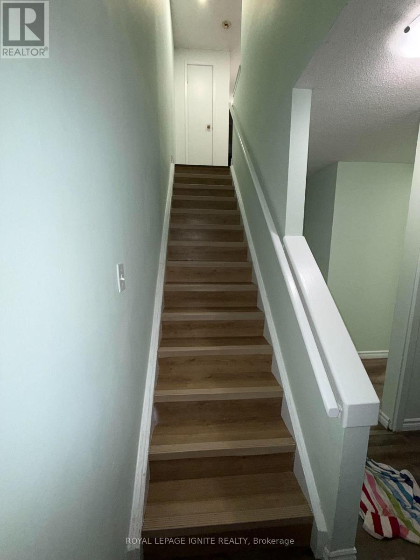
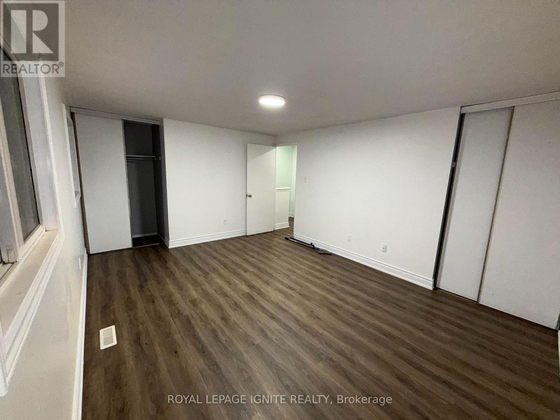
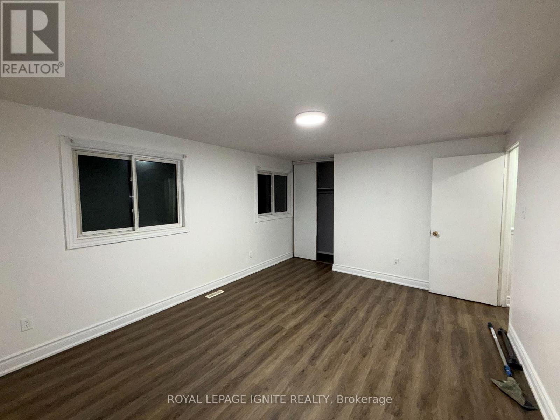
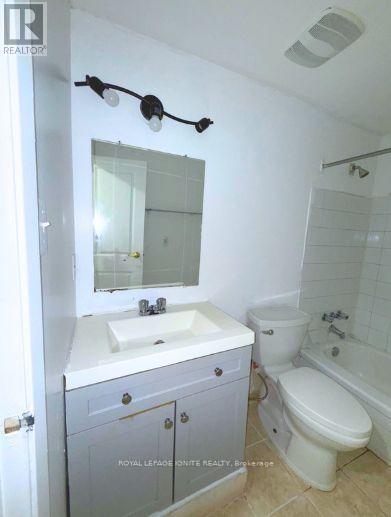
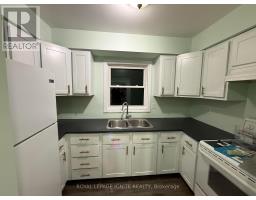
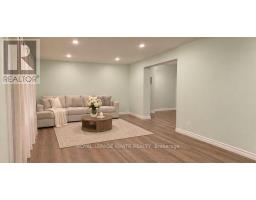
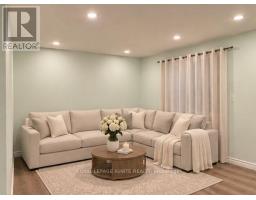
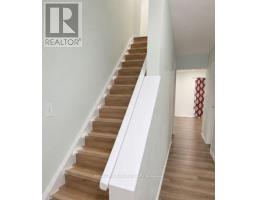
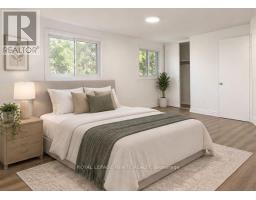
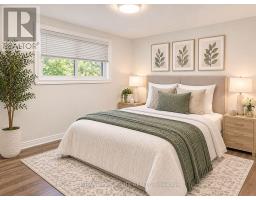
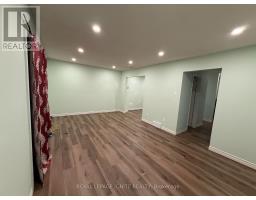
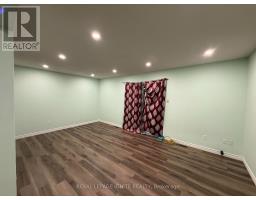
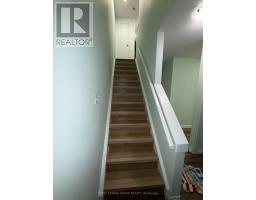
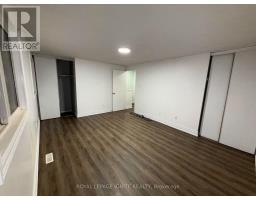
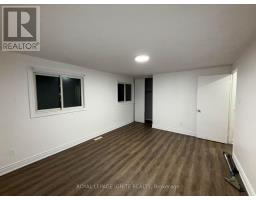
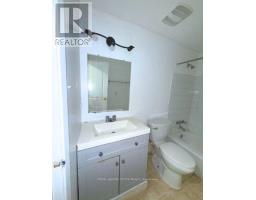
$395 MonthlyWelcome to this beautifully refreshed and inviting 3+1 bedroom townhouse in a desirable East London location! Thoughtfully updated with upgraded flooring throughout, fresh paint, and modern light fixtures, this home offers a bright, welcoming atmosphere and a functional layout ideal for families, first-time buyers, or investors. The main floor features a well-appointed kitchen, separate dining area, and spacious living room with a walkout to a fully fenced private backyard - perfect for relaxing, entertaining, or enjoying outdoor family time. The upper level offers three generously sized bedrooms and a 3-piece bathroom. The partially finished basement provides valuable additional living space with a fourth bedroom, along with a spacious laundry and storage area. Enjoy the convenience of carpet-free living throughout and two assigned parking spaces. Ideally situated within walking distance to Forest City Public School and close to Fanshawe College, grocery stores, restaurants, shopping, parks, public transit, and everyday amenities. Easy access to major roads makes commuting convenient. A fantastic opportunity to own a move-in-ready home in a convenient location with excellent lifestyle and investment potential! (id:67892)
Property Details
| MLS® Number | X14156874 |
| Property Type | Single Family |
| Community Name | East H |
| Amenities Near By | Hospital, Park, Public Transit |
| Community Features | Pets Allowed With Restrictions, School Bus, Community Centre |
| Parking Space Total | 2 |
Building
| Bathroom Total | 2 |
| Bedrooms Above Ground | 3 |
| Bedrooms Below Ground | 1 |
| Bedrooms Total | 4 |
| Appliances | Water Heater, Microwave, Stove, Refrigerator |
| Basement Development | Partially Finished |
| Basement Type | N/a (partially Finished) |
| Cooling Type | None |
| Exterior Finish | Aluminum Siding, Brick |
| Flooring Type | Vinyl |
| Half Bath Total | 1 |
| Heating Fuel | Natural Gas |
| Heating Type | Forced Air |
| Stories Total | 2 |
| Size Interior | 1,000 - 1,199 Sqft |
| Type | Row / Townhouse |
Parking
| No Garage |
Land
| Acreage | No |
| Fence Type | Fenced Yard |
| Land Amenities | Hospital, Park, Public Transit |
Rooms
| Level | Type | Length | Width | Dimensions |
|---|---|---|---|---|
| Second Level | Primary Bedroom | 4.57 m | 3.35 m | 4.57 m x 3.35 m |
| Second Level | Bedroom 2 | 3.5 m | 2.74 m | 3.5 m x 2.74 m |
| Second Level | Bedroom 3 | 2.87 m | 2.56 m | 2.87 m x 2.56 m |
| Basement | Bedroom 4 | 3.4 m | 2.08 m | 3.4 m x 2.08 m |
| Main Level | Living Room | 5.61 m | 3.35 m | 5.61 m x 3.35 m |
| Main Level | Kitchen | 2.28 m | 1.82 m | 2.28 m x 1.82 m |
| Main Level | Dining Room | 3.04 m | 2.61 m | 3.04 m x 2.61 m |
https://www.realtor.ca/real-estate/30487688/15-470-second-street-london-east-east-h-east-h

The trademarks REALTOR®, REALTORS®, and the REALTOR® logo are controlled by The Canadian Real Estate Association (CREA) and identify real estate professionals who are members of CREA. The trademarks MLS®, Multiple Listing Service® and the associated logos are owned by The Canadian Real Estate Association (CREA) and identify the quality of services provided by real estate professionals who are members of CREA. The trademark DDF® is owned by The Canadian Real Estate Association (CREA) and identifies CREA's Data Distribution Facility (DDF®)
November 06 2026 04:37:27
Toronto Regional Real Estate Board