4 Bedroom
4 Bathroom
2,500 - 3,000 sqft
Fireplace
Central Air Conditioning
Forced Air
$3,600 Monthly
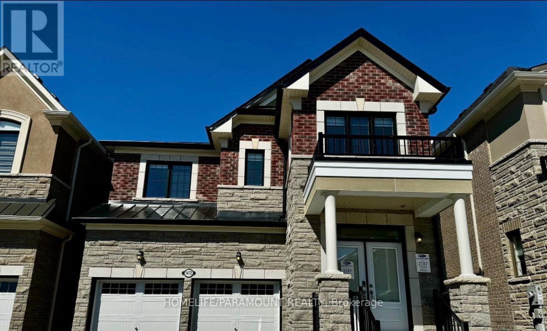
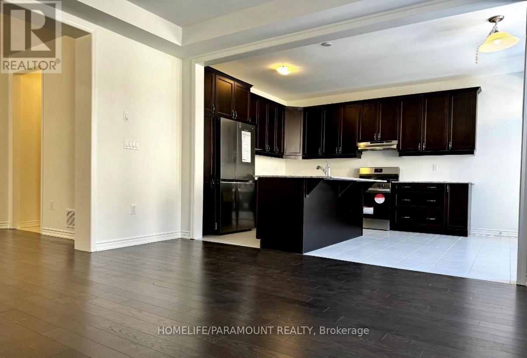
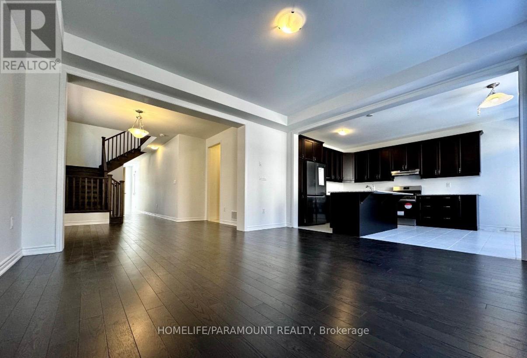
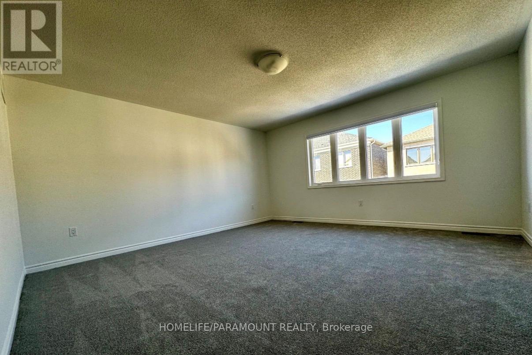

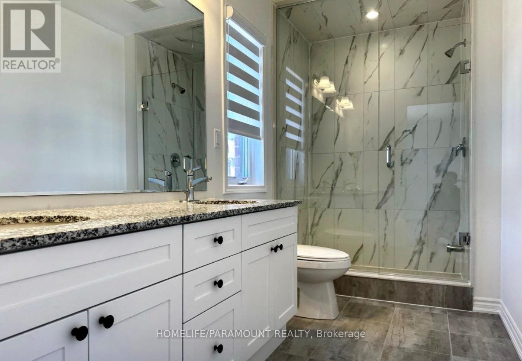
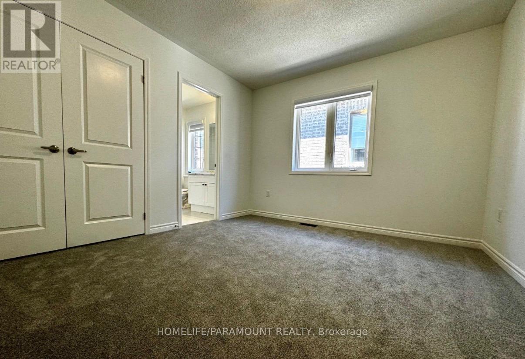
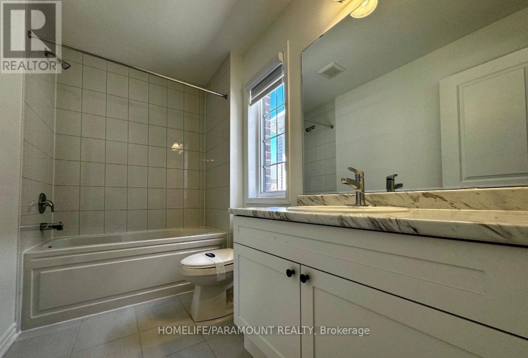
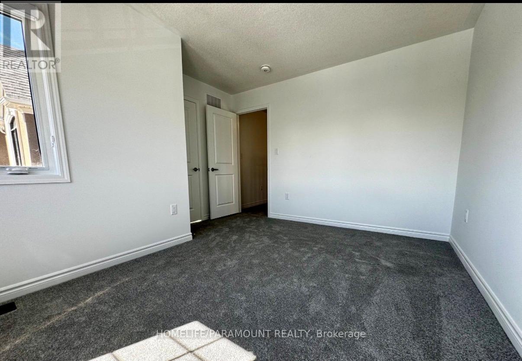
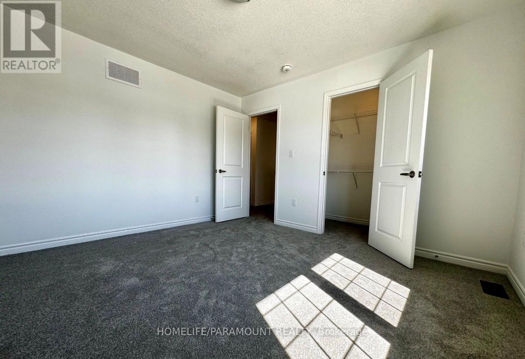
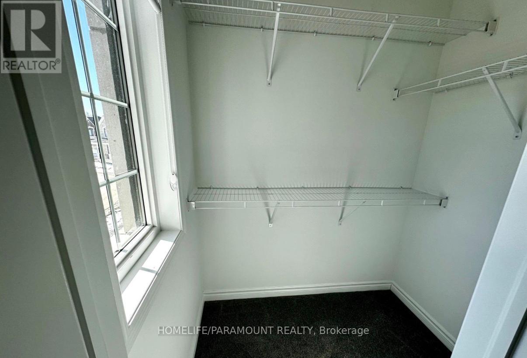
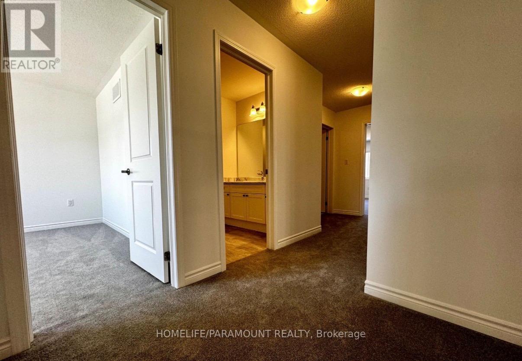
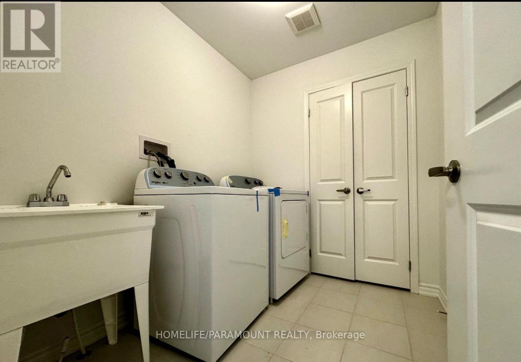
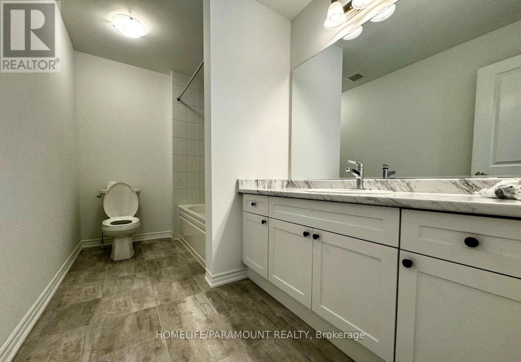
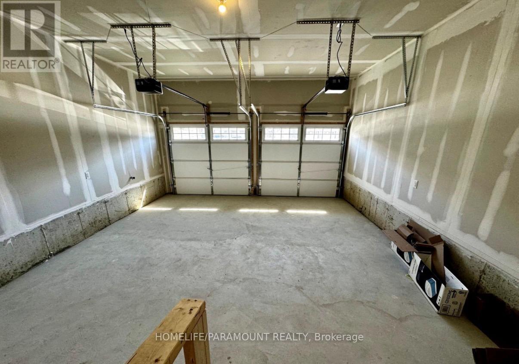
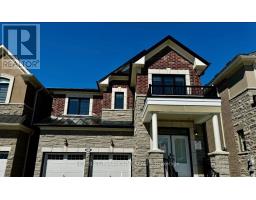
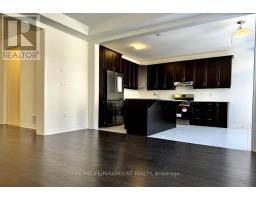
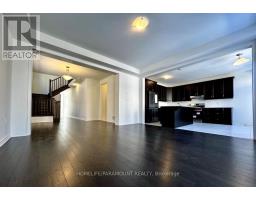
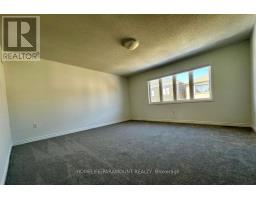
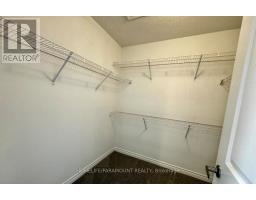
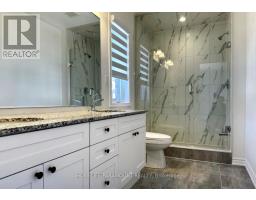
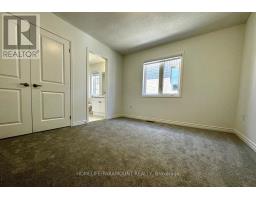
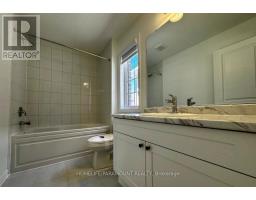
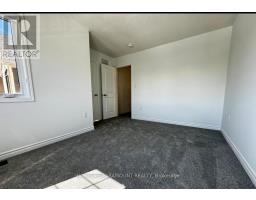
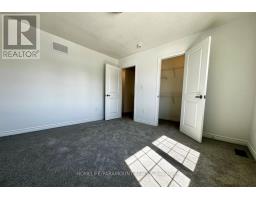
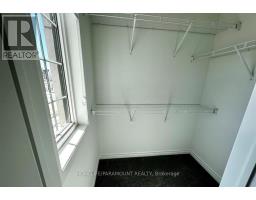
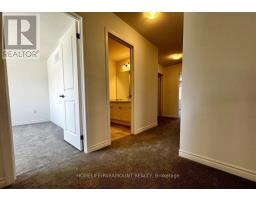
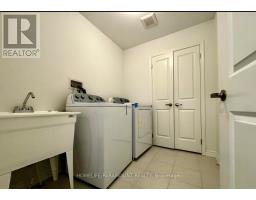
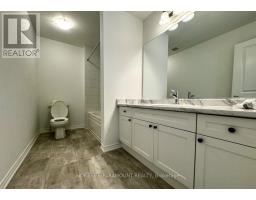
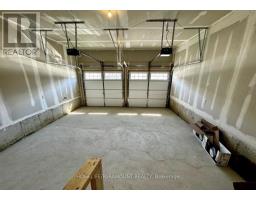
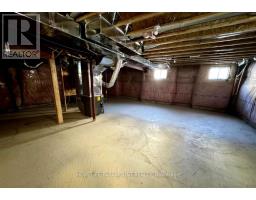
Beautiful 2-year-old Mattamy-built detached home in the desirable Mulberry community! Offering 2,500+ sq. ft. of spacious living with a double-car garage, 9-ft ceilings on the main and second floors, engineered hardwood, oak staircase, granite countertops and gas fireplace. Featuring four generously sized bedrooms and three upgraded bathrooms on the second floor. Convenient access to Hwy 407 and Pickering GO Station. An exceptional family home in a growing community! (id:47351)
Property Details
|
MLS® Number
|
E13709172 |
|
Property Type
|
Single Family |
|
Community Name
|
Rural Pickering |
|
Equipment Type
|
Water Heater, Water Softener |
|
Parking Space Total
|
4 |
|
Rental Equipment Type
|
Water Heater, Water Softener |
Building
|
Bathroom Total
|
4 |
|
Bedrooms Above Ground
|
4 |
|
Bedrooms Total
|
4 |
|
Appliances
|
All |
|
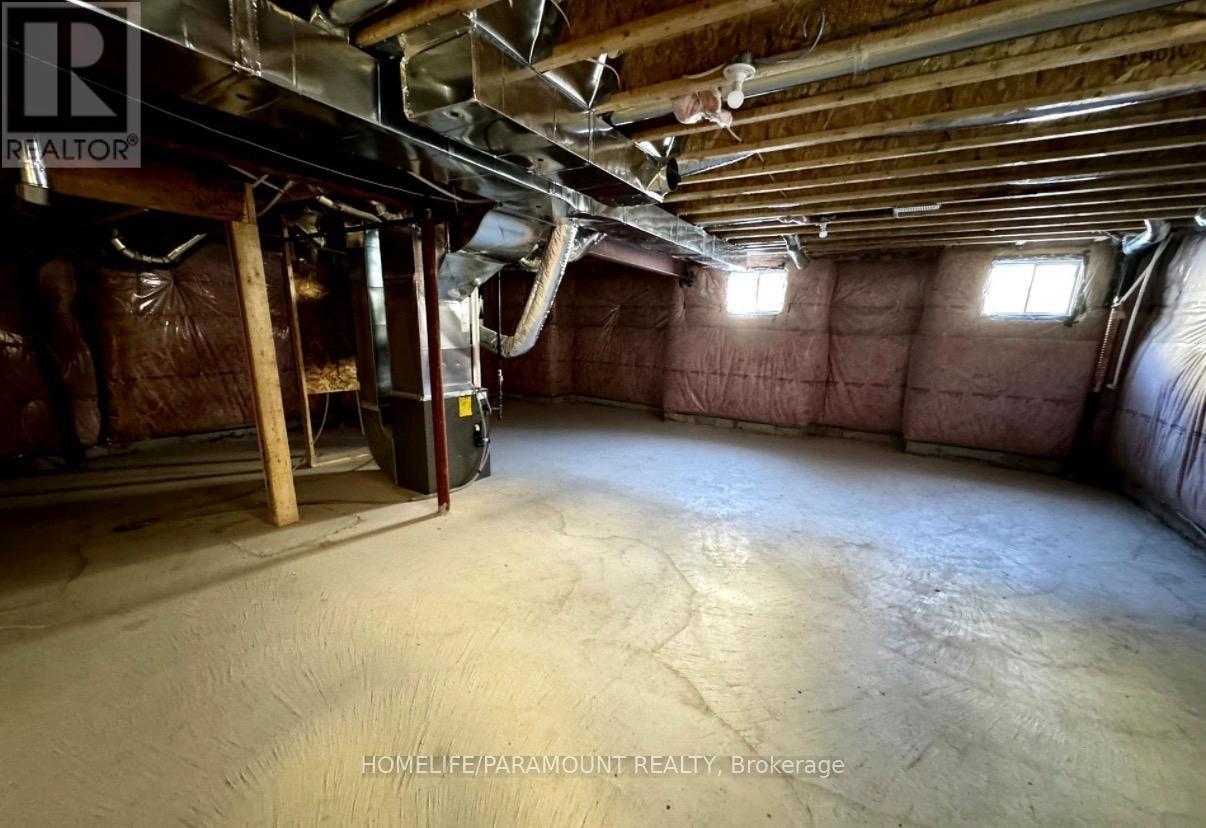
Basement Development
|
Unfinished |
|
Basement Type
|
N/a (unfinished) |
|
Construction Style Attachment
|
Detached |
|
Cooling Type
|
Central Air Conditioning |
|
Exterior Finish
|
Brick |
|
Fireplace Present
|
Yes |
|
Flooring Type
|
Hardwood, Tile, Carpeted |
|
Foundation Type
|
Concrete |
|
Half Bath Total
|
1 |
|
Heating Fuel
|
Natural Gas |
|
Heating Type
|
Forced Air |
|
Stories Total
|
2 |
|
Size Interior
|
2,500 - 3,000 Sqft |
|
Type
|
House |
|
Utility Water
|
Municipal Water |
Parking
Land
|
Acreage
|
No |
|
Sewer
|
Sanitary Sewer |
|
Size Depth
|
90 Ft |
|
Size Frontage
|
36 Ft |
|
Size Irregular
|
36 X 90 Ft |
|
Size Total Text
|
36 X 90 Ft |
Rooms
| Level |
Type |
Length |
Width |
Dimensions |
|
Second Level |
Bedroom |
4.57 m |
4.65 m |
4.57 m x 4.65 m |
|
Second Level |
Bedroom 2 |
3.51 m |
3.76 m |
3.51 m x 3.76 m |
|
Second Level |
Bedroom 3 |
3.66 m |
3.35 m |
3.66 m x 3.35 m |
|
Second Level |
Bedroom 4 |
3.56 m |
4.14 m |
3.56 m x 4.14 m |
|
Main Level |
Living Room |
4.72 m |
4.6 m |
4.72 m x 4.6 m |
|
Main Level |
Dining Room |
3.76 m |
3.23 m |
3.76 m x 3.23 m |
|
Main Level |
Kitchen |
3.81 m |
2.74 m |
3.81 m x 2.74 m |
|
Main Level |
Eating Area |
3.81 m |
2.9 m |
3.81 m x 2.9 m |
Utilities
|
Cable
|
Available |
|
Electricity
|
Available |
|
Sewer
|
Available |
https://www.realtor.ca/real-estate/30193527/1472-hawktail-path-pickering-rural-pickering