146 Morris Lane Scugog, Ontario L0B 1L0

$3,200 Monthly
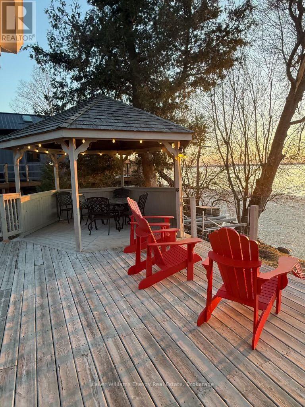
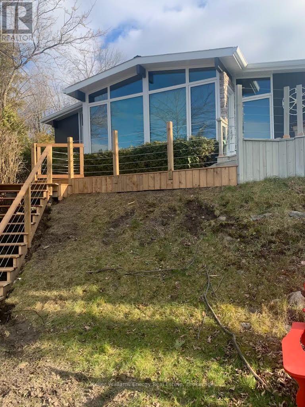
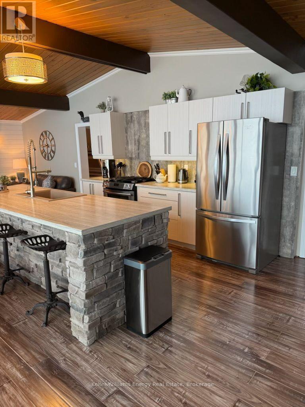
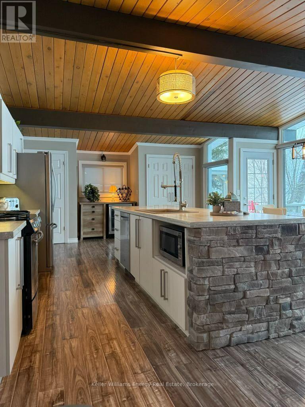
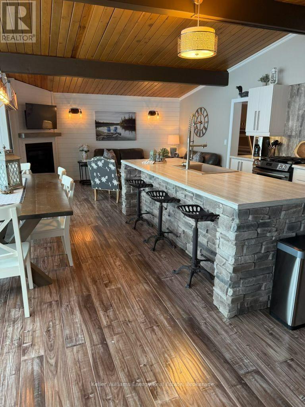
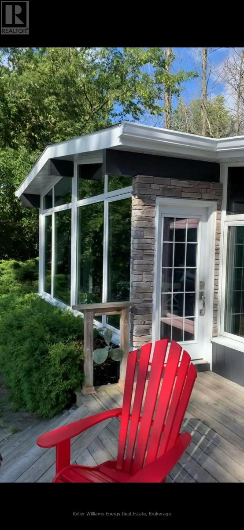
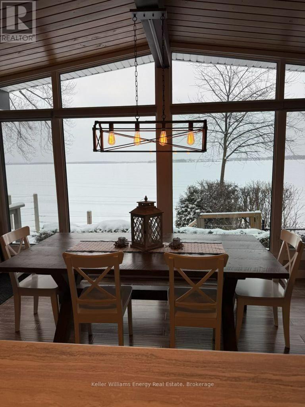
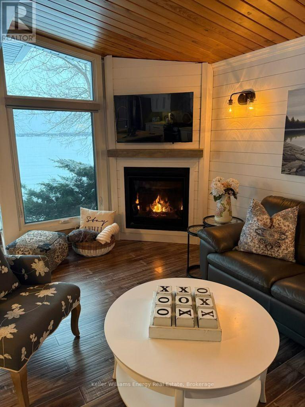
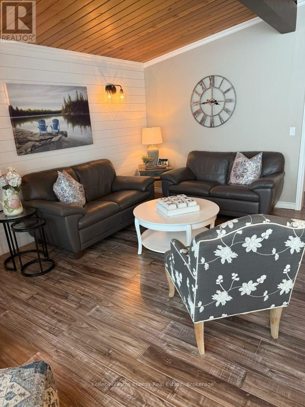
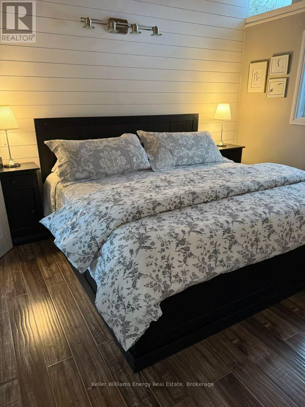
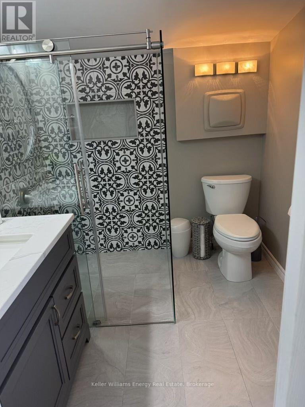
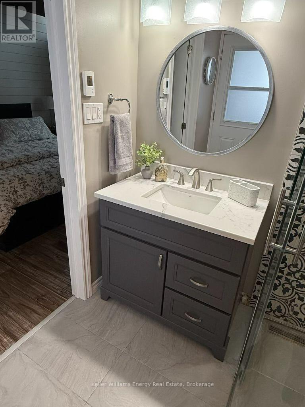
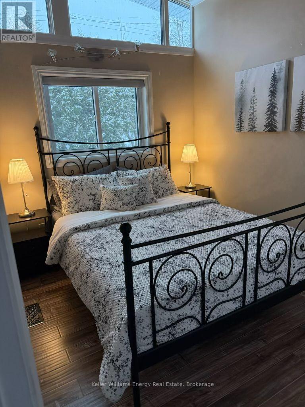
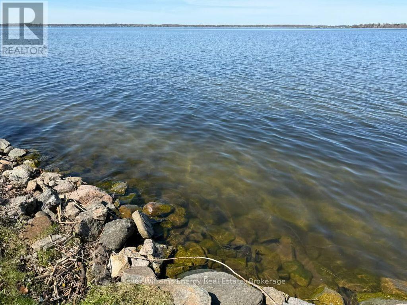
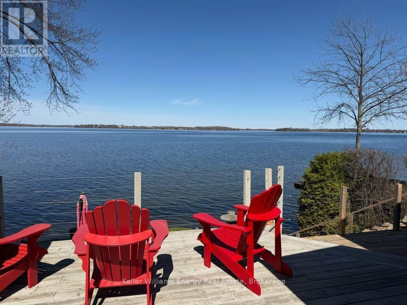
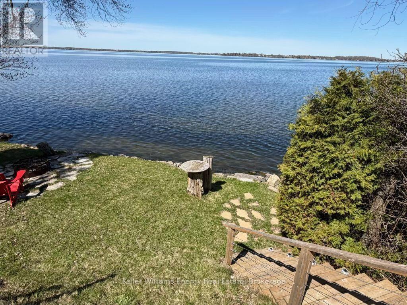
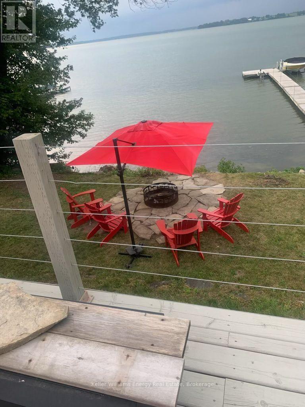
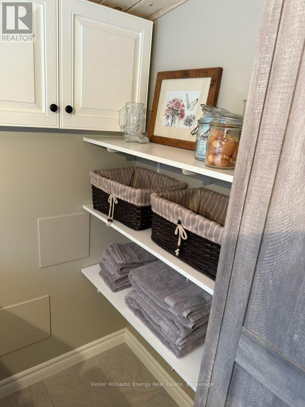
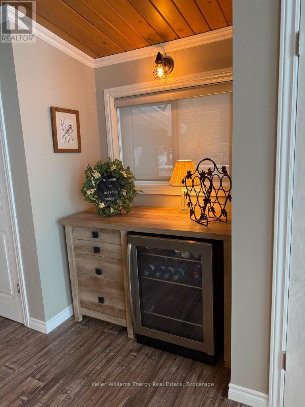
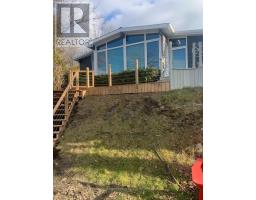
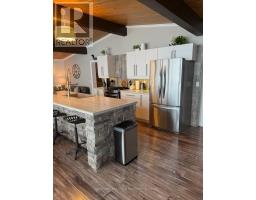
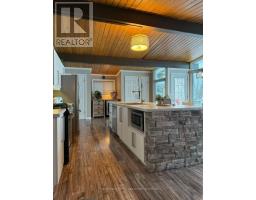
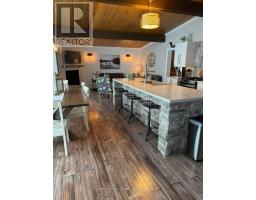
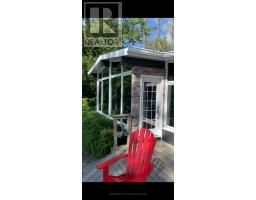
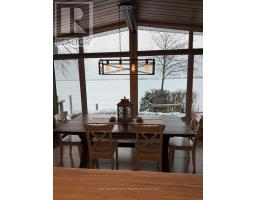
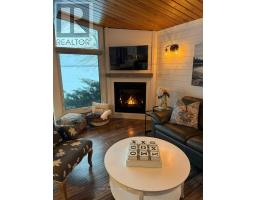
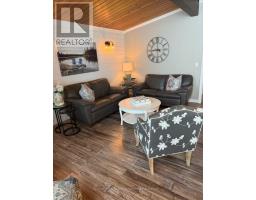
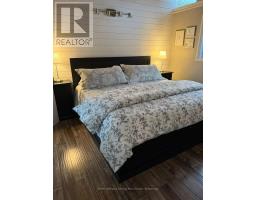
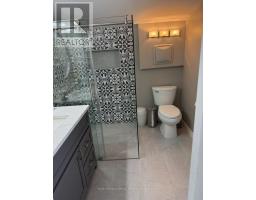
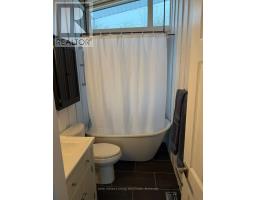
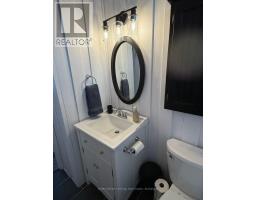
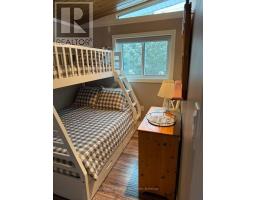
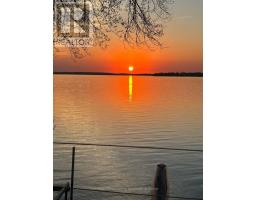
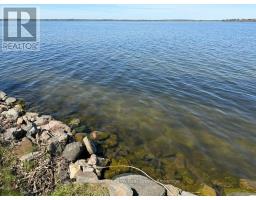
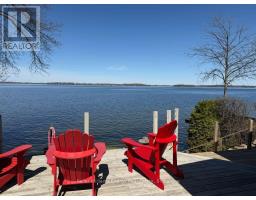
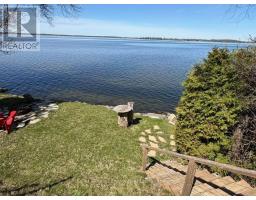
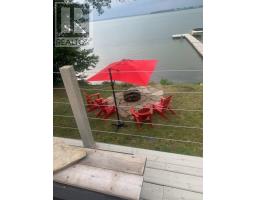
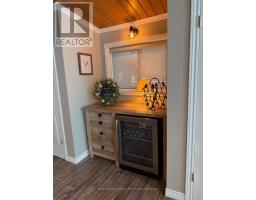
WATERFRONT LIVING WITH WESTERN EXPOSURE! Enjoy stunning sunsets from the extensive deck, complete with outdoor dining in the gazebo. This three-bedroom bungalow features a spacious kitchen with centre island, pantry, stainless steel appliances and bar fridge, family room with a gas fireplace for added comfort. The primary bedroom accommodates a king-size bed and includes a walk-in closet and ensuite. Automatic blinds add convenience. Step outside to enjoy the fire pit and the best of waterfront living. Offered furnished or unfurnished, providing flexibility to suit your needs. Experience the opportunity to enjoy waterfront living year-round! (id:47351)
Property Details
| MLS® Number | E14027334 |
| Property Type | Single Family |
| Community Name | Rural Scugog |
| Communication Type | High Speed Internet |
| Easement | Unknown |
| Parking Space Total | 7 |
| Structure | Deck, Dock |
| View Type | Lake View, Direct Water View |
| Water Front Name | Lake Scugog |
| Water Front Type | Waterfront On Lake |
Building
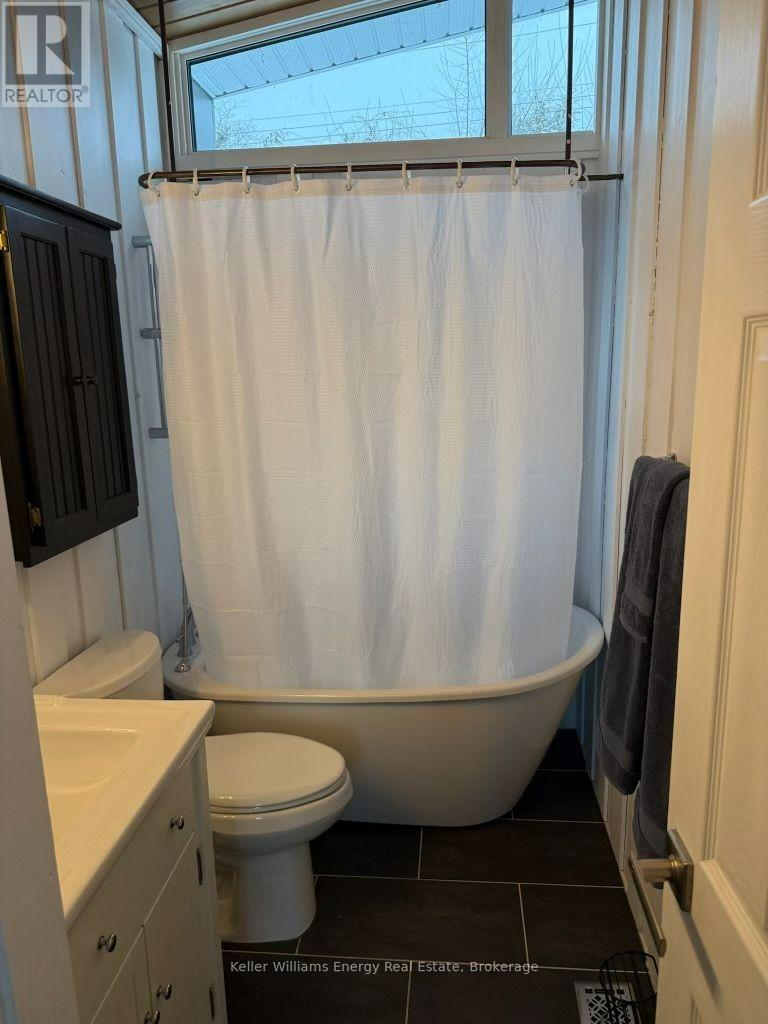
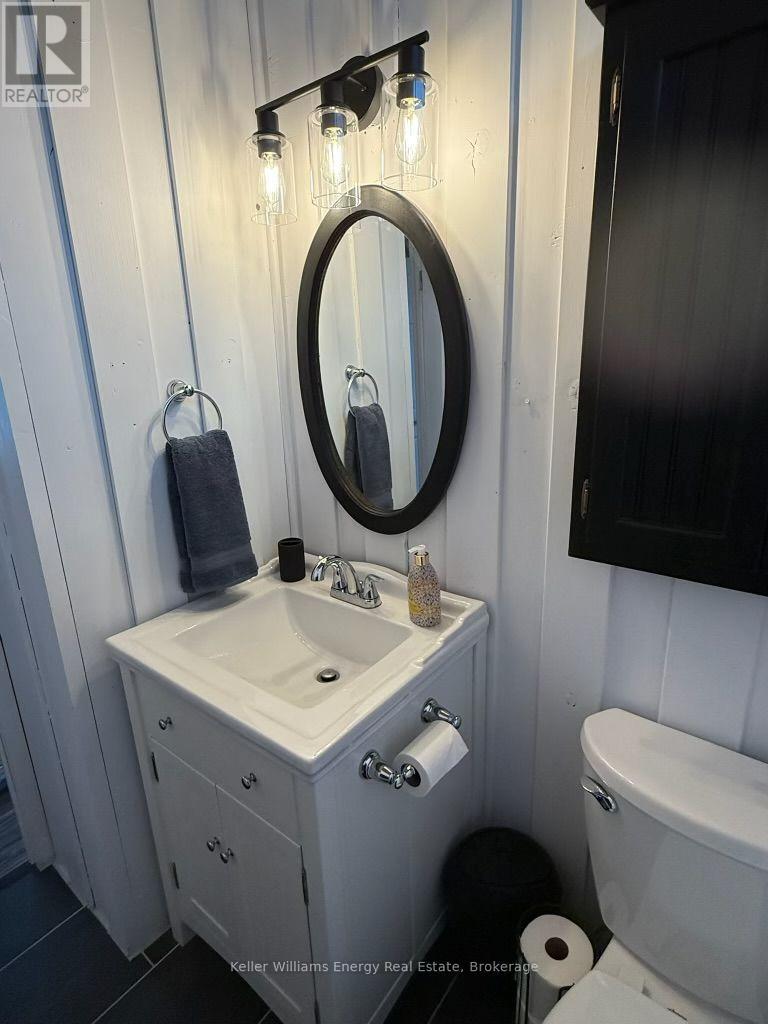
| Bathroom Total | 2 |
| Bedrooms Above Ground | 3 |
| Bedrooms Total | 3 |
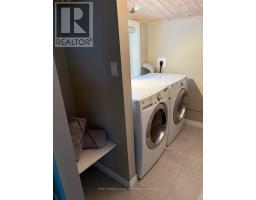
| Appliances | Dryer, Microwave, Washer, Refrigerator |
| Architectural Style | Bungalow |
| Basement Type | Partial |
| Construction Style Attachment | Detached |
| Cooling Type | Central Air Conditioning |
| Exterior Finish | Wood |
| Fireplace Present | Yes |
| Flooring Type | Hardwood, Tile |
| Foundation Type | Unknown |
| Heating Fuel | Natural Gas |
| Heating Type | Forced Air |
| Stories Total | 1 |
| Size Interior | 700 - 1,100 Sqft |
| Type | House |
Parking
| No Garage |
Land
| Access Type | Public Road, Private Docking |
| Acreage | No |
| Sewer | Holding Tank |
| Size Depth | 100 Ft |
| Size Frontage | 100 Ft |
| Size Irregular | 100 X 100 Ft |
| Size Total Text | 100 X 100 Ft |
Rooms
| Level | Type | Length | Width | Dimensions |
|---|---|---|---|---|
| Main Level | Living Room | 4.41 m | 3.42 m | 4.41 m x 3.42 m |
| Main Level | Kitchen | 5.57 m | 5.88 m | 5.57 m x 5.88 m |
| Main Level | Dining Room | 5.55 m | 5.91 m | 5.55 m x 5.91 m |
| Main Level | Primary Bedroom | 3.47 m | 2.97 m | 3.47 m x 2.97 m |
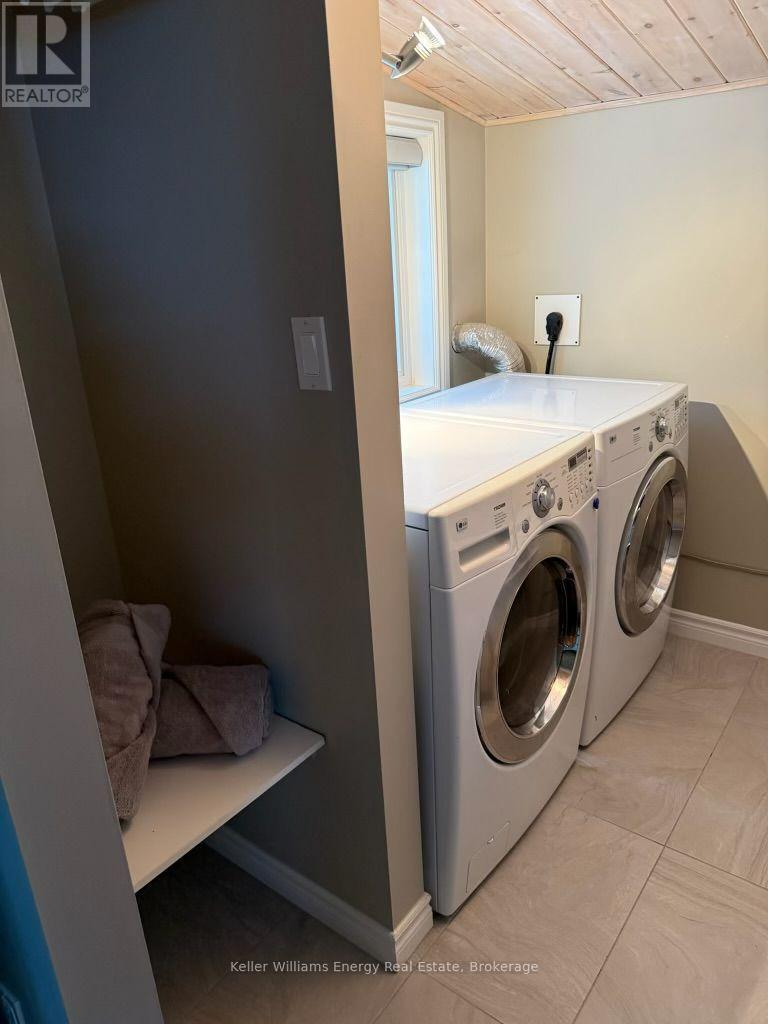
| Main Level | Laundry Room | 2.13 m | 0.8 m | 2.13 m x 0.8 m |
| Main Level | Bedroom 2 | 2.29 m | 8.6 m | 2.29 m x 8.6 m |
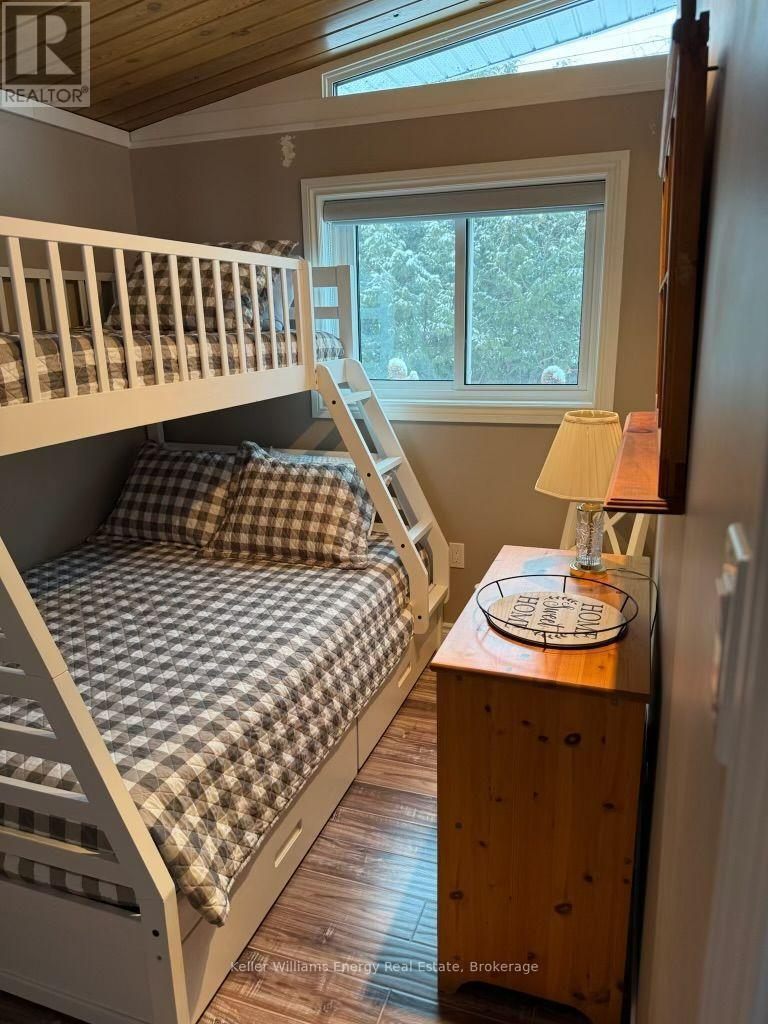
| Main Level | Bedroom 3 | 2.2 m | 2.65 m | 2.2 m x 2.65 m |
https://www.realtor.ca/real-estate/30394992/146-morris-lane-scugog-rural-scugog

The trademarks REALTOR®, REALTORS®, and the REALTOR® logo are controlled by The Canadian Real Estate Association (CREA) and identify real estate professionals who are members of CREA. The trademarks MLS®, Multiple Listing Service® and the associated logos are owned by The Canadian Real Estate Association (CREA) and identify the quality of services provided by real estate professionals who are members of CREA. The trademark DDF® is owned by The Canadian Real Estate Association (CREA) and identifies CREA's Data Distribution Facility (DDF®)
October 13 2026 05:19:00
Central Lakes Association of REALTORS®