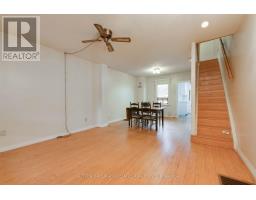
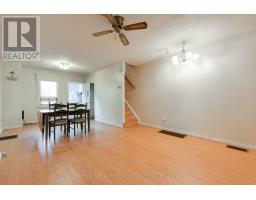
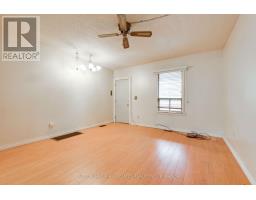
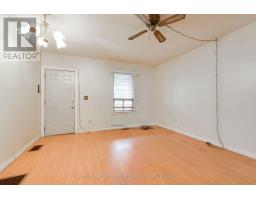
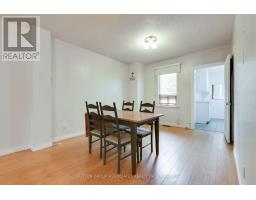
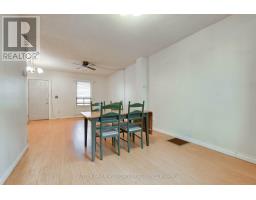
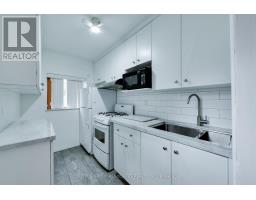
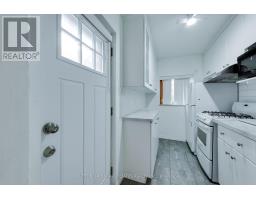
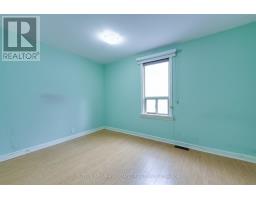
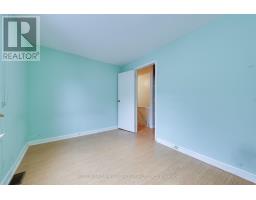
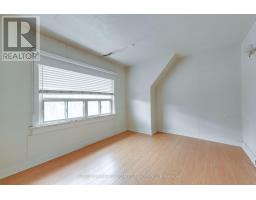
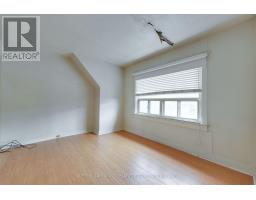
2 Bedroom
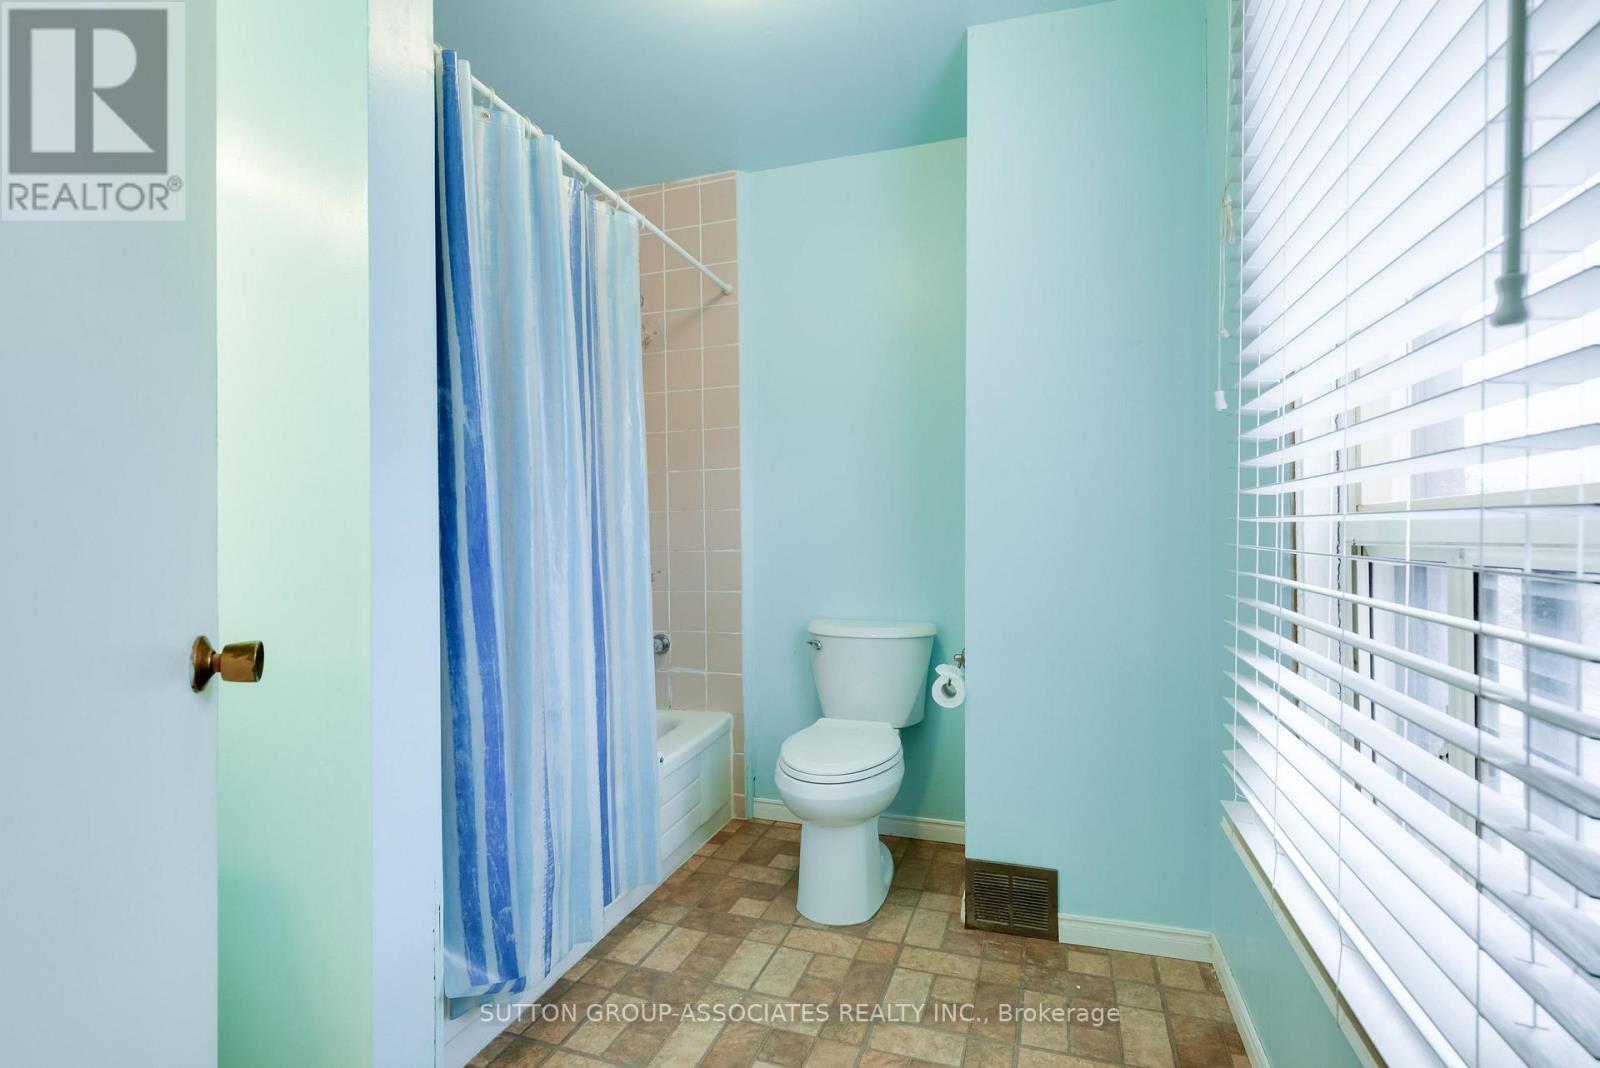
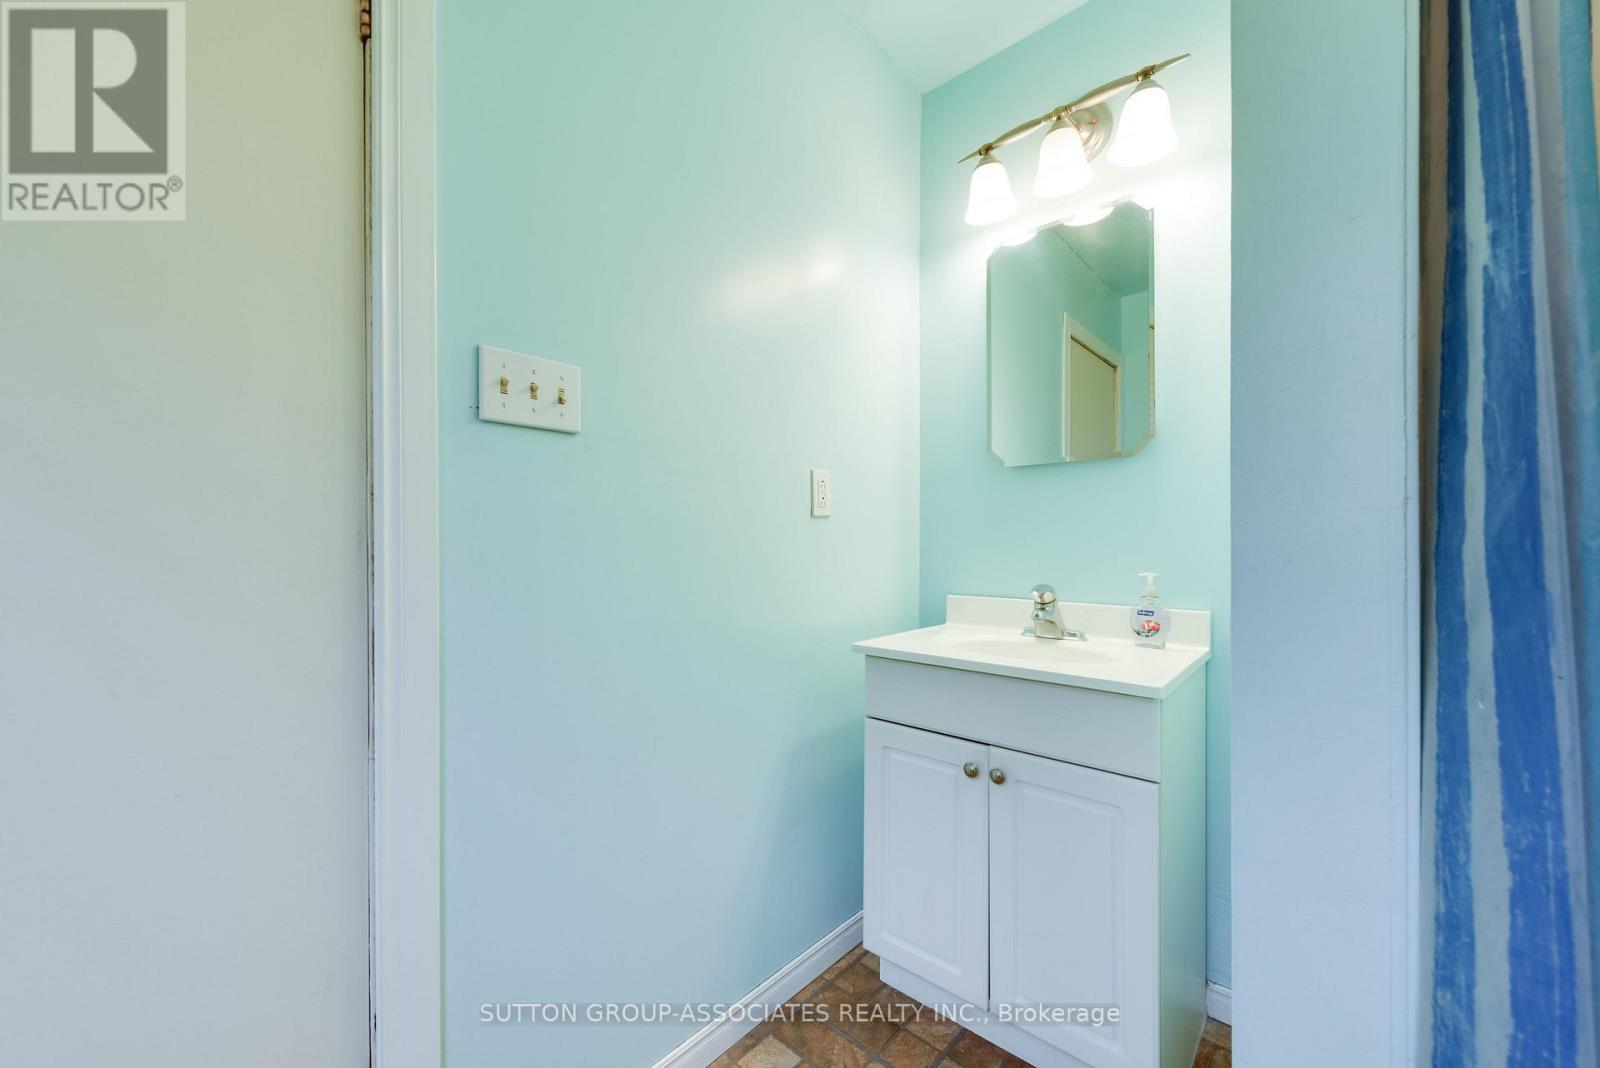
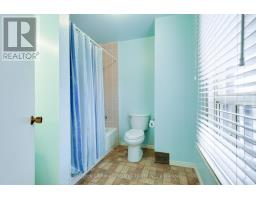
1 Bathroom
700 - 1,100 sqft
Central Air Conditioning
Forced Air
$719,000
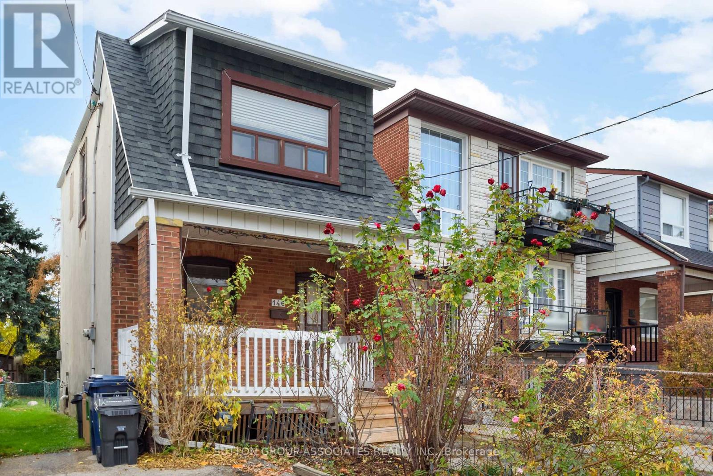
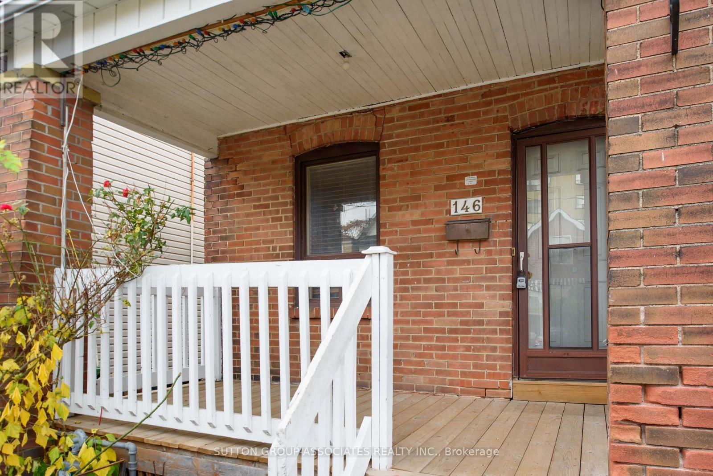
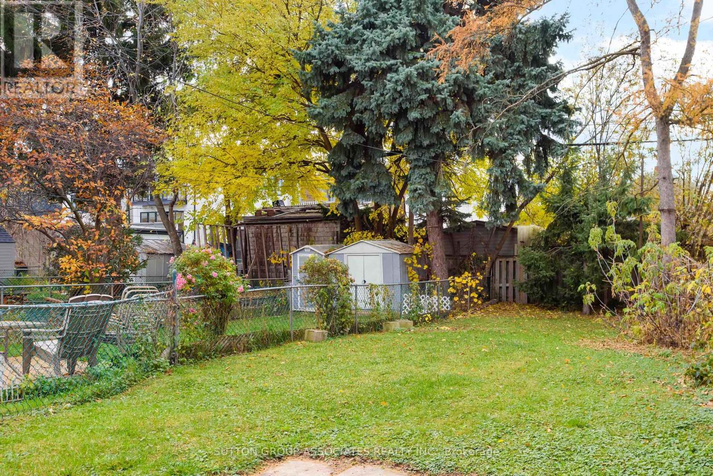
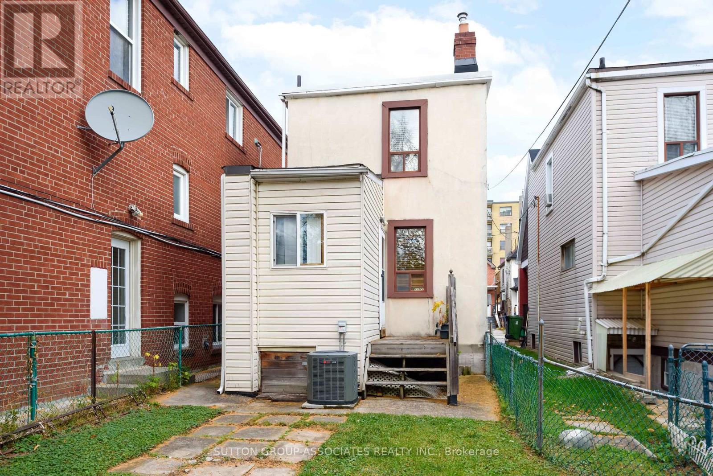
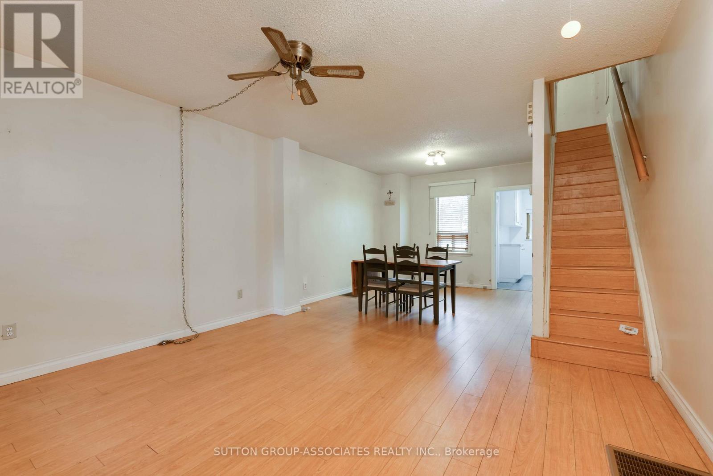
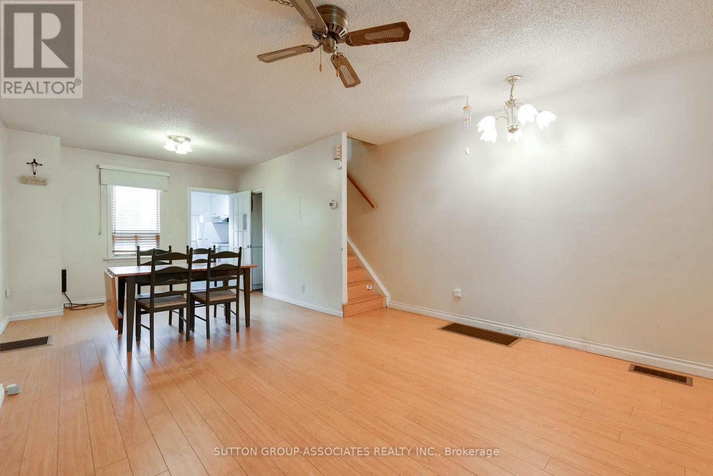
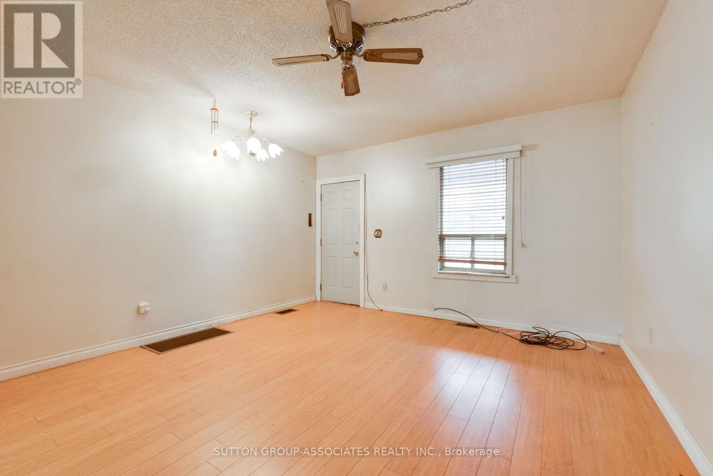
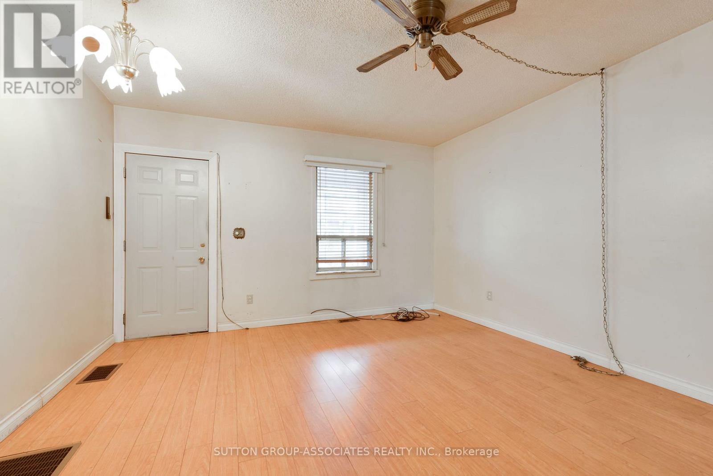
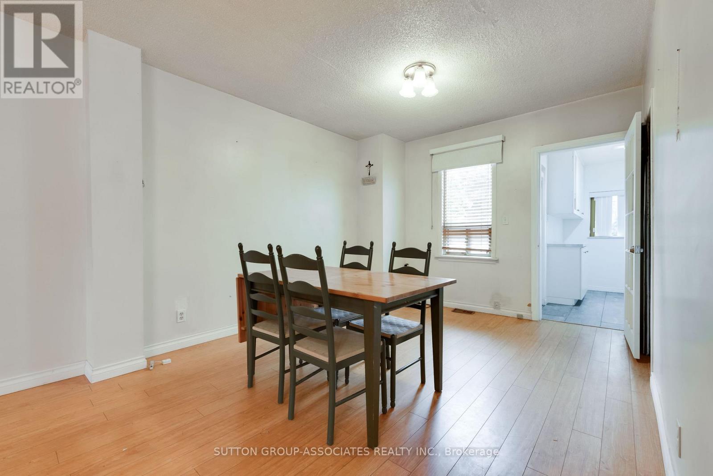
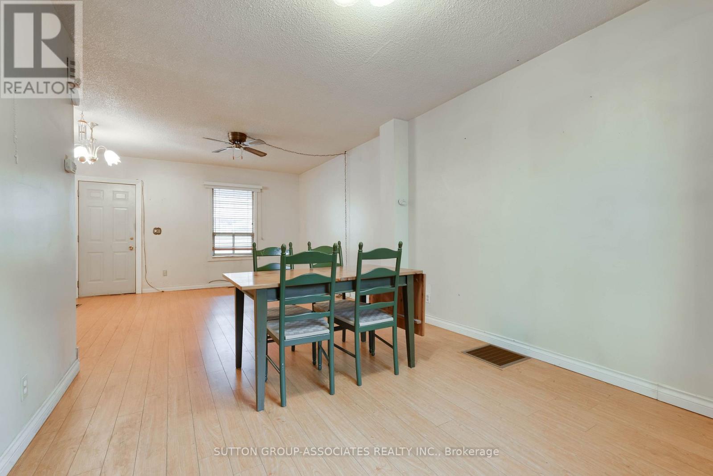
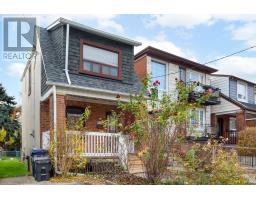
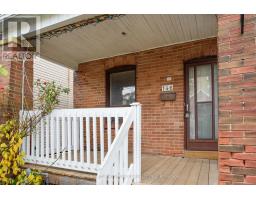
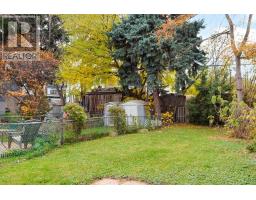
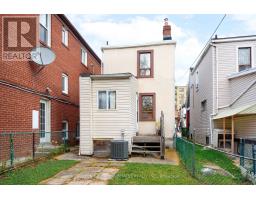
Tucked quietly behind the best stretch of Oakwood Village, this detached 20.5 x 105 ft lot is the ultimate blank canvas with huge potential. Plus, the property features legal front pad parking, a major asset for any future plans. With a footprint ready for a complete reimagining, the property is anchored by a highly functional location - situated within the desirable Rawlinson school district and just steps from a fantastic local stretch of Oakwood Avenue, giving you easy access to community favorites like Primrose Bagels, Oakwood Espresso, and Porzia's Lasagna. You're also just minutes from St. Clair West, the Cedarvale Ravine, and fantastic community schools. Don't miss the chance to plant roots in this vibrant, community-oriented neighborhood and renovate or build the dream home you've been looking for. (id:67892)
Property Details
|
MLS® Number
|
C14170542 |
|
Property Type
|
Single Family |
|
Community Name
|
Oakwood Village |
|
Parking Space Total
|
1 |
Building
|
Bathroom Total
|
1 |
|
Bedrooms Above Ground
|
2 |
|
Bedrooms Total
|
2 |
|
Appliances
|
Water Heater, Blinds, Dryer, Microwave, Range, Gas Stove(s), Washer, Refrigerator |
|
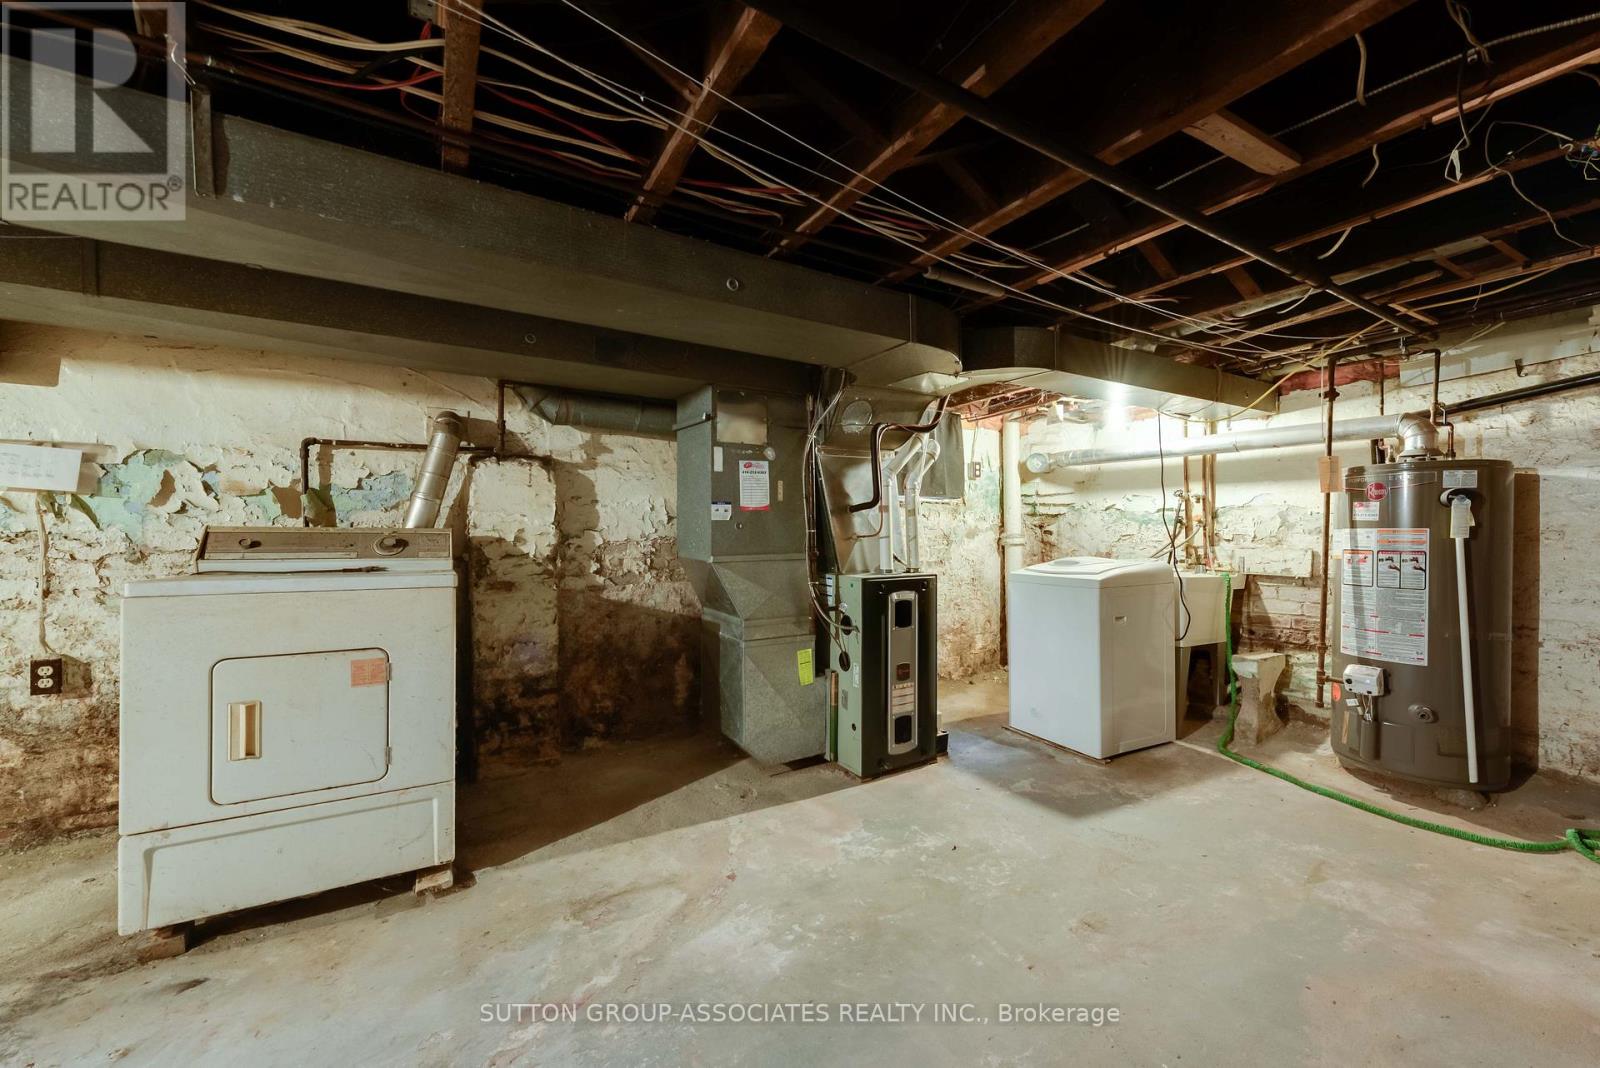
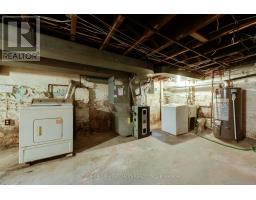
Basement Development
|
Unfinished |
|
Basement Type
|
N/a (unfinished) |
|
Construction Style Attachment
|
Detached |
|
Cooling Type
|
Central Air Conditioning |
|
Exterior Finish
|
Brick |
|
Flooring Type
|
Laminate, Tile |
|
Heating Fuel
|
Natural Gas |
|
Heating Type
|
Forced Air |
|
Stories Total
|
2 |
|
Size Interior
|
700 - 1,100 Sqft |
|
Type
|
House |
|
Utility Water
|
Municipal Water |
Parking
Land
|
Acreage
|
No |
|
Sewer
|
Sanitary Sewer |
|
Size Depth
|
105 Ft ,6 In |
|
Size Frontage
|
20 Ft ,6 In |
|
Size Irregular
|
20.5 X 105.5 Ft |
|
Size Total Text
|
20.5 X 105.5 Ft |
|
Zoning Description
|
Residential |
Rooms
| Level |
Type |
Length |
Width |
Dimensions |
|
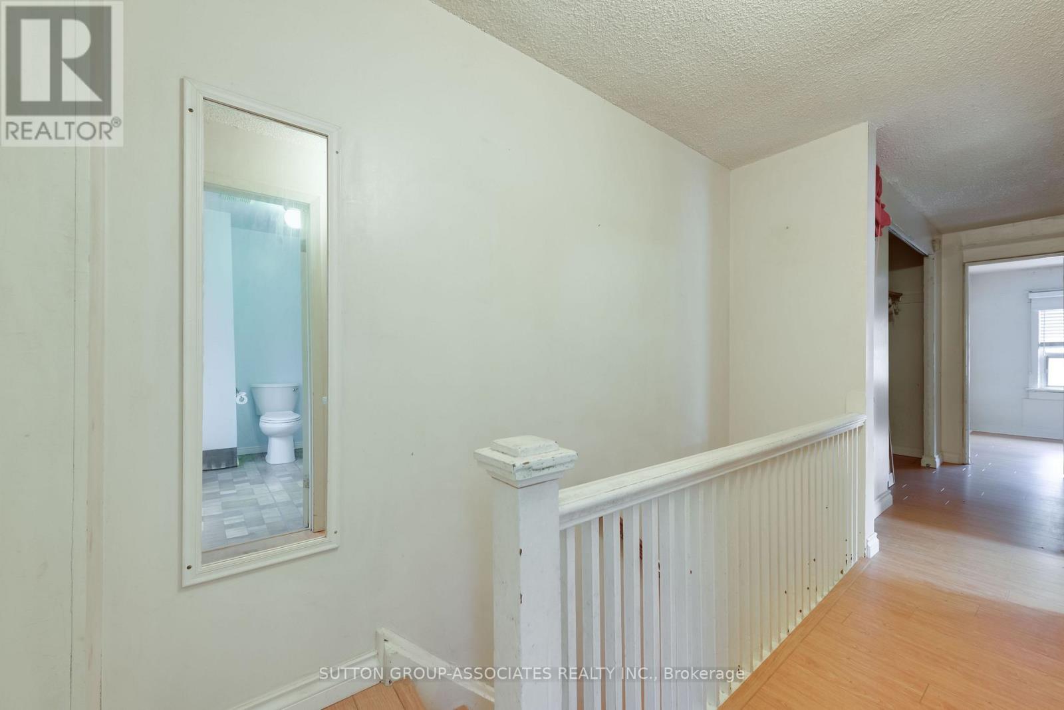
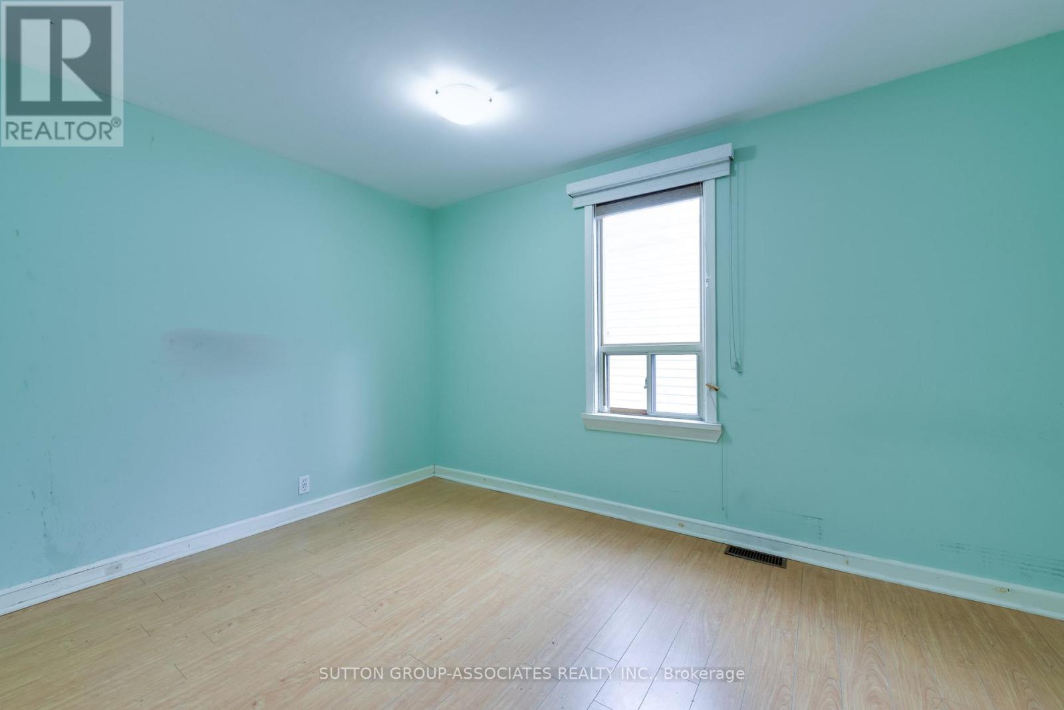
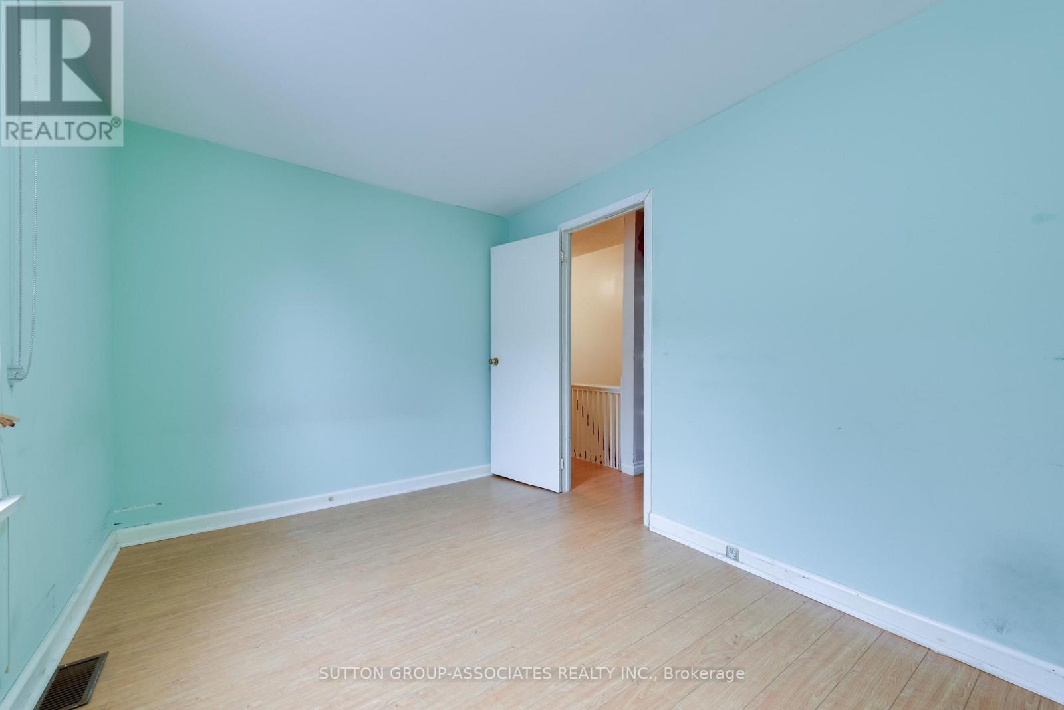
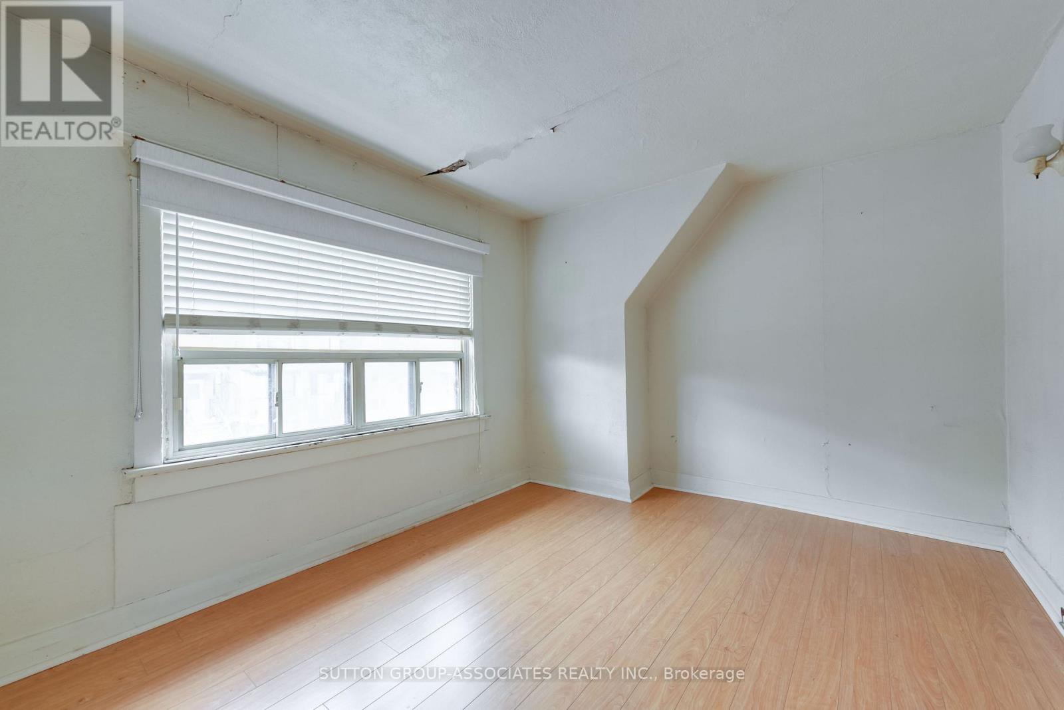
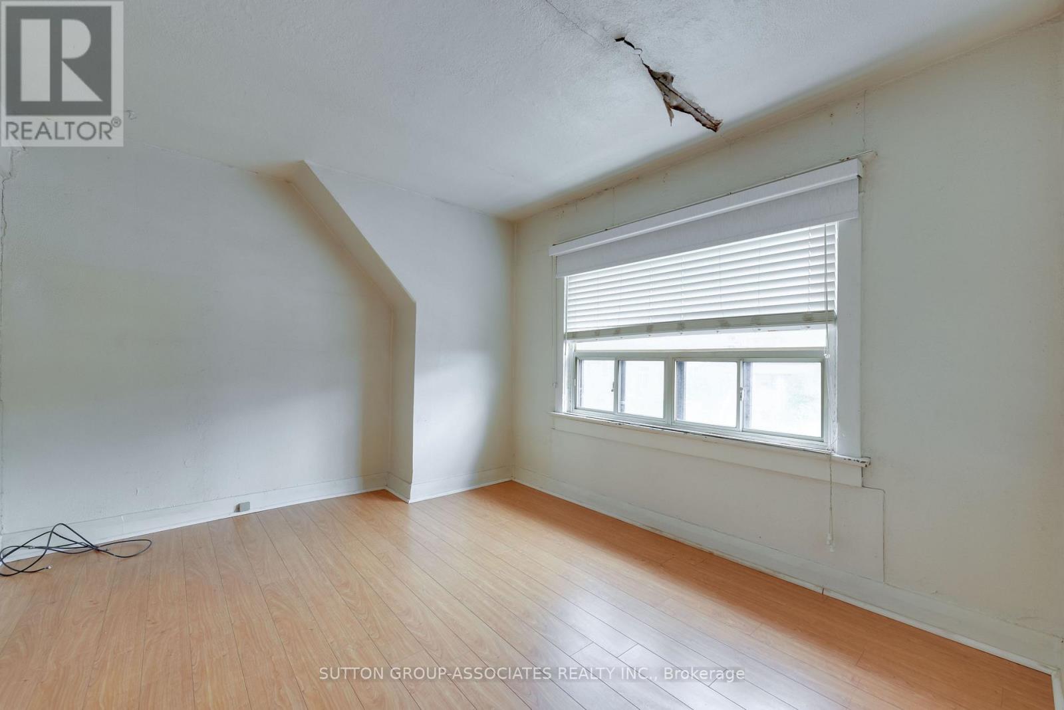
Second Level |
Primary Bedroom |
4.057 m |
2.946 m |
4.057 m x 2.946 m |
|
Second Level |
Bedroom 2 |
3.385 m |
2.572 m |
3.385 m x 2.572 m |
|
Second Level |
Bathroom |
2.528 m |
2.268 m |
2.528 m x 2.268 m |
|
Lower Level |
Other |
7.437 m |
3.988 m |
7.437 m x 3.988 m |
|
Main Level |
Living Room |
4.098 m |
3.761 m |
4.098 m x 3.761 m |
|
Main Level |
Dining Room |
3.627 m |
3.277 m |
3.627 m x 3.277 m |
|
Main Level |
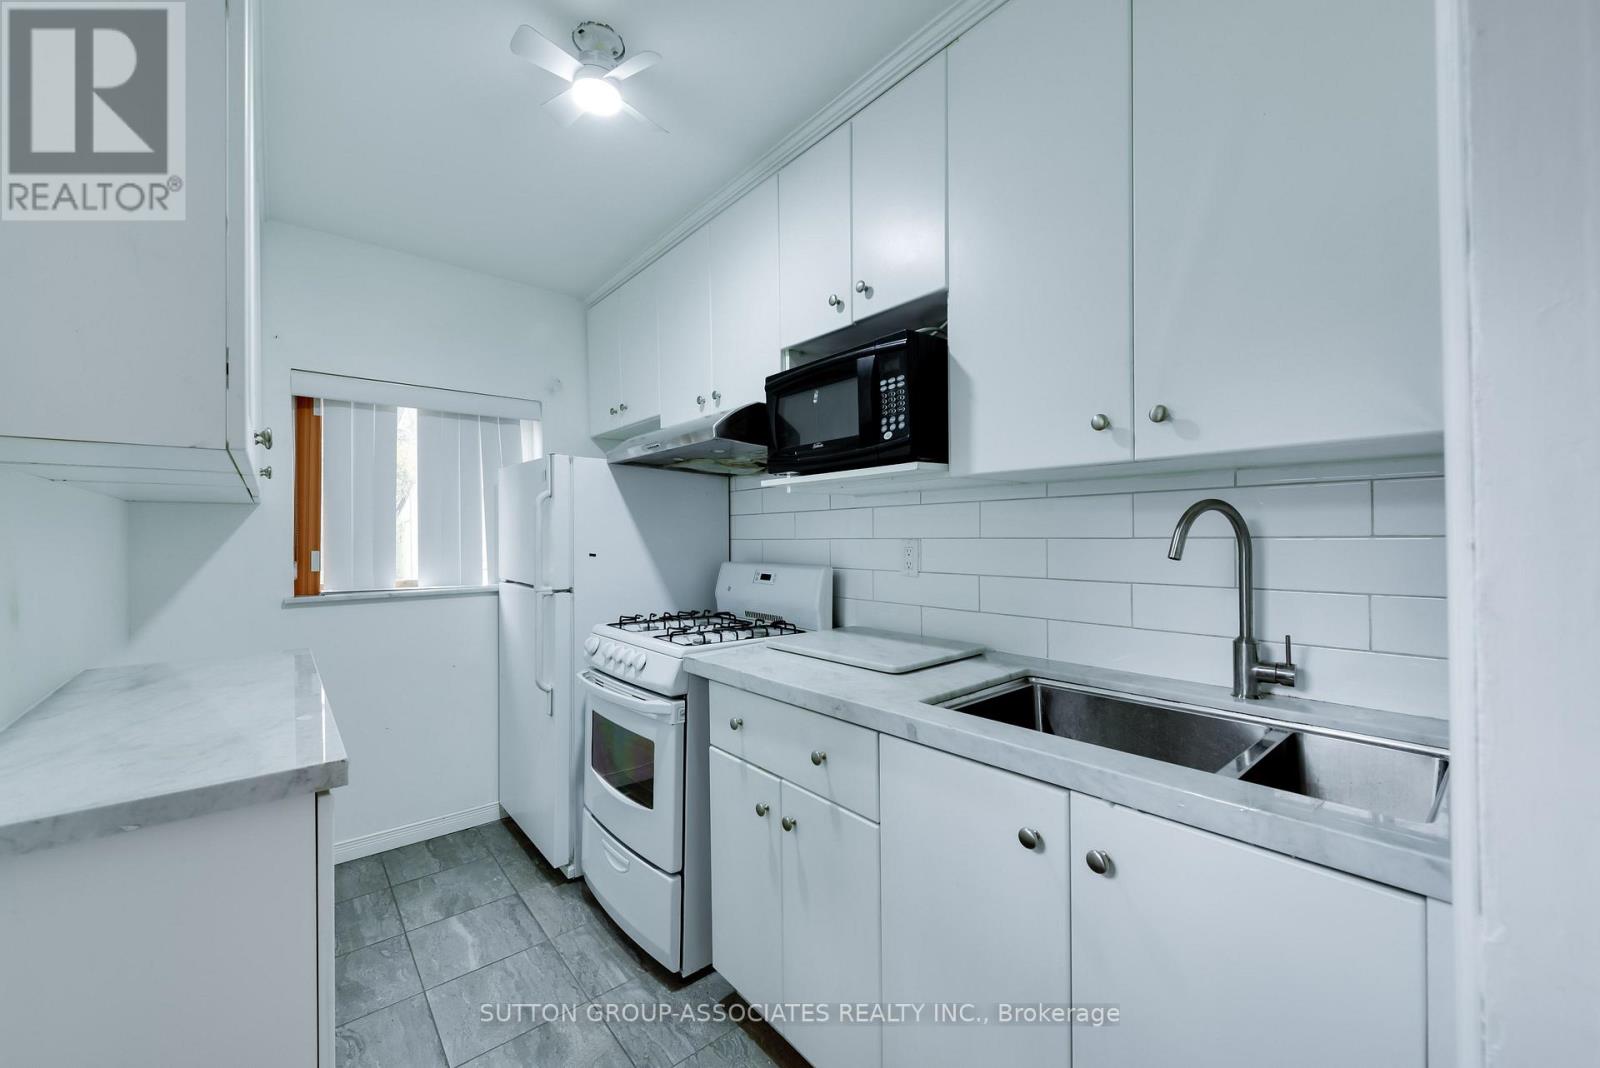
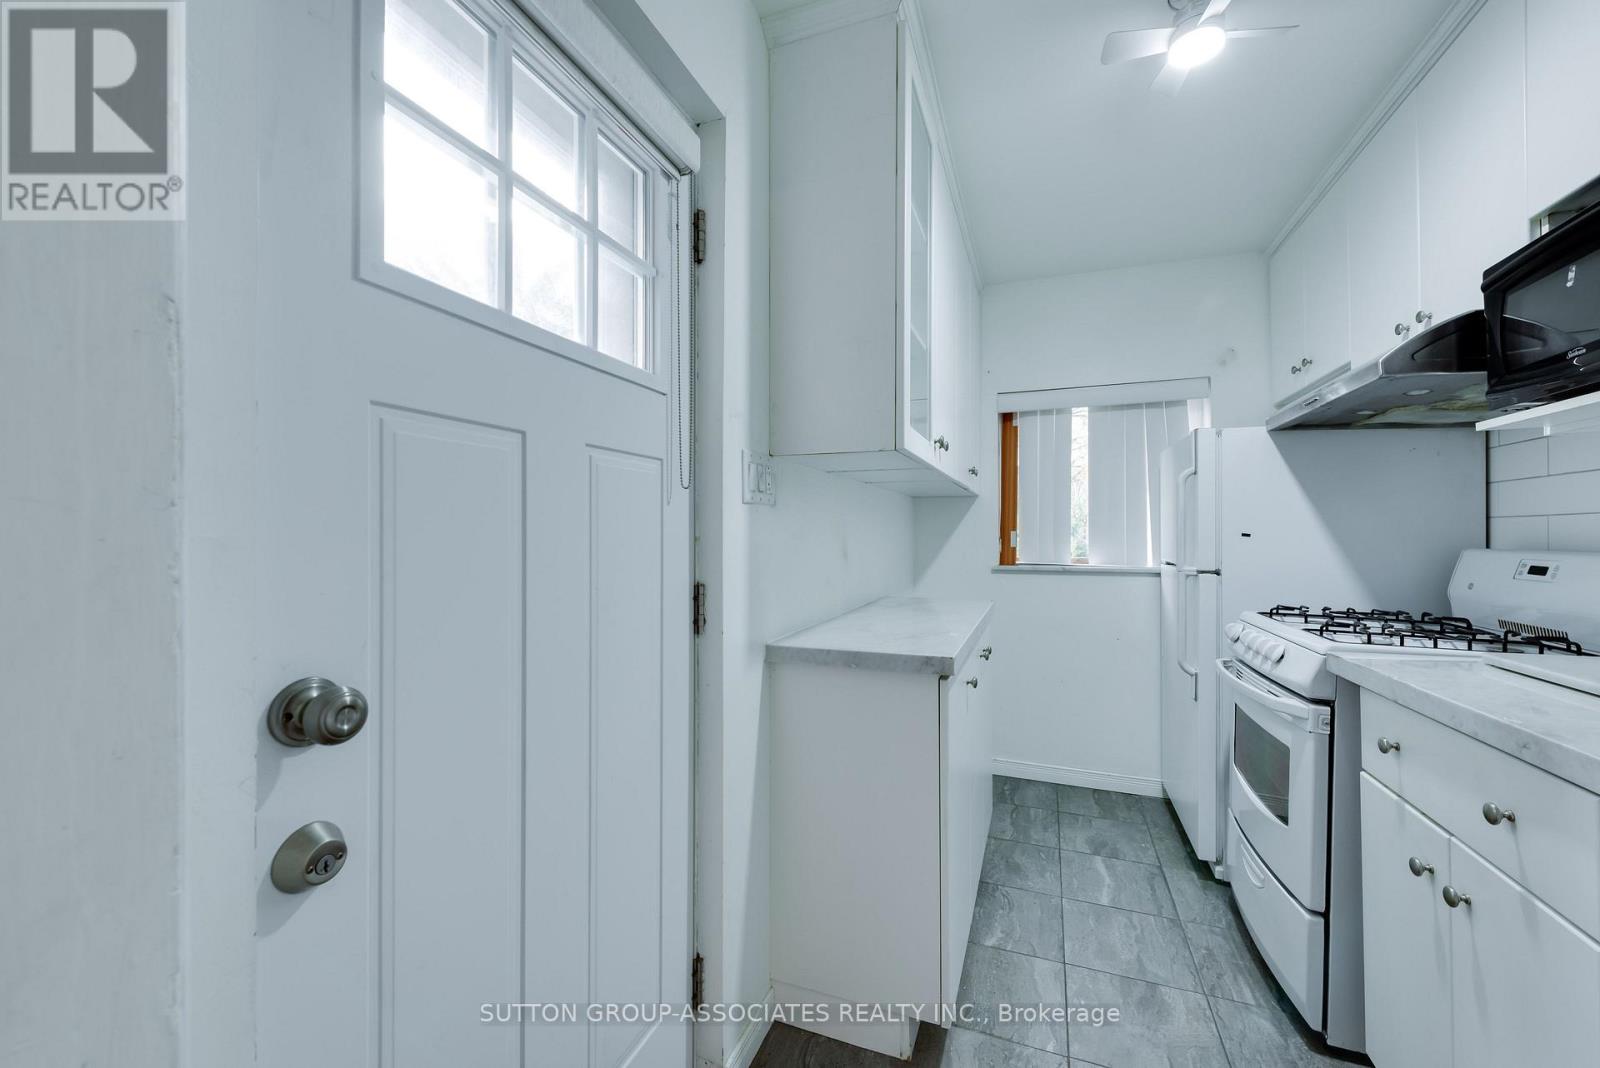
Kitchen |
2.96 m |
1.855 m |
2.96 m x 1.855 m |
https://www.realtor.ca/real-estate/30502787/146-cedric-avenue-toronto-oakwood-village-oakwood-village