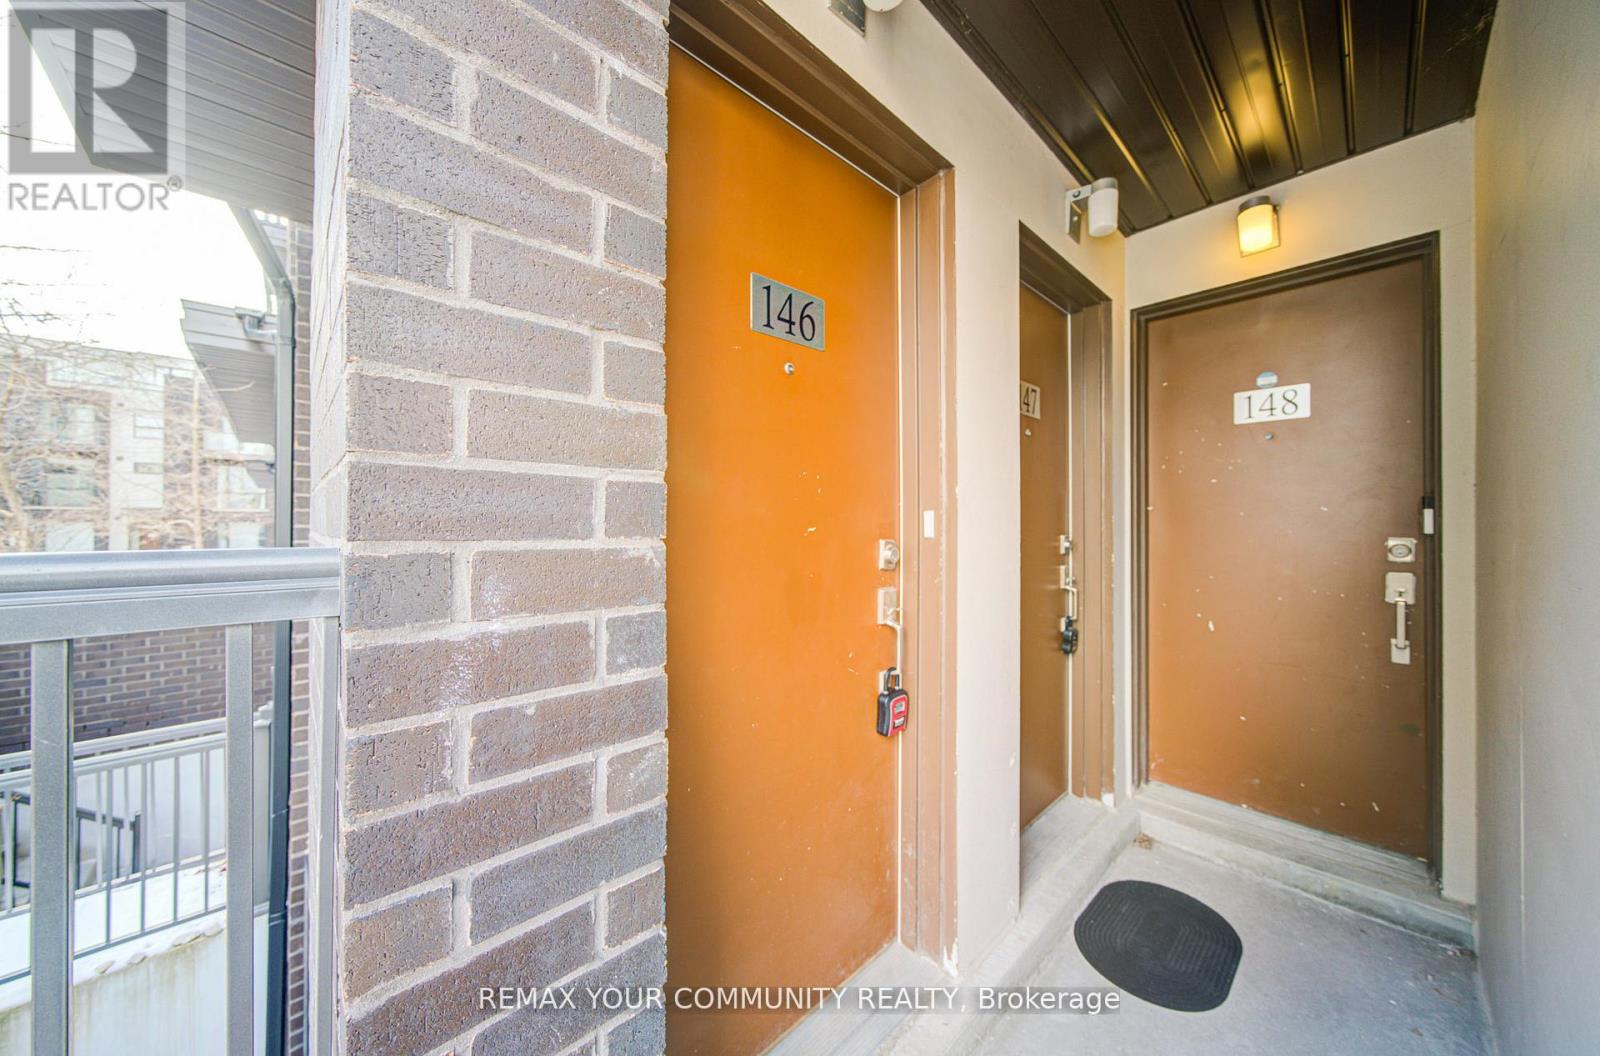
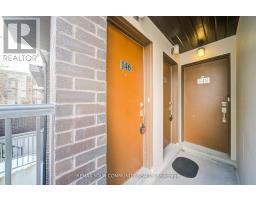
146 - 34 Fieldway Road Toronto, Ontario M8Z 0E3
$459,900Maintenance, Common Area Maintenance, Insurance, Parking, Water
$340.04 Monthly
Maintenance, Common Area Maintenance, Insurance, Parking, Water
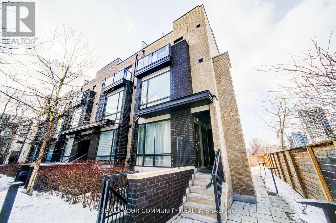
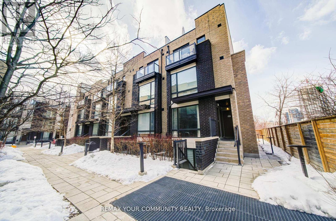
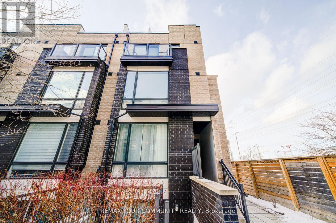
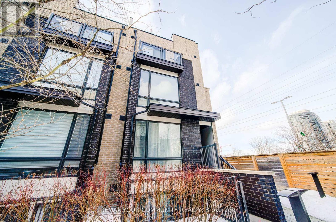
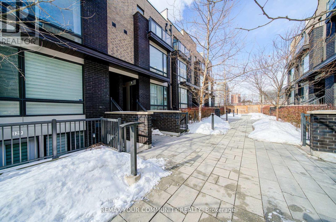
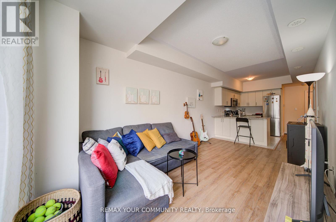
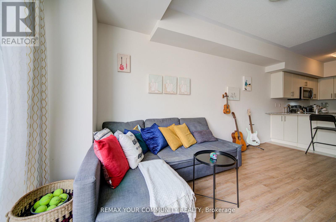
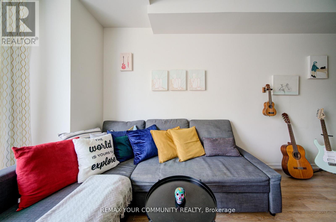
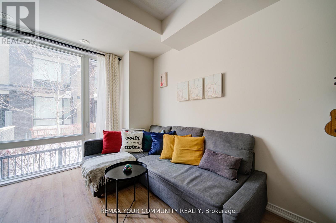
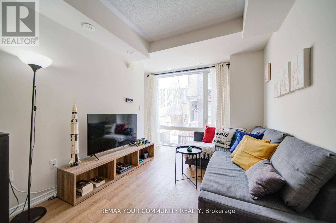
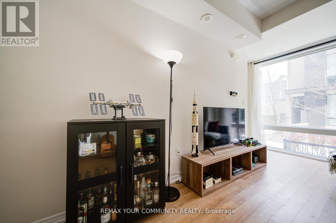
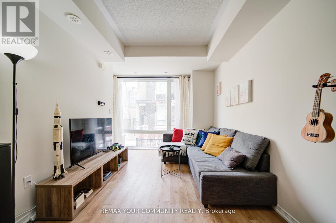
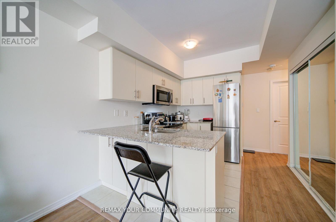
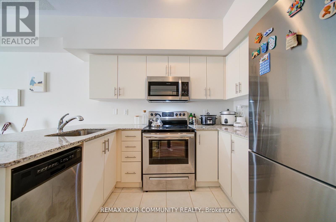
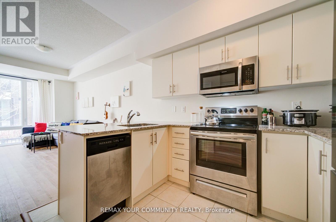
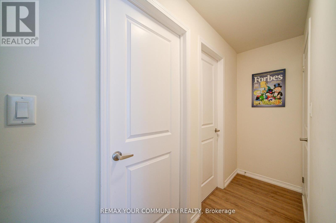
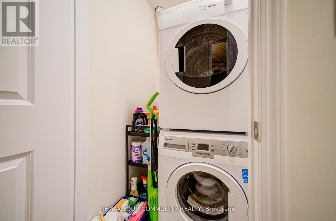
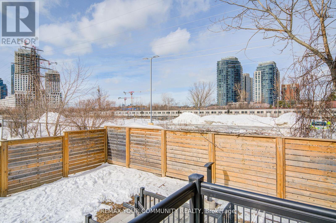
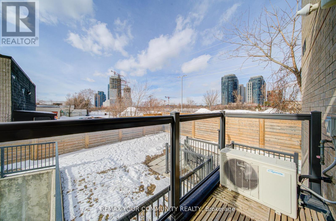
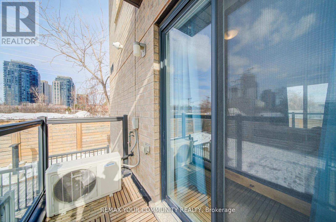
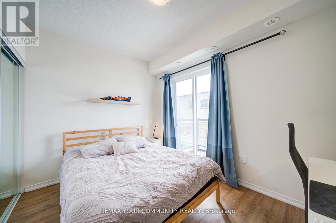
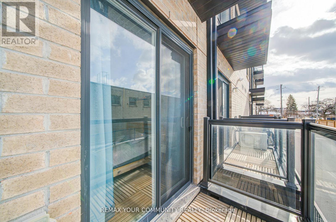
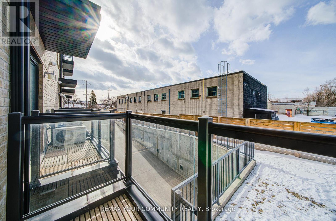
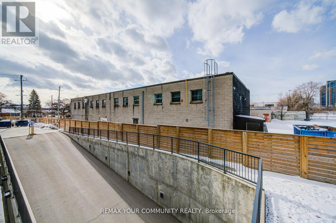
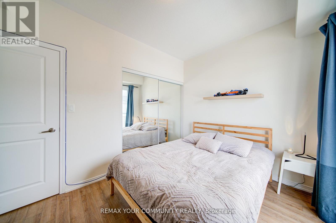
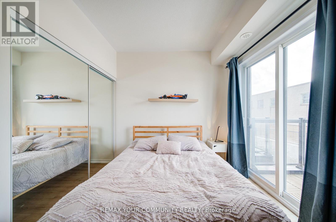
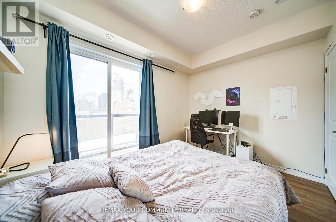
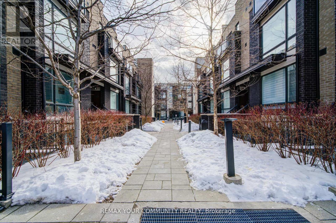
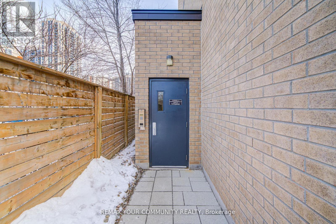
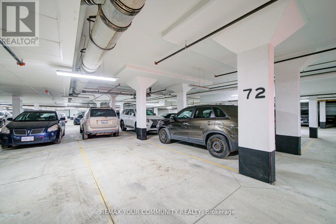
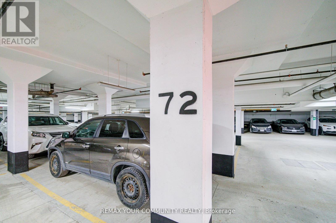
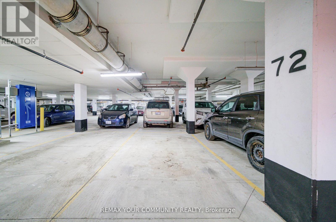
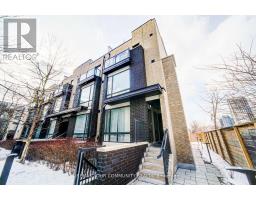
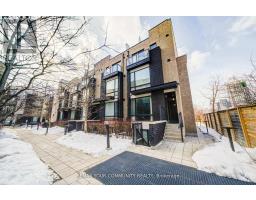
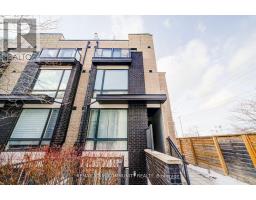
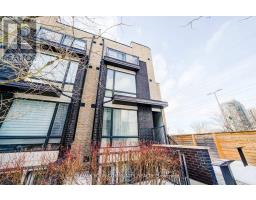
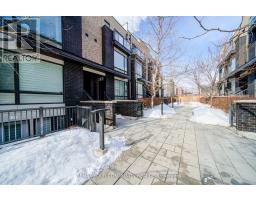
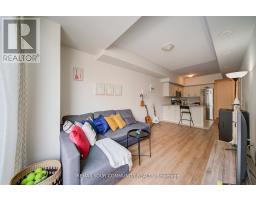
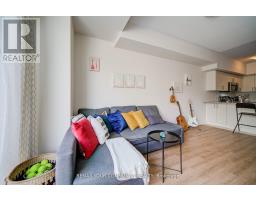
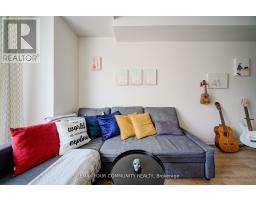
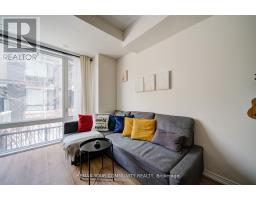
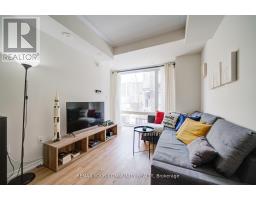
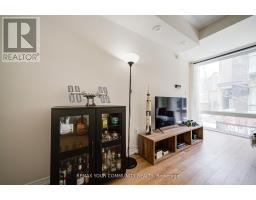
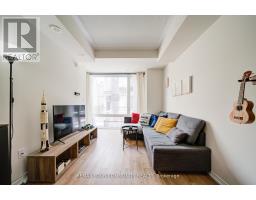
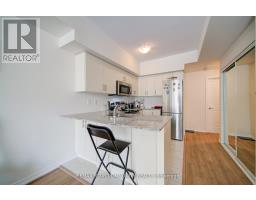
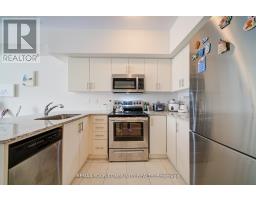
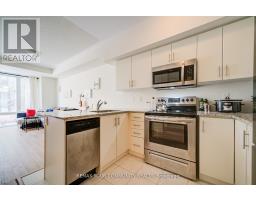
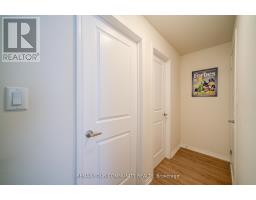
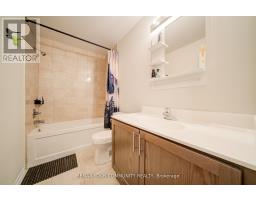
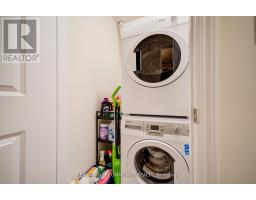
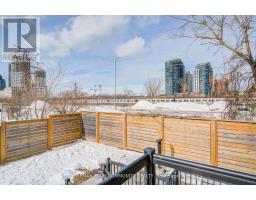
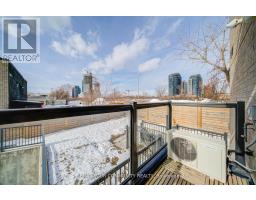
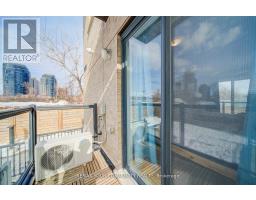
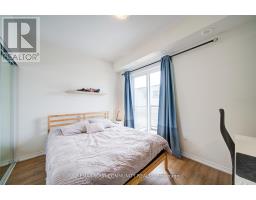
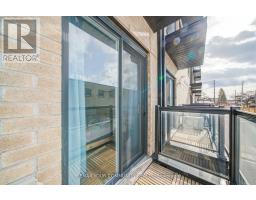
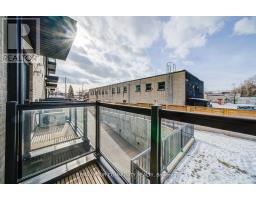
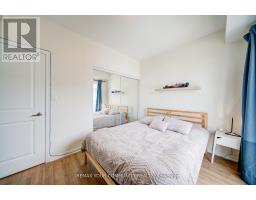
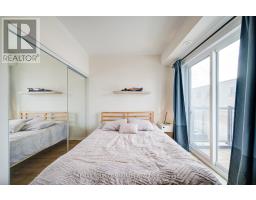
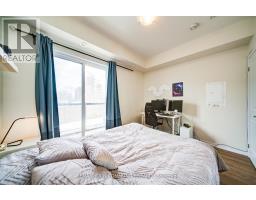
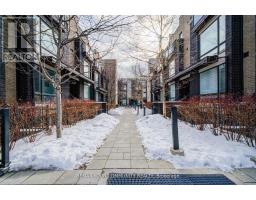
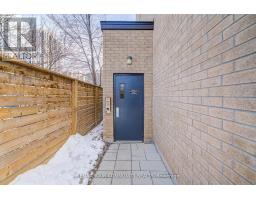
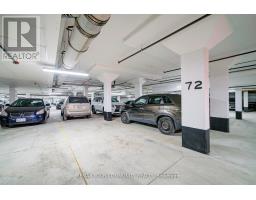
$340.04 Monthly**JUST REDUCED to $459,900!** Move-in ready 1-bedroom ground-level townhome with underground parking, an ideal fit for first-time buyers and investors. This bright, well-kept ~600 sq. ft. home offers an efficient open-concept layout with granite countertops, stainless steel appliances, and laminate flooring throughout. The generous bedroom opens to a private walk-out balcony, and ensuite laundry adds everyday convenience. Enjoy 1 underground parking space and low maintenance fees. Located in a prime Etobicoke pocket, just steps to the subway, Islington GO Station, shops, dining, and local amenities. Easy, low-maintenance urban living at an attractive price. Book your showing today! (id:67892)
Property Details
| MLS® Number | W13735364 |
| Property Type | Single Family |
| Community Name | Islington-City Centre West |
| Amenities Near By | Hospital, Park, Public Transit, Schools |
| Community Features | Pets Allowed With Restrictions |
| Equipment Type | Water Heater, Water Heater - Tankless |
| Features | Balcony, Carpet Free, In Suite Laundry |
| Parking Space Total | 1 |
| Rental Equipment Type | Water Heater, Water Heater - Tankless |
Building
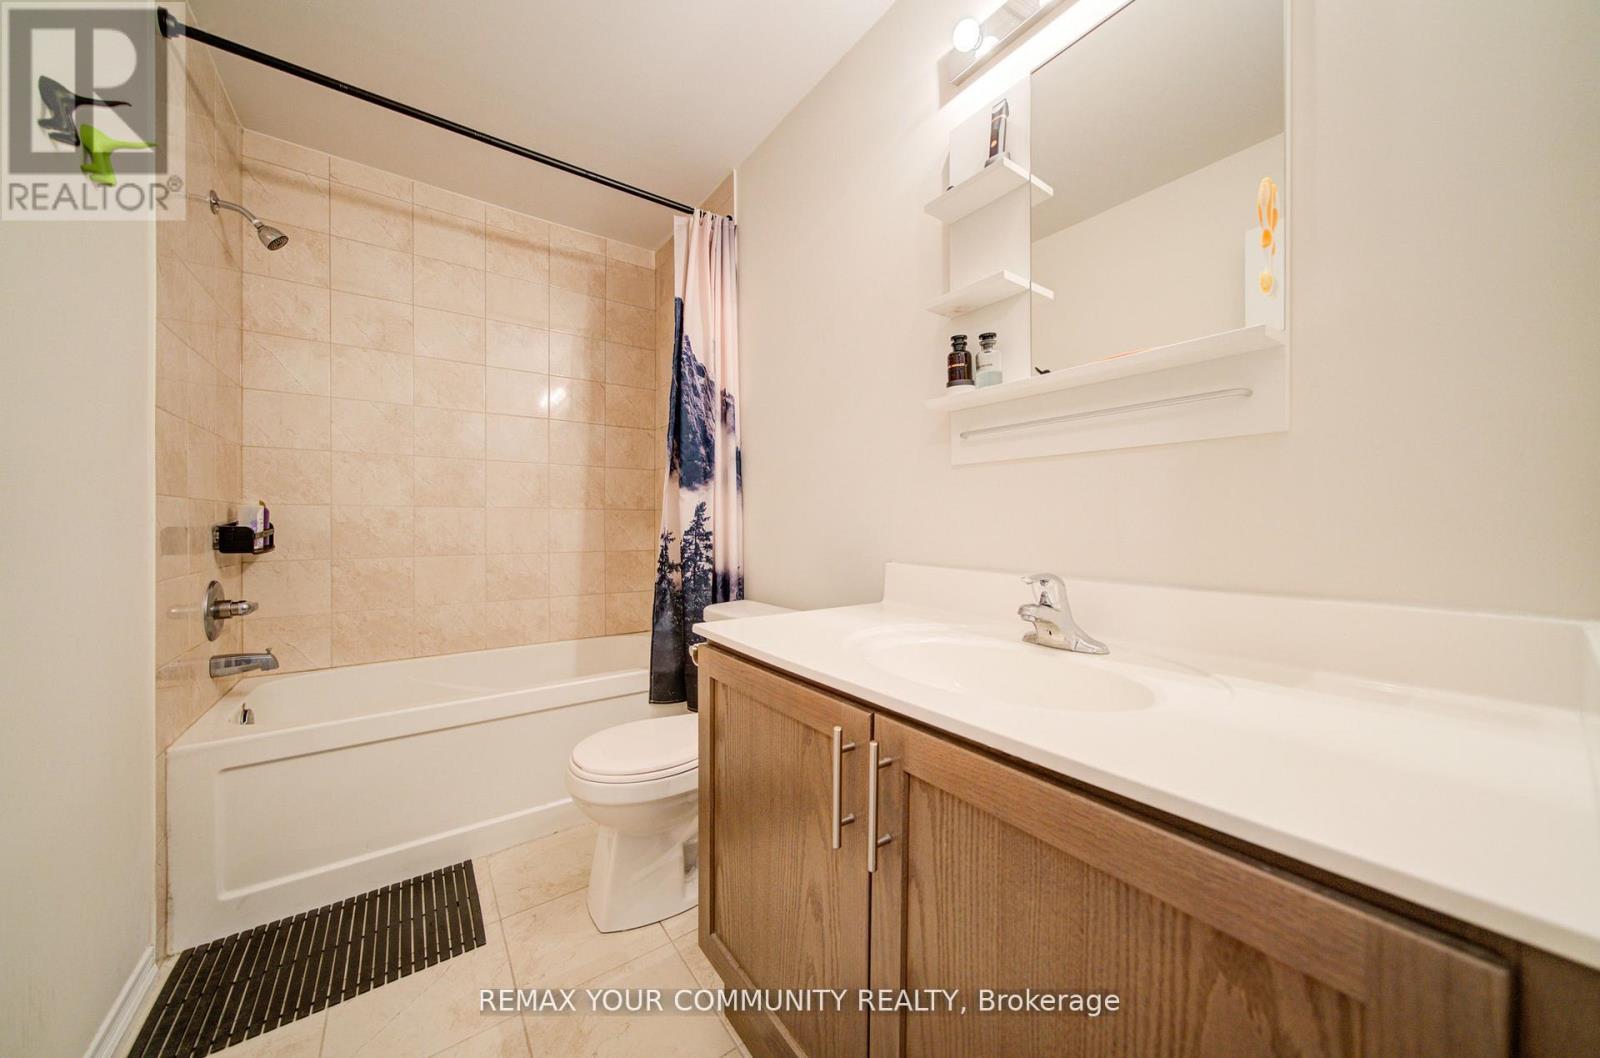
| Bathroom Total | 1 |
| Bedrooms Above Ground | 1 |
| Bedrooms Total | 1 |
| Age | 6 To 10 Years |
| Amenities | Visitor Parking |
| Appliances | Water Heater - Tankless, Dishwasher, Dryer, Microwave, Stove, Washer, Window Coverings, Refrigerator |
| Basement Type | None |
| Cooling Type | Central Air Conditioning |
| Exterior Finish | Brick |
| Flooring Type | Laminate, Ceramic |
| Heating Fuel | Natural Gas |
| Heating Type | Forced Air |
| Size Interior | 500 - 599 Sqft |
| Type | Row / Townhouse |
Parking
| Underground | |
| Garage |
Land
| Acreage | No |
| Land Amenities | Hospital, Park, Public Transit, Schools |
Rooms
| Level | Type | Length | Width | Dimensions |
|---|---|---|---|---|
| Main Level | Living Room | 5.5 m | 2.96 m | 5.5 m x 2.96 m |
| Main Level | Kitchen | 2.96 m | 2.75 m | 2.96 m x 2.75 m |
| Main Level | Primary Bedroom | 3.39 m | 2.75 m | 3.39 m x 2.75 m |
| Main Level | Bathroom | Measurements not available |

The trademarks REALTOR®, REALTORS®, and the REALTOR® logo are controlled by The Canadian Real Estate Association (CREA) and identify real estate professionals who are members of CREA. The trademarks MLS®, Multiple Listing Service® and the associated logos are owned by The Canadian Real Estate Association (CREA) and identify the quality of services provided by real estate professionals who are members of CREA. The trademark DDF® is owned by The Canadian Real Estate Association (CREA) and identifies CREA's Data Distribution Facility (DDF®)
November 11 2026 05:32:49
Toronto Regional Real Estate Board