1458 Skyline Drive Mississauga, Ontario L5E 2W4
$1,298,000
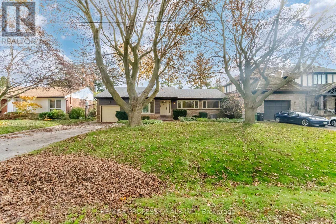
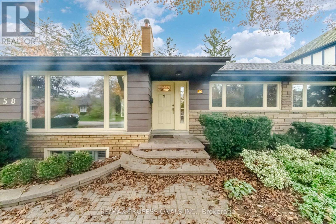
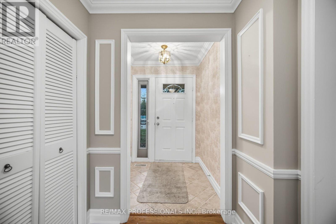
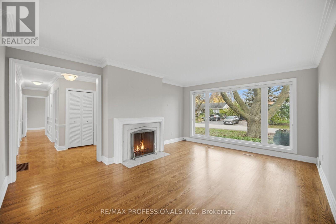
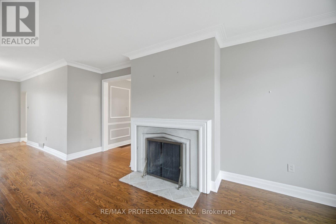
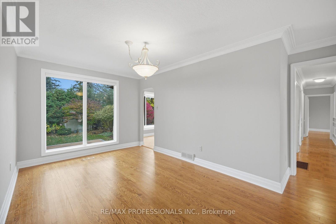
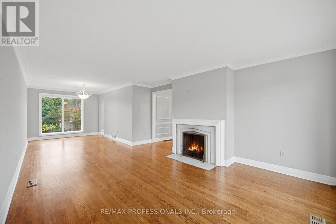
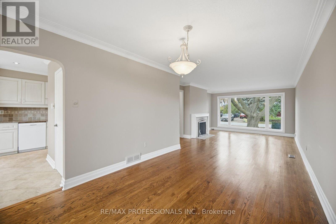
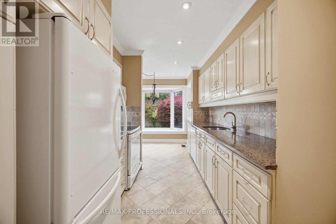
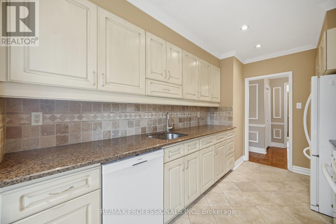
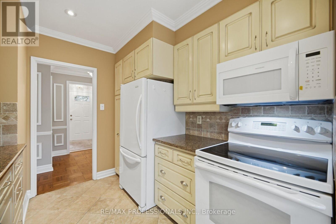
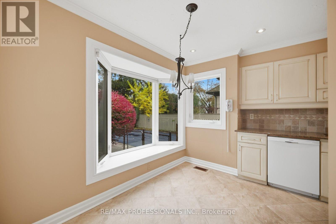
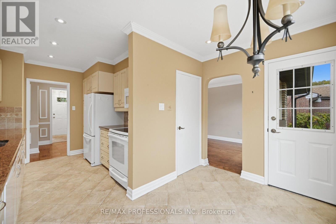
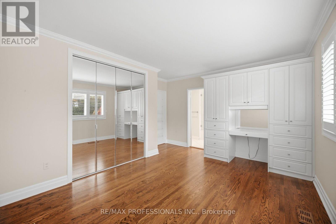
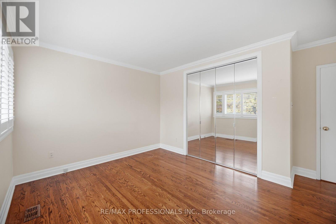
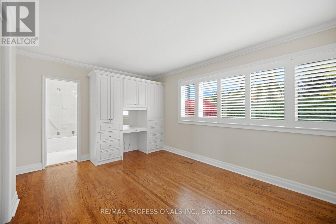
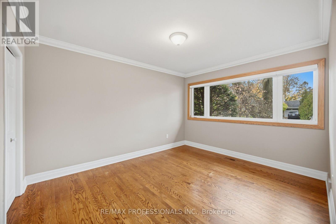
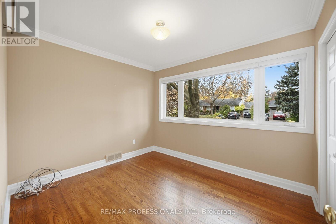
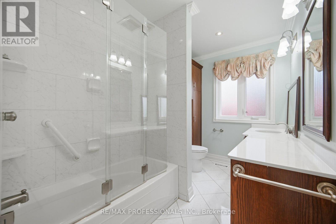
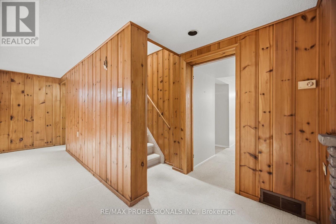
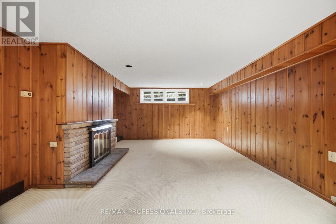
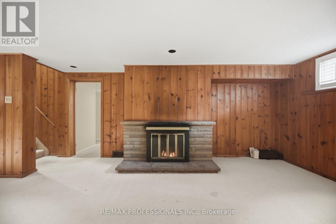
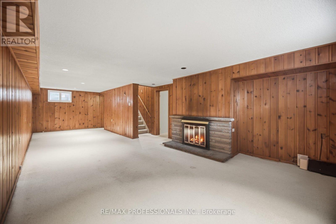
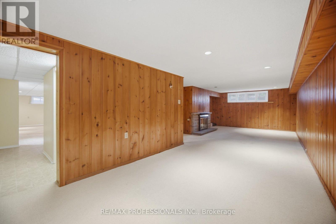
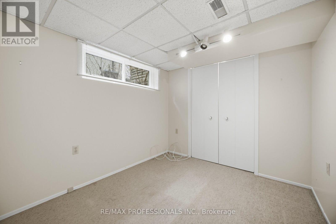
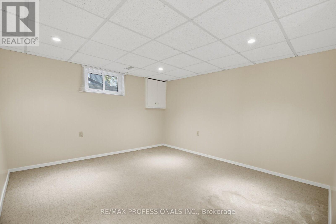
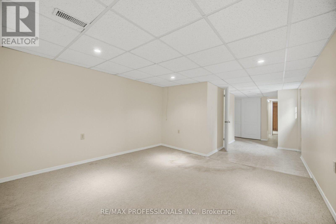
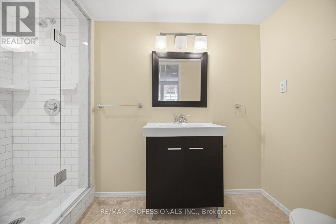
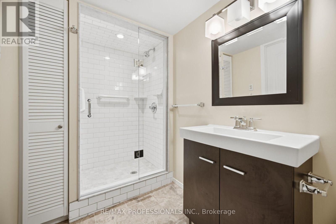
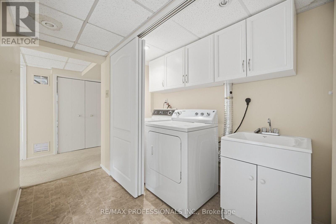
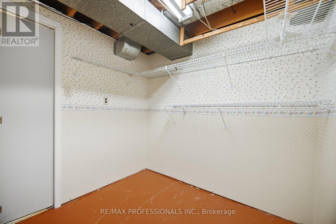
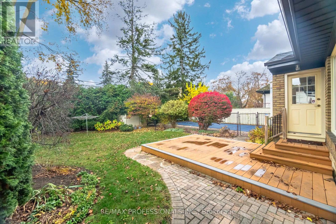
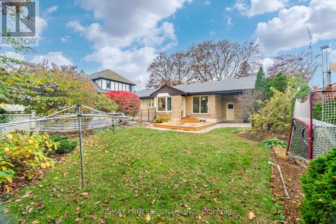
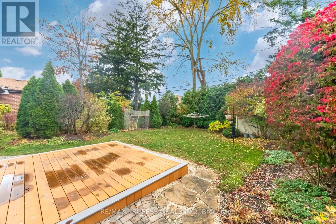
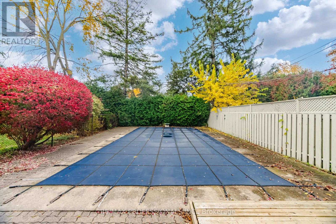
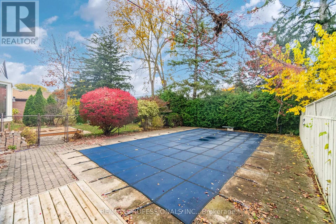
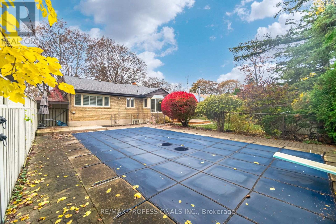
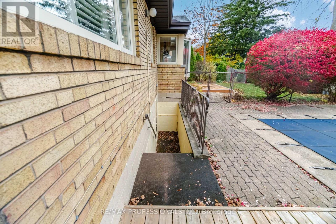
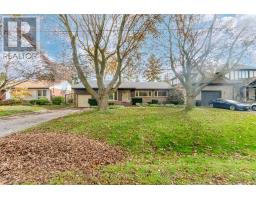
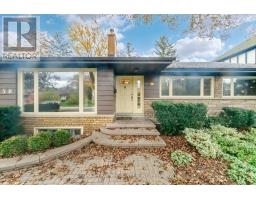
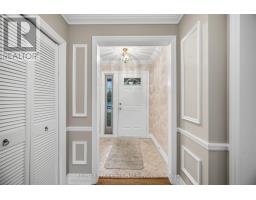
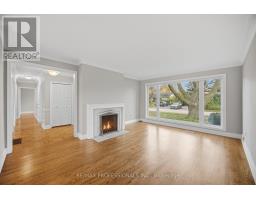
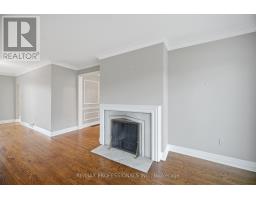
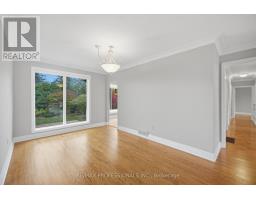
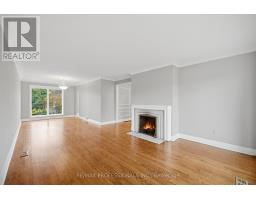
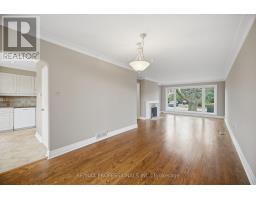
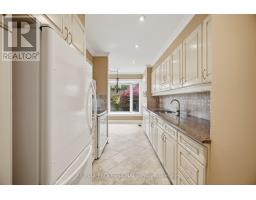
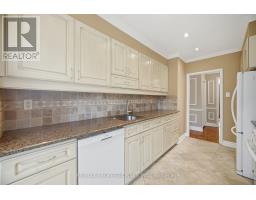
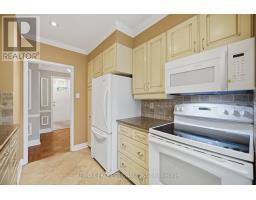
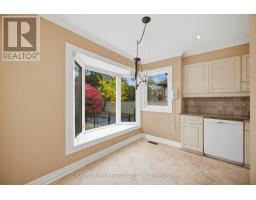
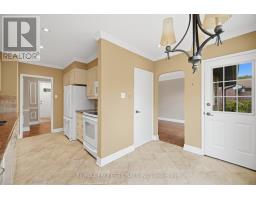
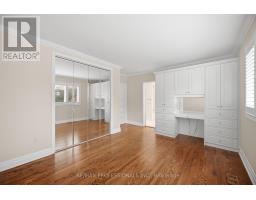
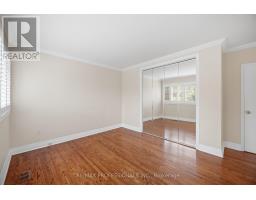
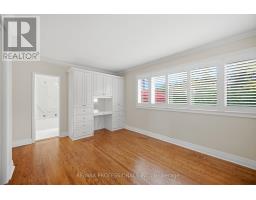
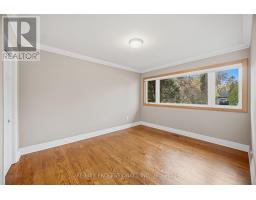
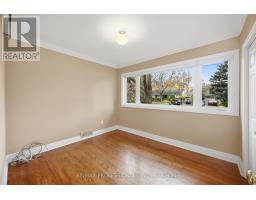
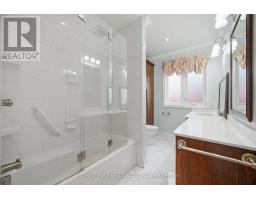
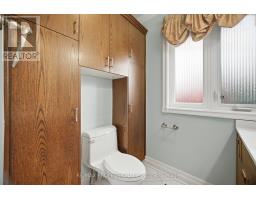
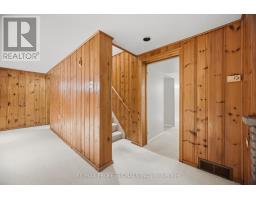
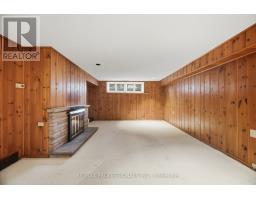
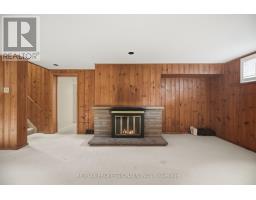
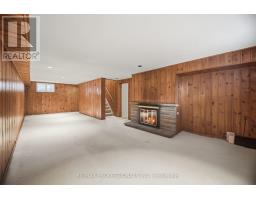
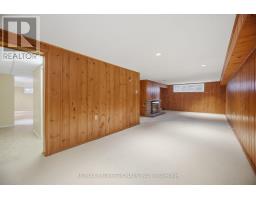
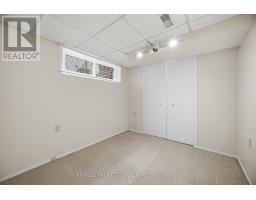
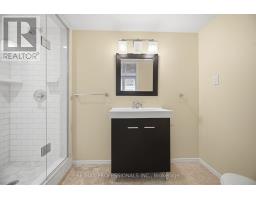
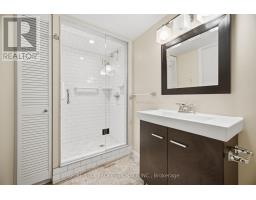
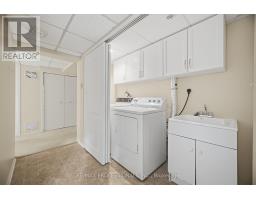
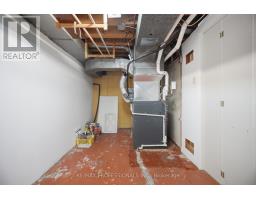
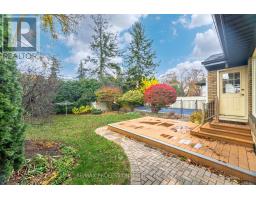
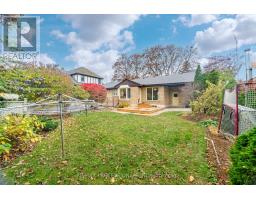
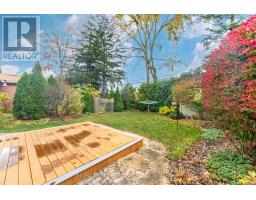
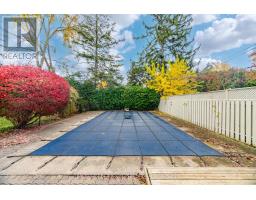
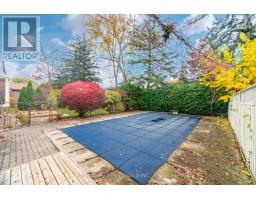
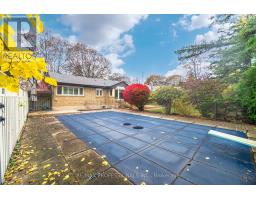
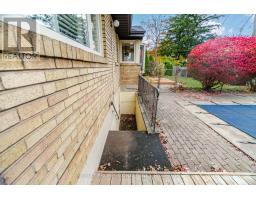
Orchard Heights! Perfect home for a growing family. A highly sought after mature neighbourhood on the Toronto/Mississauga border. A small enclave of approx. 430 homes tucked in behind the prestigious Toronto Golf Club. This home sits on a 71 ft. frontage lot surrounded by towering trees and lush foliage. Lovingly cared for by same owners for over 50 years. Each floor boasts 1,396 sq.ft. The main level has spacious room sizes, picture windows and hardwood floors. The lower level is finished with a huge rec room with fireplace, a 4th bedroom, loads of storage, 3 pc bathroom w/shower and a walk-up to the backyard. The backyard is private with an inground pool for summertime fun. Orchard Heights has its very own parks...Ron Searle Park with a playground for the kids, tennis courts and loads of green space. O.H. Park is located at the Ravine. Etobicoke Creek....ideal for the nature lover. This wonderful neighbourhood is supported by a Homeowners Association and Neighbourhood Watch Program. Conveniently close to Mississauga Transit, Longbranch GO Station, No Frills, Applewood Plaza with a Longo's, Shoppers Drug Mart, Cobb's Bakery, Home Hardware and other shops. Sherway Gardens, Schools, The Outlet Stores and Trillium Health Centre are all a quick drive. A GREAT PLACE TO CALL HOME! (id:67892)
Property Details
| MLS® Number | W14178258 |
| Property Type | Single Family |
| Community Name | Lakeview |
| Amenities Near By | Golf Nearby, Park, Place Of Worship, Public Transit, Hospital |
| Equipment Type | Water Heater |
| Parking Space Total | 3 |
| Pool Type | Inground Pool |
| Rental Equipment Type | Water Heater |
Building
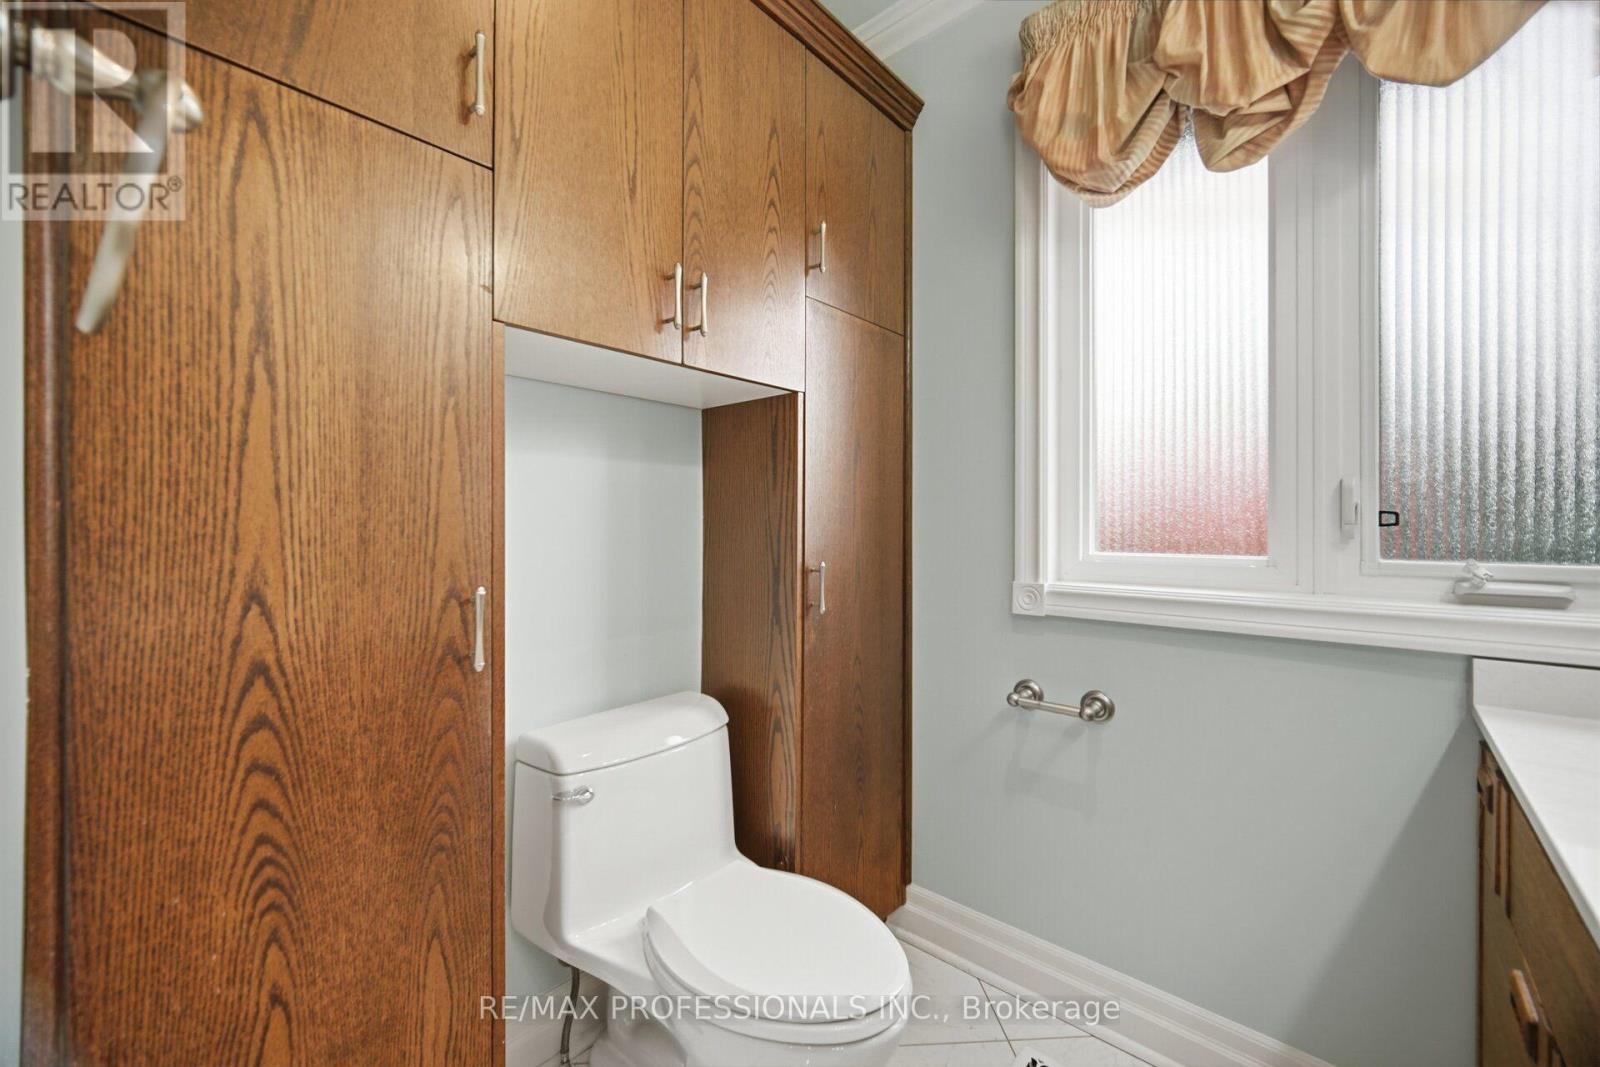
| Bathroom Total | 2 |
| Bedrooms Above Ground | 3 |
| Bedrooms Below Ground | 1 |
| Bedrooms Total | 4 |
| Amenities | Fireplace(s) |
| Appliances | Dryer, Garage Door Opener, Garburator, Stove, Washer, Window Coverings, Refrigerator |
| Architectural Style | Bungalow |
| Basement Development | Finished |
| Basement Features | Separate Entrance, Walk-up |
| Basement Type | N/a, N/a, N/a (finished) |
| Construction Style Attachment | Detached |
| Cooling Type | Central Air Conditioning |
| Exterior Finish | Wood, Brick |
| Fireplace Present | Yes |
| Foundation Type | Block |
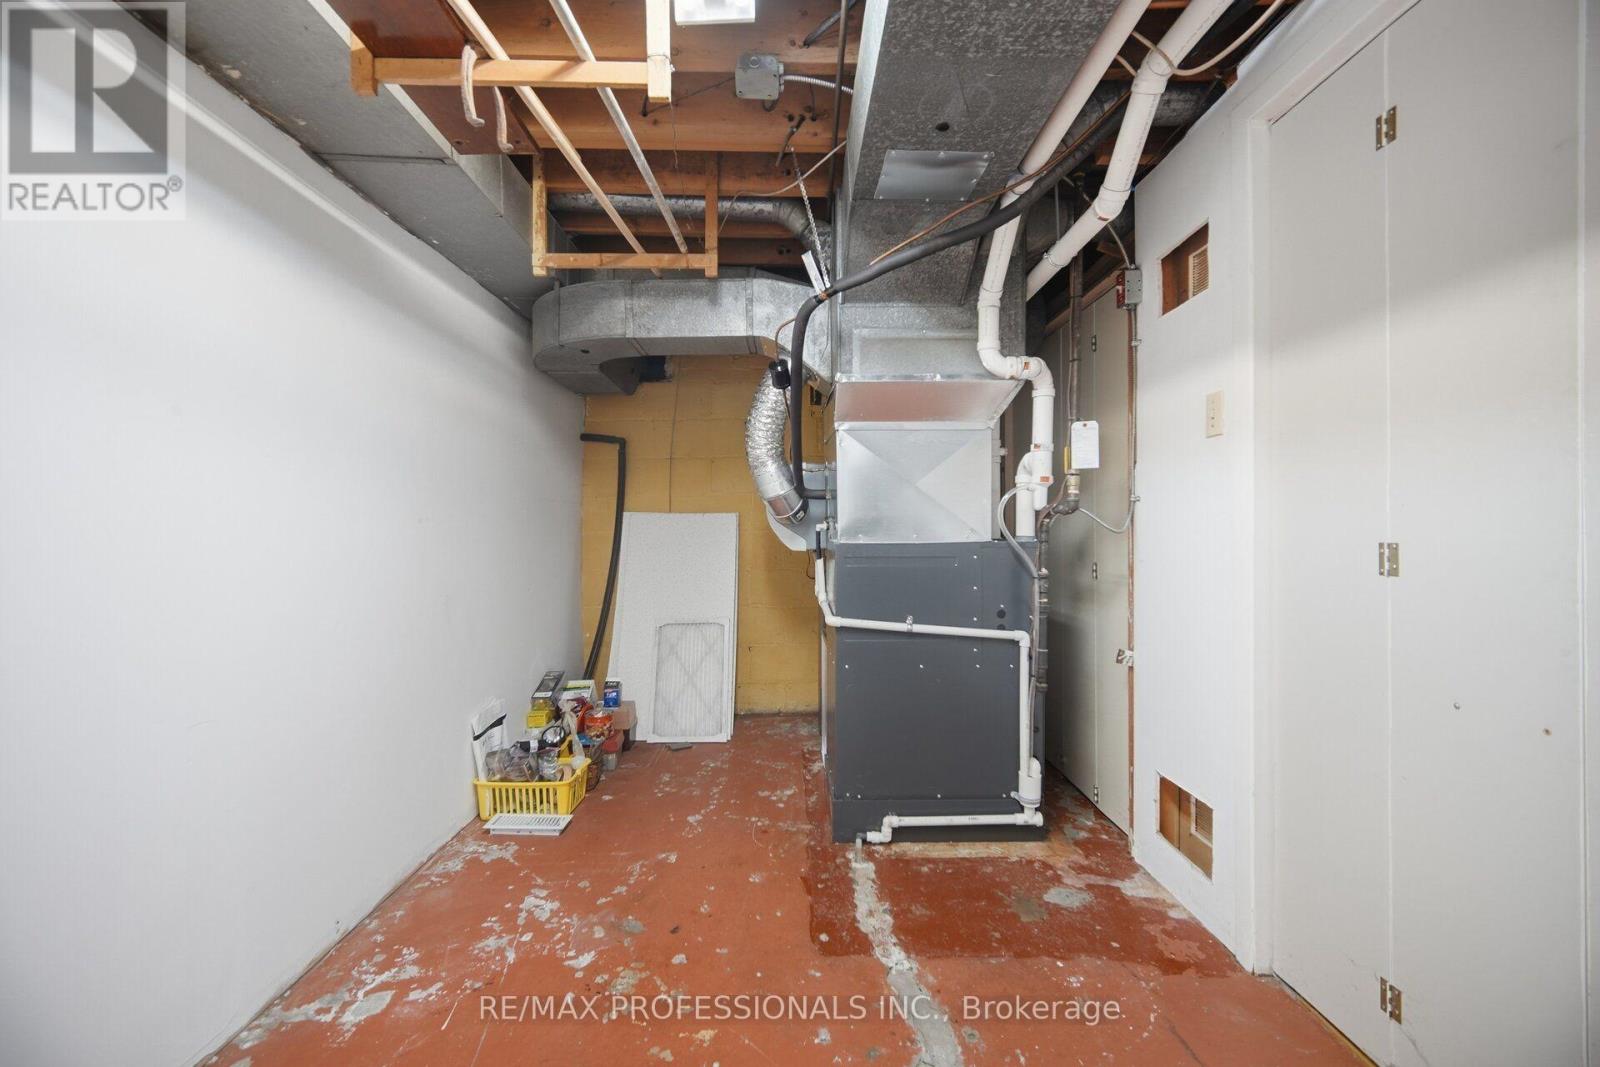
| Heating Fuel | Natural Gas |
| Heating Type | Forced Air |
| Stories Total | 1 |
| Size Interior | 1,100 - 1,500 Sqft |
| Type | House |
| Utility Water | Municipal Water |
Parking
| Attached Garage | |
| Garage |
Land
| Acreage | No |
| Land Amenities | Golf Nearby, Park, Place Of Worship, Public Transit, Hospital |
| Sewer | Sanitary Sewer |
| Size Depth | 110 Ft |
| Size Frontage | 71 Ft |
| Size Irregular | 71 X 110 Ft |
| Size Total Text | 71 X 110 Ft |
https://www.realtor.ca/real-estate/30510767/1458-skyline-drive-mississauga-lakeview-lakeview

The trademarks REALTOR®, REALTORS®, and the REALTOR® logo are controlled by The Canadian Real Estate Association (CREA) and identify real estate professionals who are members of CREA. The trademarks MLS®, Multiple Listing Service® and the associated logos are owned by The Canadian Real Estate Association (CREA) and identify the quality of services provided by real estate professionals who are members of CREA. The trademark DDF® is owned by The Canadian Real Estate Association (CREA) and identifies CREA's Data Distribution Facility (DDF®)
November 13 2026 05:35:18
Toronto Regional Real Estate Board