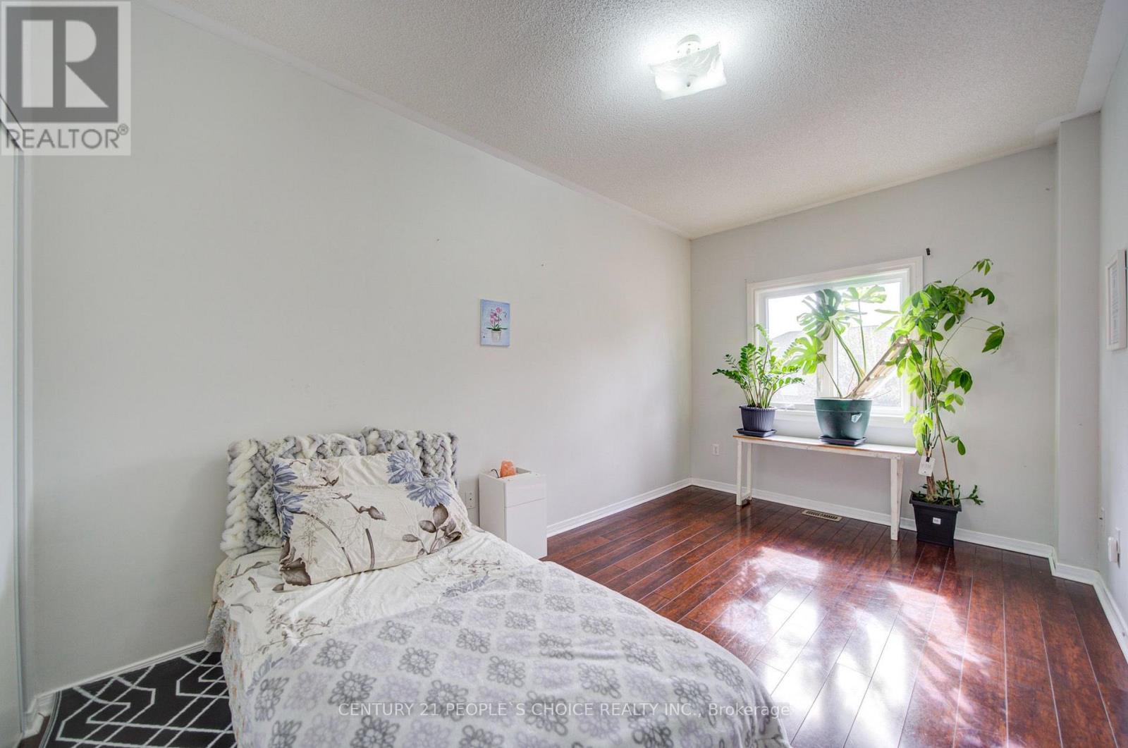
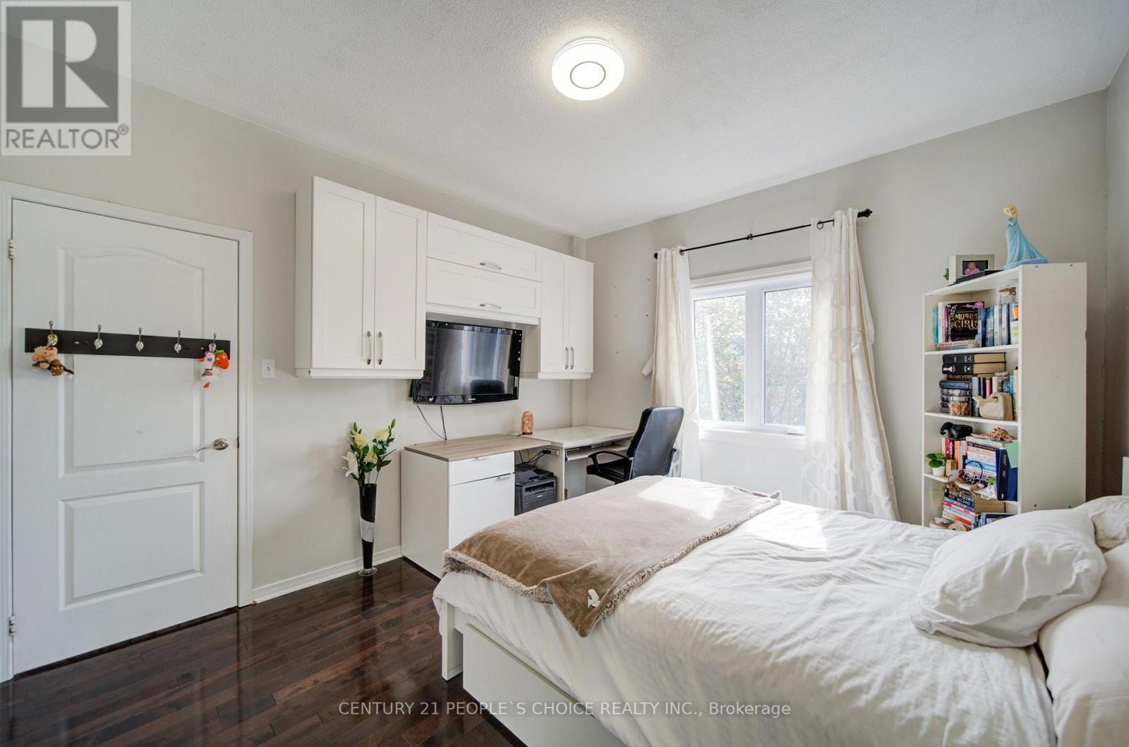
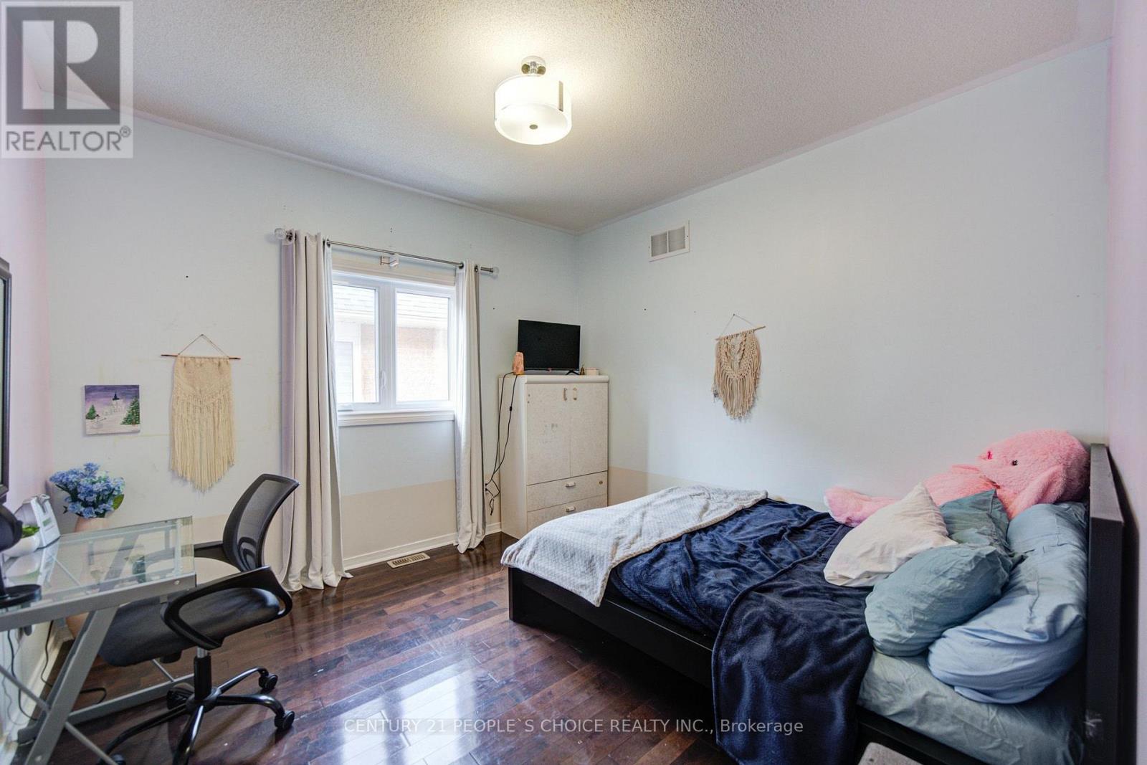
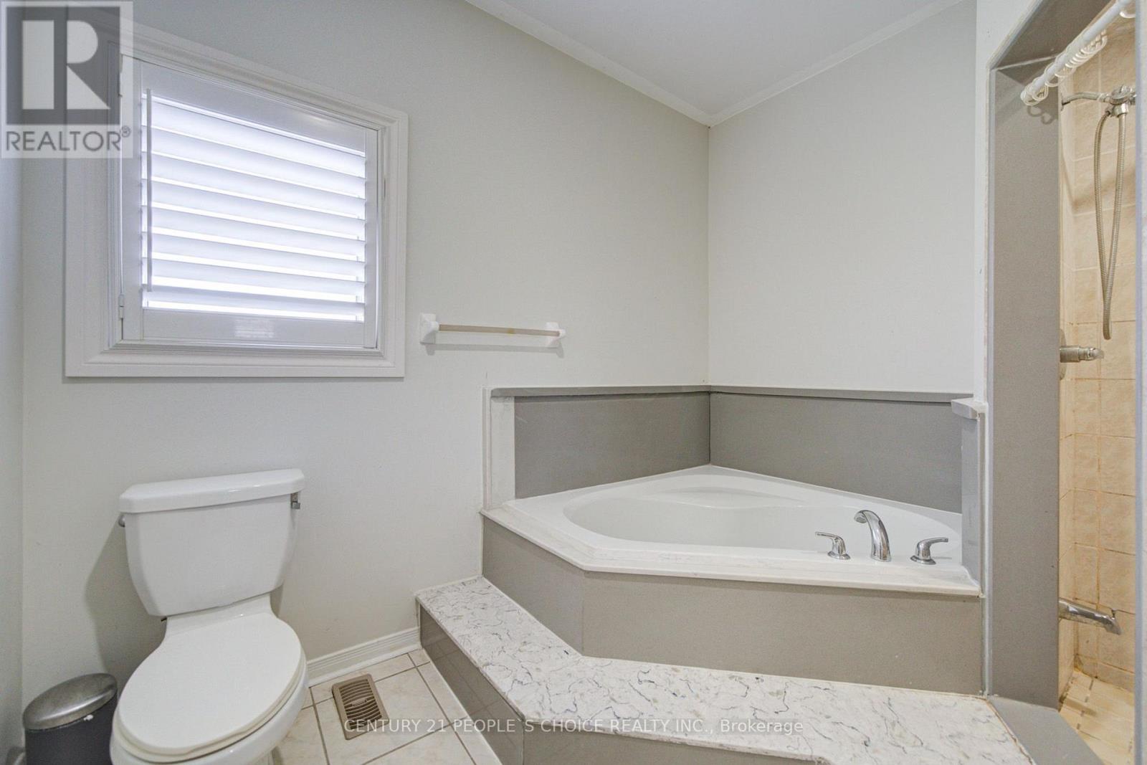
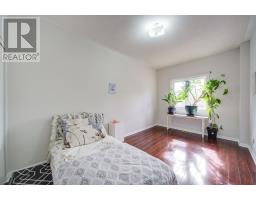
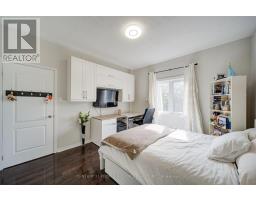
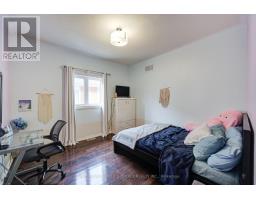
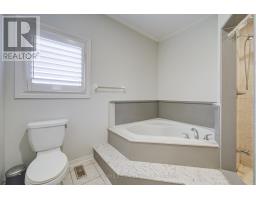
6 Bedroom
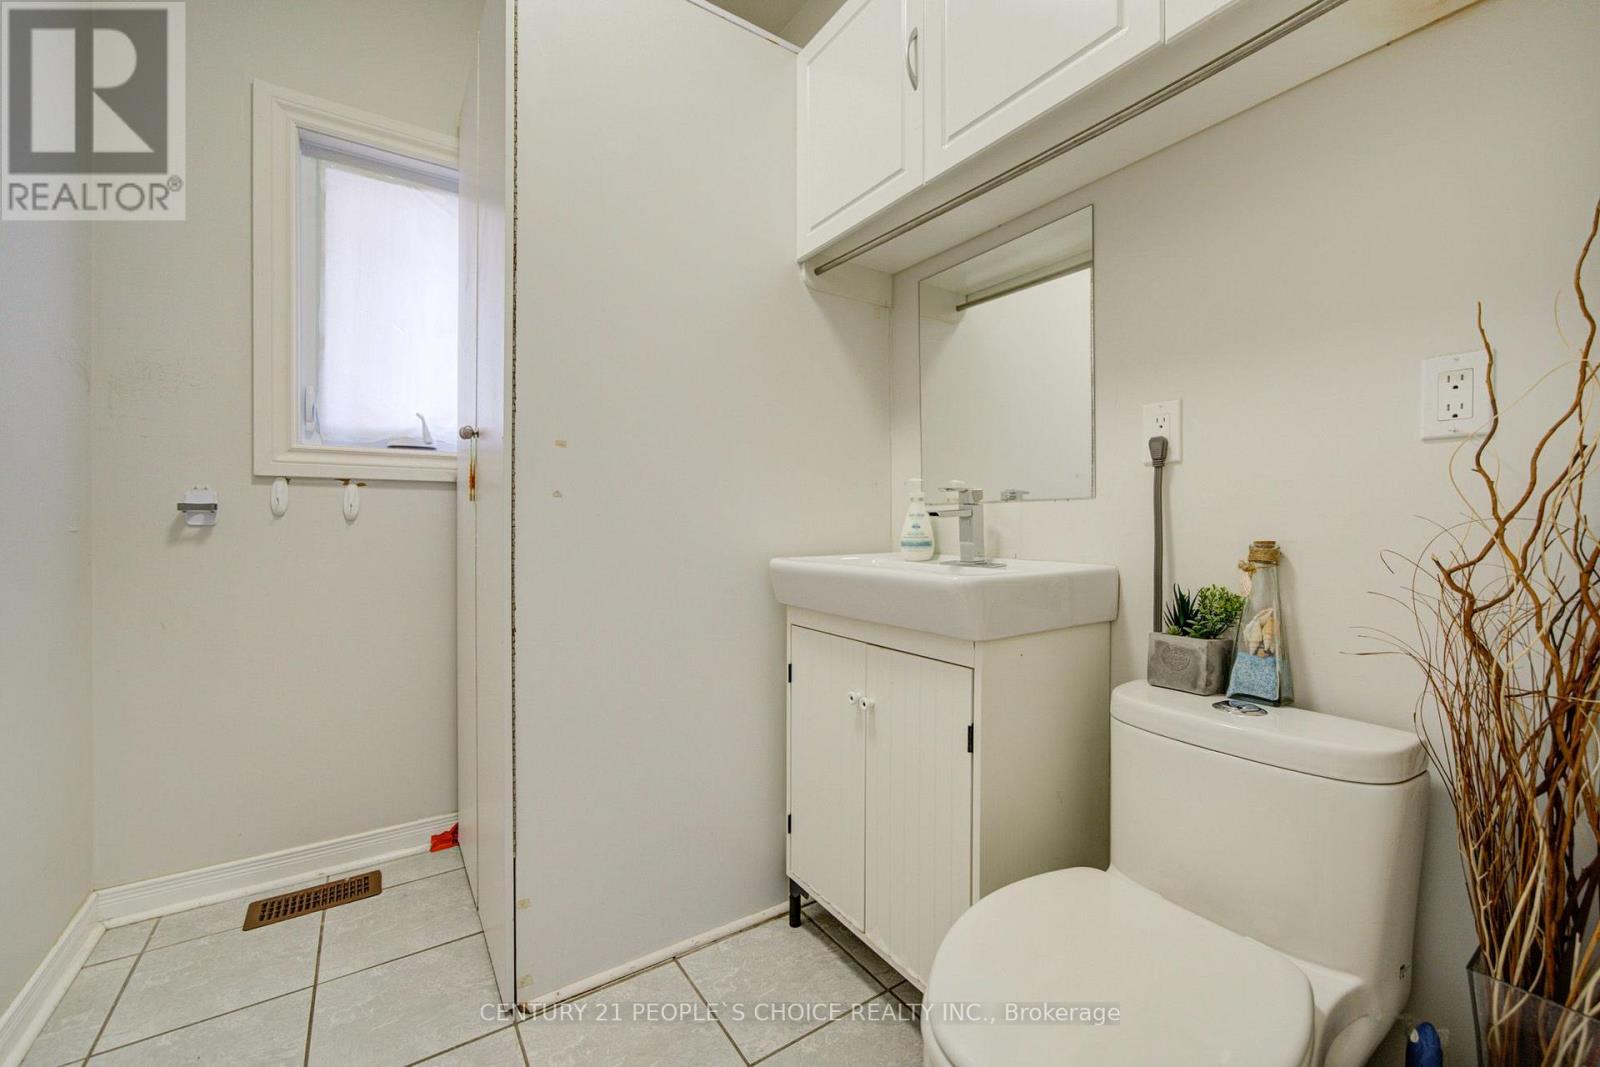
4 Bathroom
2,500 - 3,000 sqft
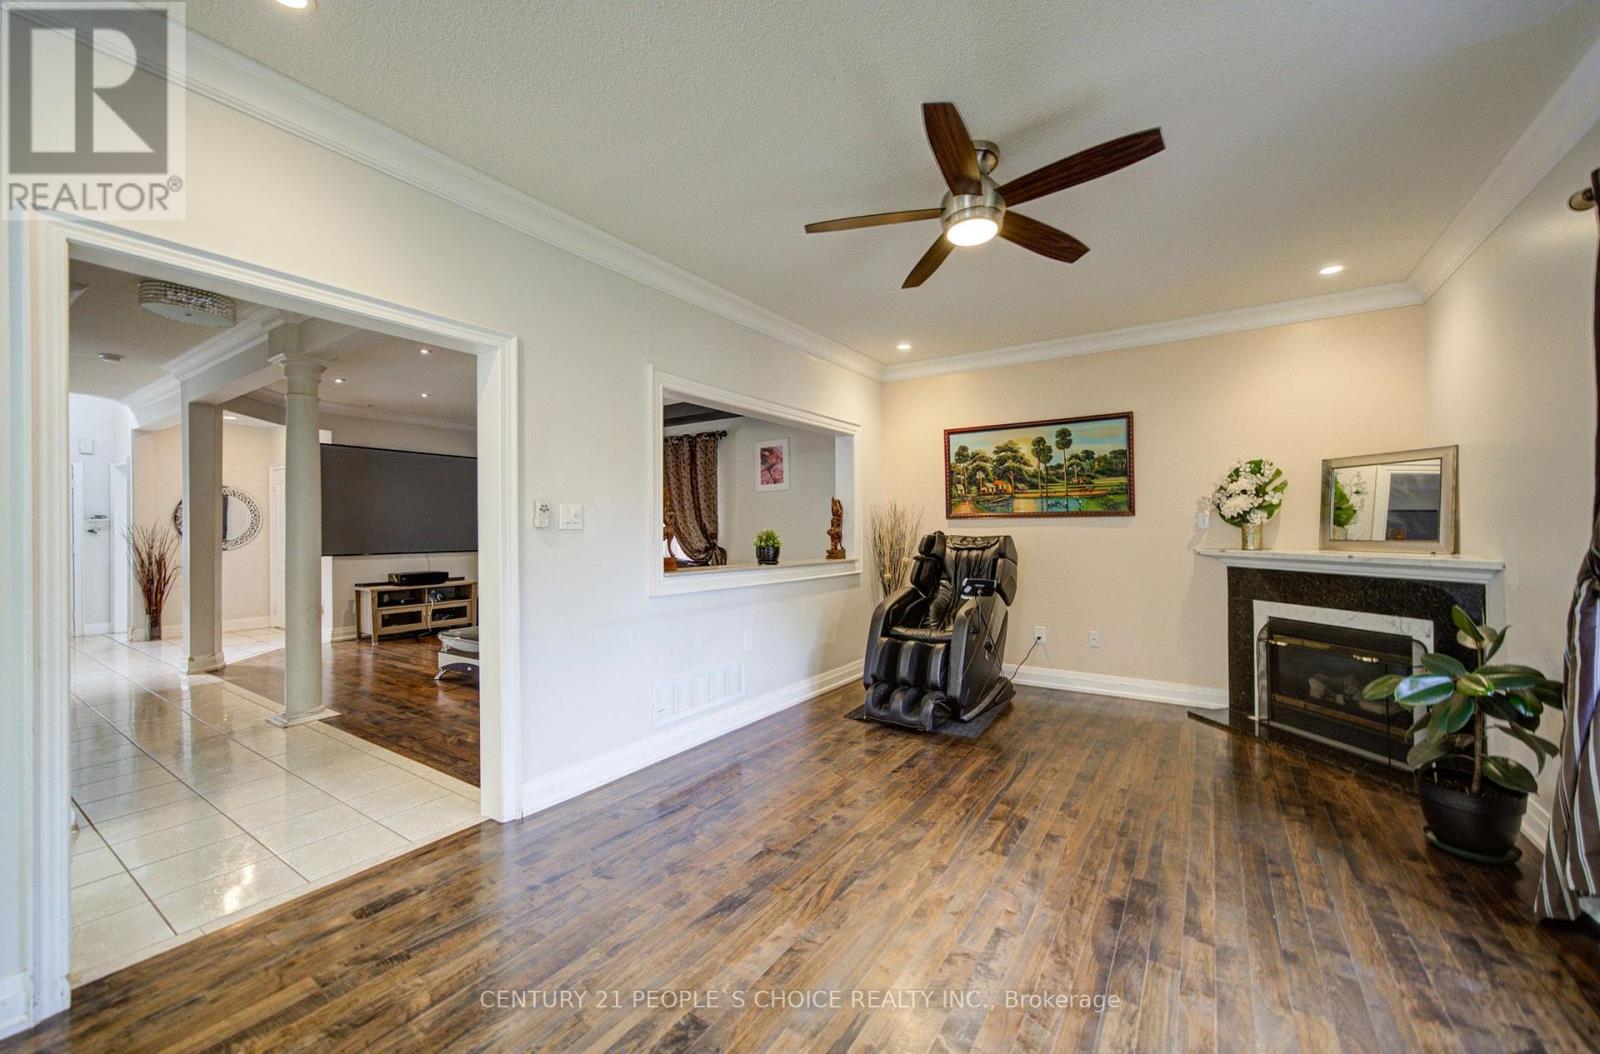
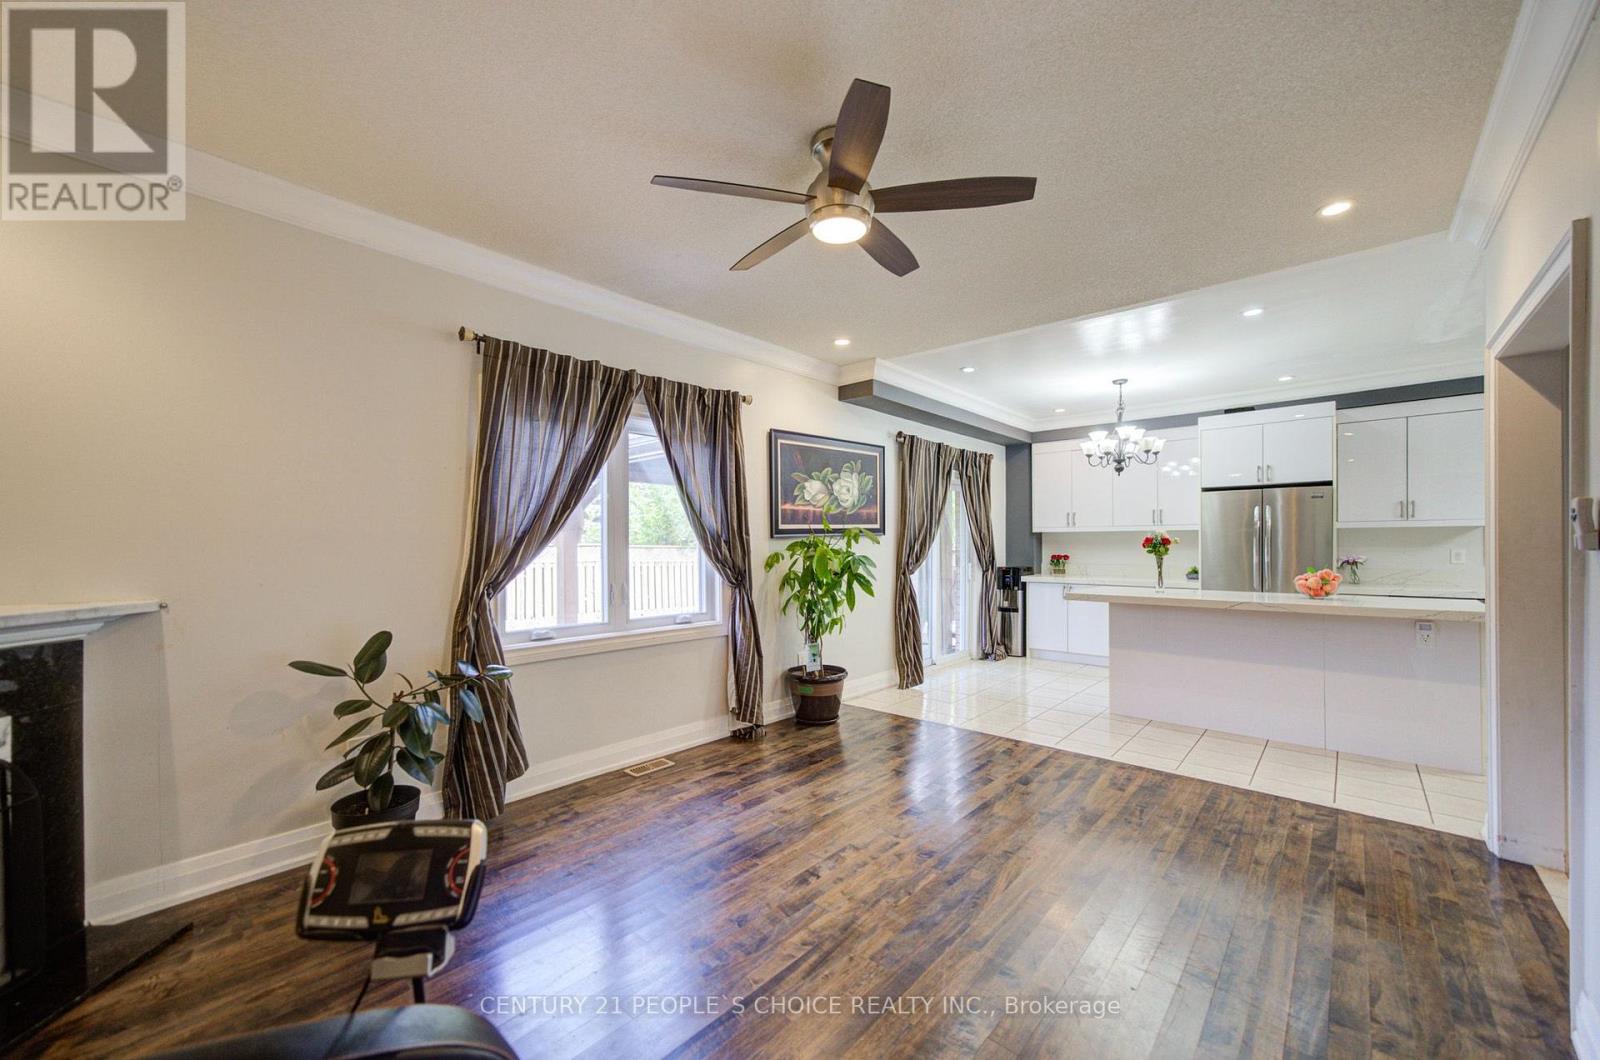
Fireplace
Central Air Conditioning
Forced Air
$1,277,000
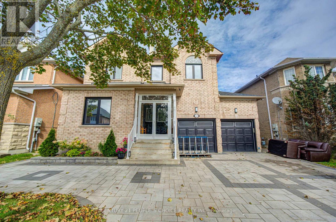
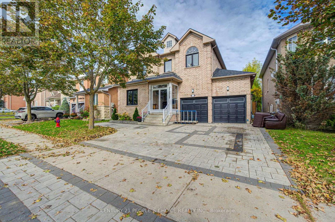
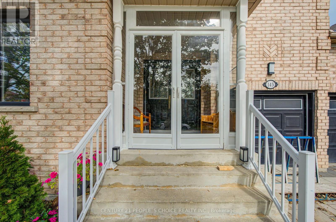
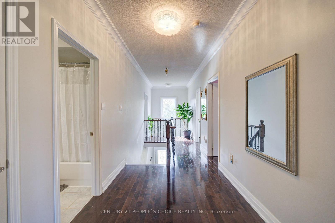
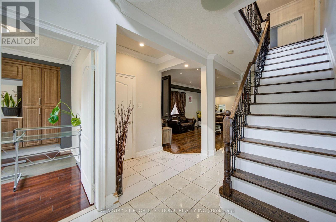
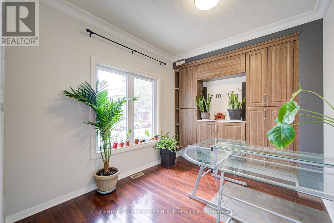
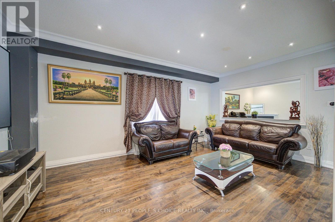
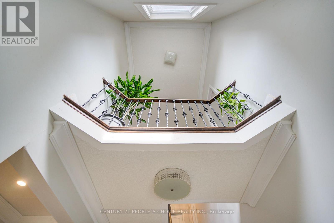
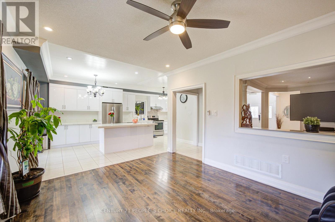
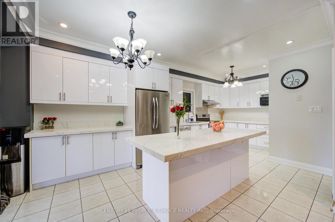
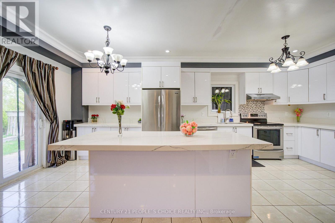
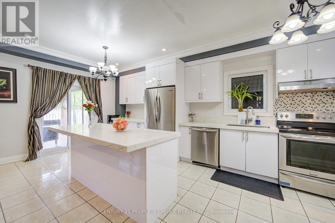
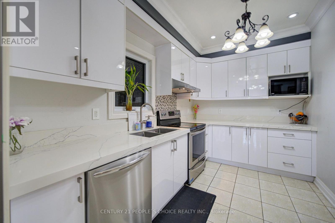
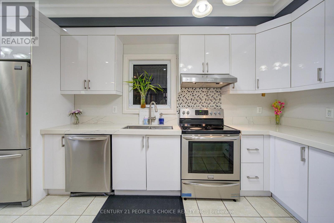
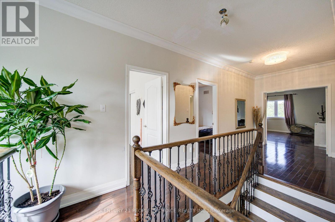
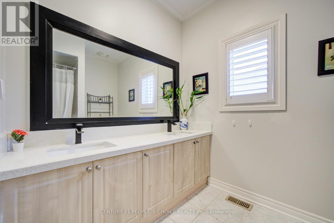
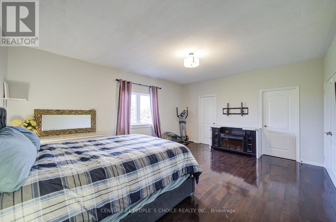
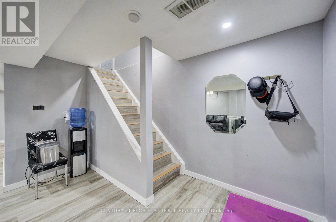
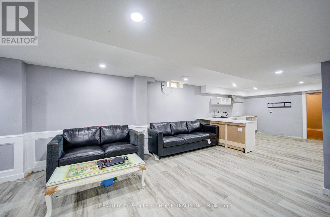
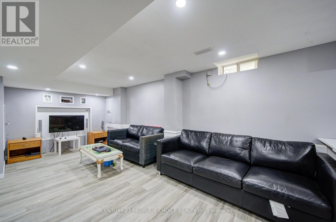
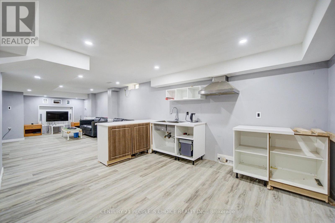
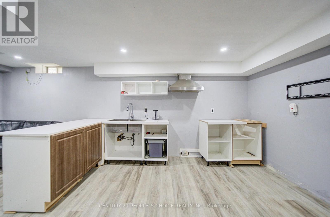
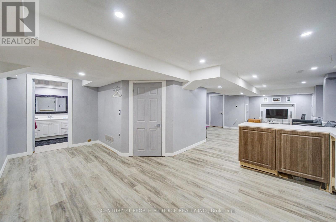
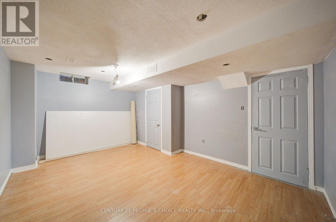
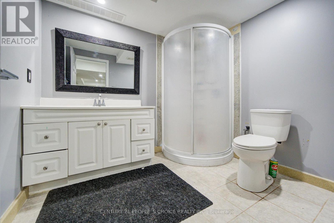
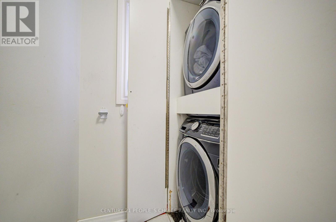
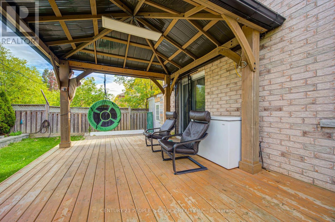
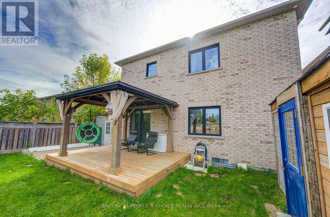
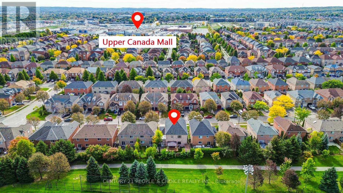
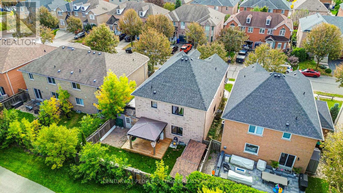
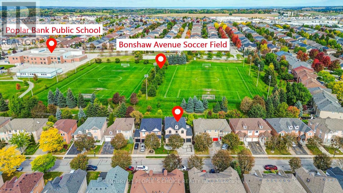
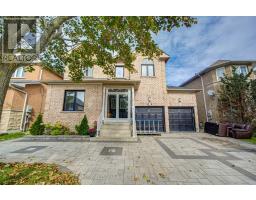
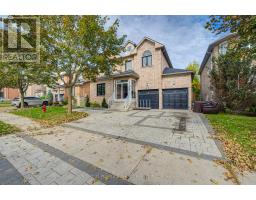
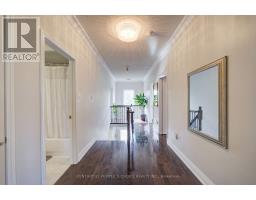
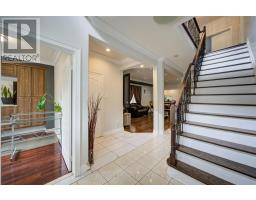
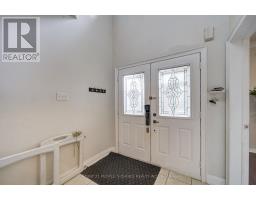
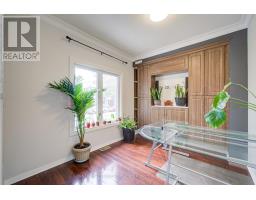
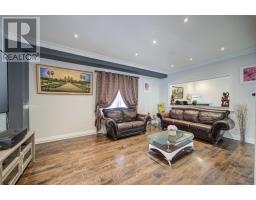
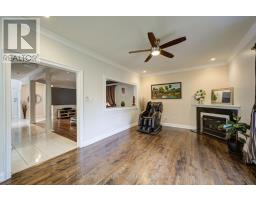
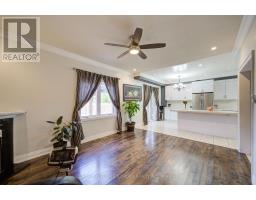
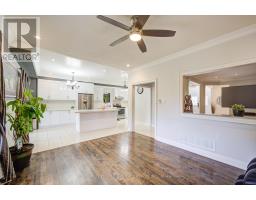
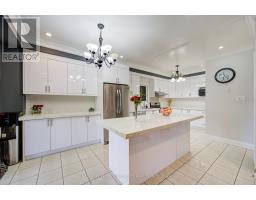
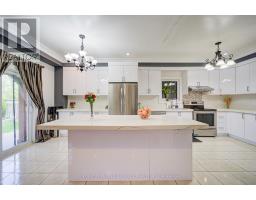
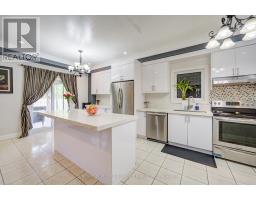
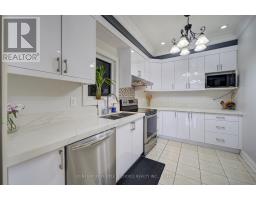
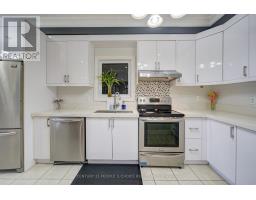
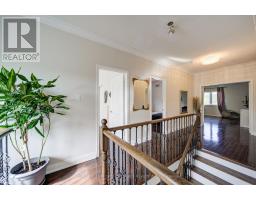
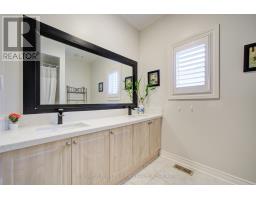
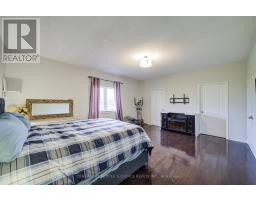
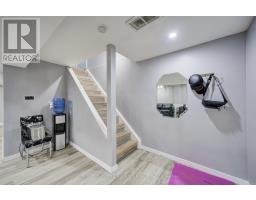
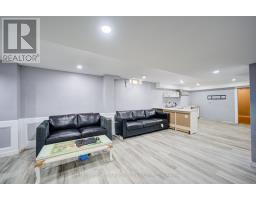
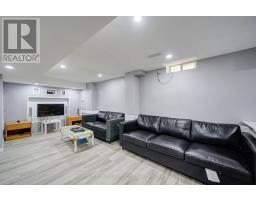
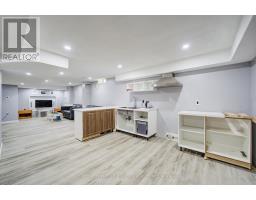
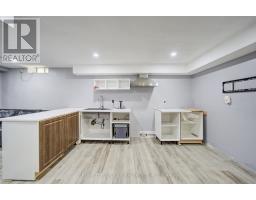
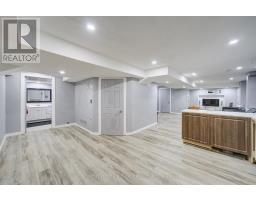
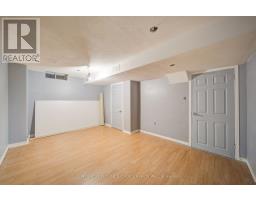
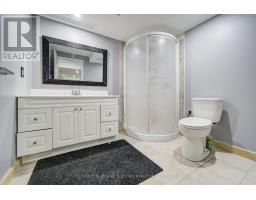
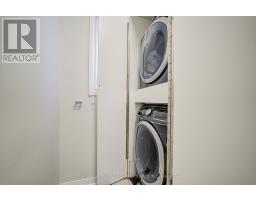
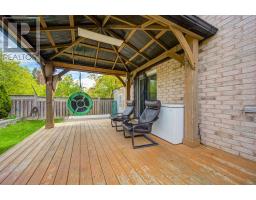
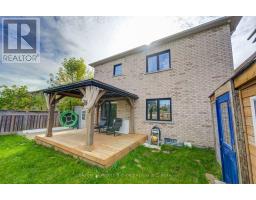
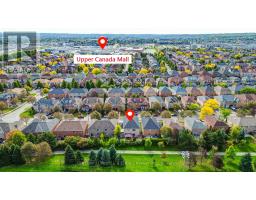
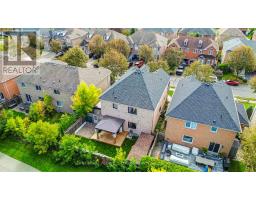
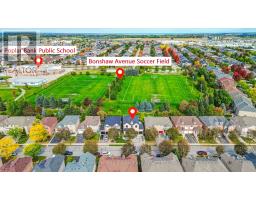
Original Owner, Premium Lot Professional Landscape Front & Back. Back Onto Park. 45 Ft Front,Main Fl & 2nd Floor Both 9 Foot Ceiling, Oak Staircase. Granite Kitchen Countertop, Pot Lights,South Facing 2610 Sq Ft. With Lots Of Upgrades. 3 Pc Washroom In Bsmt With Rec Room. 5 SpeakersSound System B/I For Entertainment. Upgrade Cabinet. Br Sizes In Bsmt Are 3.48 X 3.33 N 3.48 X4.85 With Laminate.Extras: Fridge, Stove, Dishwasher,Washer, Dryer, Elf, Central Air. (id:47351)
Property Details
|
MLS® Number
|
N13840904 |
|
Property Type
|
Single Family |
|
Community Name
|
Woodland Hill |
|
Parking Space Total
|
6 |
Building
|
Bathroom Total
|
4 |
|
Bedrooms Above Ground
|
4 |
|
Bedrooms Below Ground
|
2 |
|
Bedrooms Total
|
6 |
|
Basement Development
|
Finished |
|
Basement Features
|
Walk Out |
|
Basement Type
|
N/a (finished) |
|
Construction Style Attachment
|
Detached |
|
Cooling Type
|
Central Air Conditioning |
|
Exterior Finish
|
Brick |
|
Fireplace Present
|
Yes |
|
Flooring Type
|
Hardwood, Laminate, Ceramic, Carpeted |
|
Foundation Type
|
Brick |
|
Half Bath Total
|
1 |
|
Heating Fuel
|
Natural Gas |
|
Heating Type
|
Forced Air |
|
Stories Total
|
2 |
|
Size Interior
|
2,500 - 3,000 Sqft |
|
Type
|
House |
|
Utility Water
|
Municipal Water |
Parking
Land
|
Acreage
|
No |
|
Sewer
|
Sanitary Sewer |
|
Size Depth
|
89 Ft ,2 In |
|
Size Frontage
|
45 Ft |
|
Size Irregular
|
45 X 89.2 Ft |
|
Size Total Text
|
45 X 89.2 Ft |
Rooms
| Level |
Type |
Length |
Width |
Dimensions |
|
Second Level |
Primary Bedroom |
5.5 m |
4.55 m |
5.5 m x 4.55 m |
|
Second Level |
Bedroom 2 |
3.54 m |
3.48 m |
3.54 m x 3.48 m |
|
Second Level |
Bedroom 3 |
3.54 m |
3.74 m |
3.54 m x 3.74 m |
|
Second Level |
Bedroom 4 |
2.78 m |
4.77 m |
2.78 m x 4.77 m |
|
Basement |
Exercise Room |
4.55 m |
3.33 m |
4.55 m x 3.33 m |
|
Basement |
Recreational, Games Room |
4.65 m |
3.33 m |
4.65 m x 3.33 m |
|
Main Level |
Family Room |
4.95 m |
3.64 m |
4.95 m x 3.64 m |
|
Main Level |
Living Room |
3.33 m |
5.75 m |
3.33 m x 5.75 m |
|
Main Level |
Den |
3.38 m |
2.73 m |
3.38 m x 2.73 m |
|
Main Level |
Dining Room |
3.33 m |
5.75 m |
3.33 m x 5.75 m |
|
Main Level |
Kitchen |
2.37 m |
3.33 m |
2.37 m x 3.33 m |
|
Main Level |
Eating Area |
3.48 m |
3.33 m |
3.48 m x 3.33 m |
https://www.realtor.ca/real-estate/30341788/145-trailhead-avenue-newmarket-woodland-hill-woodland-hill