144 Walker Rd Thessalon, Ontario P0R 1L0
$449,900
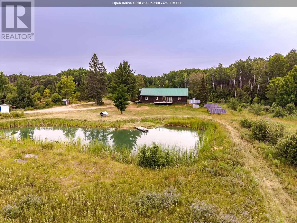
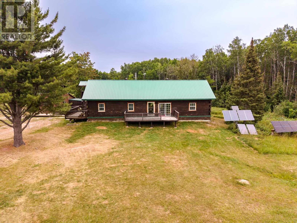
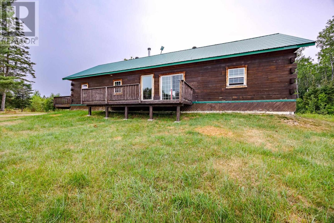
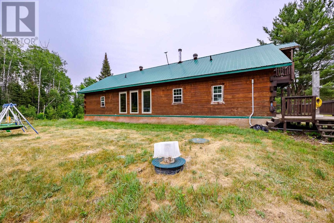
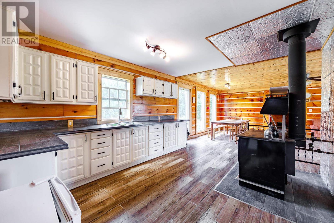
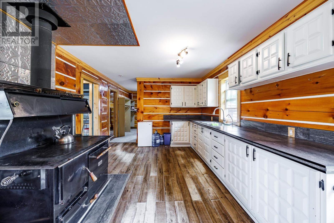
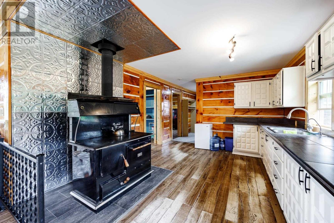
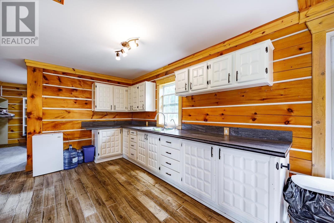
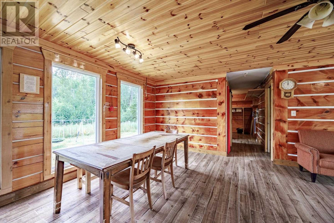
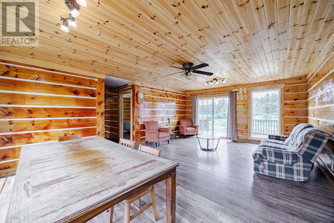
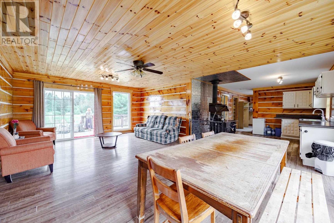
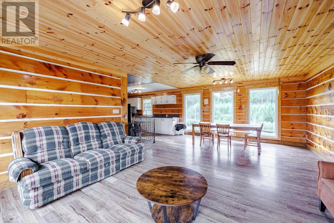
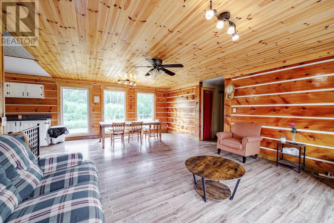
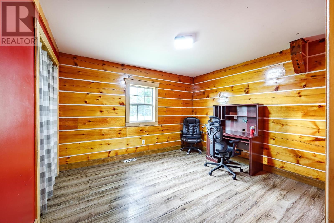
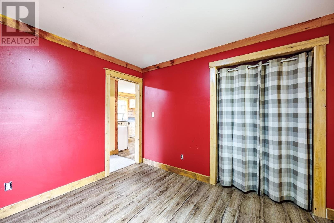
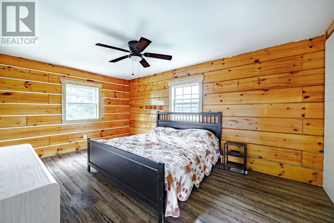
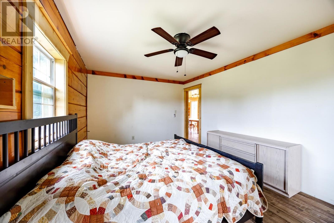
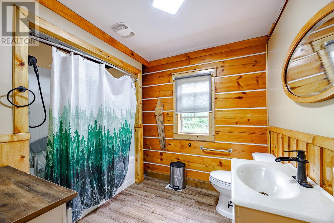
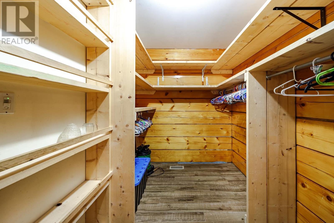
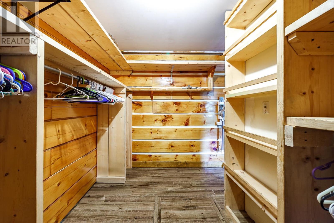
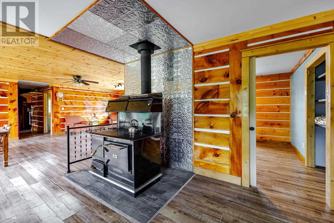
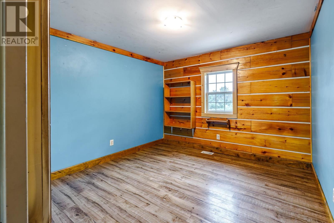
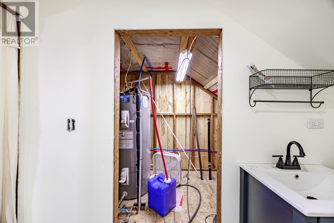
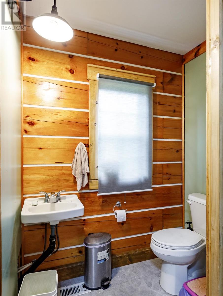
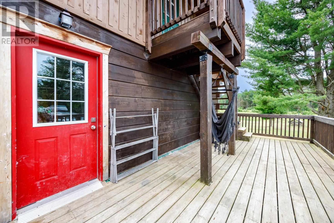
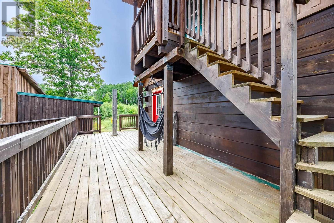
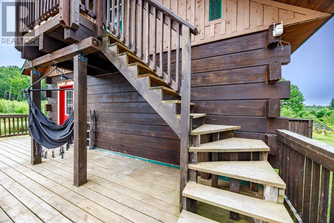
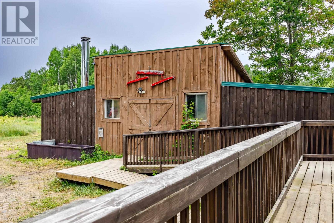
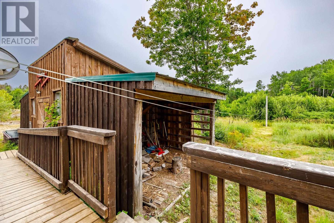
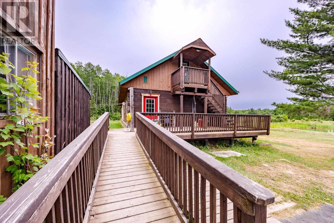
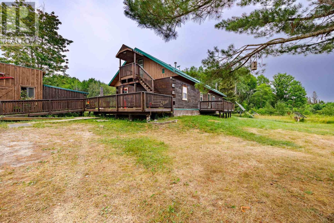
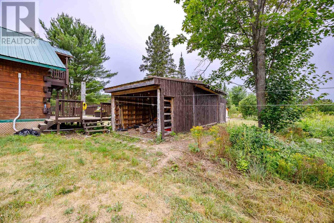
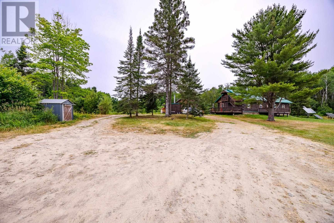
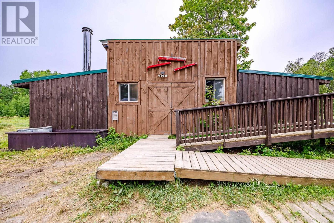
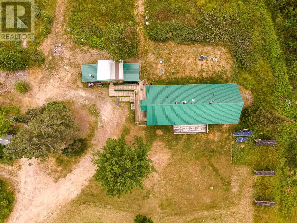
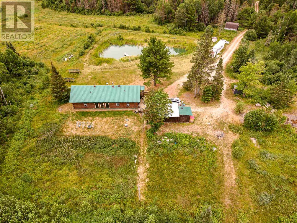
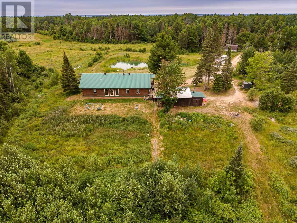
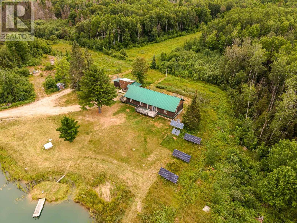
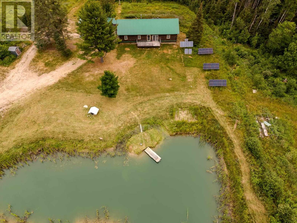
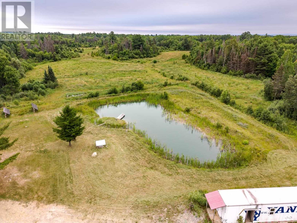
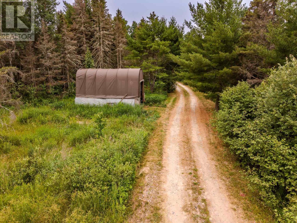
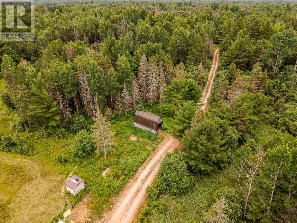
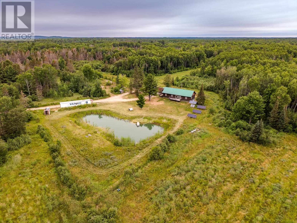
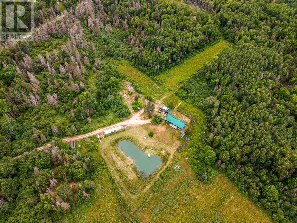
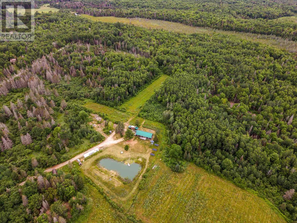
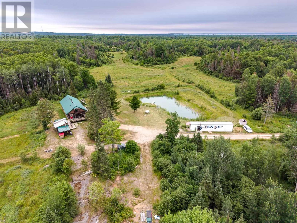
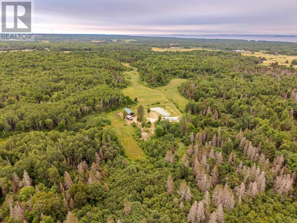
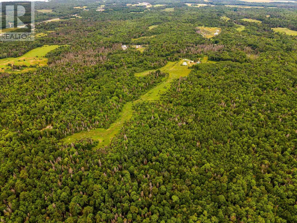
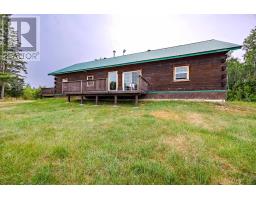
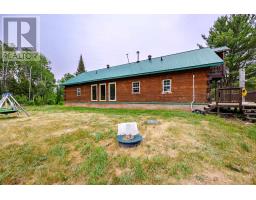
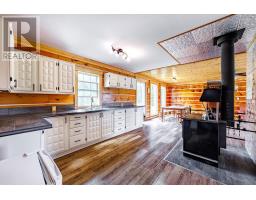
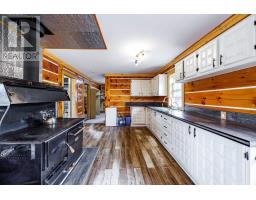
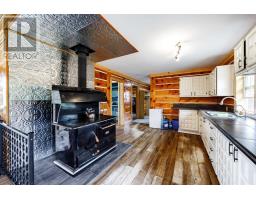
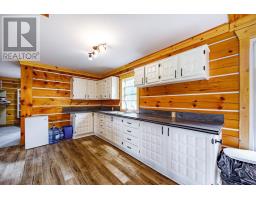
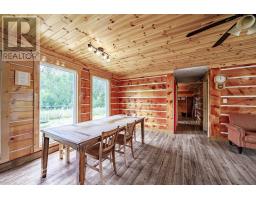
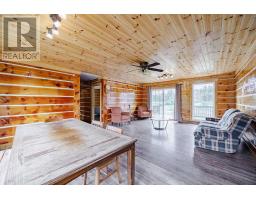
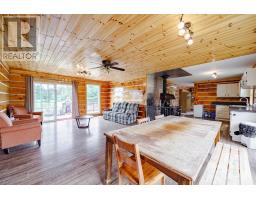
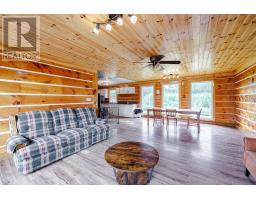
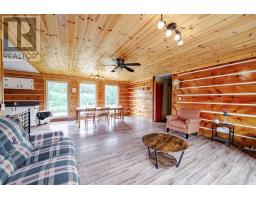
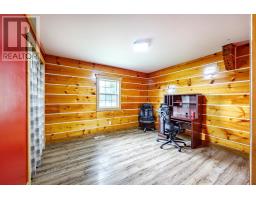
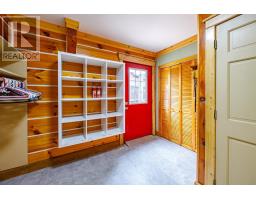
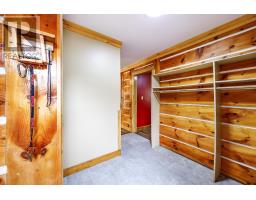
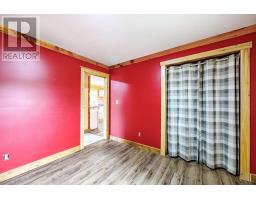
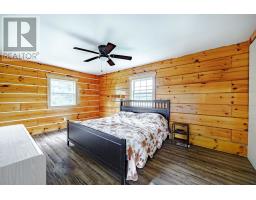
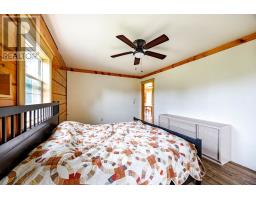
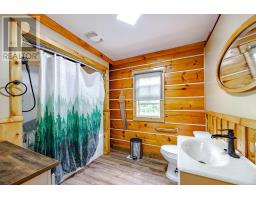
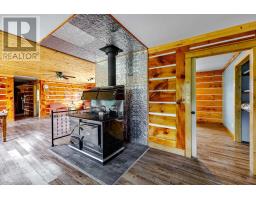
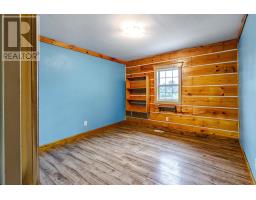
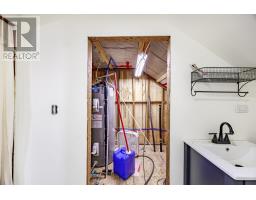
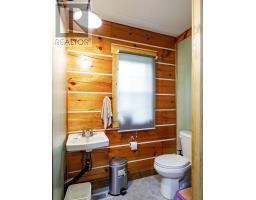
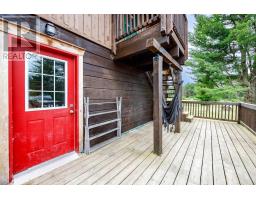
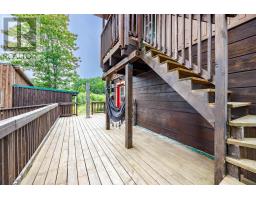
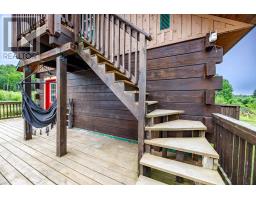
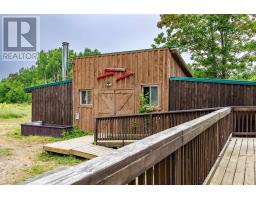
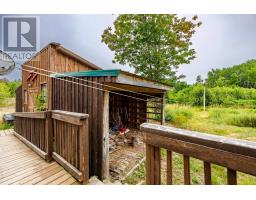
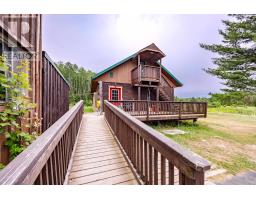
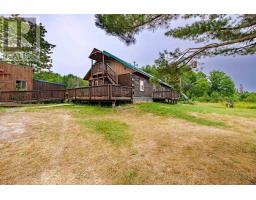
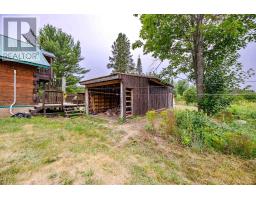
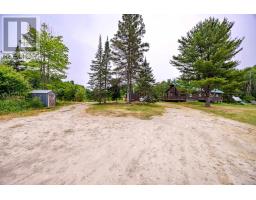
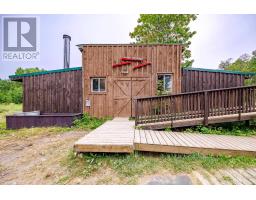
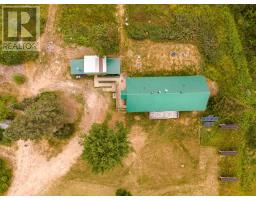
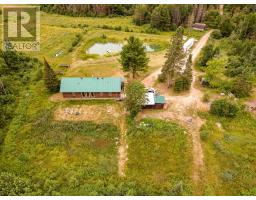
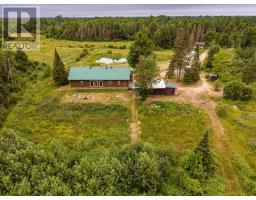
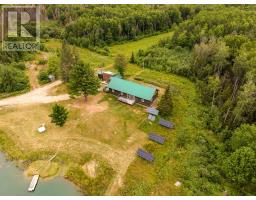
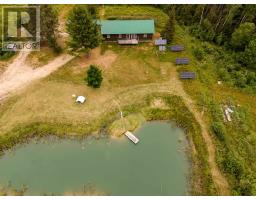
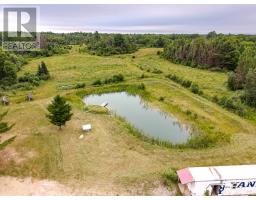
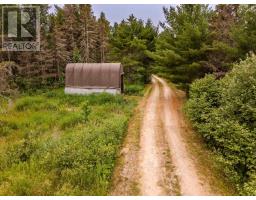
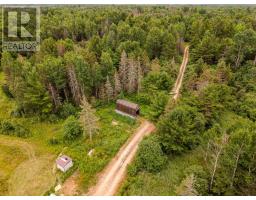
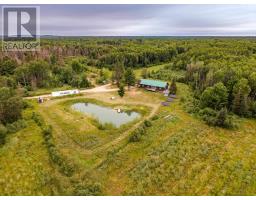
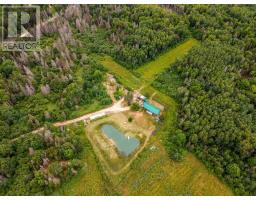
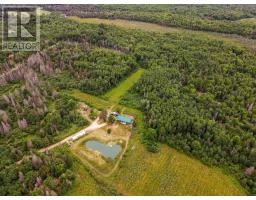
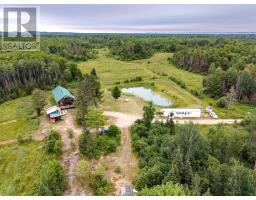
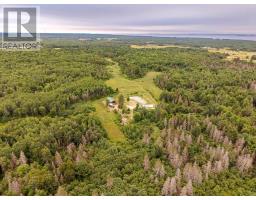
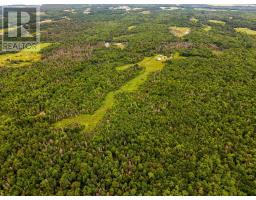
Discover your own private retreat just minutes from Thessalon! This stunning 2013 square log home sits on approximately 137 acres and offers 4 bedrooms, 3 bathrooms, off-grid solar living, and a beautiful private pond. A unique feature is the separate upstairs living quarters with its own exterior access, providing added flexibility for extended family, guests, or additional private living space. Surrounded by nature, this exceptional property is ideal for those seeking peace, privacy, recreation, or a self-sufficient lifestyle. A rare opportunity to own a truly one-of-a-kind Northern Ontario estate. Vacant and ready for immediate possession, making a quick closing possible—move in and start enjoying your private Northern Ontario retreat! (id:47351)
Open House
This property has open houses!
3:00 pm
Ends at:4:30 pm
Property Details
| MLS® Number | SM262899 |
| Property Type | Single Family |
| Community Name | Thessalon |
| Communication Type | High Speed Internet |
| Features | Balcony, Crushed Stone Driveway, Solar Equipment |
| Structure | Deck |
| View Type | View |
Building
| Bathroom Total | 3 |
| Bedrooms Above Ground | 4 |
| Bedrooms Total | 4 |
| Age | 11 To 15 Years |
| Appliances | None |
| Basement Type | Crawl Space |
| Construction Style Attachment | Detached |
| Exterior Finish | Log |
| Fireplace Fuel | Wood |
| Fireplace Present | Yes |
| Fireplace Type | Woodstove,stove |
| Foundation Type | Poured Concrete |
| Half Bath Total | 2 |
| Heating Fuel | Wood |
| Heating Type | Wood Stove |
| Stories Total | 2 |
| Size Interior | 2,160 Sqft |
| Utility Water | Dug Well |
Parking
| No Garage | |
| Gravel |
Land
| Access Type | Road Access |
| Acreage | Yes |
| Sewer | Septic System |
| Size Depth | 2611 Ft |
| Size Frontage | 2036.0000 |
| Size Total Text | 100+ Acres |
Rooms
| Level | Type | Length | Width | Dimensions |
|---|---|---|---|---|
| Second Level | Living Room | 19.9x11.10 | ||
| Second Level | Dining Room | 15x12 | ||
| Second Level | Bedroom | 12x11.9 | ||
| Second Level | Bathroom | 8x6 | ||
| Second Level | Bathroom | half | ||
| Main Level | Kitchen | 13.10x11.10 | ||
| Main Level | Living Room | 23x15.7 | ||
| Main Level | Bedroom | 17x11 | ||
| Main Level | Bedroom | 11.6x11.1 | ||
| Main Level | Bedroom | 11.6x11.3 | ||
| Main Level | Bathroom | 10x7.11 | ||
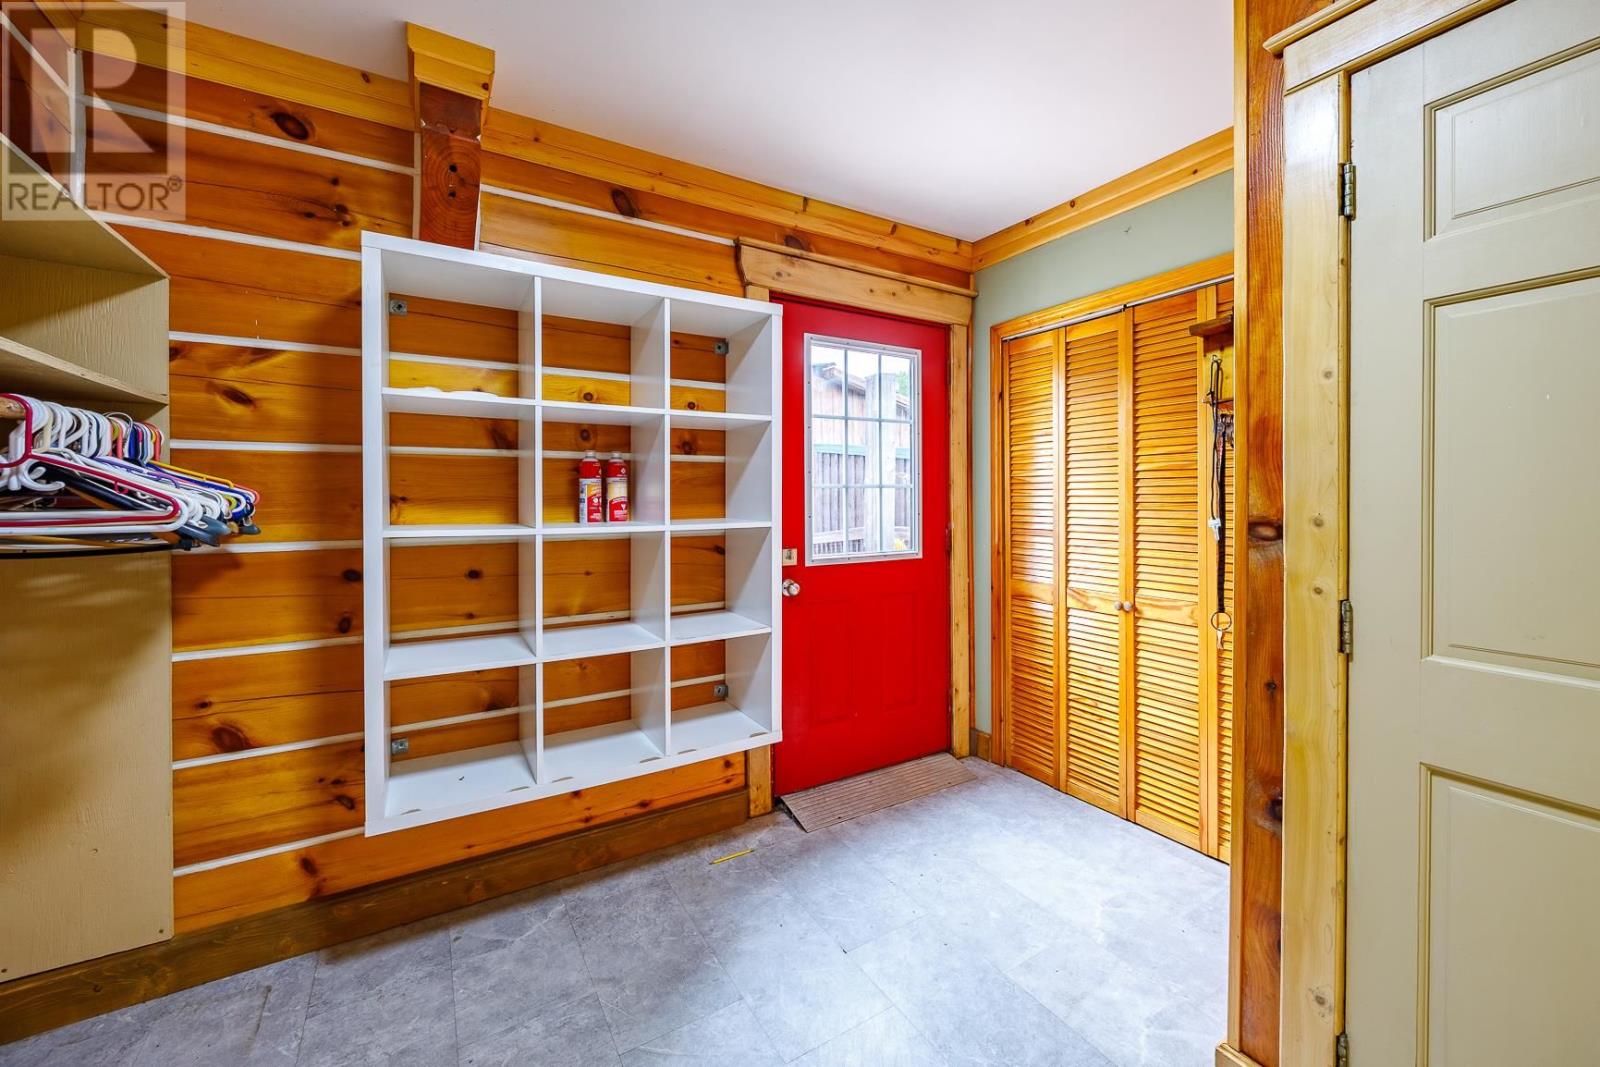
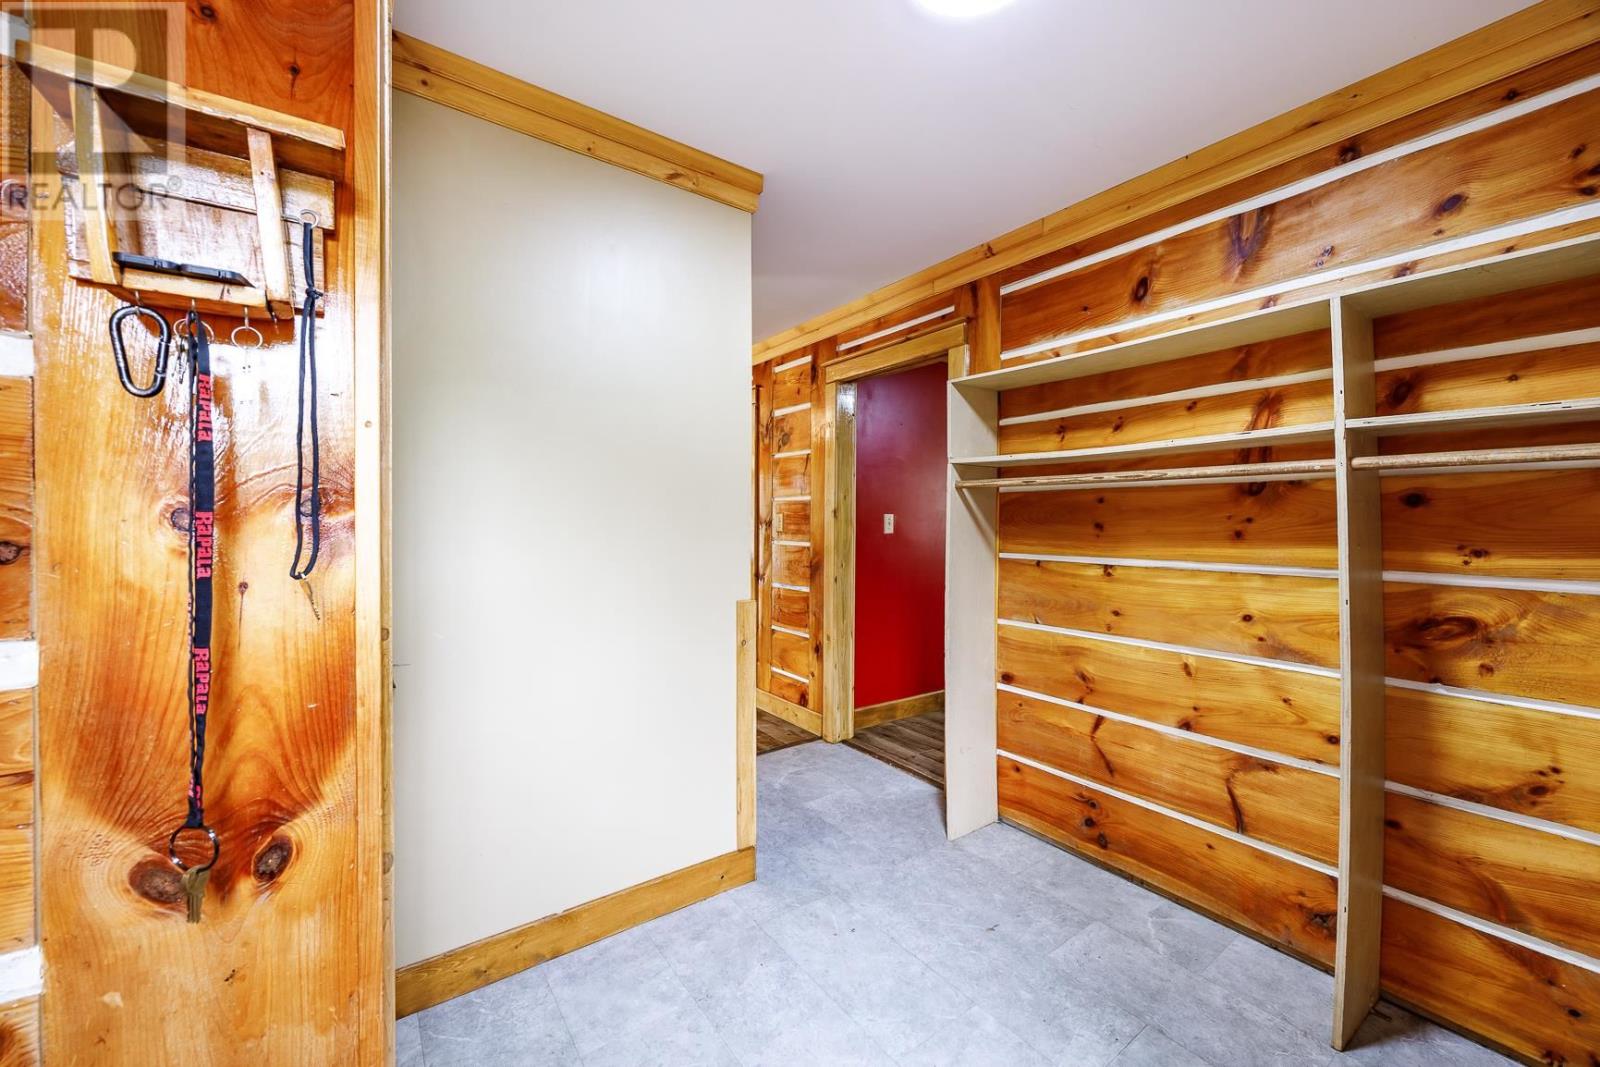
| Main Level | Foyer | 10x8.8 | ||
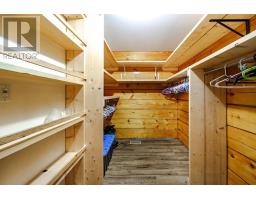
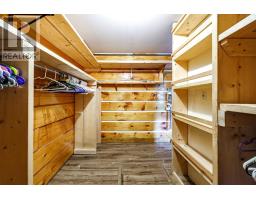
| Main Level | Pantry | 11.10x7 | ||
| Main Level | Bathroom | 6x8 |
https://www.realtor.ca/real-estate/30406829/144-walker-rd-thessalon-thessalon

The trademarks REALTOR®, REALTORS®, and the REALTOR® logo are controlled by The Canadian Real Estate Association (CREA) and identify real estate professionals who are members of CREA. The trademarks MLS®, Multiple Listing Service® and the associated logos are owned by The Canadian Real Estate Association (CREA) and identify the quality of services provided by real estate professionals who are members of CREA. The trademark DDF® is owned by The Canadian Real Estate Association (CREA) and identifies CREA's Data Distribution Facility (DDF®)
October 15 2026 07:15:29
Sault Ste. Marie Real Estate Board